
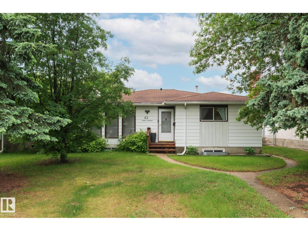
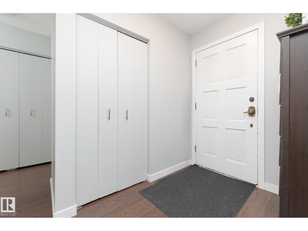
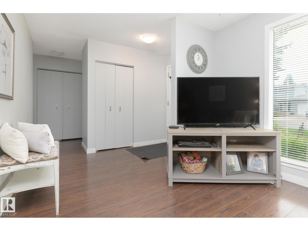
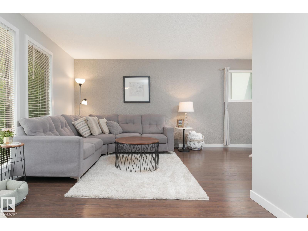
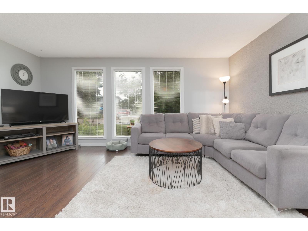
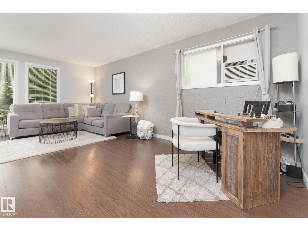
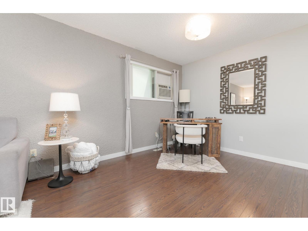
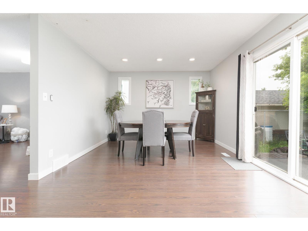
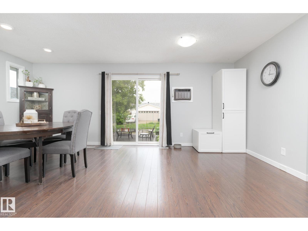
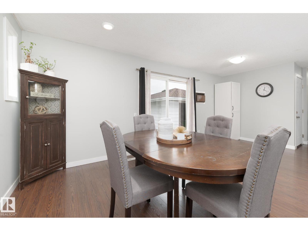
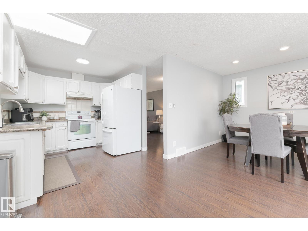
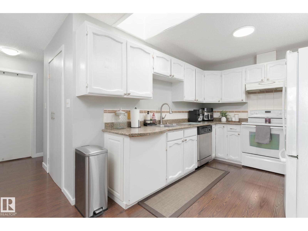
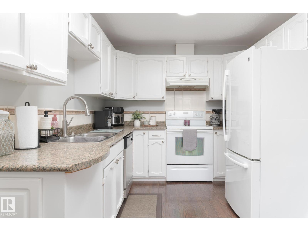
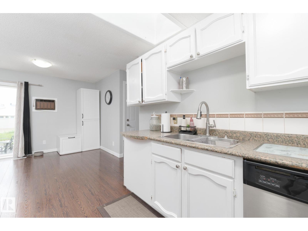
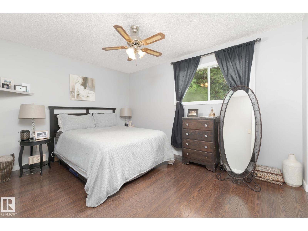
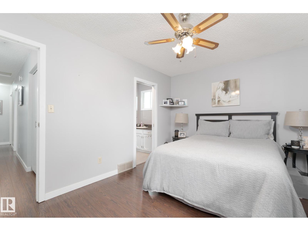
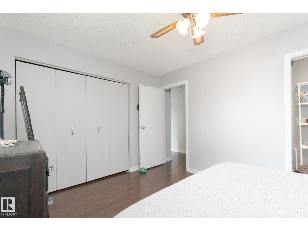
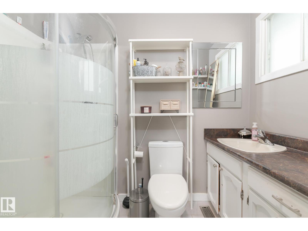
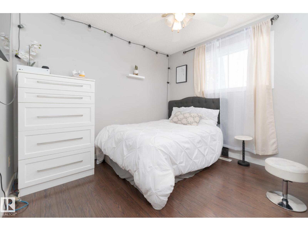
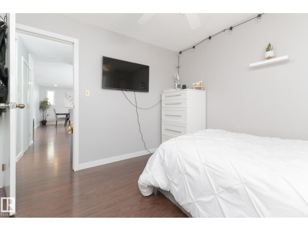
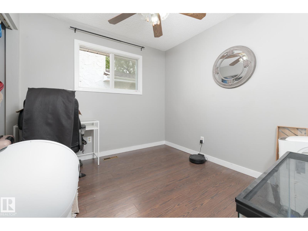
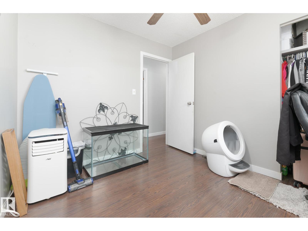
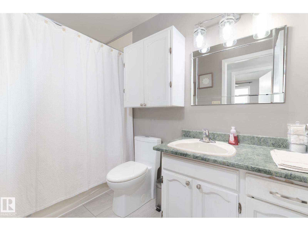
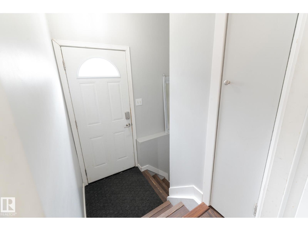
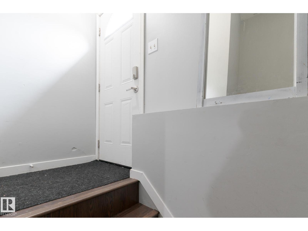
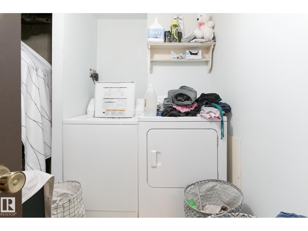
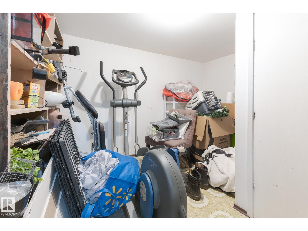
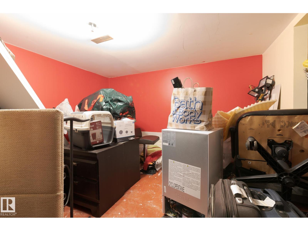
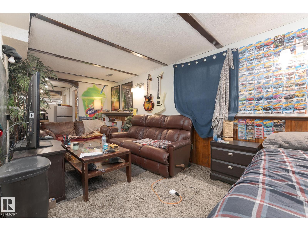
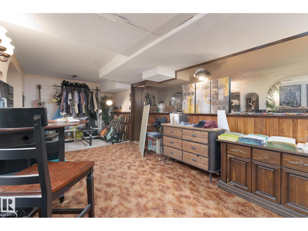
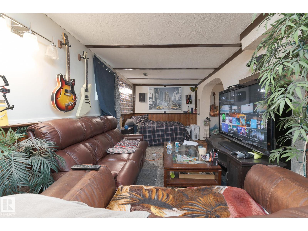
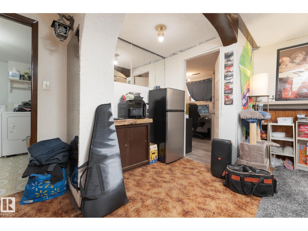
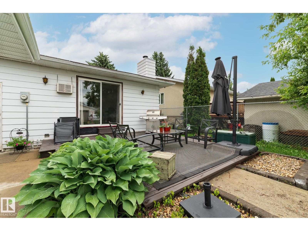
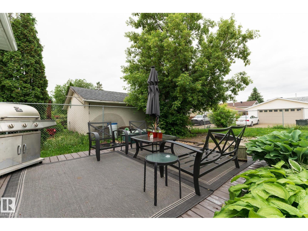
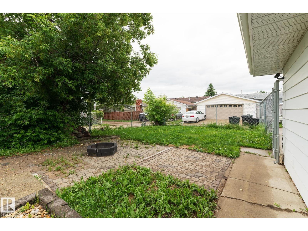
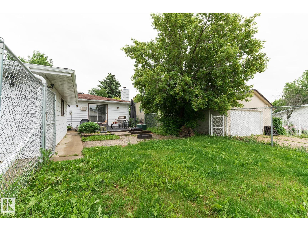
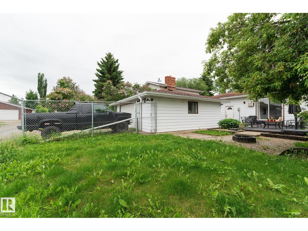
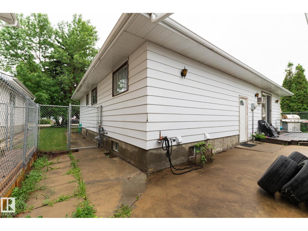
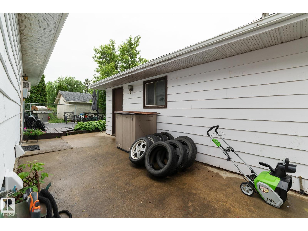
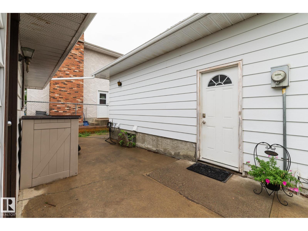
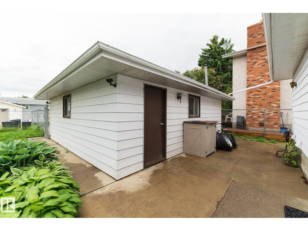
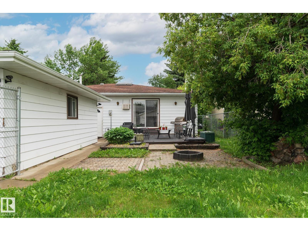
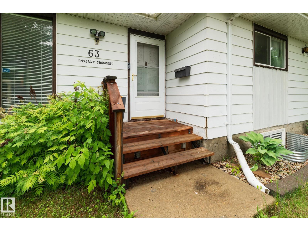
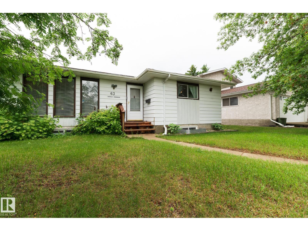
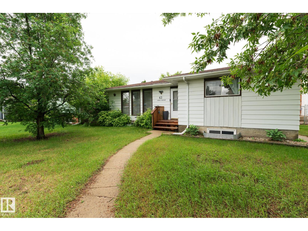
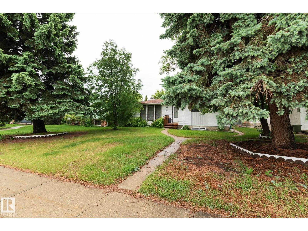
Step into a fully finished 1300+ sq ft bungalow in one of central Spruce Grove’s most desired mature neighbourhoods where parks, schools, and the Grove Heritage Park trail system are just moments from your door. This home offers room to grow, room to gather, and room to imagine what’s next. With 3 bedrooms up, 1 down, and 3 full bathrooms including a three-piece ensuite, the layout is built for real life. The main floor provides generous, versatile space that flows naturally from kitchen to dining or living. A rear entrance opens the door to future basement redevelopment, while the current basement already delivers storage, recreation space, and more. Recent updates to the garage shingles and hot water tank add peace of mind. Whether you’re downsizing, upsizing, or making a smart investment in a prime location, this property gives you opportunity - and opportunities like this don’t wait. Act while it’s still within reach. (id:53676)
| Bathroom Total | 3 | Bedrooms Total | 4 |
| Appliances | Dishwasher, Dryer, Refrigerator, Stove, Washer | Architectural Style | Bungalow |
| Basement Development | Finished | Basement Type | Full (finished) |
| Constructed Date | 1973 | Construction Style Attachment | Detached |
| Heating Type | Forced Air | Stories Total | 1 |
| Size Interior | 1355 Sqft | Type | House |
| Detached Garage |
| Acreage | No | Fence Type | Fence |
| Size Irregular | 590.86 | Size Total | 590.86 M2 |
| Size Total Text | 590.86 M2 |
| Level | Type | Dimensions |
|---|---|---|
| Basement | Den | 3.38 m x 3.38 m |
| Basement | Bedroom 4 | 4.27 m x 2.4 m |
| Basement | Recreation Room | 8.33 m x 5.87 m |
| Main Level | Living Room | 5.17 m x 3.03 m |
| Main Level | Dining Room | 3.1 m x 2.91 m |
| Main Level | Kitchen | 3.47 m x 2.77 m |
| Main Level | Primary Bedroom | 4.08 m x 3.05 m |
| Main Level | Bedroom 2 | 3.13 m x 3.04 m |
| Main Level | Bedroom 3 | 3.04 m x 2.73 m |
| Main Level | Breakfast | 3.56 m x 3.02 m |

Start Your Mortgage Application
