
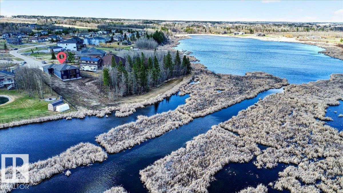
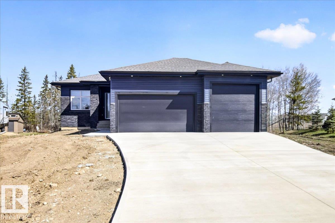
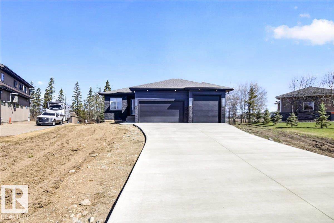
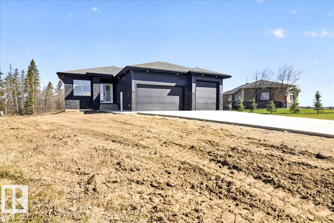
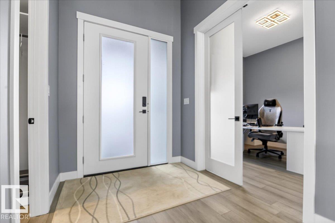
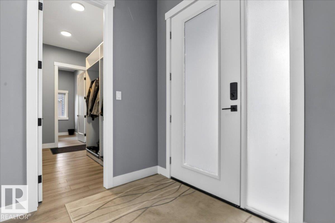
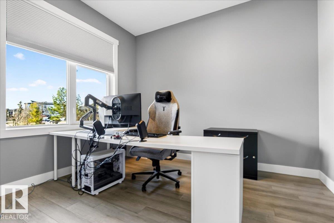
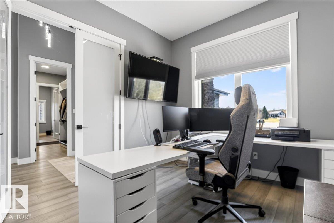
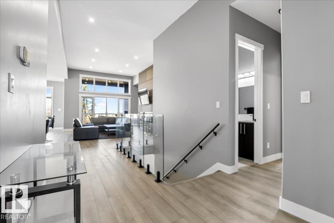
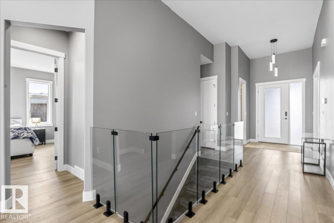
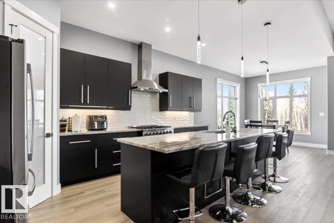
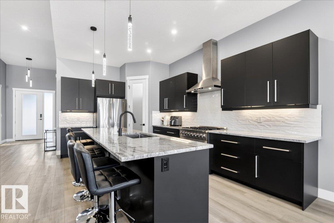
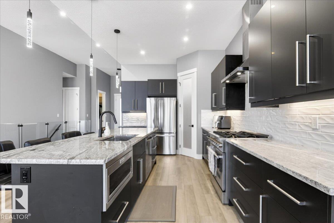
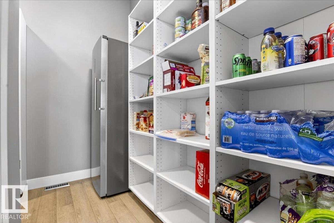
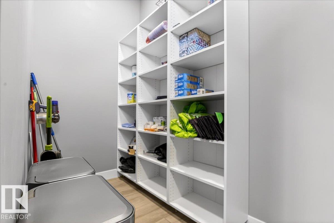
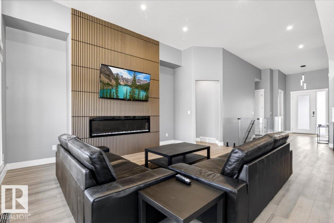
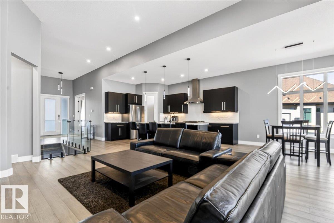
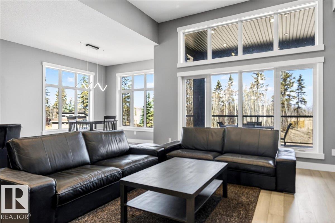
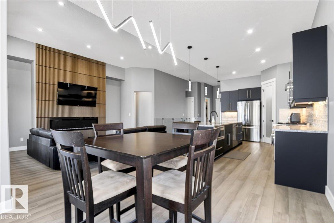
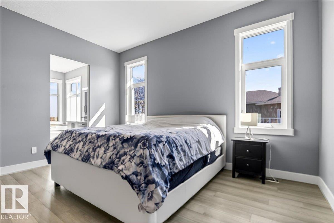
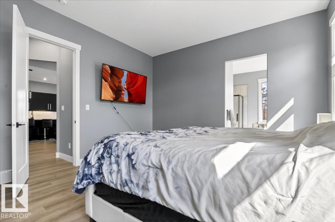
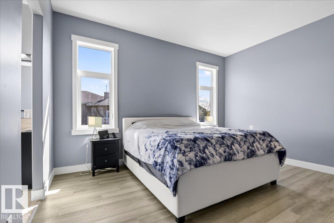
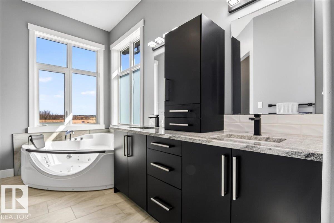
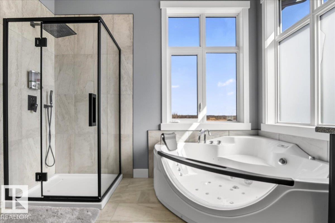
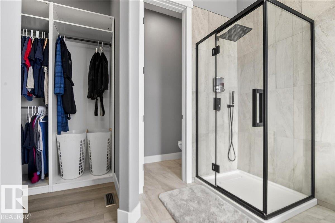
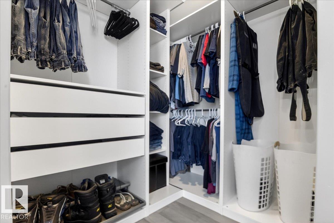
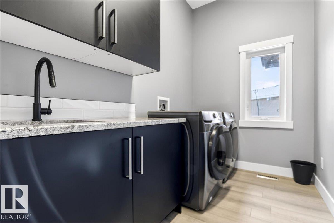
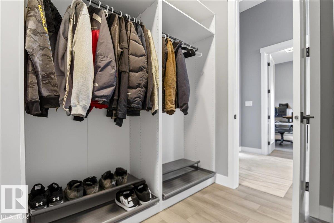
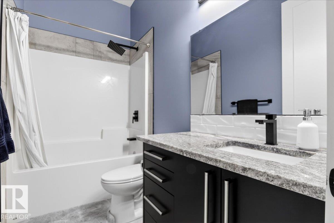
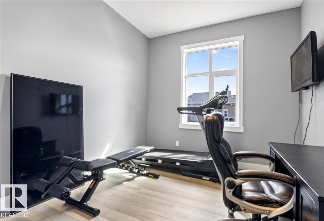
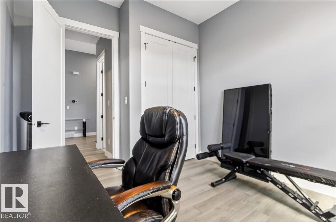
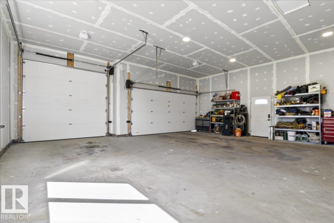
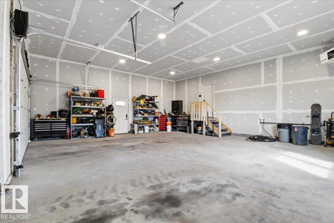
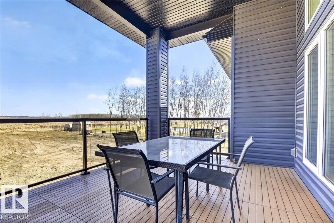
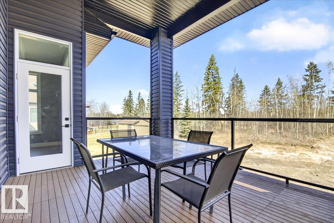
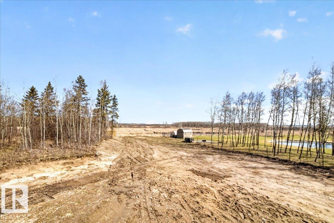
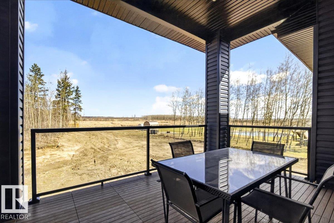
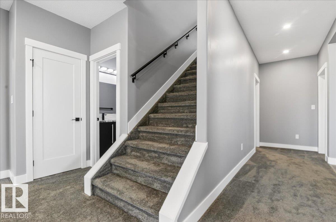
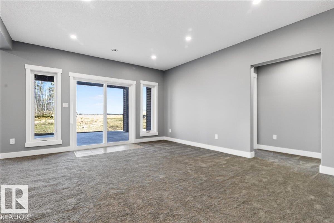
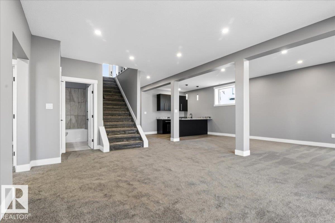
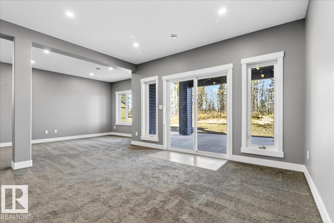
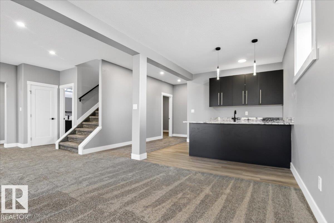
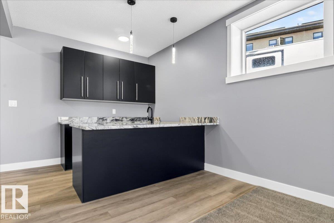
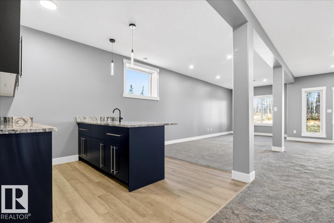
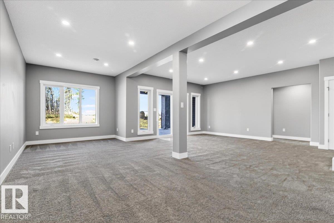
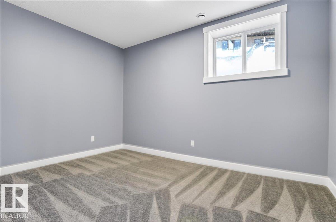
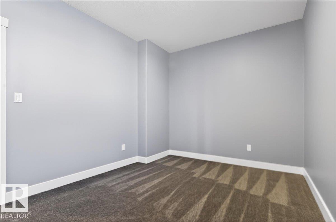
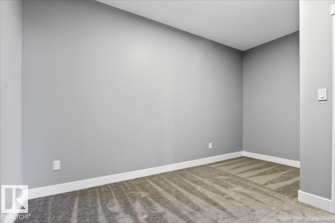
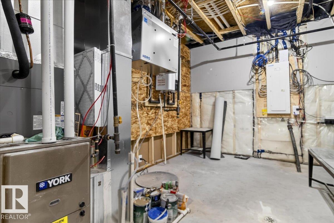
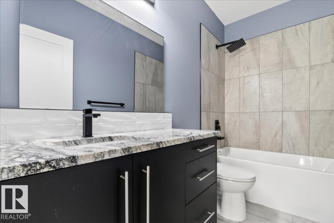
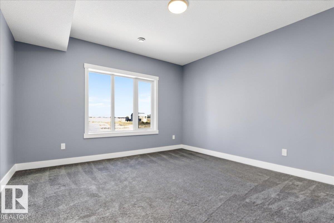
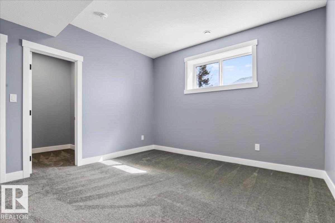
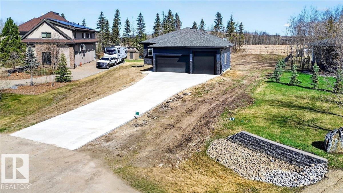
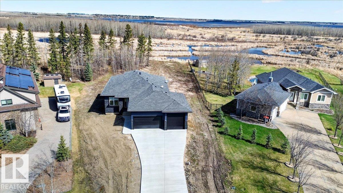
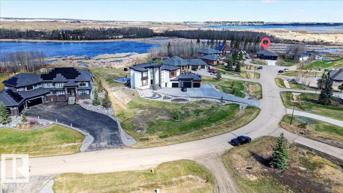
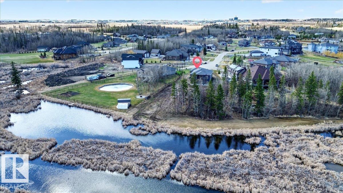
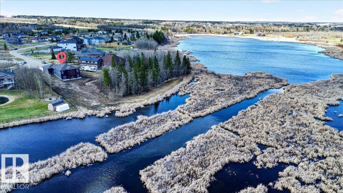
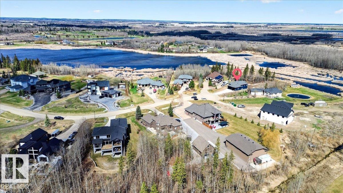
From the moment you step inside this like new 5-bedroom walkout bungalow, you'll be captivated by the incredible sense of space. Offering over 3,500 sq. ft. of beautifully finished living space, this exceptional home features soaring 12-foot ceilings, an open-concept design, and windows that flood the home with natural light while showcasing breathtaking views of picturesque Walker Lake. Situated on a stunning 1.04-acre lot, this property offers the perfect balance of luxury and tranquility. Enjoy peaceful acreage living with the convenience of city utilities, all while being just 10 minutes from Edmonton and 10 minutes from Spruce Grove. Designed with both style and function in mind, this home boasts spacious bedrooms, an abundance of walk-in closets and storage, and a triple attached garage with an oversized door, perfect for your trucks, RV, boat, or all your recreational toys. Luxury living with an unbeatable location....Welcome home!! (id:53676)
| Bathroom Total | 3 | Bedrooms Total | 5 |
| Amenities | Ceiling - 10ft | Appliances | Dishwasher, Freezer, Microwave Range Hood Combo, Refrigerator, Gas Stove(s) |
| Architectural Style | Bungalow | Basement Development | Finished |
| Basement Type | Full (finished) | Constructed Date | 2023 |
| Construction Status | Insulation Upgraded | Construction Style Attachment | Detached |
| Cooling Type | Central Air Conditioning | Fire Protection | Smoke Detectors |
| Fireplace Fuel | Gas | Fireplace Present | Yes |
| Fireplace Type | Heatillator | Heating Type | Forced Air |
| Stories Total | 1 | Size Interior | 1863 Sqft |
| Type | House |
| Attached Garage |
| Acreage | Yes | Size Irregular | 1.04 |
| Size Total | 1.04 Ac | Size Total Text | 1.04 Ac |
| Level | Type | Dimensions |
|---|---|---|
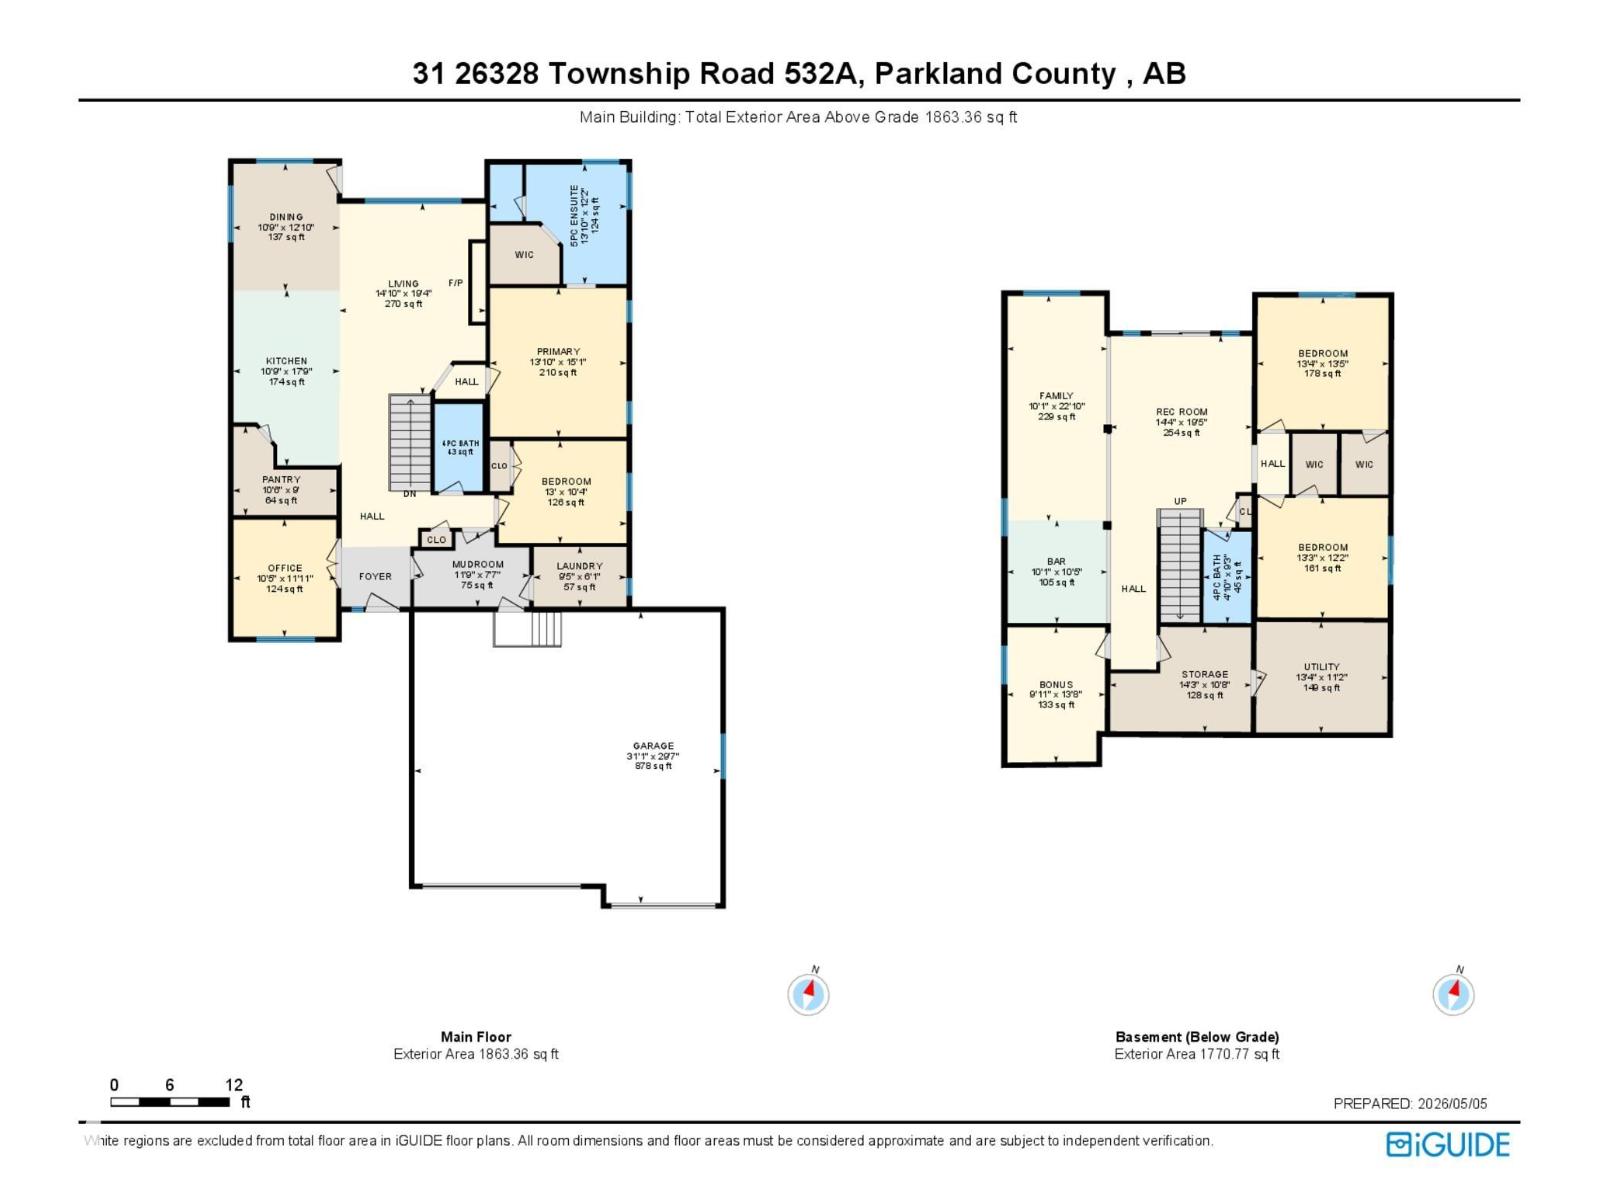
| Basement | Family Room | 6.95 m x 3.08 m |
| Basement | Den | 4.17 m x 3.02 m |
| Basement | Bedroom 4 | 4.09 m x 4.06 m |
| Basement | Bedroom 5 | 3.71 m x 4.04 m |
| Basement | Recreation Room | 5.92 m x 4.3 m |
| Main Level | Living Room | 5.89 m x 4.53 m |
| Main Level | Dining Room | 3.92 m x 3.28 m |
| Main Level | Kitchen | 5.42 m x 3.28 m |
| Main Level | Primary Bedroom | 4.69 m x 4.23 m |
| Main Level | Bedroom 2 | 3.16 m x 3.96 m |
| Main Level | Bedroom 3 | 3.63 m x 3.18 m |

Start Your Mortgage Application
