
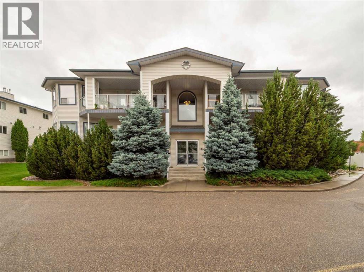
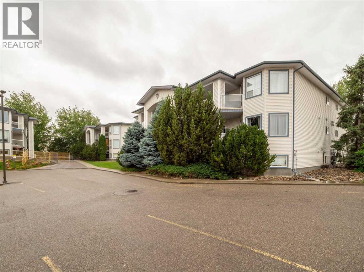
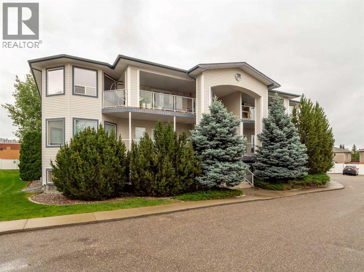
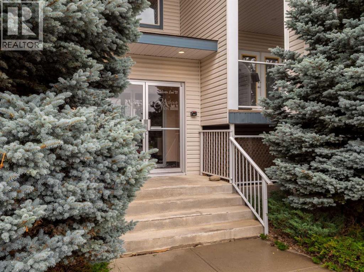
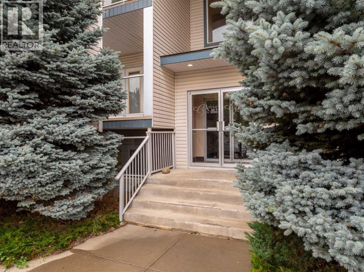
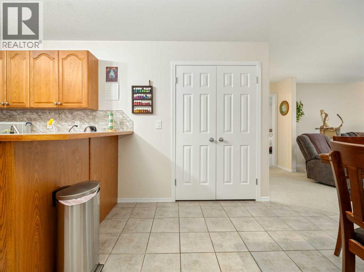
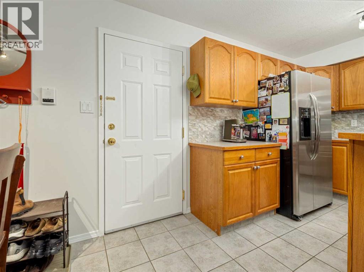
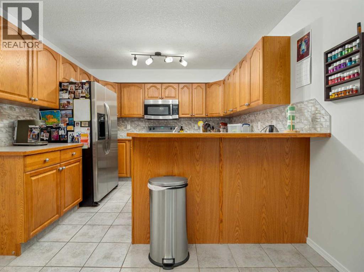
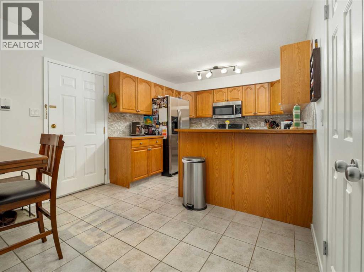
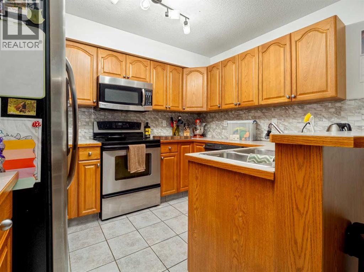
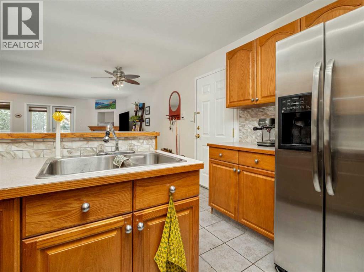
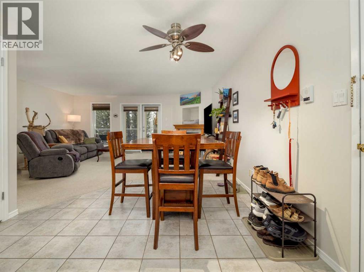
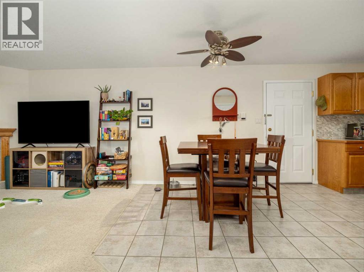
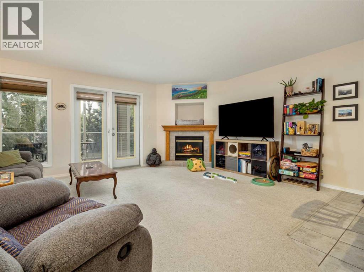
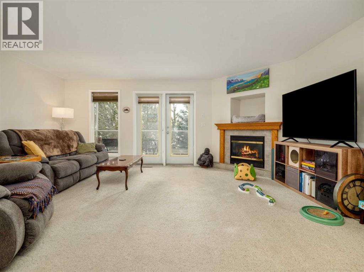
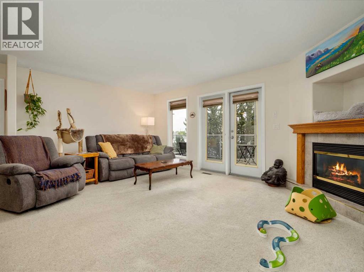
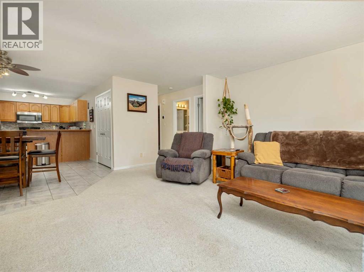
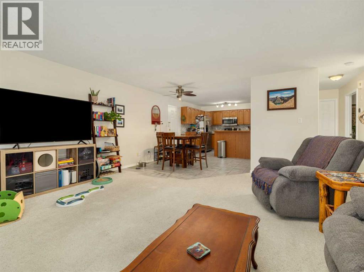
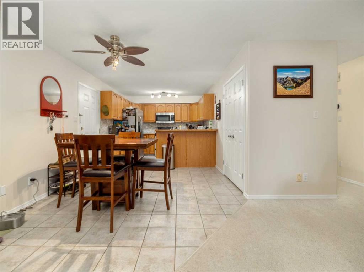
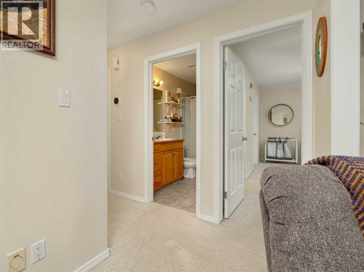
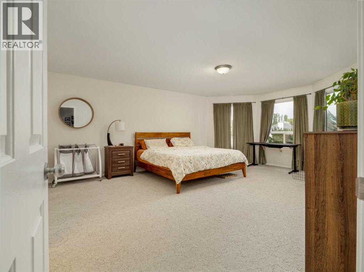
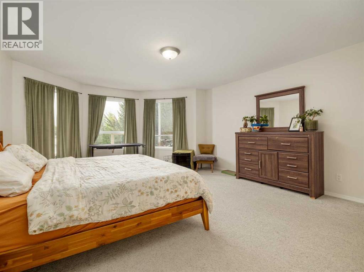
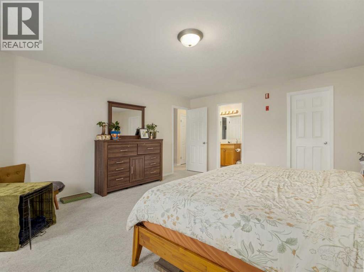
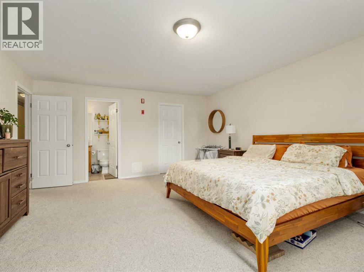
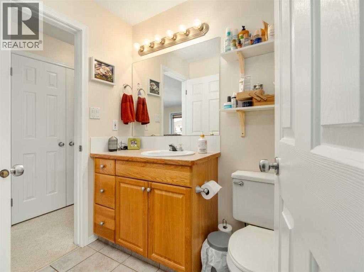
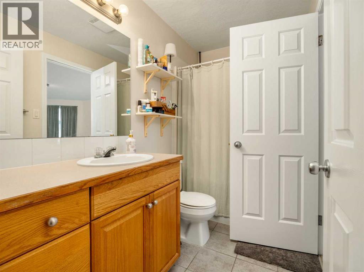
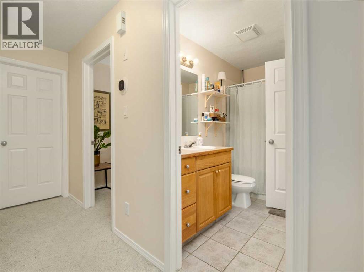
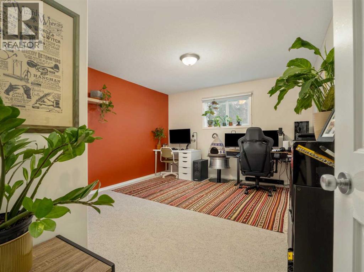
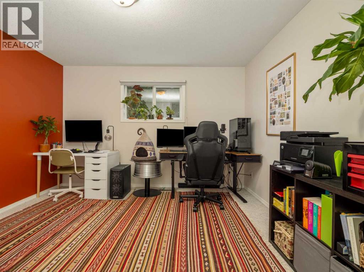
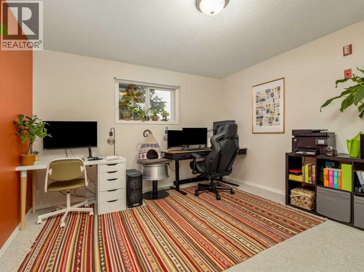
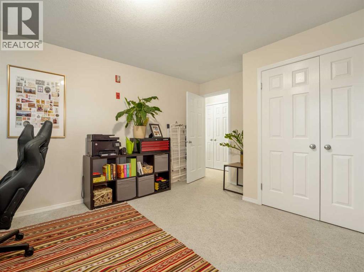
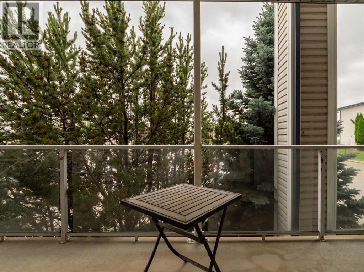
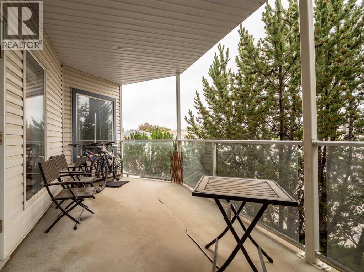
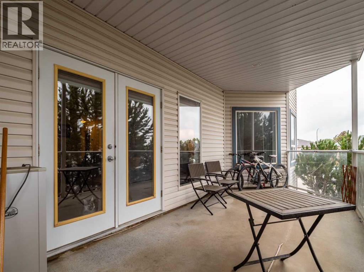
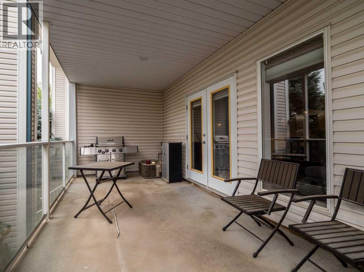
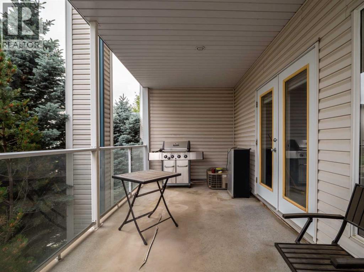
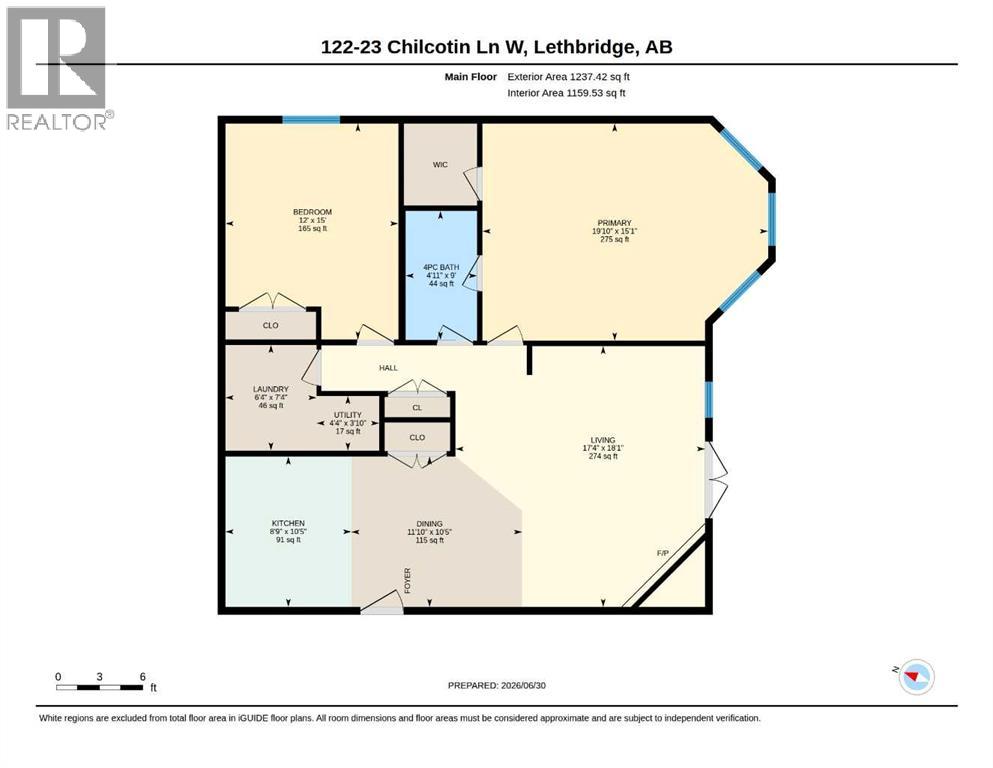
Welcome to this beautifully maintained 2nd-floor condo offering an open, airy floor plan filled with natural light. The spacious design is enhanced by an abundance of windows, and an oversized covered balcony, perfect for relaxing or entertaining.Inside, you'll find a thoughtfully designed layout featuring a raised eating bar, cozy corner gas fireplace, direct-vent range hood, in-suite laundry, and natural gas hookup for your BBQ. The primary bedroom includes a generous walk-in closet and convenient ensuite access to the main bathroom, while both the living room and primary bedroom provide direct access to the expansive balcony.This home has been meticulously cared for and is truly move-in ready. Recent updates include new appliances in 2020. Freshly painted throughout. The unit shows exceptionally clean and bright.Glen Arbour Estates is a well-maintained community of just 36 units (12 per building), with each condo featuring its own independent utilities and HVAC system. There are no age restrictions, and pets are welcome with Board approval.The unit includes one assigned powered parking stall (#122), along with ample visitor parking for guests.If you're looking for a bright, spacious, low-maintenance home in a desirable community. (id:53676)
| Bathroom Total | 1 | Bedrooms Above Ground | 2 |
| Bedrooms Total | 2 | Amenities | Laundry Facility |
| Appliances | Washer, Refrigerator, Dishwasher, Stove, Dryer, Microwave Range Hood Combo, Window Coverings | Architectural Style | Multi-level |
| Constructed Date | 2000 | Construction Material | Poured Concrete, Wood Frame |
| Construction Style Attachment | Attached | Cooling Type | Central Air Conditioning |
| Exterior Finish | Concrete | Fireplace Present | Yes |
| Fireplace Total | 1 | Flooring Type | Carpeted, Linoleum |
| Heating Fuel | Natural Gas | Heating Type | Forced Air |
| Stories Total | 3 | Size Interior | 1159 Sqft |
| Total Finished Area | 1159 Sqft | Type | Apartment |
| Other |
| Acreage | Yes | Land Amenities | Park, Playground, Schools, Shopping |
| Size Irregular | 79585.00 | Size Total | 79585 Sqft|1 - 1.99 Acres |
| Size Total Text | 79585 Sqft|1 - 1.99 Acres | Zoning Description | R-50 |
| Level | Type | Dimensions |
|---|---|---|
| Main Level | 4pc Bathroom | 9.00 Ft x 4.92 Ft |
| Main Level | Bedroom | 15.00 Ft x 12.83 Ft |
| Main Level | Dining Room | 10.42 Ft x 11.83 Ft |
| Main Level | Laundry Room | 7.33 Ft x 6.33 Ft |
| Main Level | Living Room | 18.08 Ft x 17.33 Ft |
| Main Level | Primary Bedroom | 15.08 Ft x 19.83 Ft |
| Main Level | Furnace | 3.83 Ft x 4.33 Ft |

Start Your Mortgage Application


