
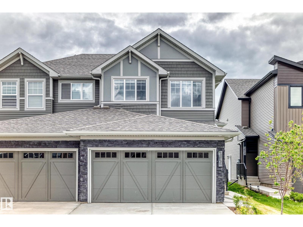
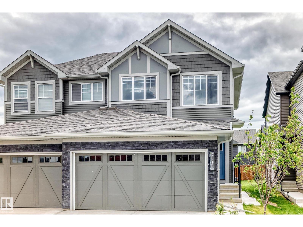
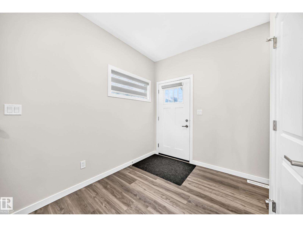
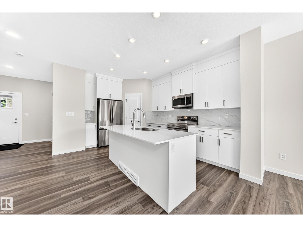
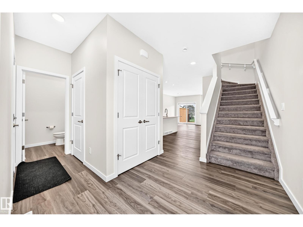
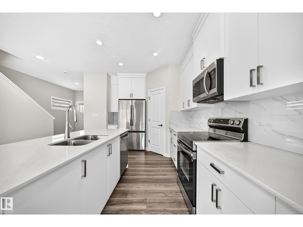
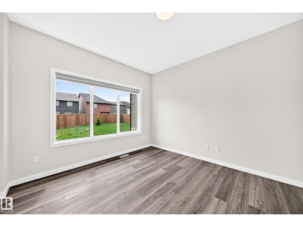
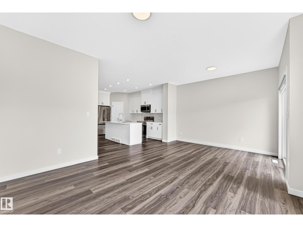
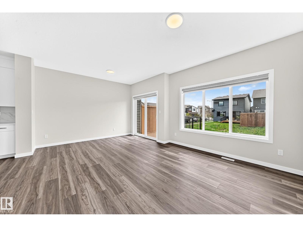
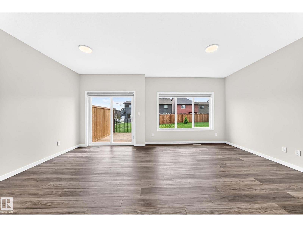
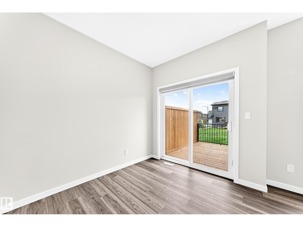
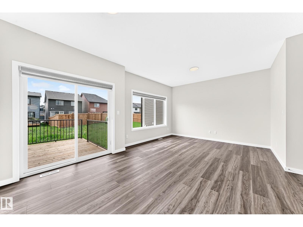
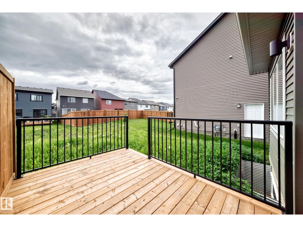
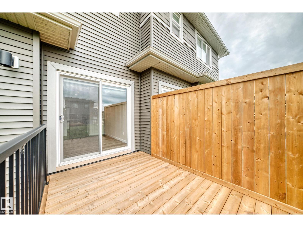
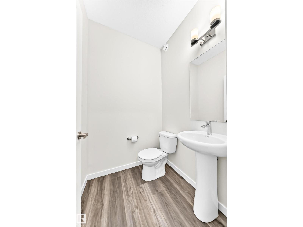
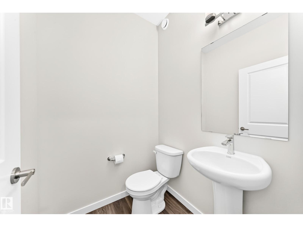
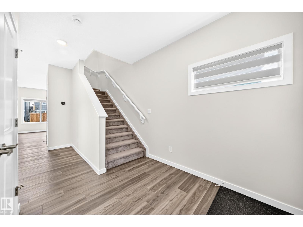
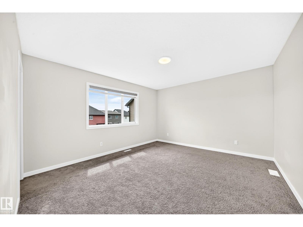
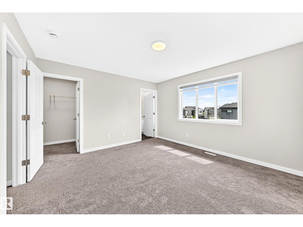
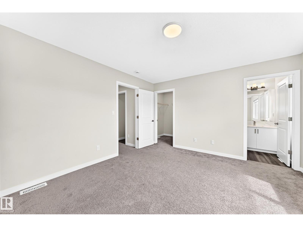
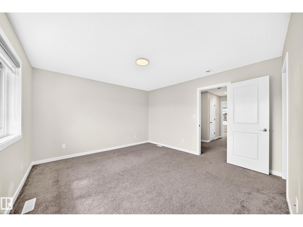
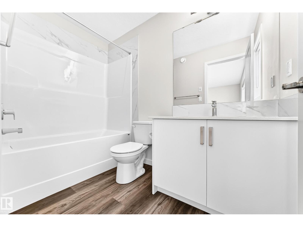
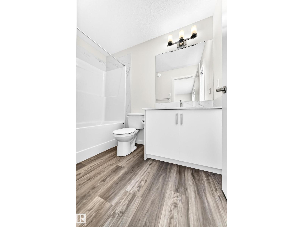
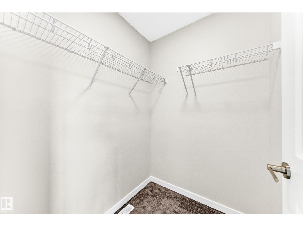
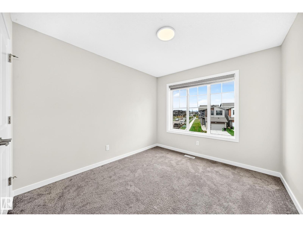
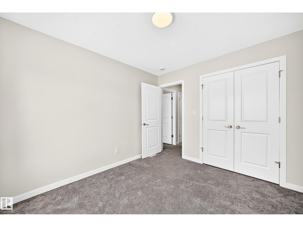
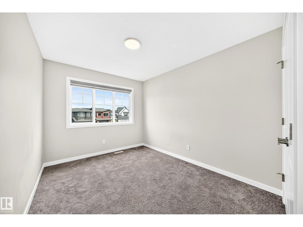
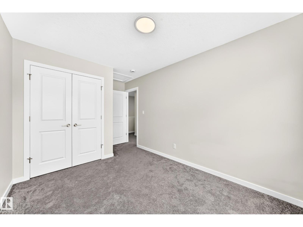
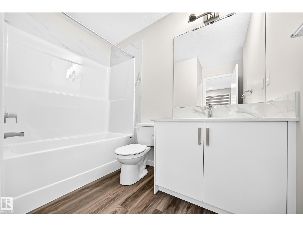
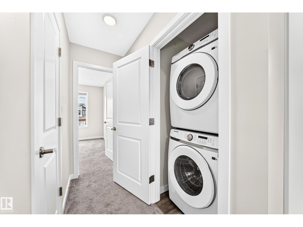
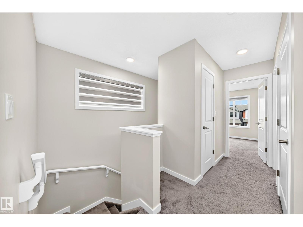
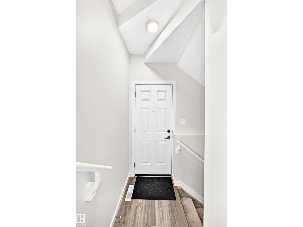
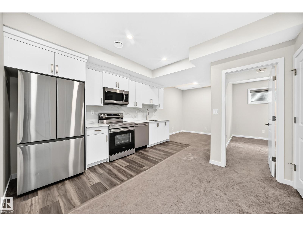
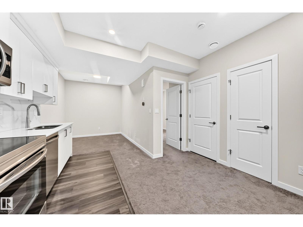
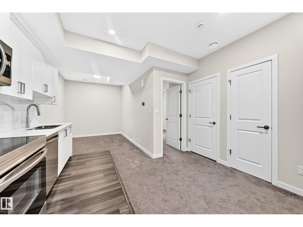
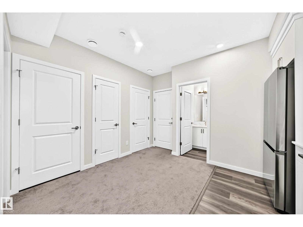
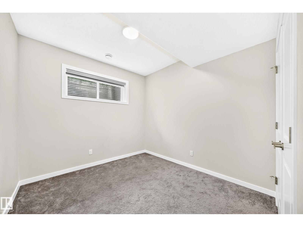
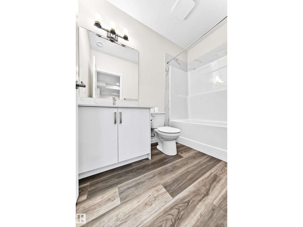
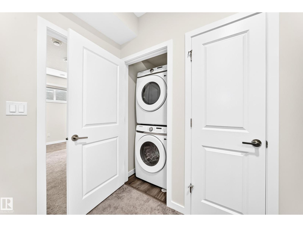
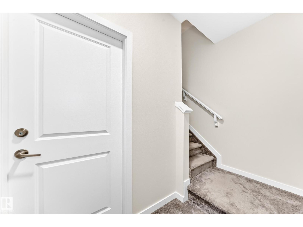
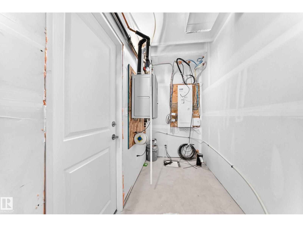
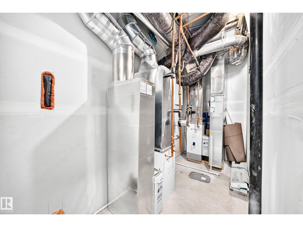
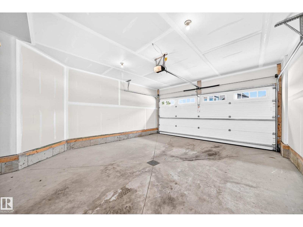
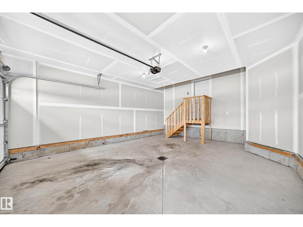
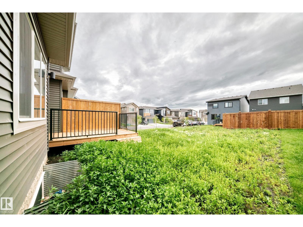
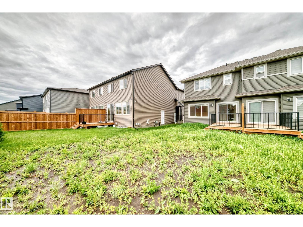
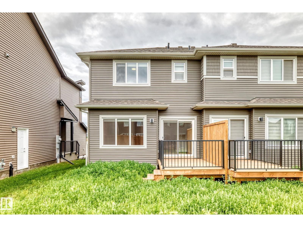
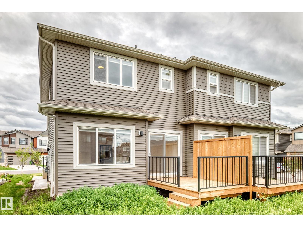
Welcome to this stunning home offering ONE BEDROOM FULLY FINISHED LEGAL BASEMENT WITH SEPARATE ENTRANCE with exceptional flexibility for extended family living or guest accommodations. Step into the bright and inviting main floor that features modern kitchen with stainless steel appliances, rich cabinetry, quartz counter tops, a large island, and a corner pantry for everyday living. An adjoining dinning area, a living room providing a warm and comfortable space for relaxation, and convenient 2-piece powder room completes this level. The upper floor includes a primary bedroom with a walk-in closest and ensuite washroom. Two additional bedrooms, a full washroom completes this level. The basement has a full kitchen with stainless steel appliances, a dinning room, a sitting room, and bedroom. (id:53676)
| Bathroom Total | 4 | Bedrooms Total | 4 |
| Appliances | Dishwasher, Garage Door Opener Remote(s), Garage Door Opener, Microwave Range Hood Combo, Dryer, Two Refrigerators, Two Stoves, Two Washers | Basement Development | Finished |
| Basement Features | Suite | Basement Type | Full (finished) |
| Constructed Date | 2025 | Construction Style Attachment | Semi-detached |
| Half Bath Total | 1 | Heating Type | Forced Air |
| Stories Total | 2 | Size Interior | 1475 Sqft |
| Type | Duplex |
| Attached Garage |
| Acreage | No | Land Amenities | Playground, Shopping |
| Size Irregular | 285.9 | Size Total | 285.9 M2 |
| Size Total Text | 285.9 M2 |
| Level | Type | Dimensions |
|---|---|---|
| Basement | Bedroom 4 | 2.86 m x 3.07 m |
| Basement | Second Kitchen | 1.53 m x 4.2 m |
| Basement | Laundry Room | 0.99 m x 1 m |
| Basement | Breakfast | 2.02 m x 1.88 m |
| Main Level | Living Room | 3.34 m x 3.93 m |
| Main Level | Dining Room | 2.41 m x 3.63 m |
| Main Level | Kitchen | 3.02 m x 4.46 m |
| Upper Level | Primary Bedroom | 3.8 m x 4.18 m |
| Upper Level | Bedroom 2 | 2.72 m x 3.49 m |
| Upper Level | Bedroom 3 | 3.2 m x 2.94 m |

Start Your Mortgage Application
