
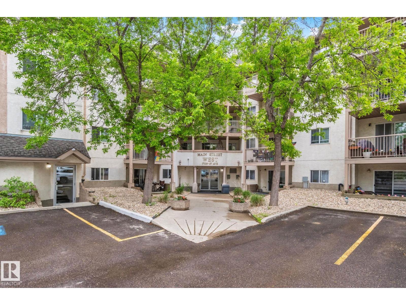
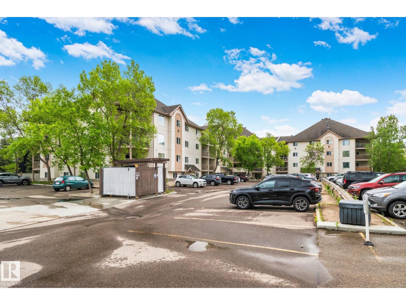
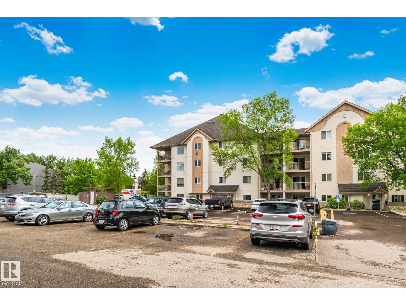
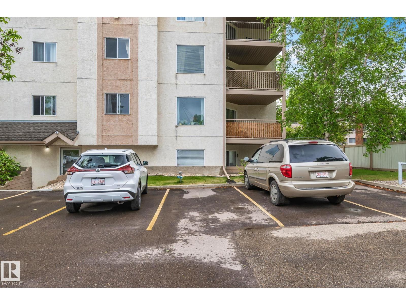
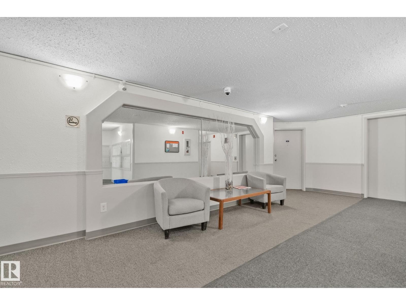
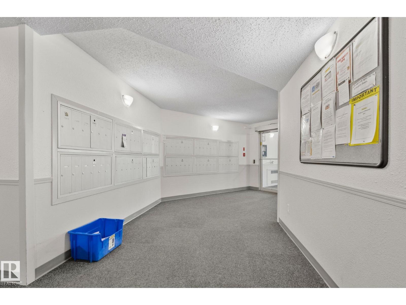
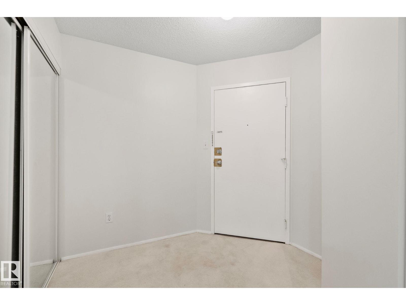
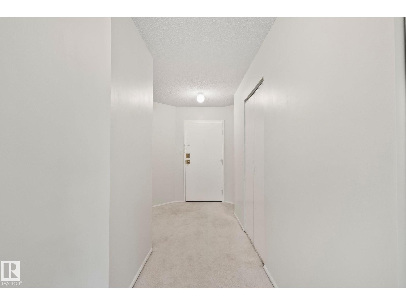
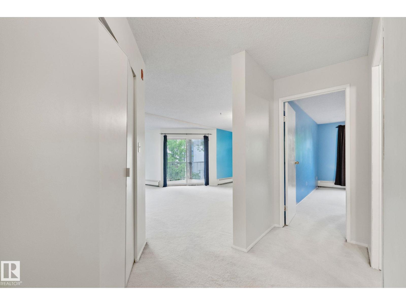
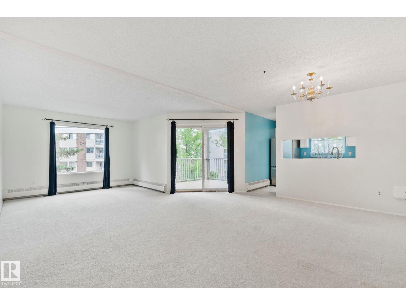
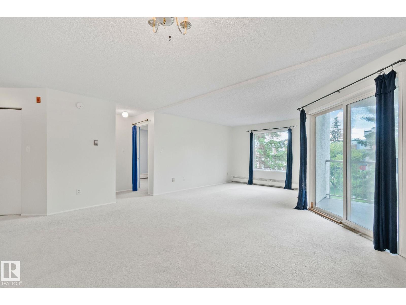
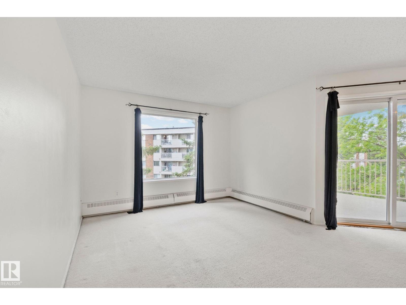
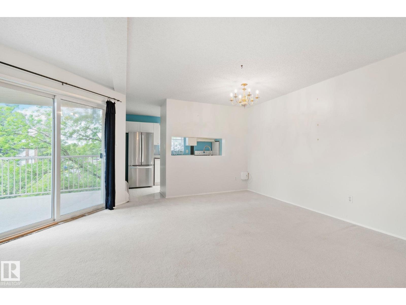
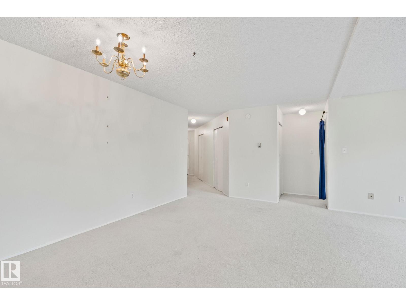
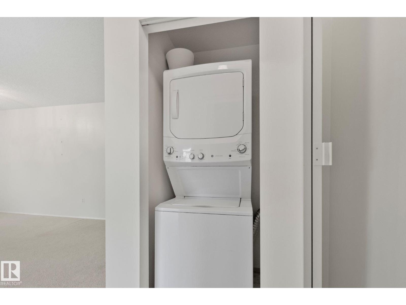
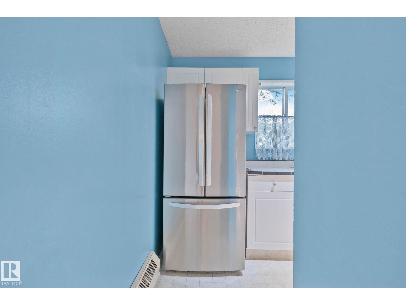
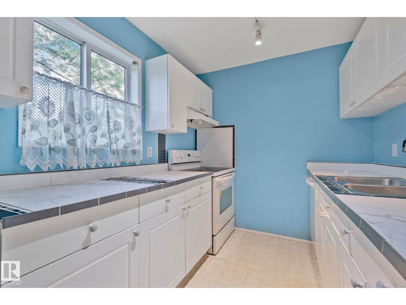
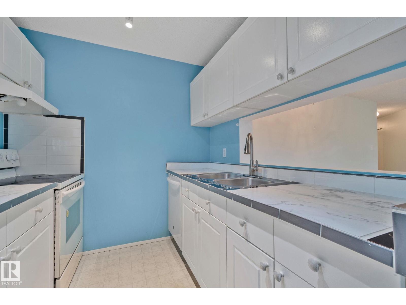
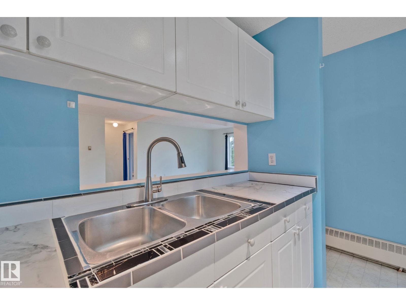
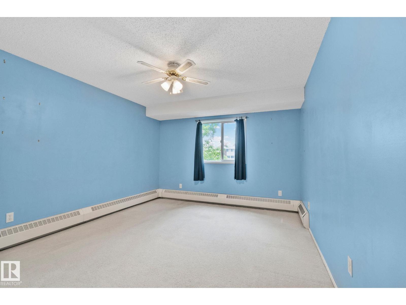
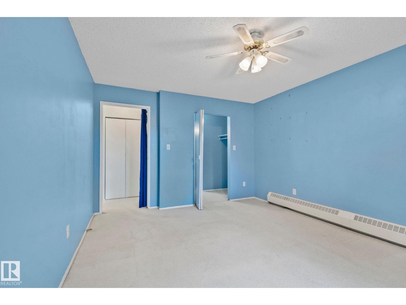
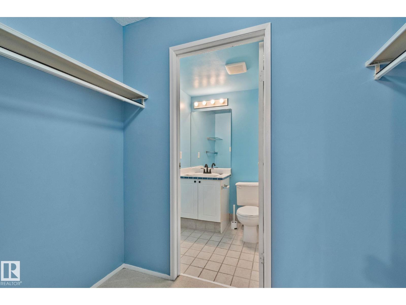
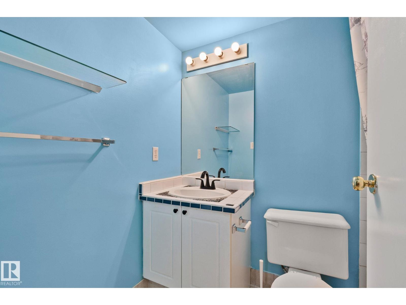
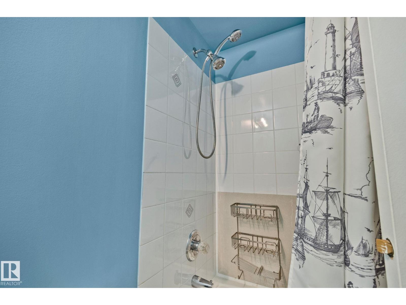
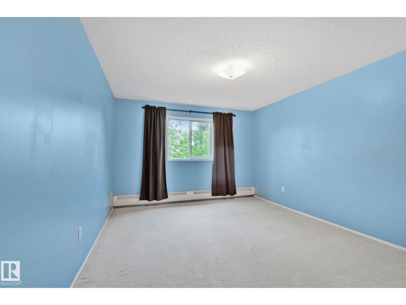
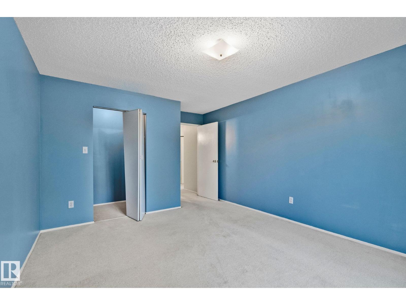
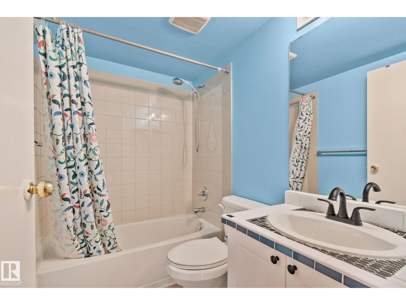
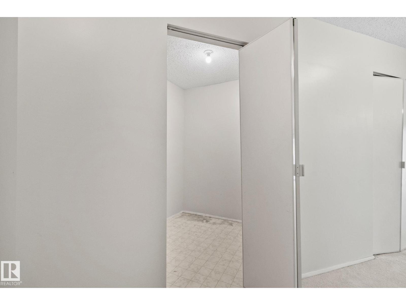
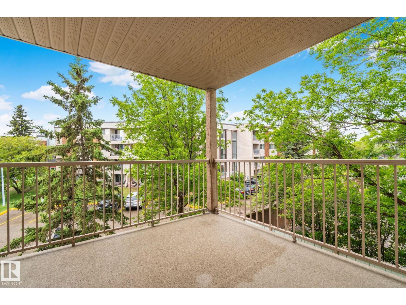
This spacious condo offers two large bedrooms & two full bathrooms, providing exceptional comfort for shared living, guests, or a flexible work-from-home setup. The unit has been thoughtfully refreshed with upgraded mosaic countertops, new faucets & plumbing, & fresh paint throughout, creating a clean & move-in-ready interior. The corner balcony is discreet and private — an ideal spot for morning coffee or quiet evenings outdoors. Located steps from multiple shopping centres, you’ll enjoy quick access to grocery stores, a library, YMCA, schools, & a nearby hospital. West Edmonton Mall — soon to be LRT-connected — an ETS bus stop is also close by for easy commuting. The unit includes one assigned parking stall. Condo fees cover heat, water/sewer, garbage disposal, and exterior insurance, offering excellent value & low-maintenance living. Homes with this layout are rarely available. A great fit for investors, first-time buyers, or anyone looking to downsize in a well-connected West Edmonton location. (id:53676)
| Bathroom Total | 2 | Bedrooms Total | 2 |
| Appliances | Dishwasher, Fan, Oven - Built-in, Refrigerator, Washer/dryer Stack-up, Stove, Window Coverings | Basement Type | None |
| Constructed Date | 1995 | Fire Protection | Smoke Detectors |
| Heating Type | Hot Water Radiator Heat | Size Interior | 1147 Sqft |
| Type | Apartment |
| Stall |
| Acreage | No | Land Amenities | Playground, Public Transit, Schools, Shopping |
| Level | Type | Dimensions |
|---|---|---|
| Main Level | Living Room | 23'7 x 16'7 |
| Main Level | Dining Room | 7'7 x 6' |
| Main Level | Kitchen | 10'10 x 7'10 |
| Main Level | Den | 8' x 7'5 |
| Main Level | Primary Bedroom | 14'5 x 11'7 |
| Main Level | Bedroom 2 | 11'8 x 16'7 |

Start Your Mortgage Application
