
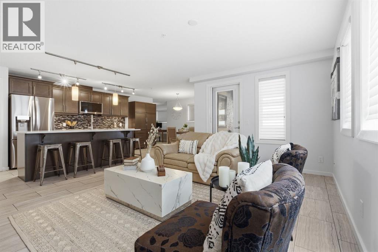
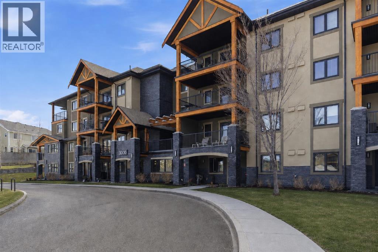
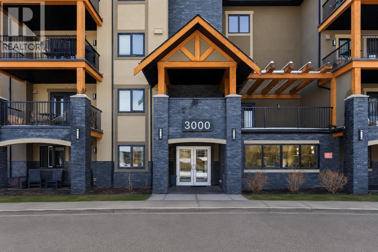
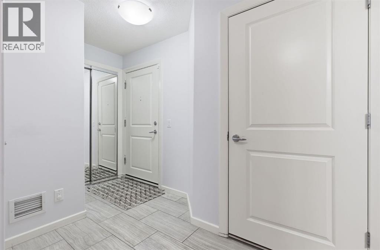
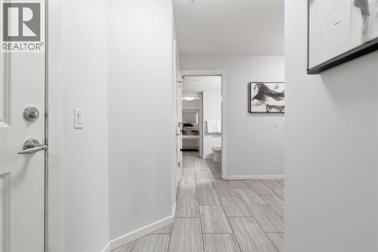
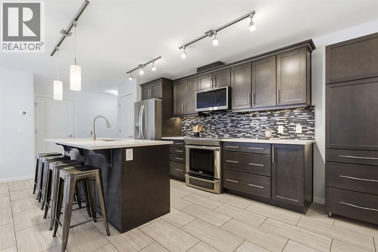
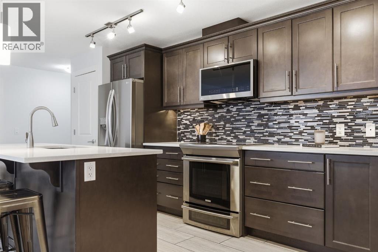
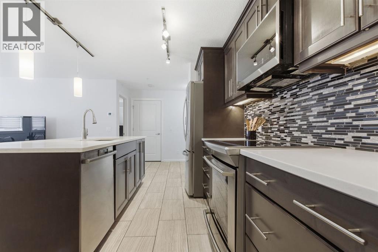
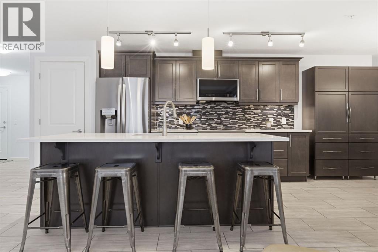
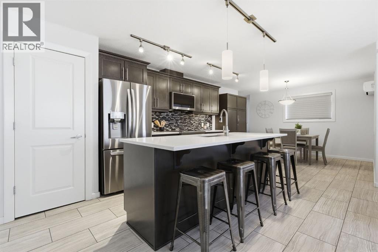
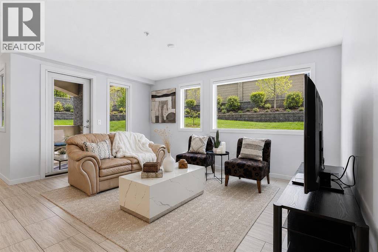
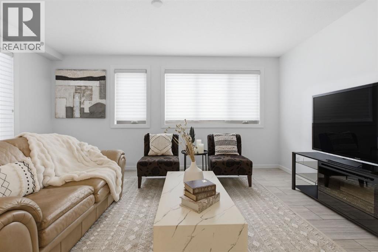
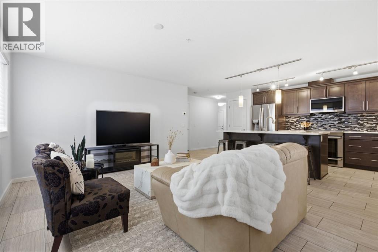
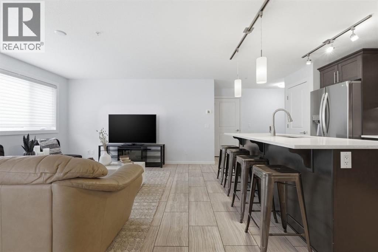
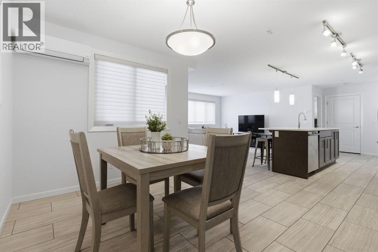
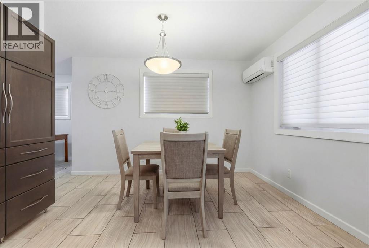
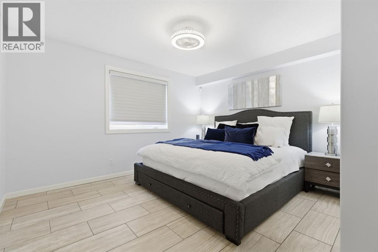
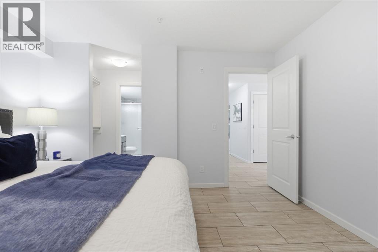
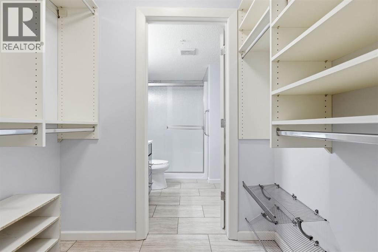
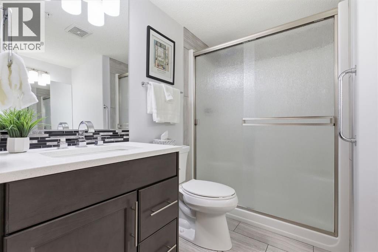
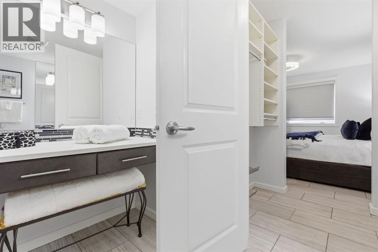
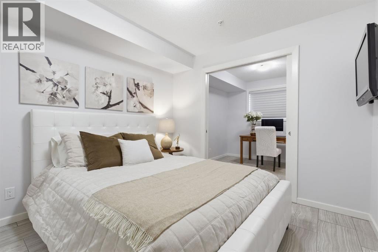
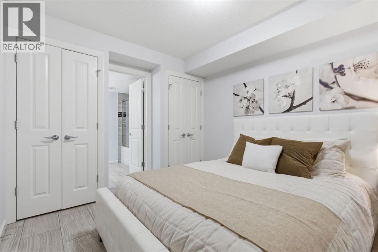
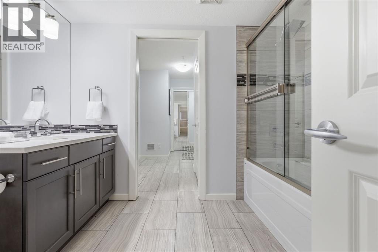
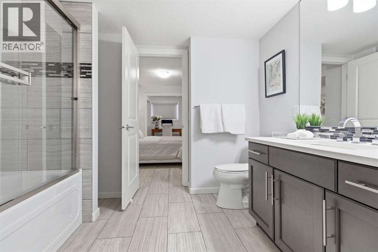
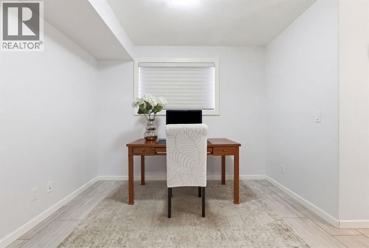
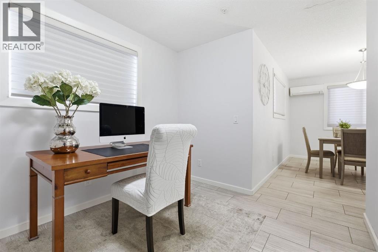
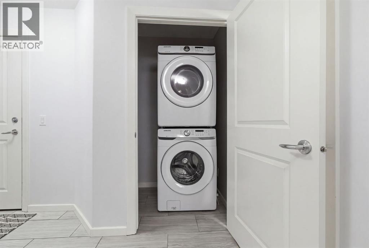
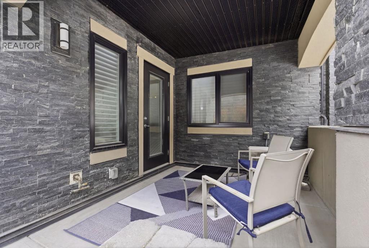
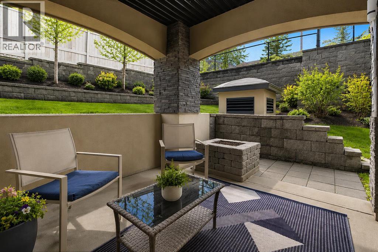
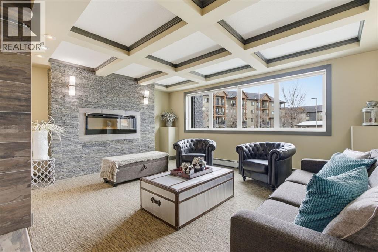
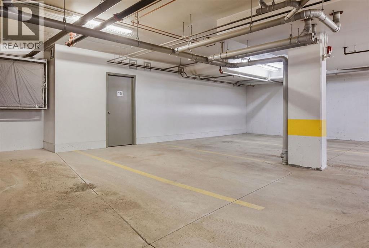
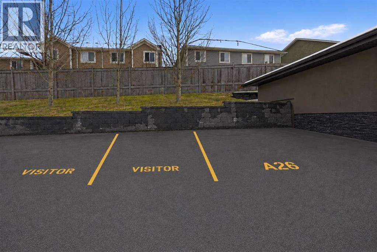
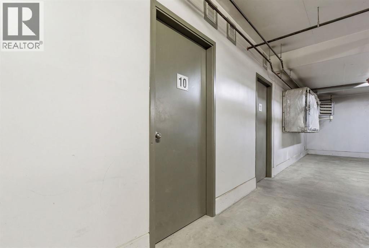
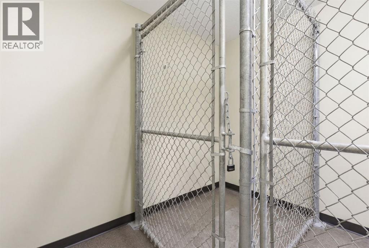
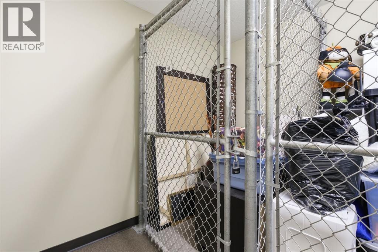
If you've been searching for one-level living but every condo feels too small, too crowded, or like a compromise, this is the one you've been waiting for. Forget squeezing your life into a tiny floor plan. This rare Kincora home offers the kind of space developers simply don't build anymore with 2 bedrooms, 2 bathrooms, a dedicated den, 2 titled underground parking stalls, and 2 storage lockers. It's the perfect fit for someone ready to leave behind the stairs and yard work without giving up the comfort of a spacious home. The main floor corner location is another feature you'll quickly appreciate. It offers exceptional privacy, easy everyday access, and you'll never have to worry about waiting for, or relying on, an elevator. Inside, thoughtful upgrades set this home apart. Custom kitchen cabinetry provides incredible storage, high-end electric blinds add convenience and style, and central air conditioning keeps you comfortable all summer long. This isn't a condo that asks you to compromise. It's a home designed for the next chapter, where less maintenance simply means more time to enjoy life. Some opportunities disappear because they're priced right. Others disappear because they simply don't exist anymore. This one is both. (id:53676)
| Bathroom Total | 2 | Bedrooms Above Ground | 2 |
| Bedrooms Total | 2 | Appliances | Refrigerator, Dishwasher, Stove, Microwave Range Hood Combo, Window Coverings, Garage Door Opener, Washer & Dryer |
| Constructed Date | 2013 | Construction Material | Wood Frame |
| Construction Style Attachment | Attached | Cooling Type | Wall Unit |
| Exterior Finish | Stone, Stucco | Flooring Type | Tile |
| Heating Type | In Floor Heating | Stories Total | 4 |
| Size Interior | 1154 Sqft | Total Finished Area | 1153.79 Sqft |
| Type | Apartment |
| Underground |
| Acreage | No | Land Amenities | Playground, Schools, Shopping |
| Size Total Text | Unknown | Zoning Description | M-2 D200 |
| Level | Type | Dimensions |
|---|---|---|
| Main Level | 3pc Bathroom | 8.42 Ft x 8.83 Ft |
| Main Level | 4pc Bathroom | 9.75 Ft x 7.75 Ft |
| Main Level | Bedroom | 9.92 Ft x 11.58 Ft |
| Main Level | Dining Room | 12.17 Ft x 9.25 Ft |
| Main Level | Kitchen | 8.67 Ft x 15.17 Ft |
| Main Level | Living Room | 13.83 Ft x 15.92 Ft |
| Main Level | Den | 9.92 Ft x 8.50 Ft |
| Main Level | Primary Bedroom | 11.67 Ft x 12.83 Ft |

Start Your Mortgage Application


