
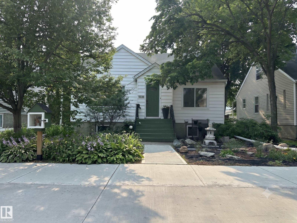
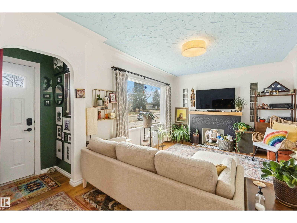
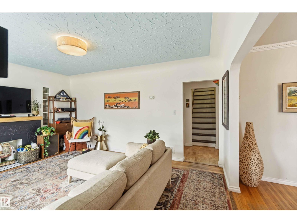
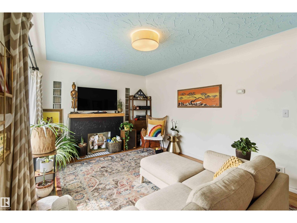
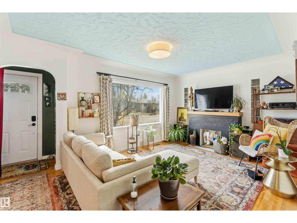
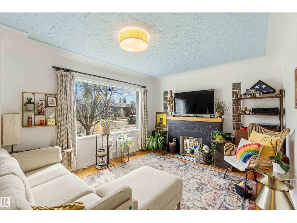
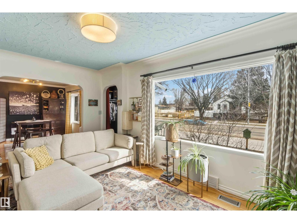
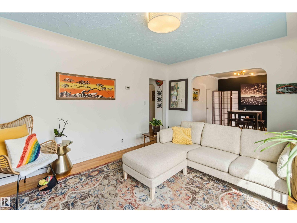
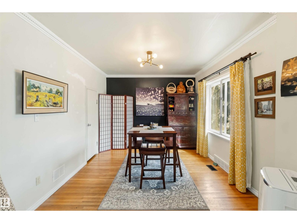
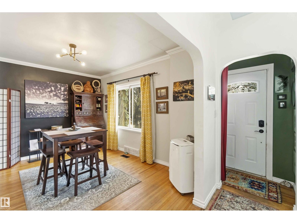
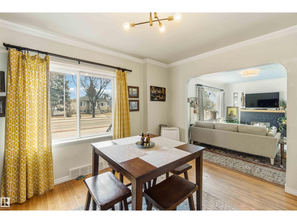
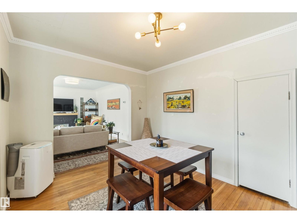
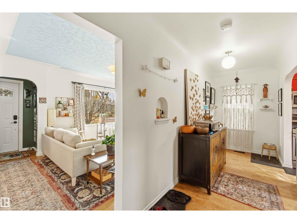
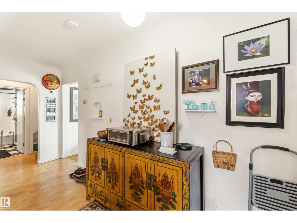
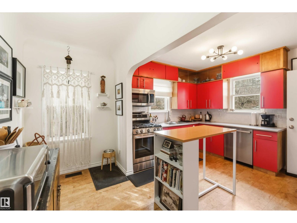
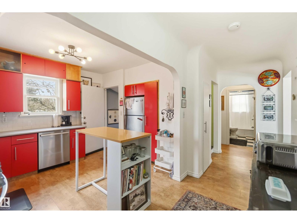
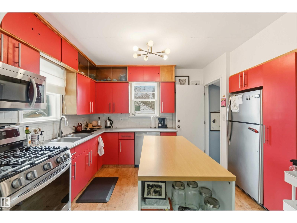
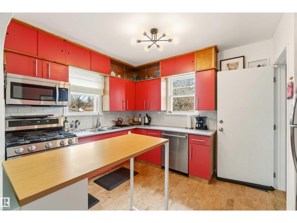
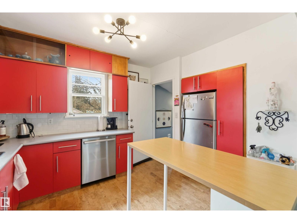
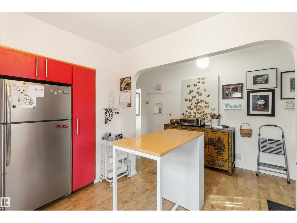
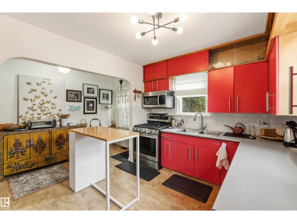
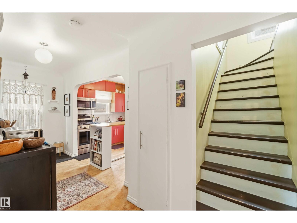
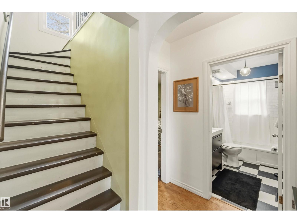
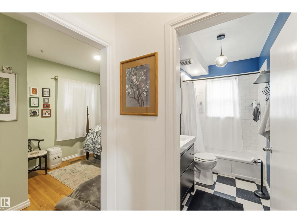
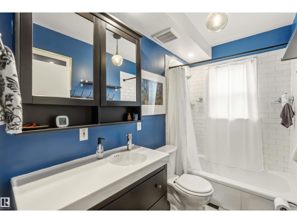
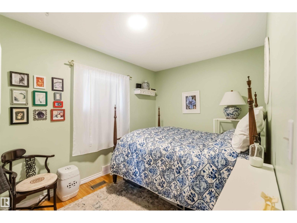
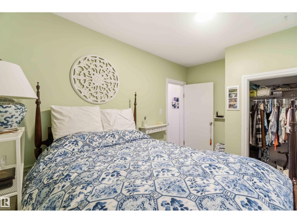
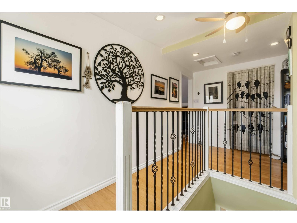
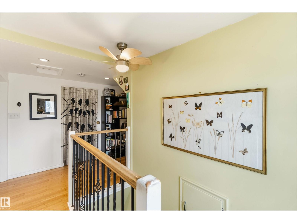
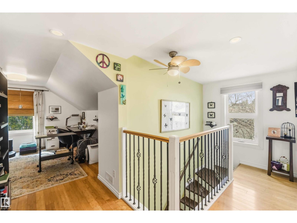
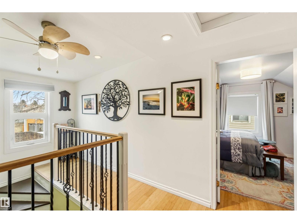
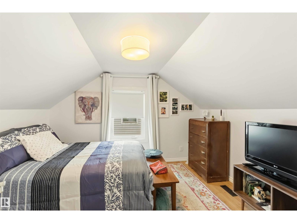
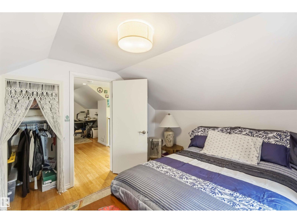
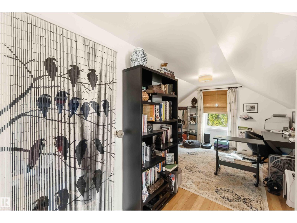
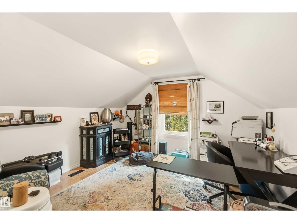
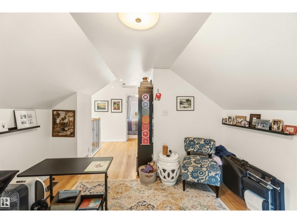
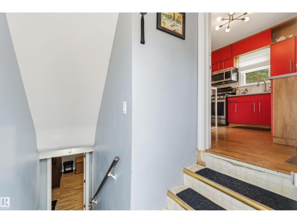
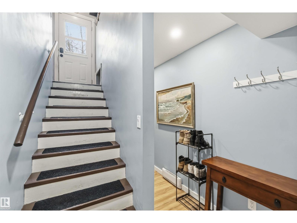
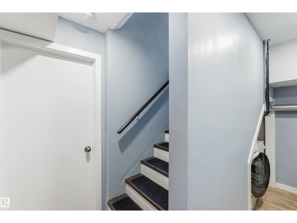
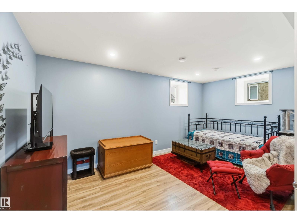
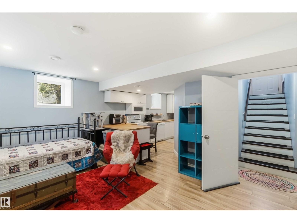
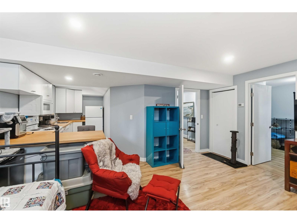
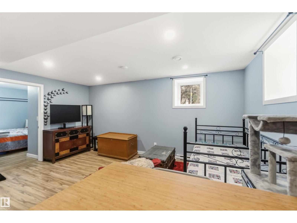
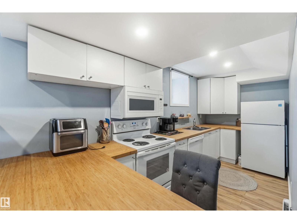
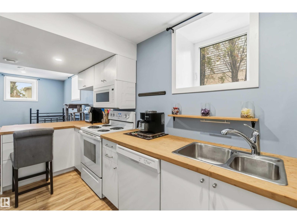
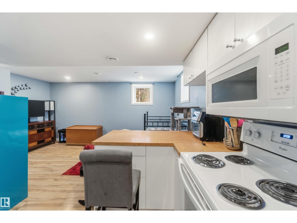
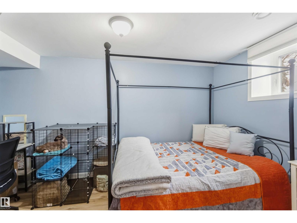
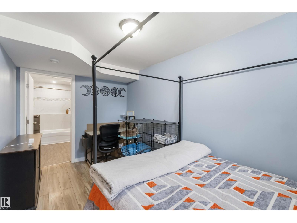
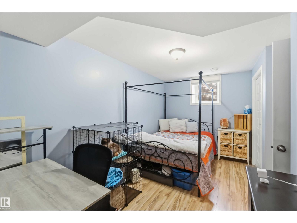
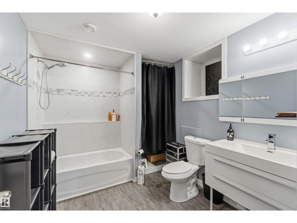
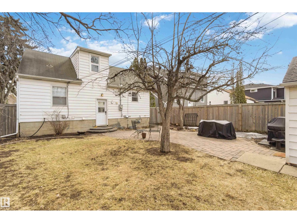
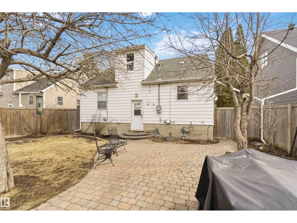
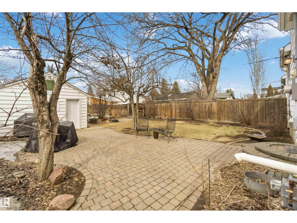
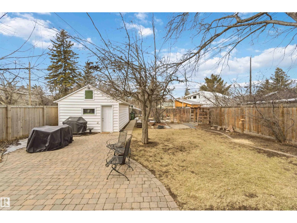
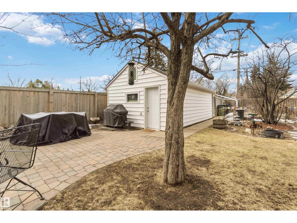
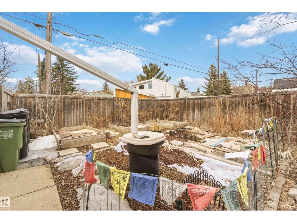
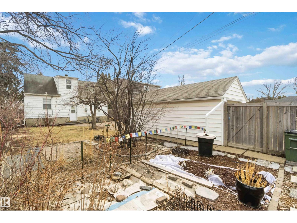
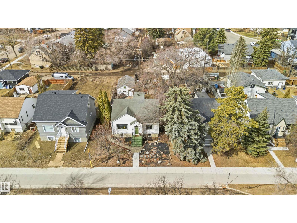
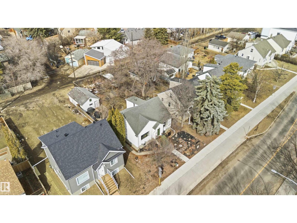
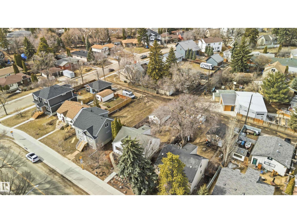
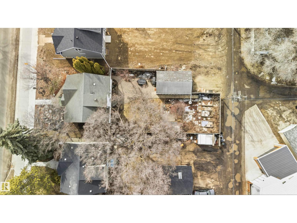
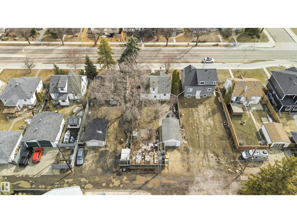
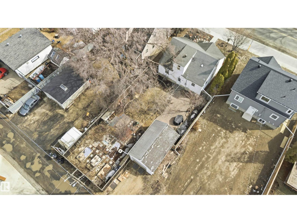
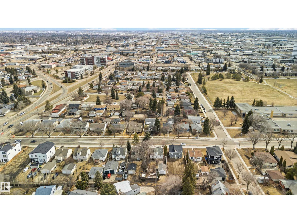
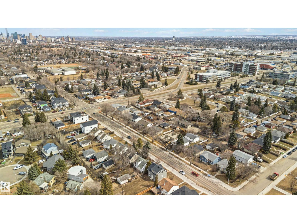
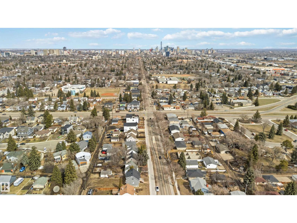
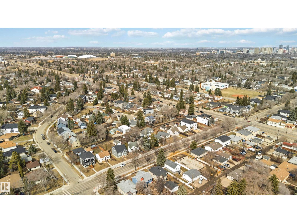
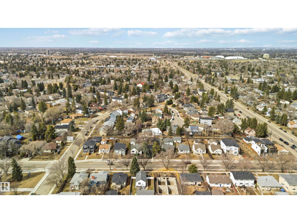
Welcome to this Pleasantview gem offering three bedrooms, two ful bathrooms, and two ful kitchens — perfect for extended family or students with temporary housing needs. The main floor greets you with warm hardwood flooring, a bright living and dining area, an eat-in kitchen, a ful updated bathroom, and a comfortable bedroom. Head upstairs to find a generous second bedroom alongside a relaxed family room — ideal as a TV lounge or flex space. The fuly developed basement adds a private third bedroom, a ful bathroom, and its own kitchen, making it truly move-in ready on every level. Step outside to enjoy a sizeable west-facing backyard bathed in afternoon sun, plus a single detached garage. The location is unbeatable — just minutes from the University of Alberta, Whyte Avenue, Downtown Edmonton, and LRT access. Quick possession available. Al this home needs is YOU! (id:53676)
| Bathroom Total | 2 | Bedrooms Total | 3 |
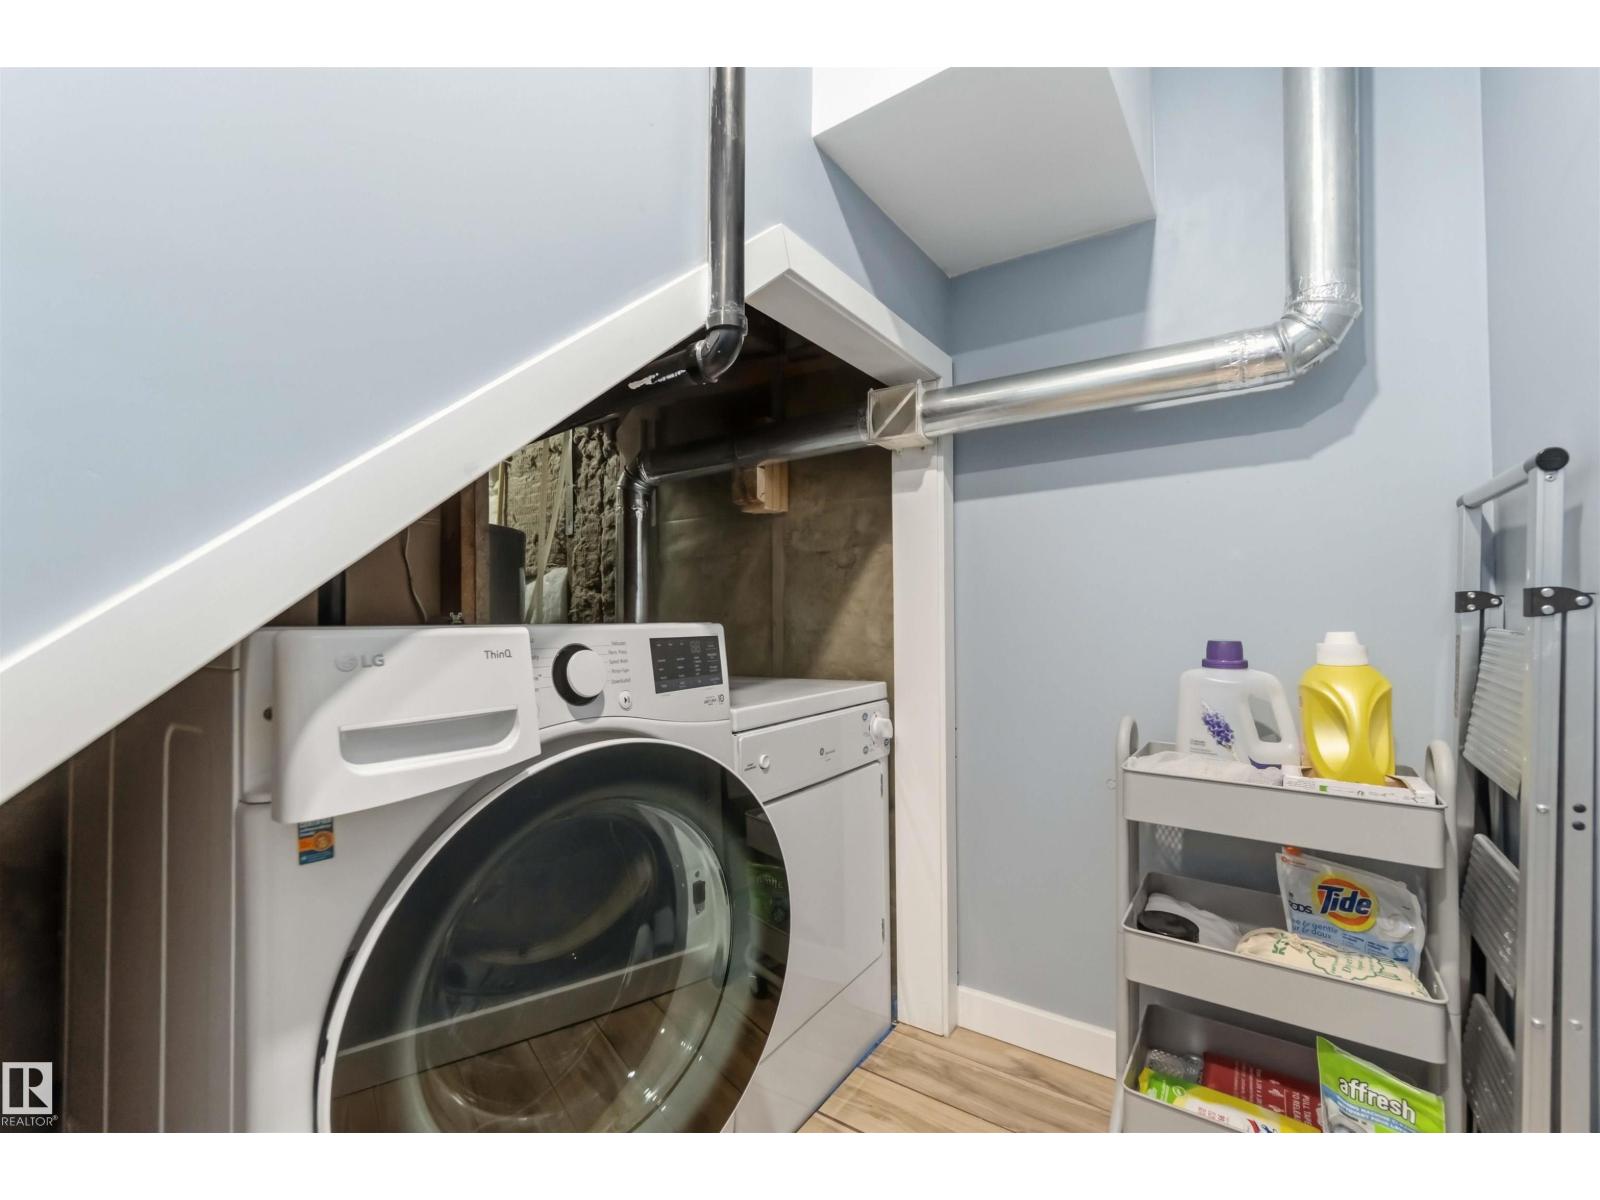
| Appliances | Dryer, Hood Fan, Two Refrigerators, Two Stoves, Dishwasher | Basement Development | Finished |
| Basement Type | Full (finished) | Constructed Date | 1951 |
| Construction Style Attachment | Detached | Heating Type | Forced Air |
| Stories Total | 2 | Size Interior | 1302 Sqft |
| Type | House |
| Detached Garage |
| Acreage | No | Fence Type | Fence |
| Land Amenities | Playground, Public Transit, Schools, Shopping | Size Irregular | 563.81 |
| Size Total | 563.81 M2 | Size Total Text | 563.81 M2 |
| Level | Type | Dimensions |
|---|---|---|
| Lower Level | Bedroom 3 | 4.25 m x Measurements not available |
| Lower Level | Second Kitchen | 4.54 m x Measurements not available |
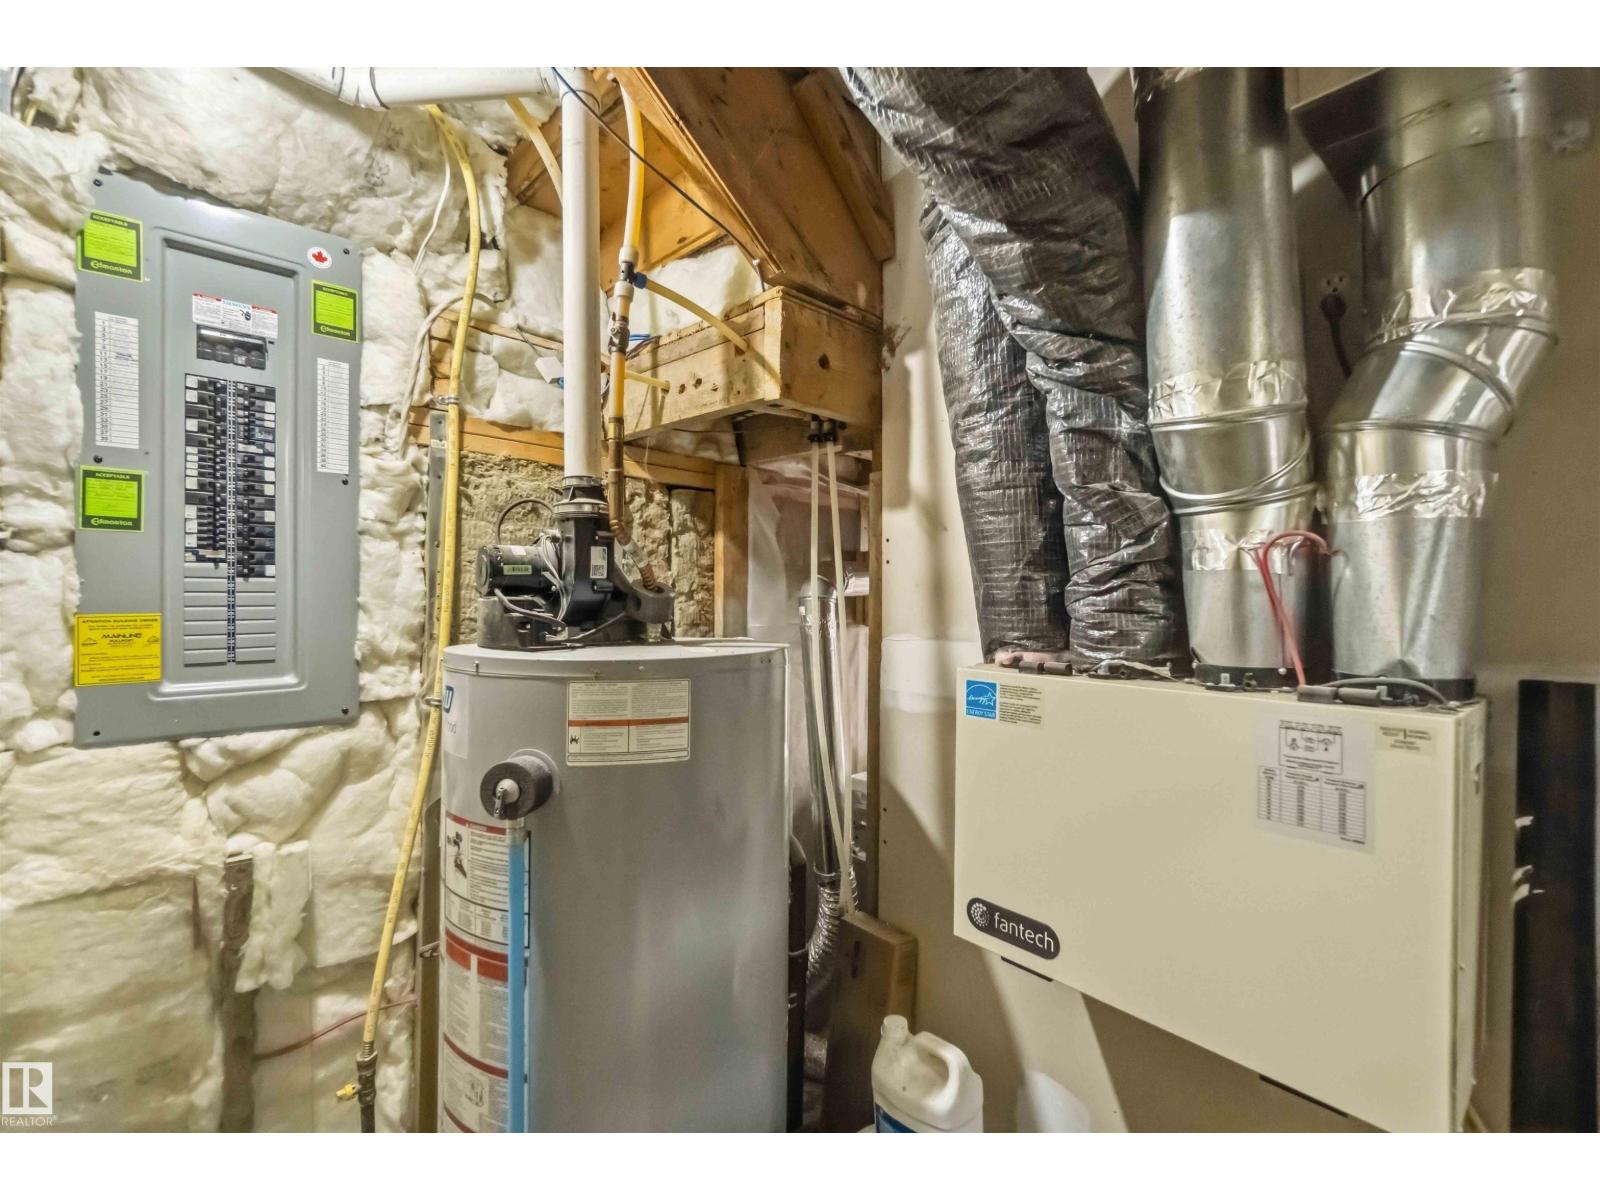
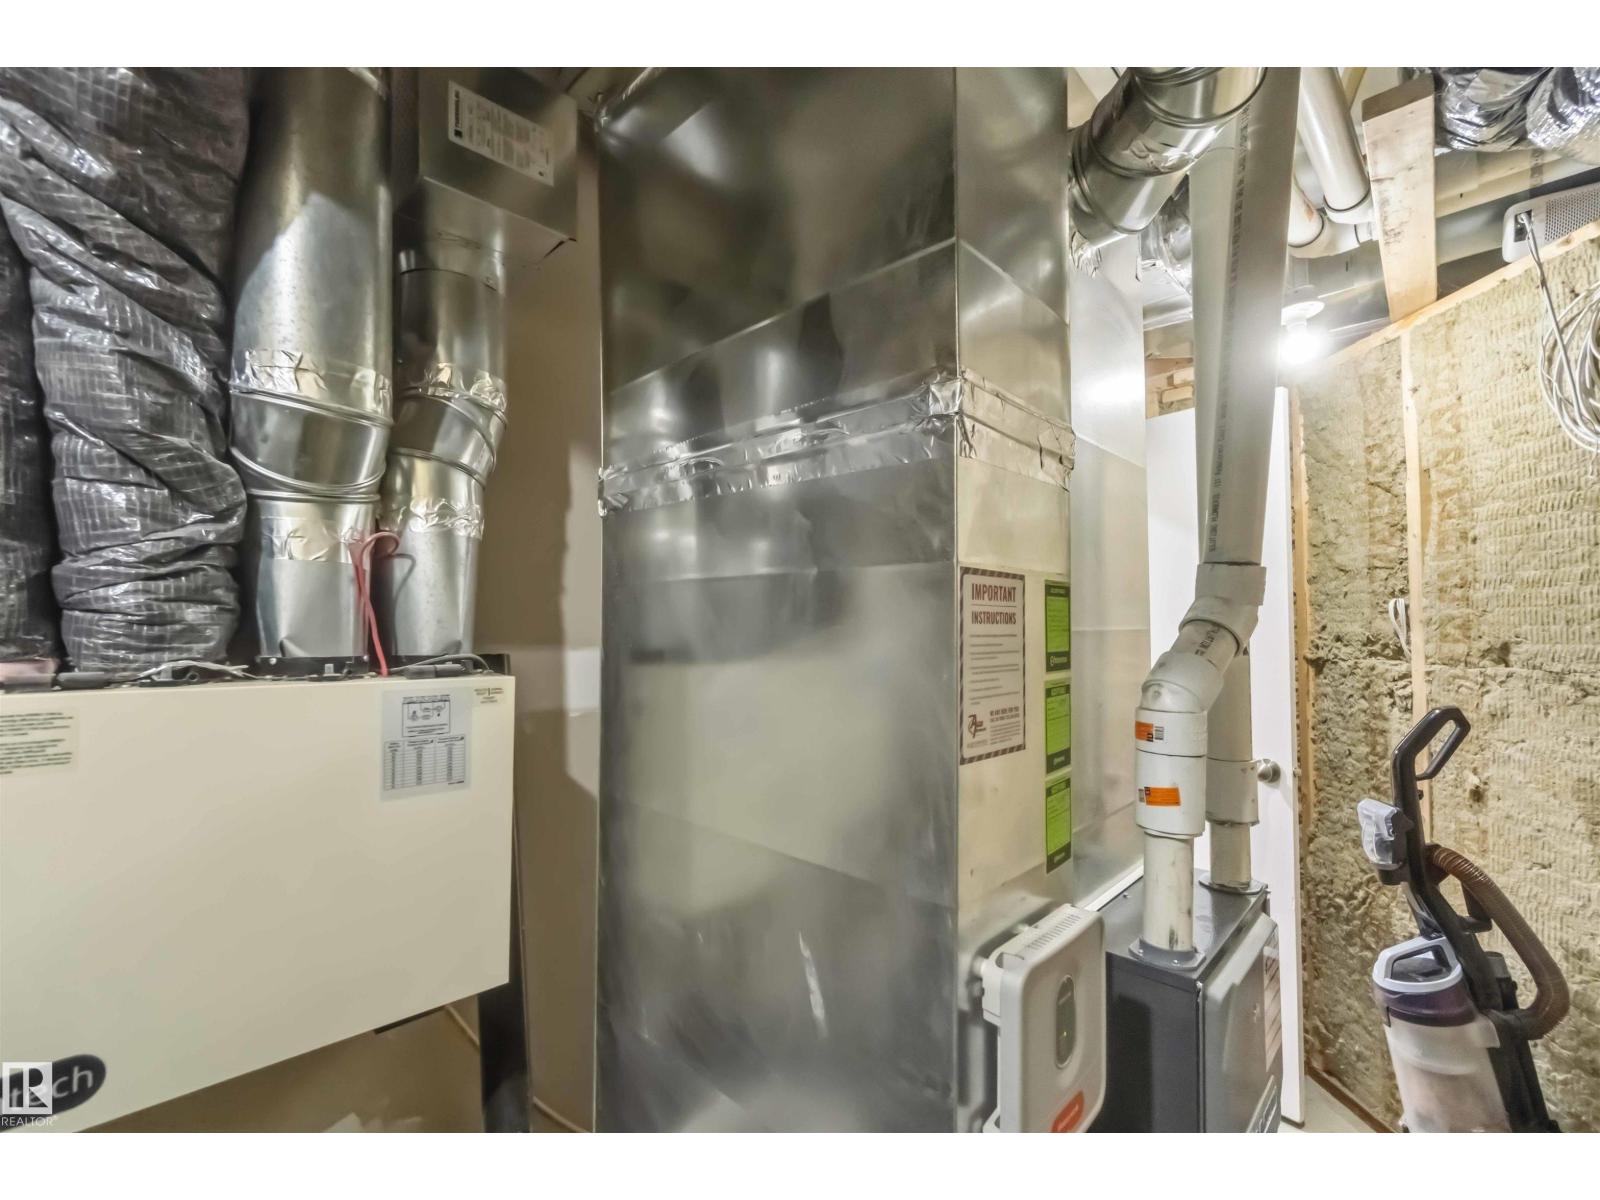
| Lower Level | Utility Room | 3.48 m x Measurements not available |
| Main Level | Living Room | 3.41 m x Measurements not available |
| Main Level | Dining Room | 3.12 m x Measurements not available |
| Main Level | Kitchen | 4.42 m x Measurements not available |
| Main Level | Bedroom 2 | 3.45 m x Measurements not available |
| Upper Level | Den | 3.64 m x Measurements not available |
| Upper Level | Primary Bedroom | 3.64 m x Measurements not available |

Start Your Mortgage Application
