
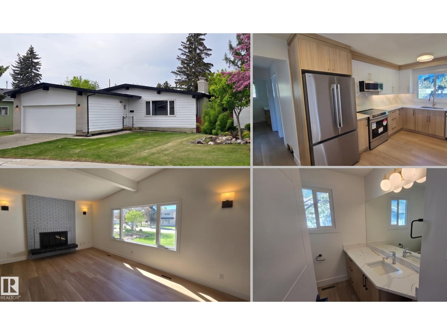
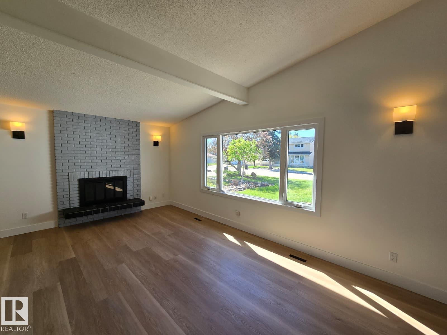
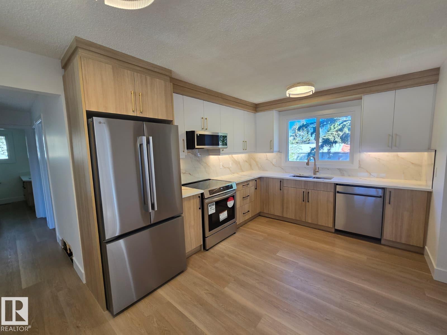
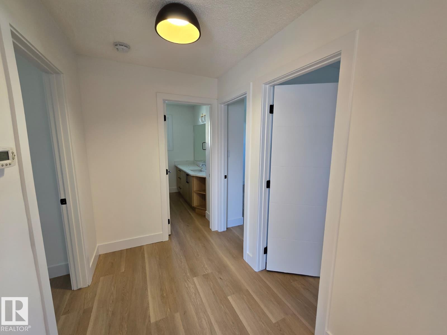
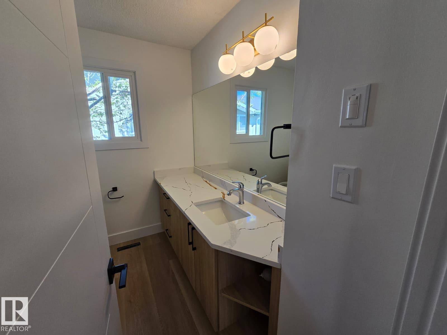
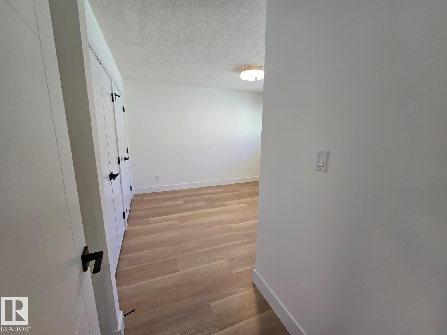
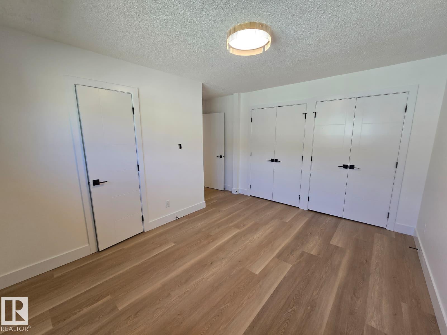
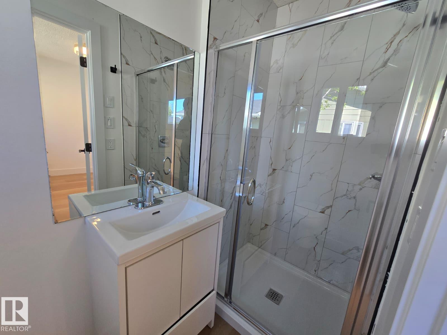
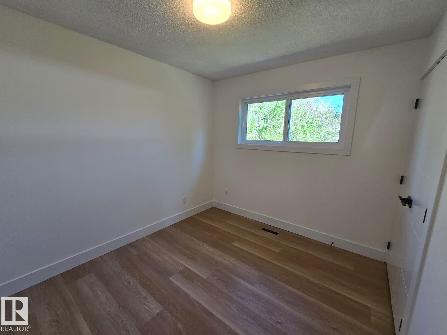
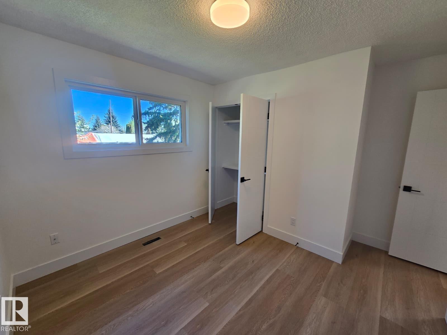
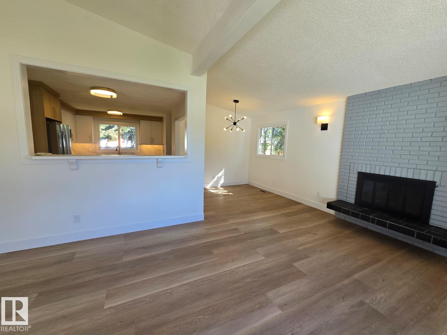
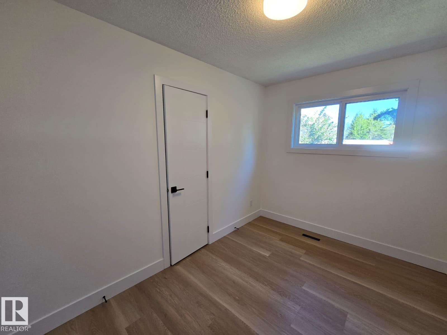
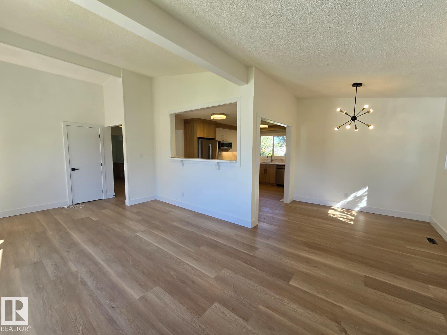
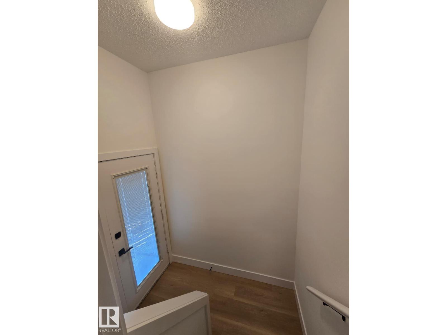
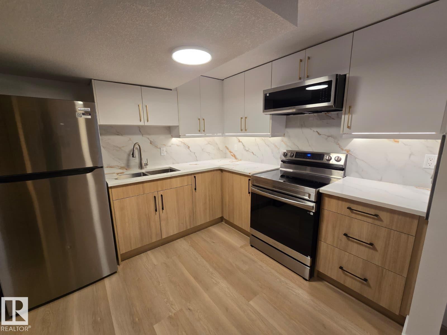
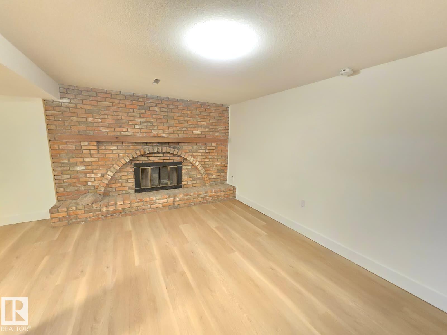
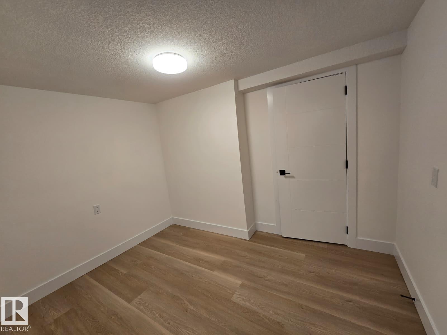
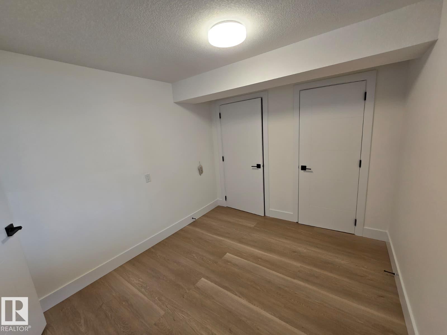
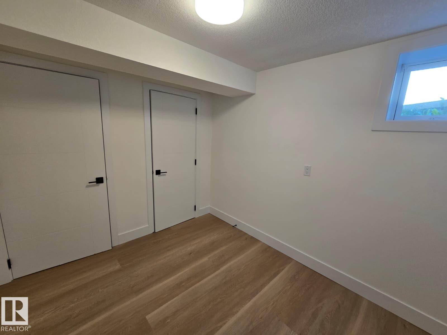
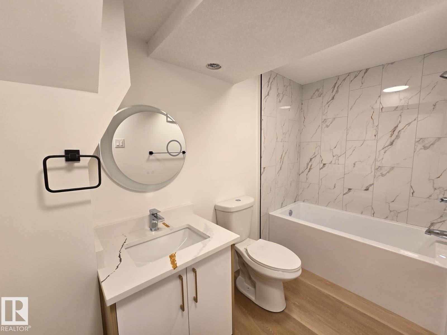
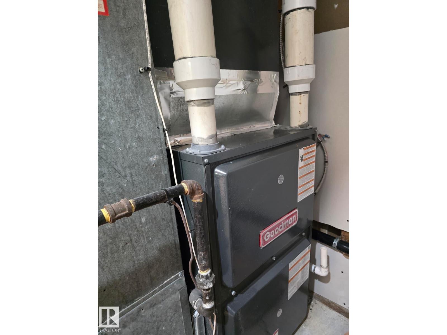
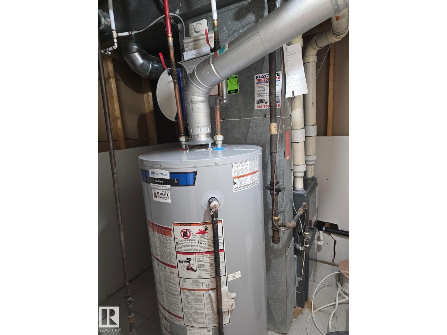
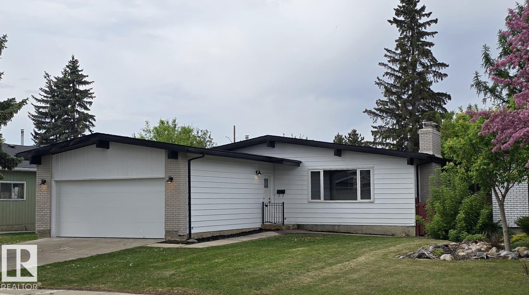
Fall in love with this masterfully renovated gem on over 7400 sqft Lot, new windows, new shingles and new furnace. Blending timeless character with high-end modern design, the main floor greets you with a meaningful open layout, soaring vaulted ceilings, and a striking brick wood-burning gas fireplace. The chef’s kitchen boasts custom two-tone cabinetry, premium veined quartz, and stainless steel appliances. The main level features 3 spacious bedrooms, including a private Primary Master Retreat with a dedicated ensuite, plus a second full washroom. The fully finished basement with a separate entrance offers incredible versatility. It features a full second kitchen, bedroom, den, a full bath, and a cozy living area centered around a beautiful, character-rich fireplace. Complete with a double attached garage. Turnkey luxury—move in Ready! Enjoy the Air condition for summers! (id:53676)
| Bathroom Total | 3 | Bedrooms Total | 4 |
| Appliances | Dishwasher, Dryer, Washer, Two Refrigerators, Two Stoves | Architectural Style | Bungalow |
| Basement Development | Finished | Basement Type | Full (finished) |
| Constructed Date | 1975 | Construction Style Attachment | Detached |
| Fireplace Fuel | Wood | Fireplace Present | Yes |
| Fireplace Type | Unknown | Heating Type | Forced Air |
| Stories Total | 1 | Size Interior | 1234 Sqft |
| Type | House |
| Attached Garage |
| Acreage | No | Fence Type | Fence |
| Size Irregular | 694.66 | Size Total | 694.66 M2 |
| Size Total Text | 694.66 M2 |
| Level | Type | Dimensions |
|---|---|---|
| Basement | Den | Measurements not available |
| Basement | Bedroom 4 | Measurements not available |
| Main Level | Living Room | Measurements not available |
| Main Level | Dining Room | Measurements not available |
| Main Level | Kitchen | Measurements not available |
| Main Level | Primary Bedroom | Measurements not available |
| Main Level | Bedroom 2 | Measurements not available |
| Main Level | Bedroom 3 | Measurements not available |

Start Your Mortgage Application
