
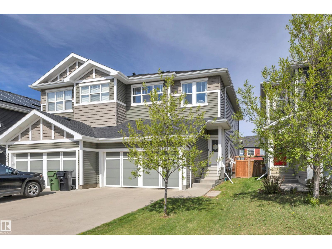
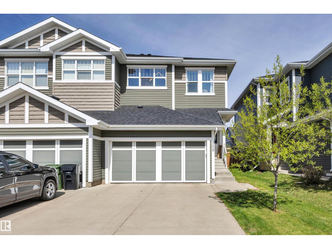
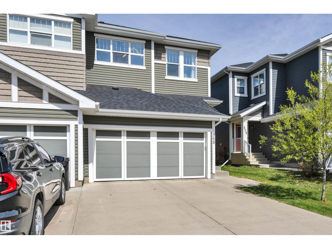
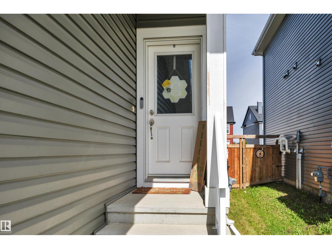
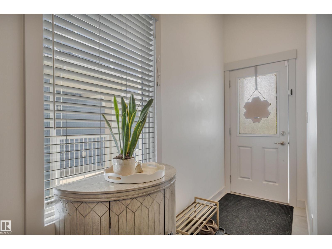
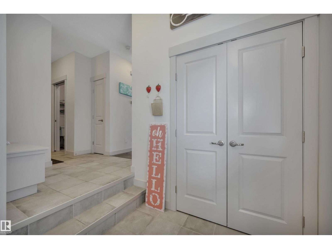
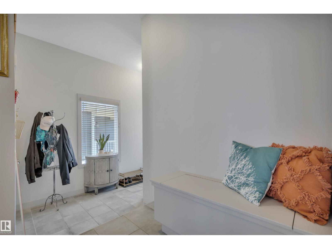
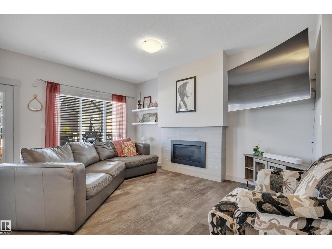
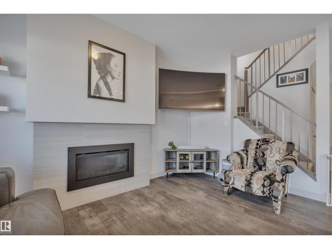
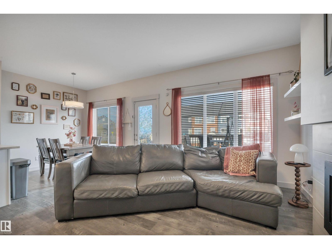
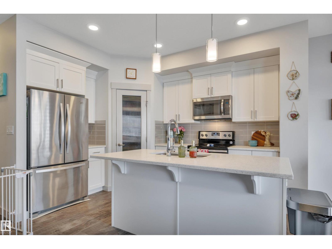
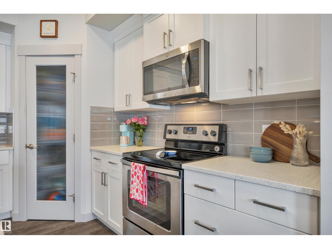
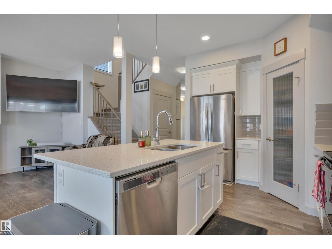
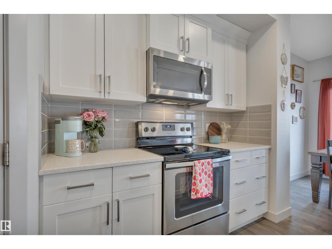
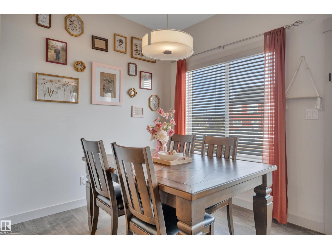
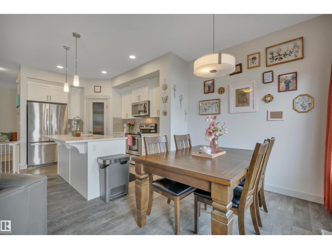
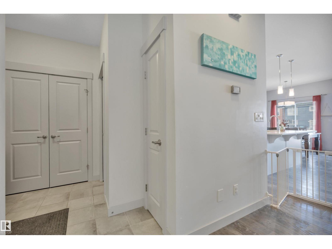
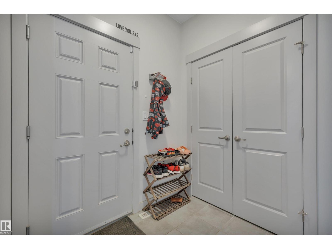
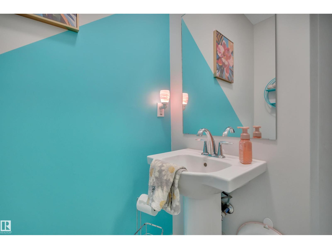
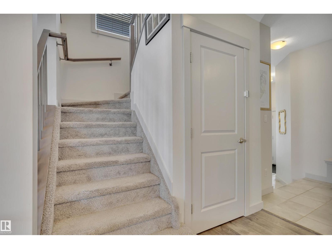
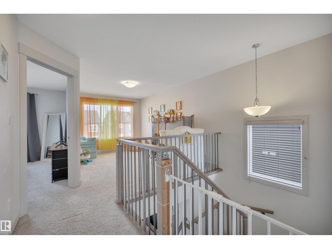
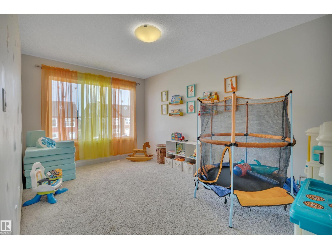
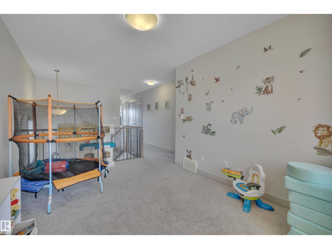
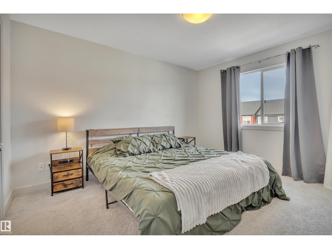
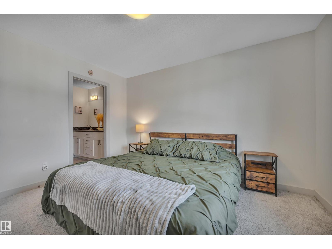
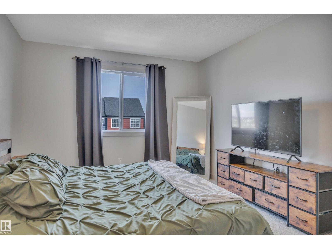
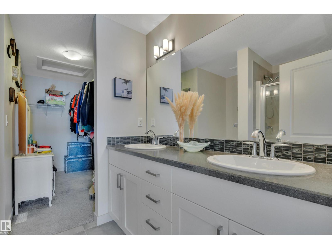
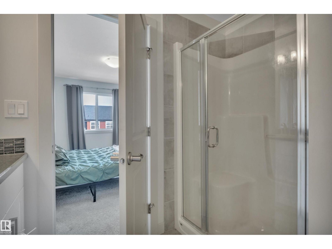
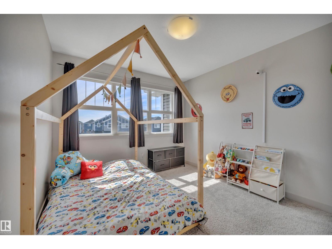
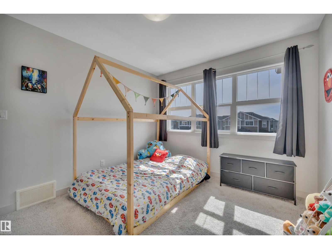
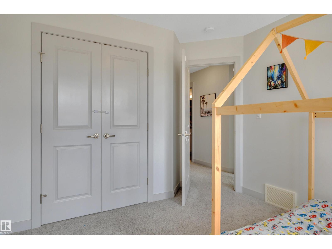
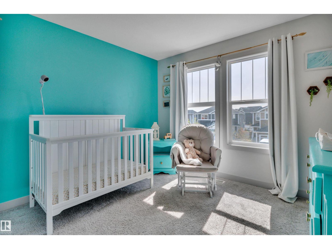
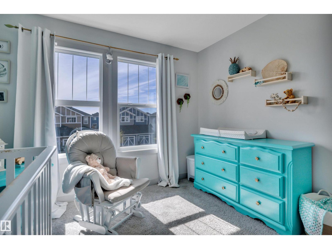
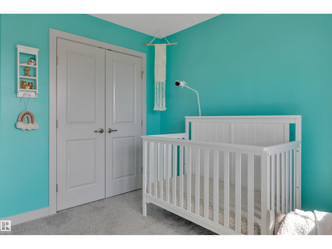
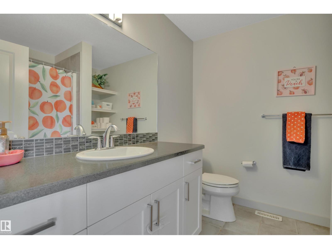
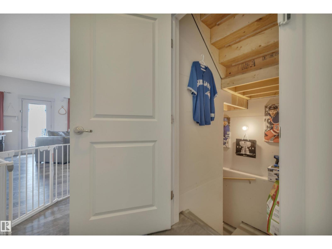
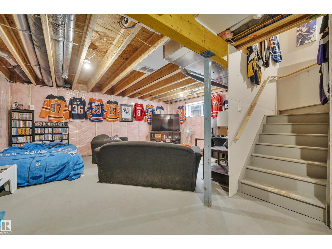
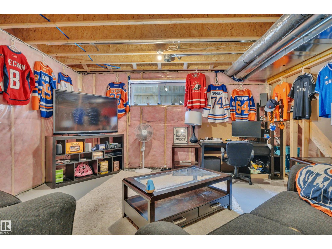
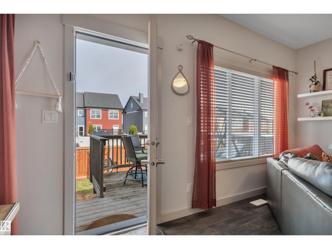
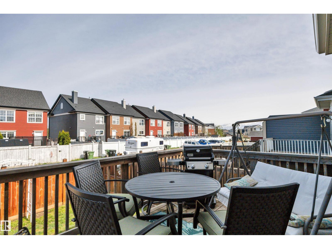
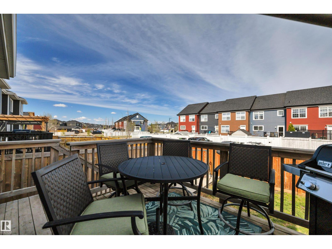
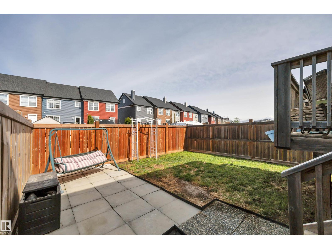
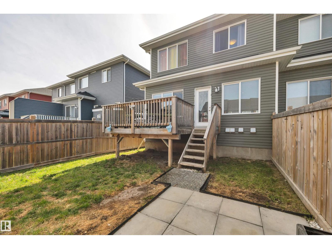
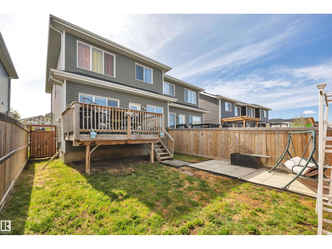
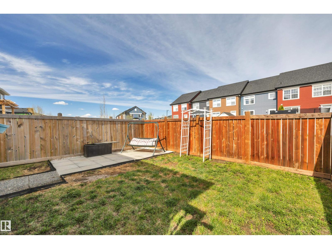
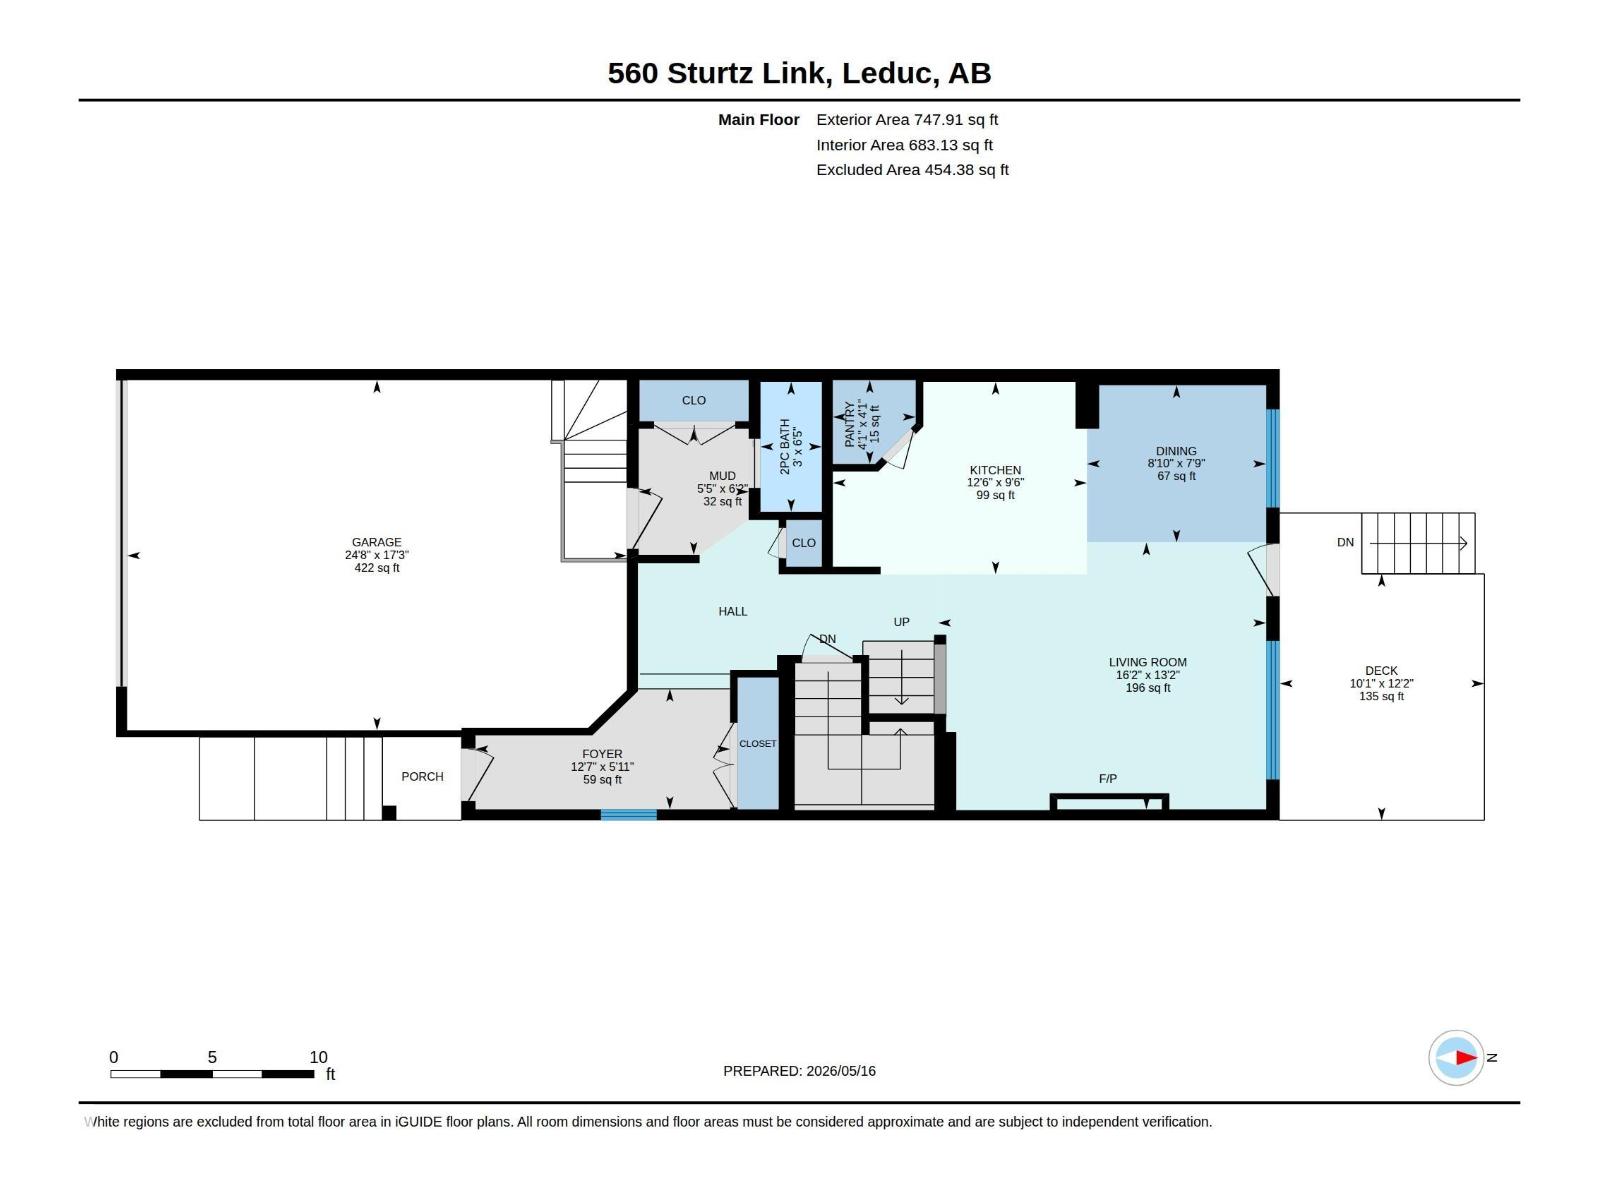
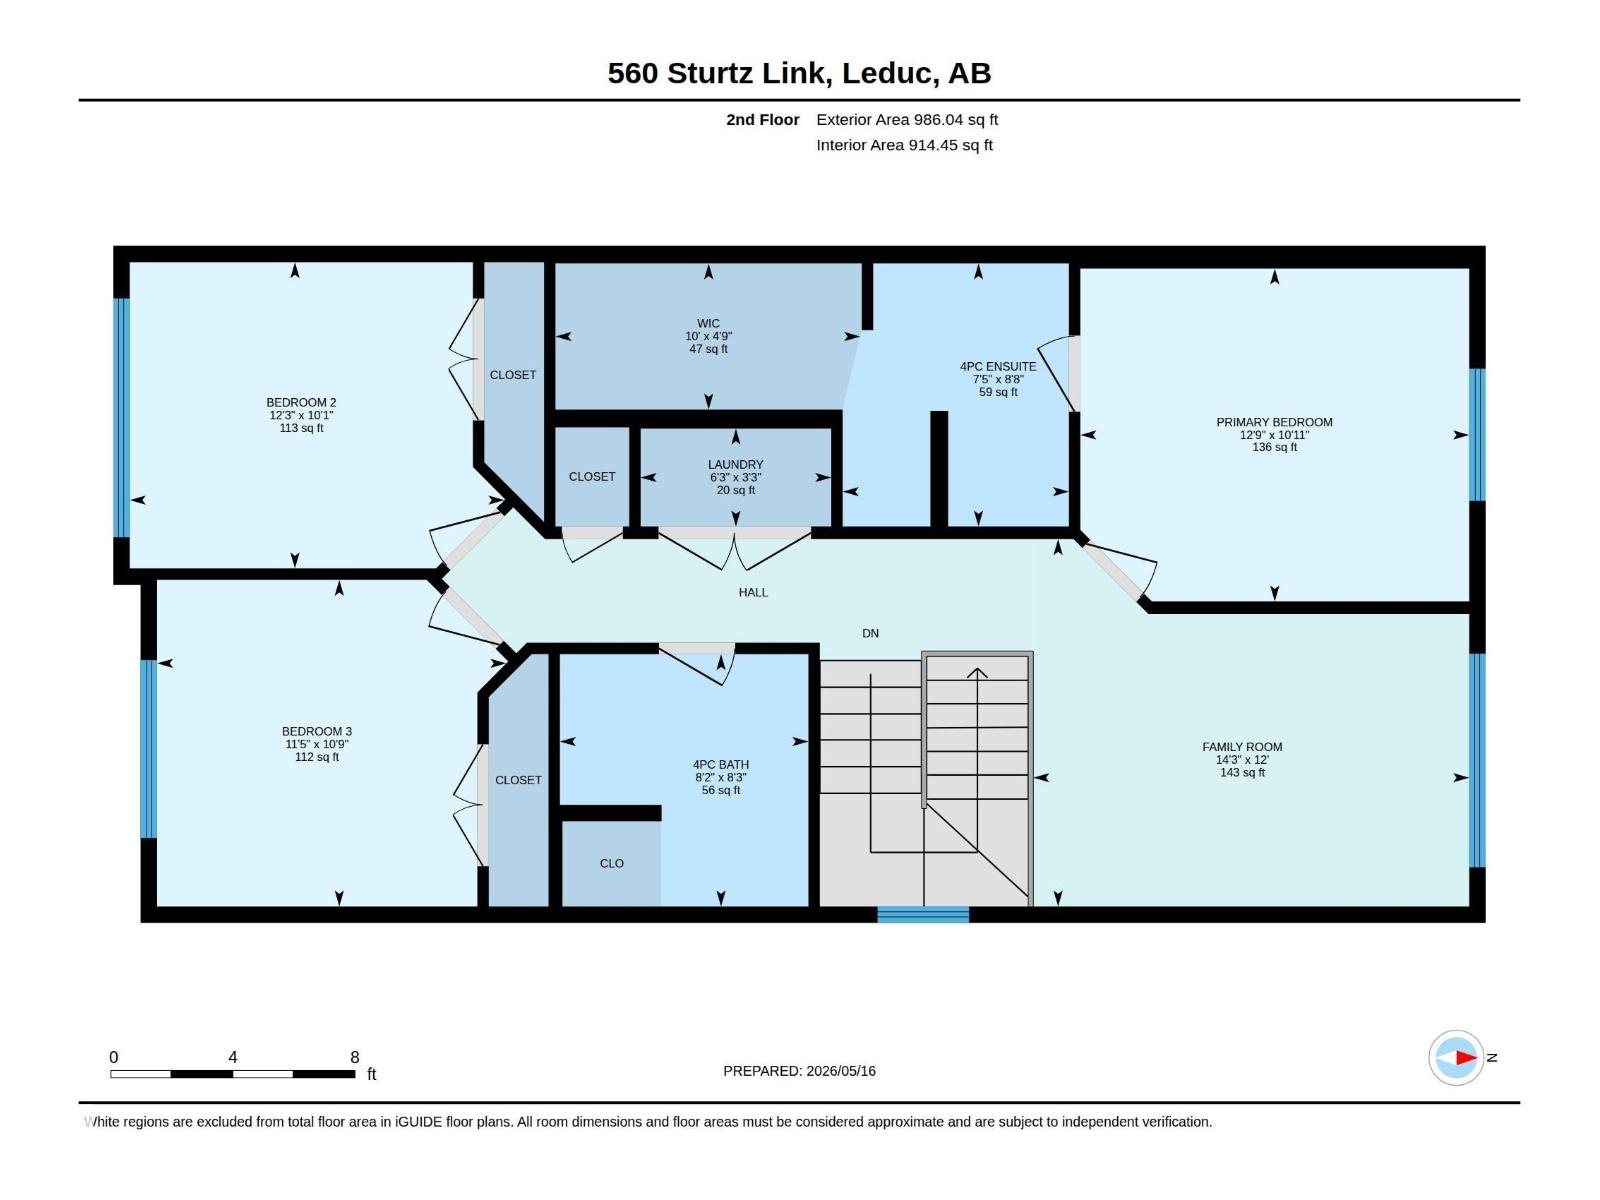
Picture yourself coming home to this warm and inviting half duplex in the heart of Southfork, Leduc — where comfort, style, and everyday living come together beautifully. Built by Dolce Vita Homes, this home welcomes you with an open concept layout designed for connection, whether you’re hosting friends around the stunning kitchen island, enjoying quiet evenings by the fireplace, or gathering in the dining area for family meals. Upstairs, the cozy bonus room creates the perfect space for a play area, or your own peaceful retreat. The spacious primary suite feels like a private escape with its large ensuite and walk-in closet, while two additional bedrooms offer room to grow. Outside, the fully fenced backyard and deck are ready for summer BBQs, morning coffee, and evenings under the stars. Complete with a double ATTACHED garage and located in one of Leduc’s most family-friendly communities, this home is ready for its next chapter. (id:53676)
| Bathroom Total | 3 | Bedrooms Total | 3 |
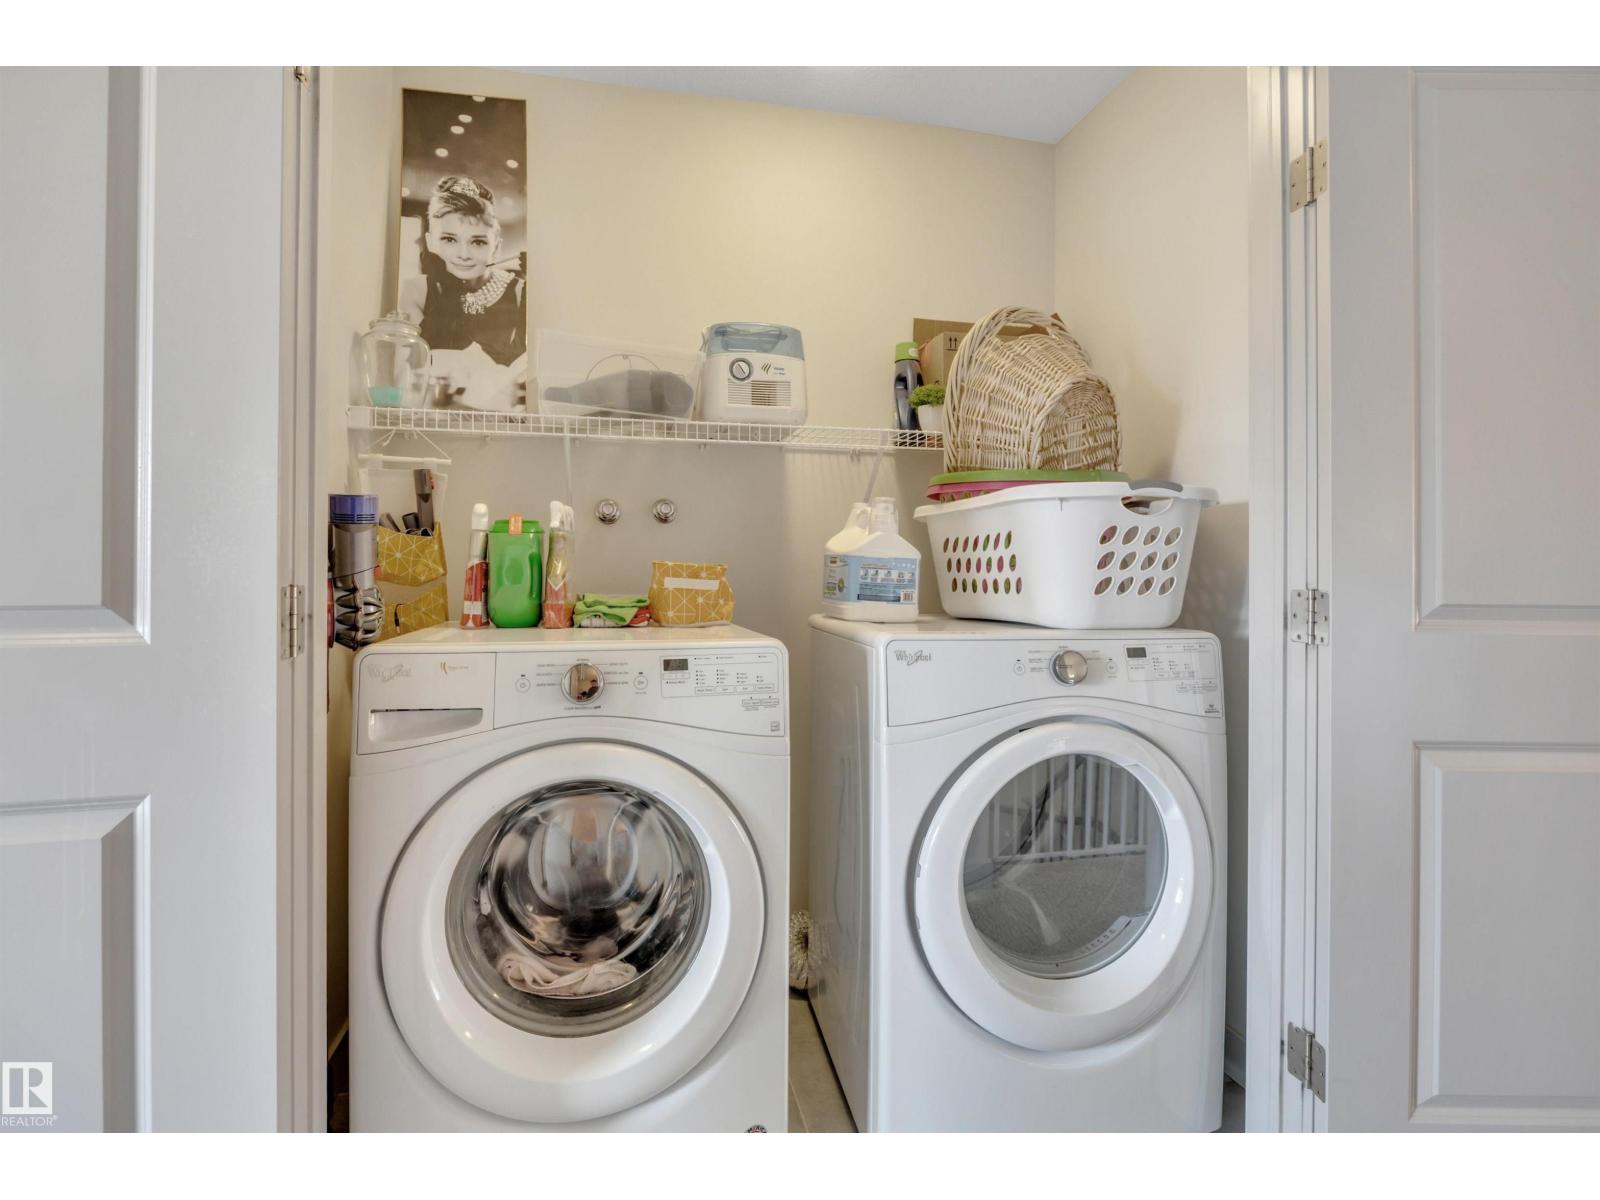
| Amenities | Ceiling - 9ft, Vinyl Windows | Appliances | Dishwasher, Dryer, Microwave Range Hood Combo, Refrigerator, Stove, Washer |
| Basement Development | Unfinished | Basement Type | Full (unfinished) |
| Constructed Date | 2016 | Construction Style Attachment | Semi-detached |
| Half Bath Total | 1 | Heating Type | Forced Air |
| Stories Total | 2 | Size Interior | 1734 Sqft |
| Type | Duplex |
| Attached Garage |
| Acreage | No | Fence Type | Fence |
| Land Amenities | Airport, Playground, Schools |
| Level | Type | Dimensions |
|---|---|---|
| Main Level | Living Room | 13'2 x 16'2 |
| Main Level | Dining Room | 7'9 x 8'10 |
| Main Level | Kitchen | 9'6 x 12'6 |
| Upper Level | Primary Bedroom | 10'11 x 12'9 |
| Upper Level | Bedroom 2 | 10'1 x 12'3 |
| Upper Level | Bedroom 3 | 10'9 x 11'5 |
| Upper Level | Bonus Room | 12 m x Measurements not available |

Start Your Mortgage Application
