
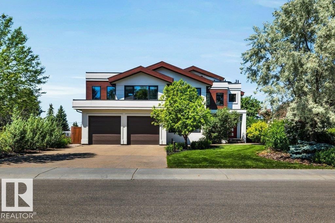
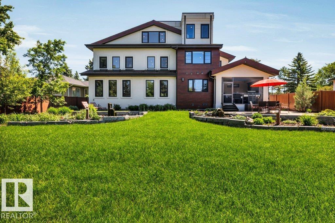
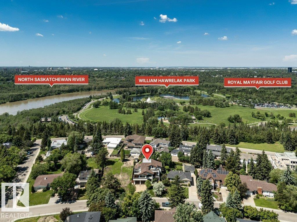
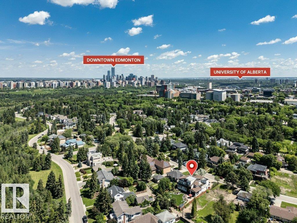
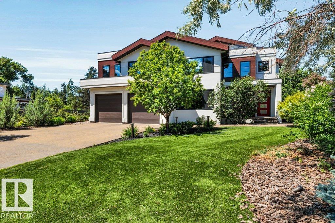
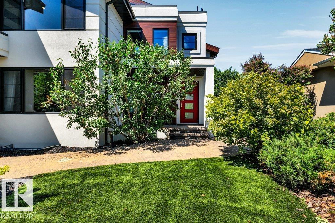
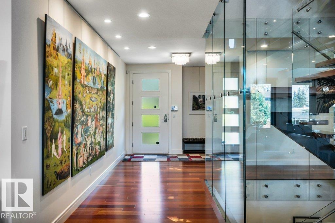
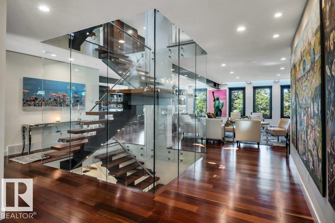
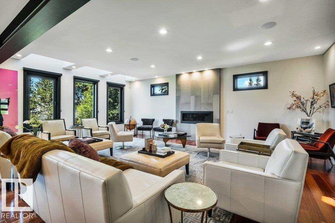
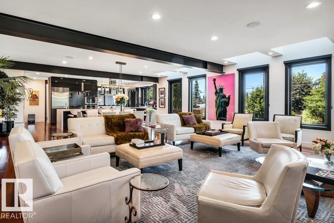
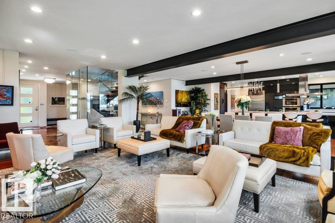
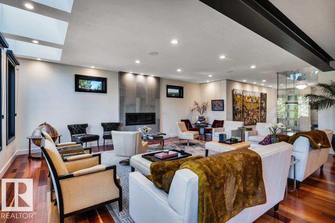
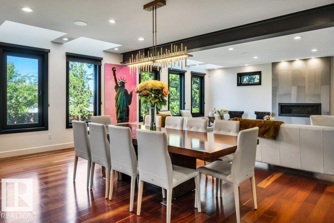
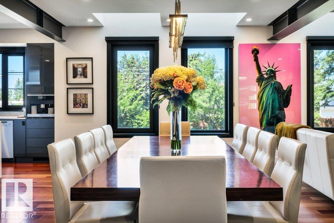
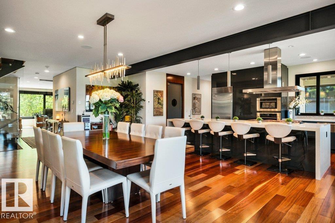
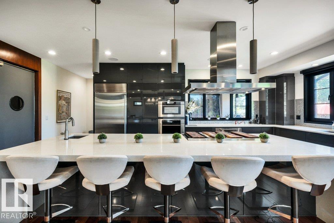
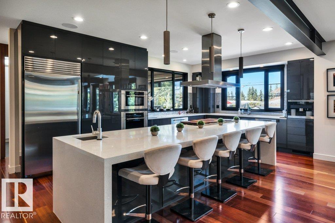
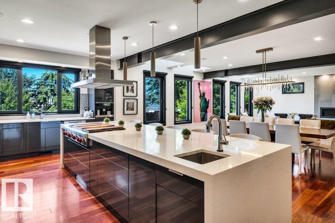
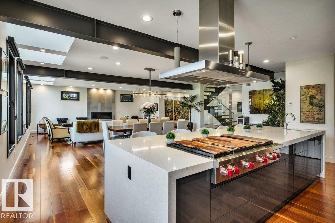
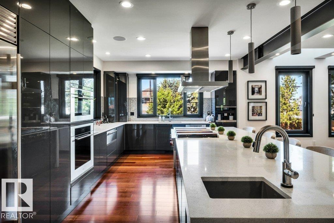
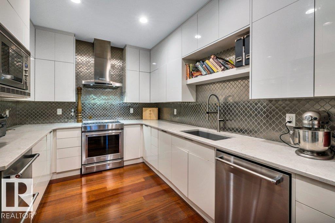
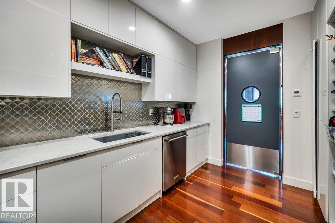
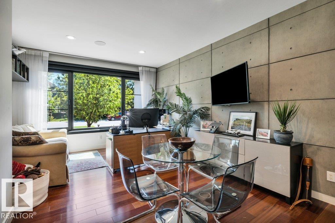
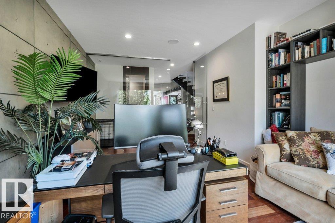
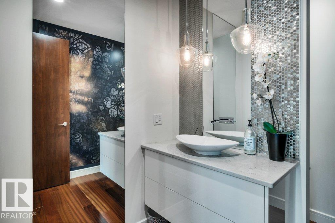
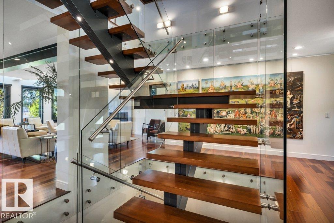
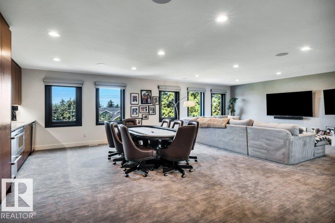
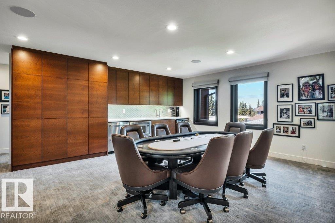
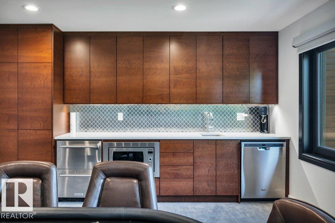
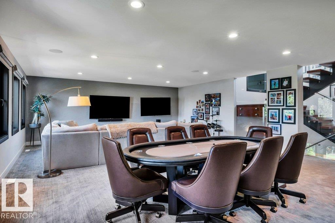
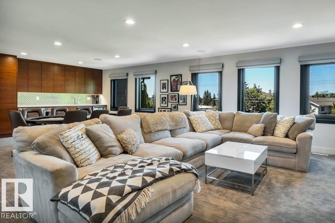
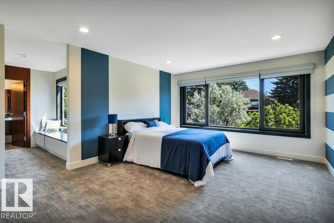
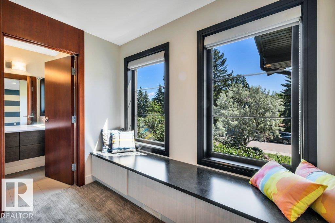
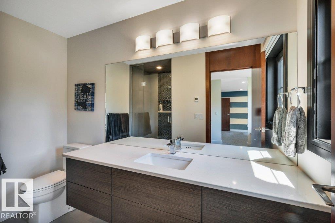
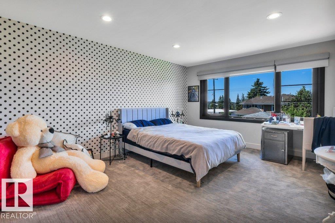
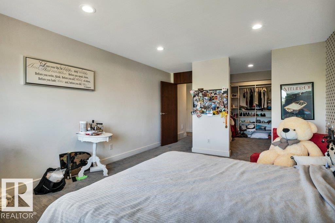
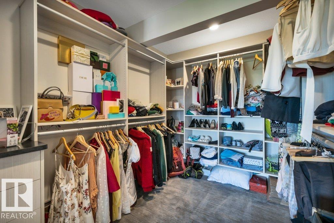
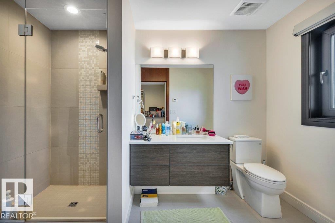
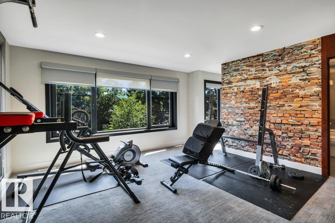
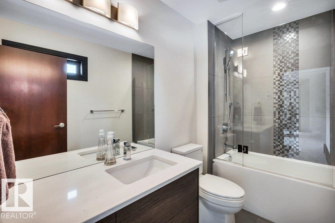
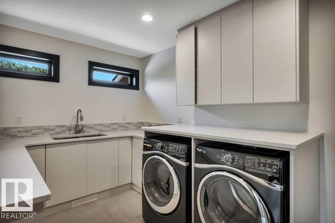
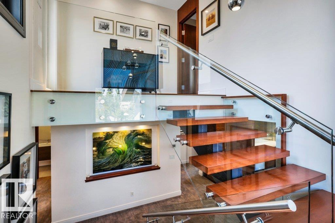
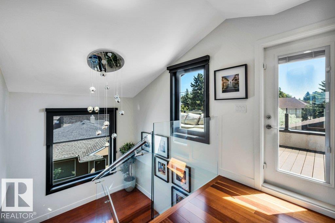
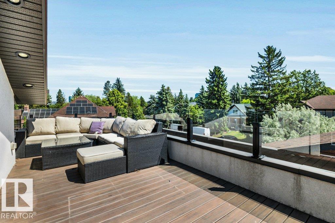
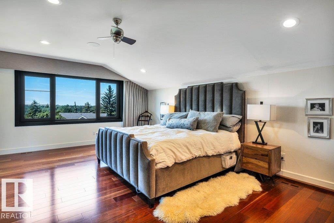
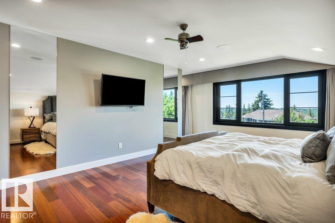
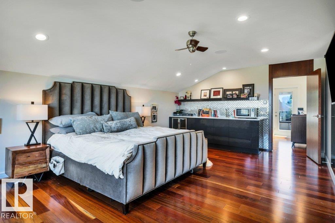
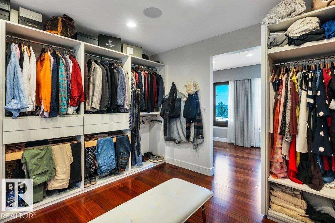
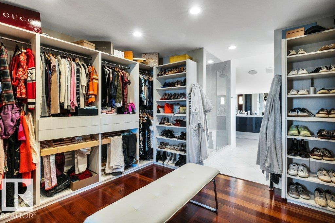
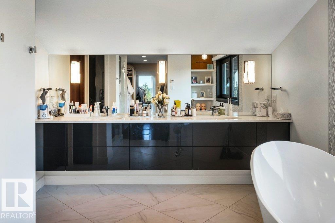
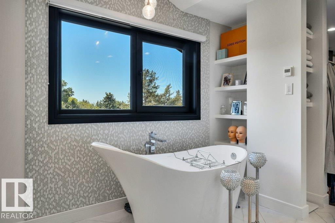
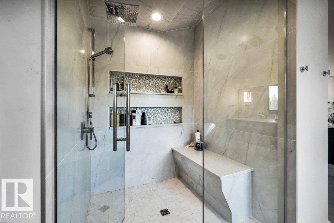
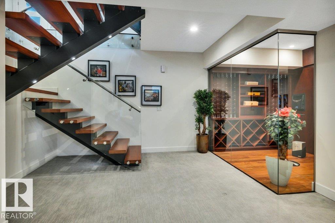
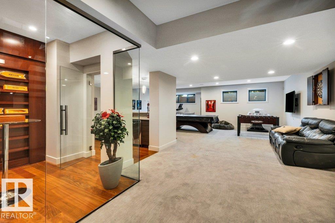
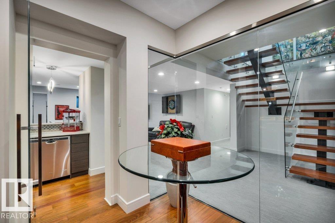
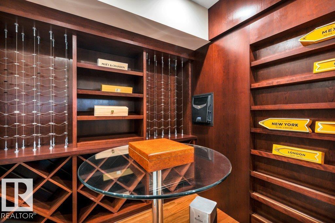
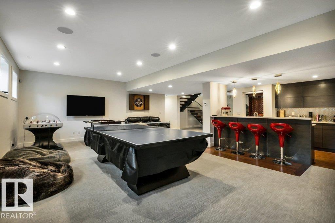
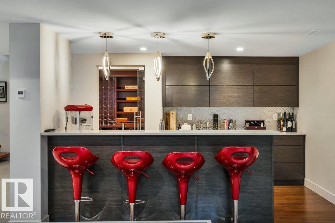
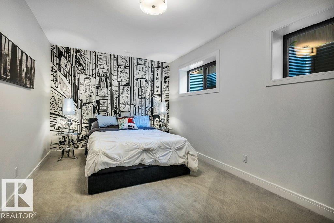
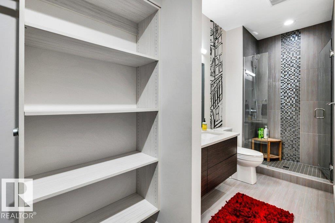
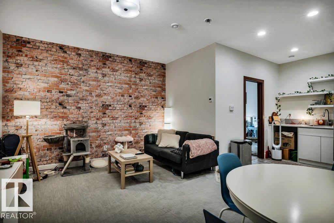
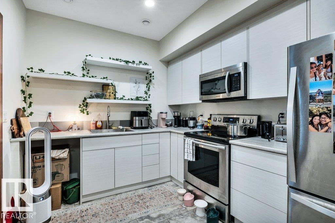
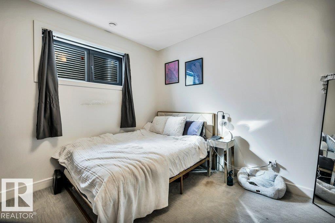
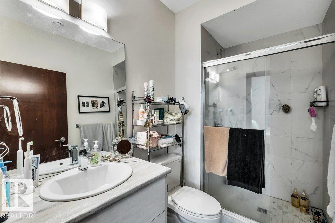
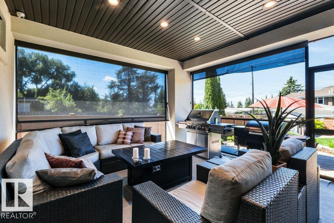
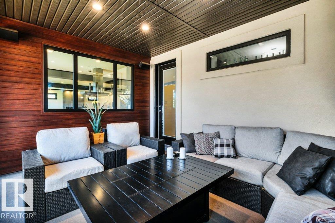
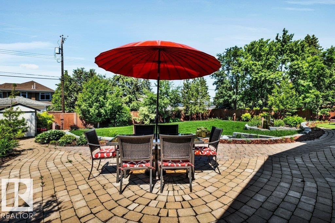
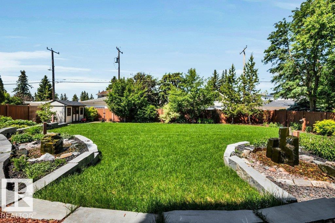
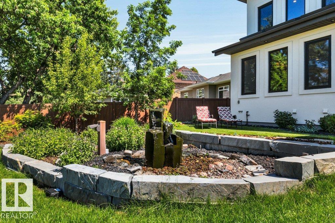
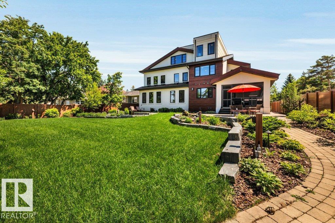
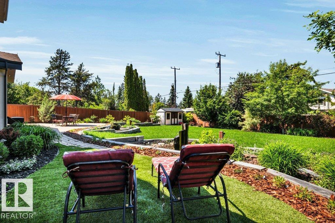
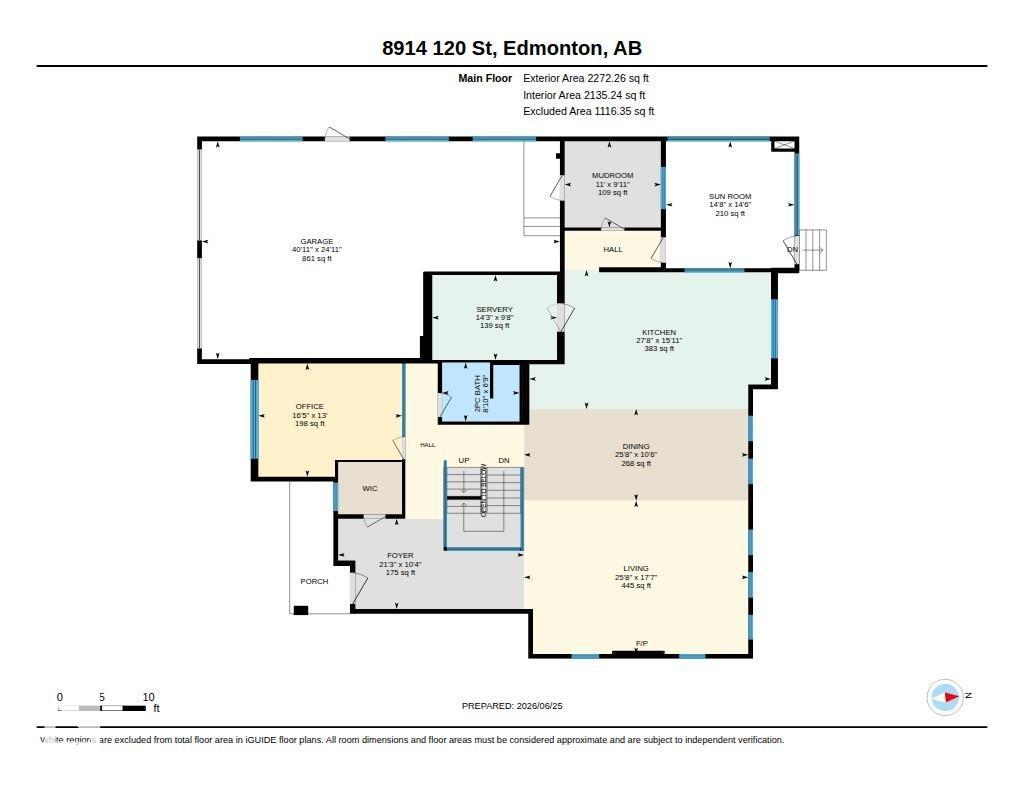
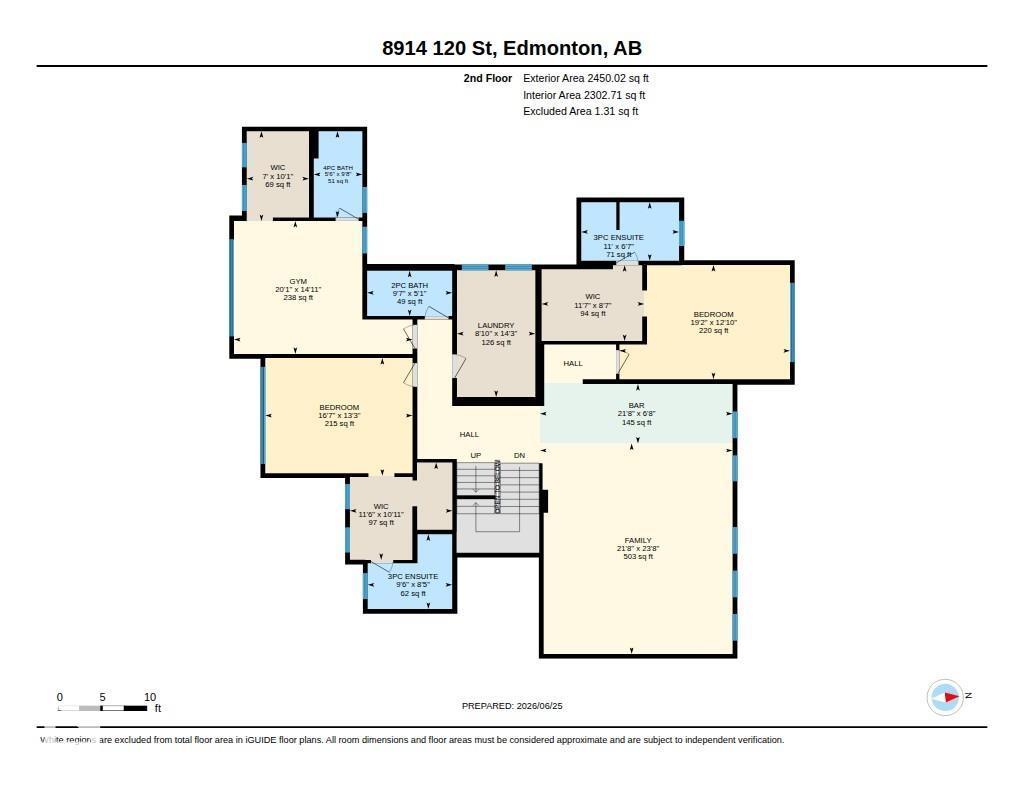
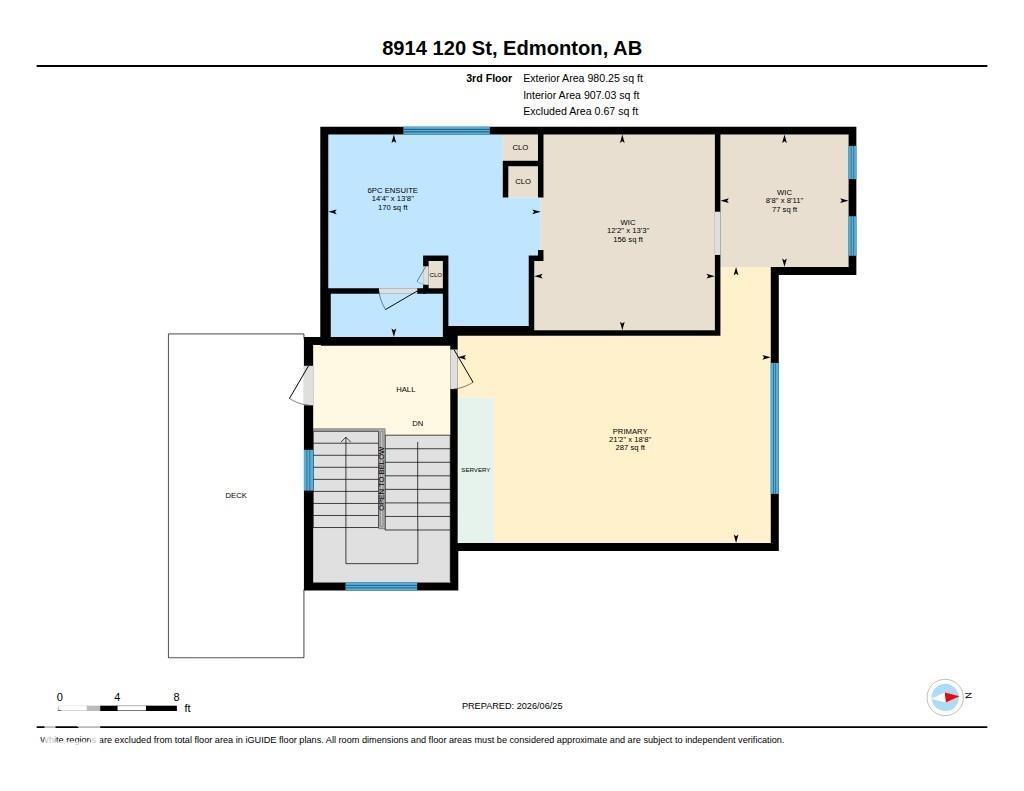
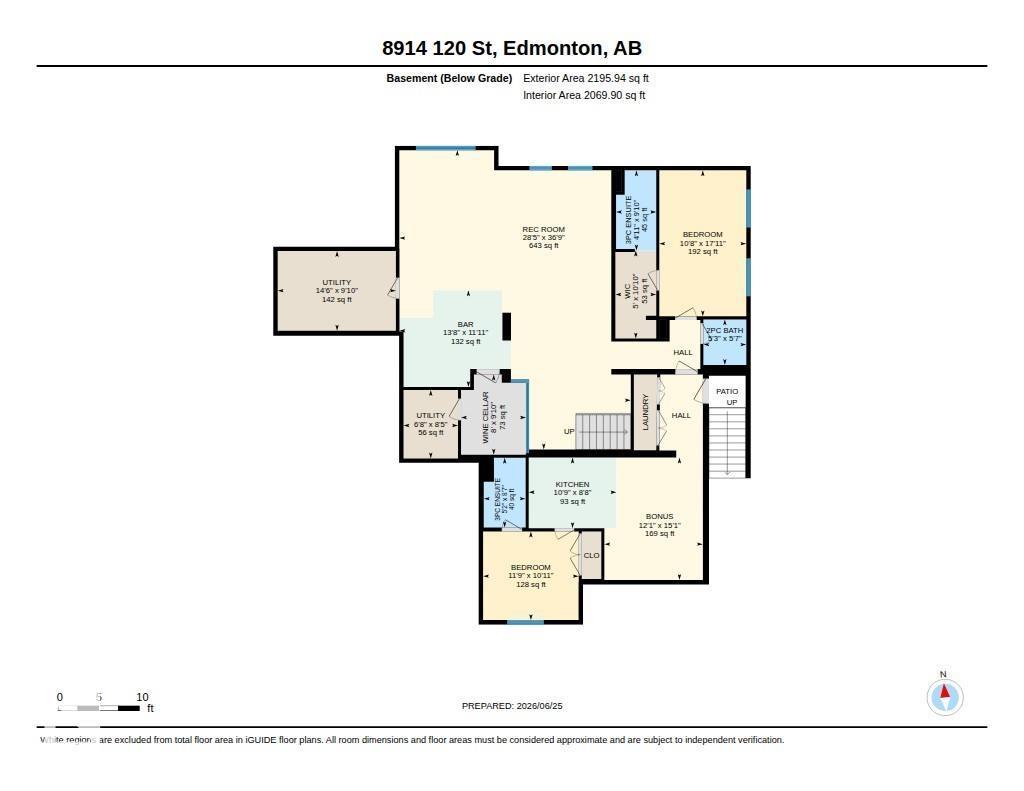
A modern masterpiece in one of Edmonton's most prestigious neighbourhoods, this stunning home offers the finest build quality with 7,500sqft of living space, 6beds/9baths & legal basement suite. The interior blends functionality with luxury! A 4-storey floating glass staircase, glass walls, skylights & plentiful windows allow light to flow through the home, The main floor design, spacious great room, elegant dining room & large kitchens were designed for entertaining. A bright main-floor office boosts productivity while a 3 seasons covered patio w/gas table top calms the senses after a long day. Second level offers a big family/games room, 3 beds + laundry. The owners retreat on the top-level includes a patio, views of the river valley & large walk-in & ensuite. The basement includes a climate controlled cellar, bar & games room. All appliances are top-of-the-line - no expense was spared. The stamped driveway is heated & leads to a garage with lift for 4 cars. Manicured yard with 2 fountains is tranquil! (id:53676)
| Bathroom Total | 9 | Bedrooms Total | 5 |
| Amenities | Ceiling - 9ft | Appliances | Garage Door Opener Remote(s), Hood Fan, Storage Shed, Stove, Central Vacuum, Window Coverings, Wine Fridge, Dryer, Two Refrigerators, Two Stoves, Two Washers, Dishwasher |
| Basement Development | Finished | Basement Features | Suite |
| Basement Type | Full (finished) | Constructed Date | 2016 |
| Construction Style Attachment | Detached | Cooling Type | Central Air Conditioning |
| Fireplace Fuel | Gas | Fireplace Present | Yes |
| Fireplace Type | Insert | Half Bath Total | 3 |
| Heating Type | In Floor Heating | Stories Total | 3 |
| Size Interior | 5703 Sqft | Type | House |
| Heated Garage | |
| Oversize | |
| Attached Garage | |
| See Remarks |
| Acreage | No | Fence Type | Fence |
| Land Amenities | Golf Course, Public Transit, Schools, Shopping | Size Irregular | 1141.92 |
| Size Total | 1141.92 M2 | Size Total Text | 1141.92 M2 |
| Level | Type | Dimensions |
|---|---|---|
| Basement | Bedroom 4 | 3.6 m x 3.3 m |
| Basement | Bedroom 5 | 3.3 m x 5.5 m |
| Basement | Recreation Room | 8.7 m x 11.2 m |
| Main Level | Living Room | 5.3 m x 7.8 m |
| Main Level | Dining Room | 7.8 m x 3.2 m |
| Main Level | Kitchen | 4.8 m x 8.4 m |
| Main Level | Den | 3.9 m x 5 m |
| Main Level | Mud Room | 3 m x 3.3 m |
| Main Level | Second Kitchen | 3 m x 4.3 m |
| Upper Level | Family Room | 7.2 m x 6.6 m |
| Upper Level | Primary Bedroom | 5.7 m x 6.5 m |
| Upper Level | Bedroom 2 | 3.9 m x 5.8 m |
| Upper Level | Bedroom 3 | 4 m x 5 m |
| Upper Level | Laundry Room | 4.6 m x 6.1 m |

Start Your Mortgage Application
