
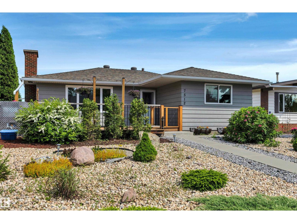
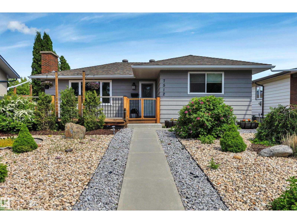
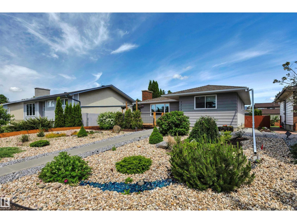
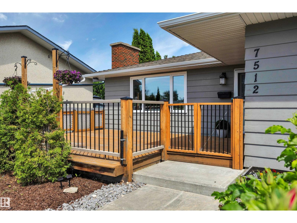
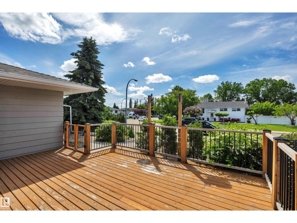
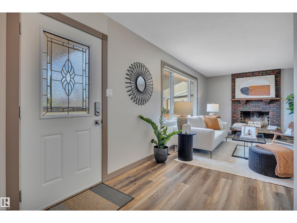
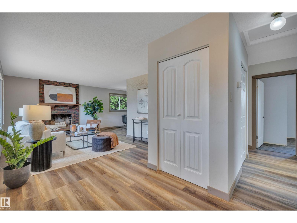
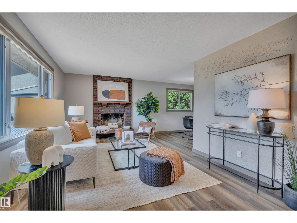
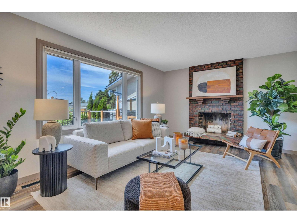
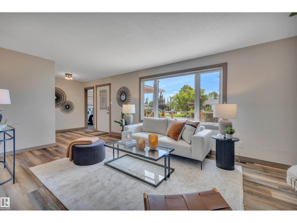
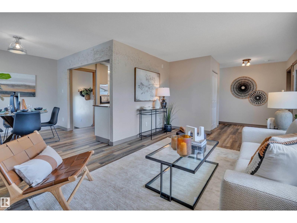
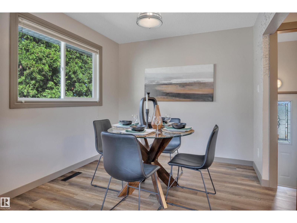
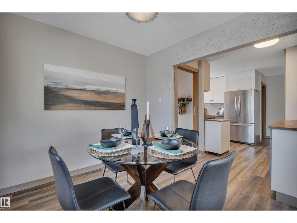
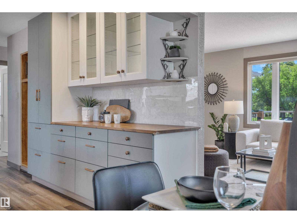
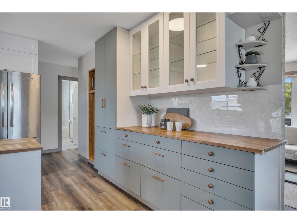
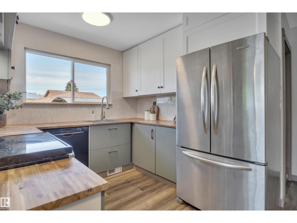
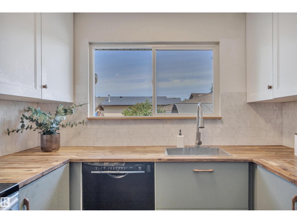
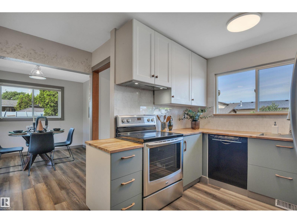
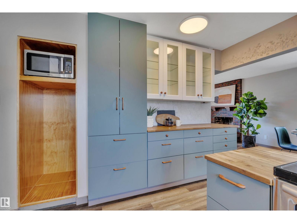
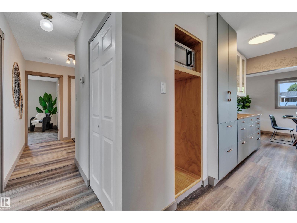
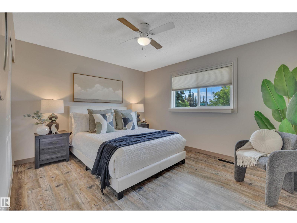
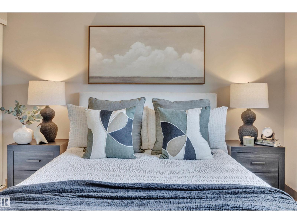
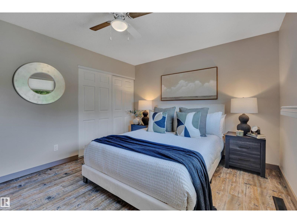
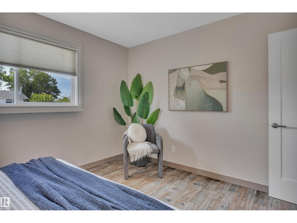
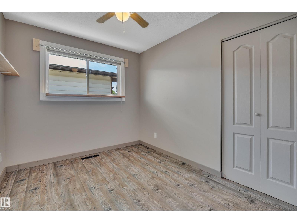
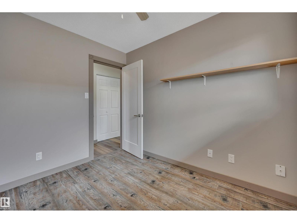
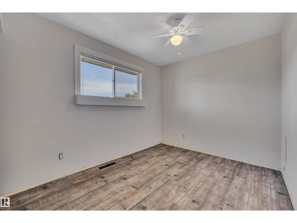
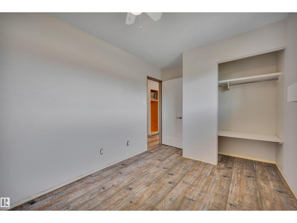
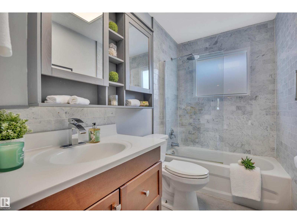
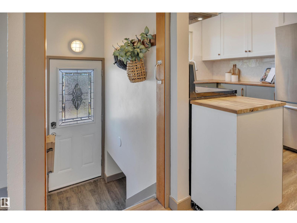
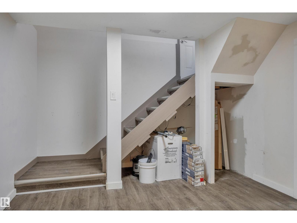
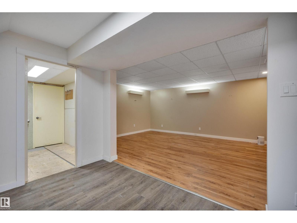
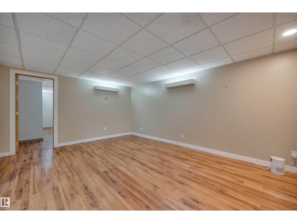
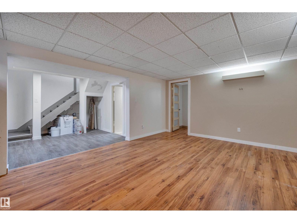
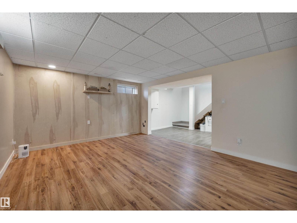
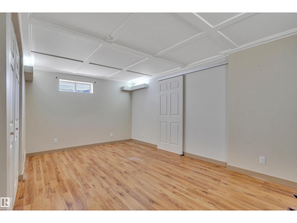
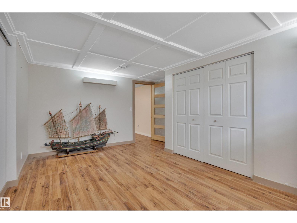
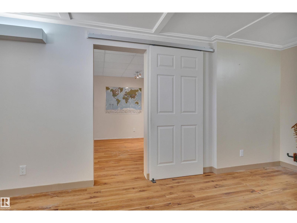
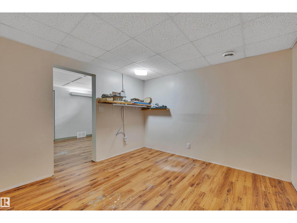
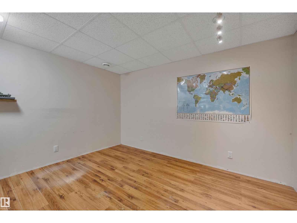
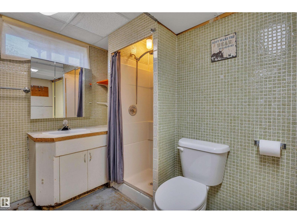
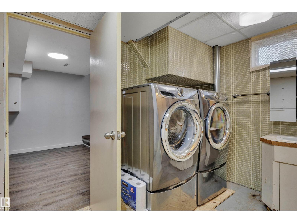
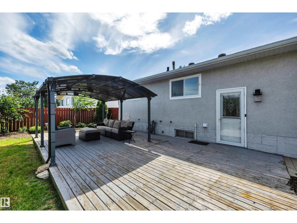
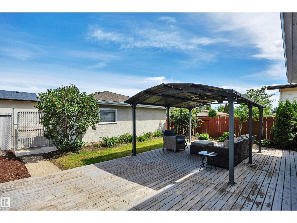
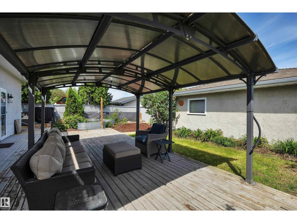
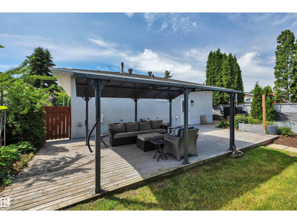
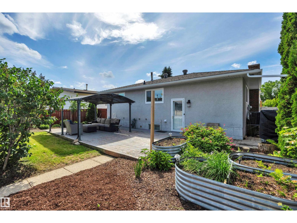
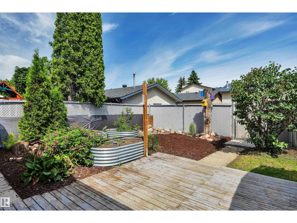
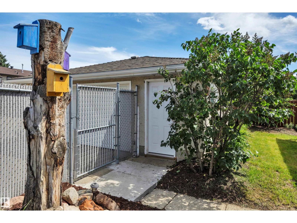
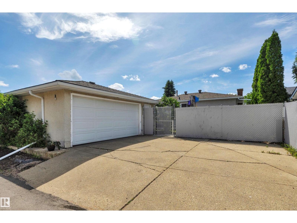
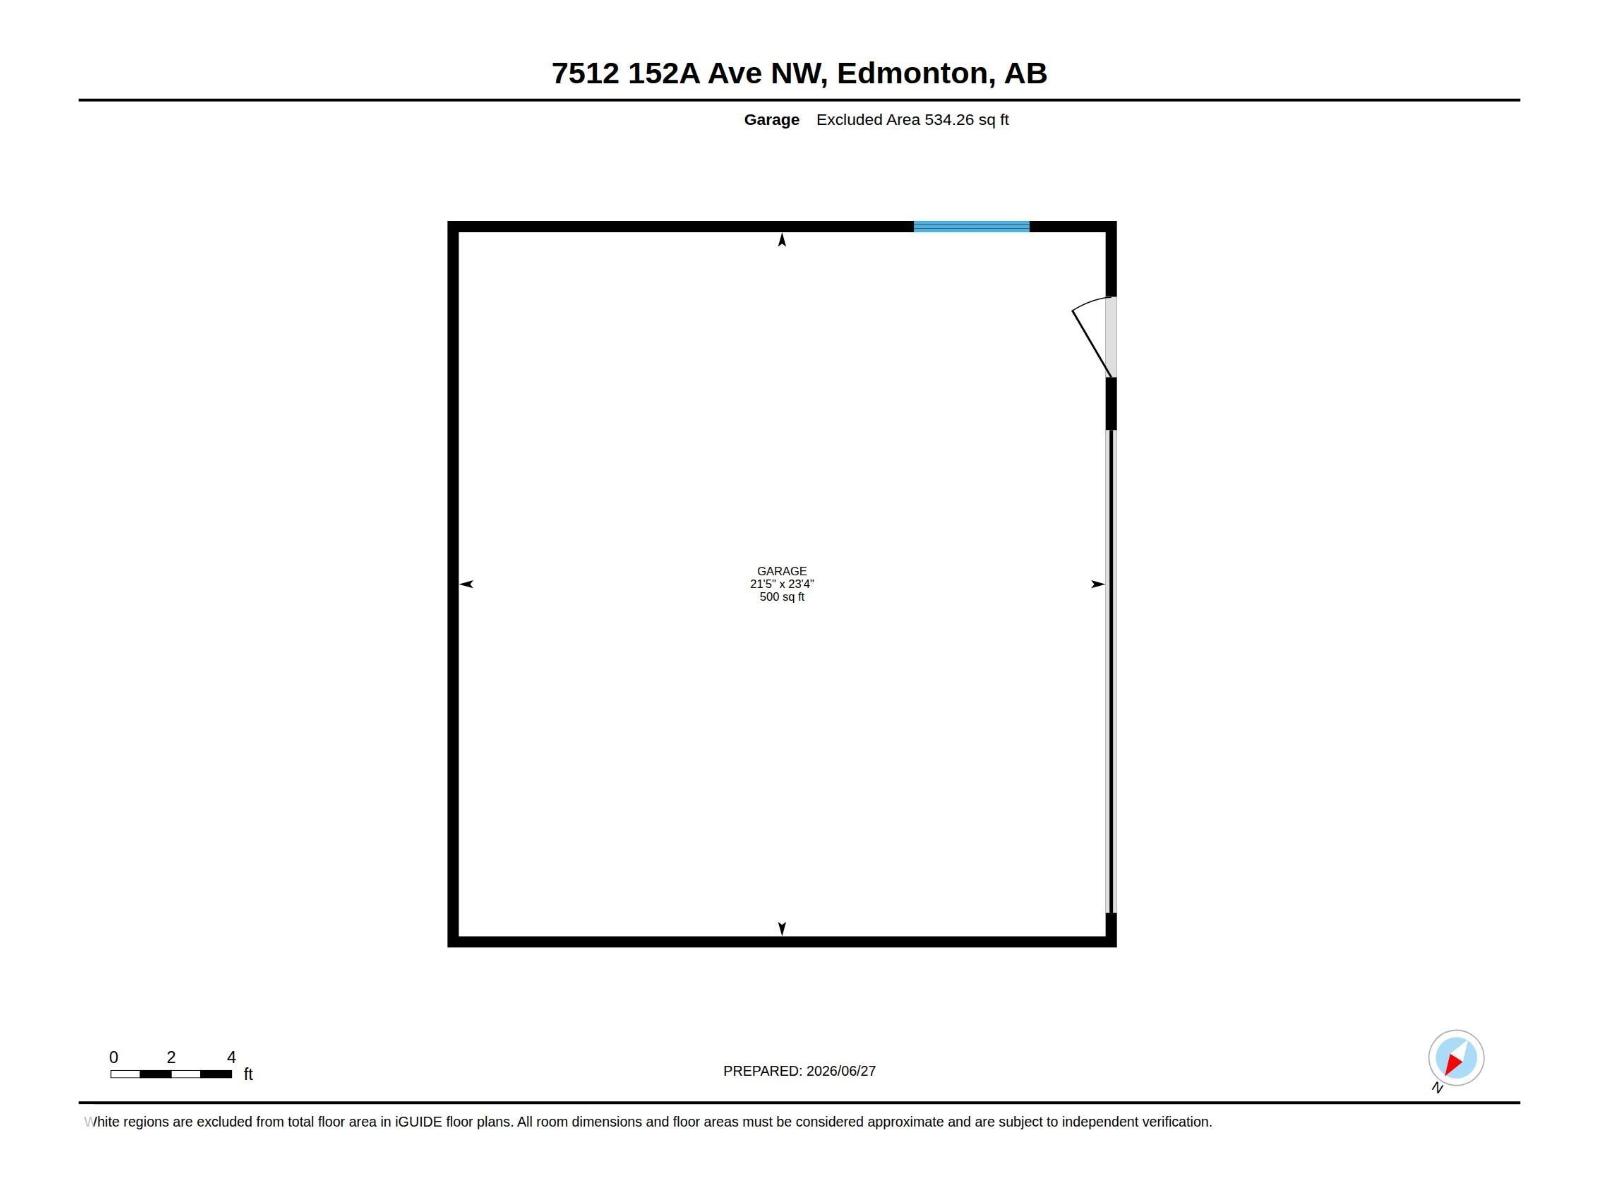
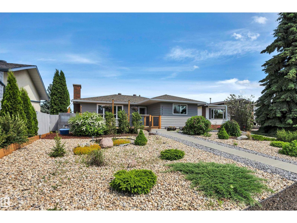
What a perfect place to land! If you are searching for a beautiful bungalow with a killer MAINTENANCE-FREE front and back yard with almost EVERYTHING handled - then honey...stop the car! Kilkenny is surrounded by schools, wide streets and beautiful people. FIVE schools of every level are located here in this Northeast community. Very Private. Shopping mall and main arteries a few short minutes away. Northwest facing yard boasts raised metal garden beds/a beautiful deck complete with a covered gazebo & a double detached garage. So lovely. The HEATED garage and AIR CONDITIONED house offer every comfort. HIGH efficient furnace/newer electric panel. Newer Concrete Sidewalk. Newer kitchen! The longtime owners have poured Big Love into this home. Shingles are 2016. NO CARPET anywhere. Luxury Vinyl Plank Flooring. Newer Upper Windows. Potential for a fourth basement bedroom if the window is made egress. Fibre Optic. Dry core flooring in the basement. ELECTROLUX Washer/Dryer. 2000+ total living space. Welcome! (id:53676)
| Bathroom Total | 2 | Bedrooms Total | 4 |
| Amenities | Vinyl Windows | Appliances | Dishwasher, Dryer, Garage Door Opener Remote(s), Garage Door Opener, Hood Fan, Microwave, Refrigerator, Stove, Washer, Window Coverings |
| Architectural Style | Bungalow | Basement Development | Finished |
| Basement Type | Full (finished) | Constructed Date | 1969 |
| Construction Style Attachment | Detached | Cooling Type | Central Air Conditioning |
| Fireplace Fuel | Wood | Fireplace Present | Yes |
| Fireplace Type | Unknown | Heating Type | Forced Air |
| Stories Total | 1 | Size Interior | 1101 Sqft |
| Type | House |
| Detached Garage |
| Acreage | No | Size Irregular | 547.62 |
| Size Total | 547.62 M2 | Size Total Text | 547.62 M2 |
| Level | Type | Dimensions |
|---|---|---|
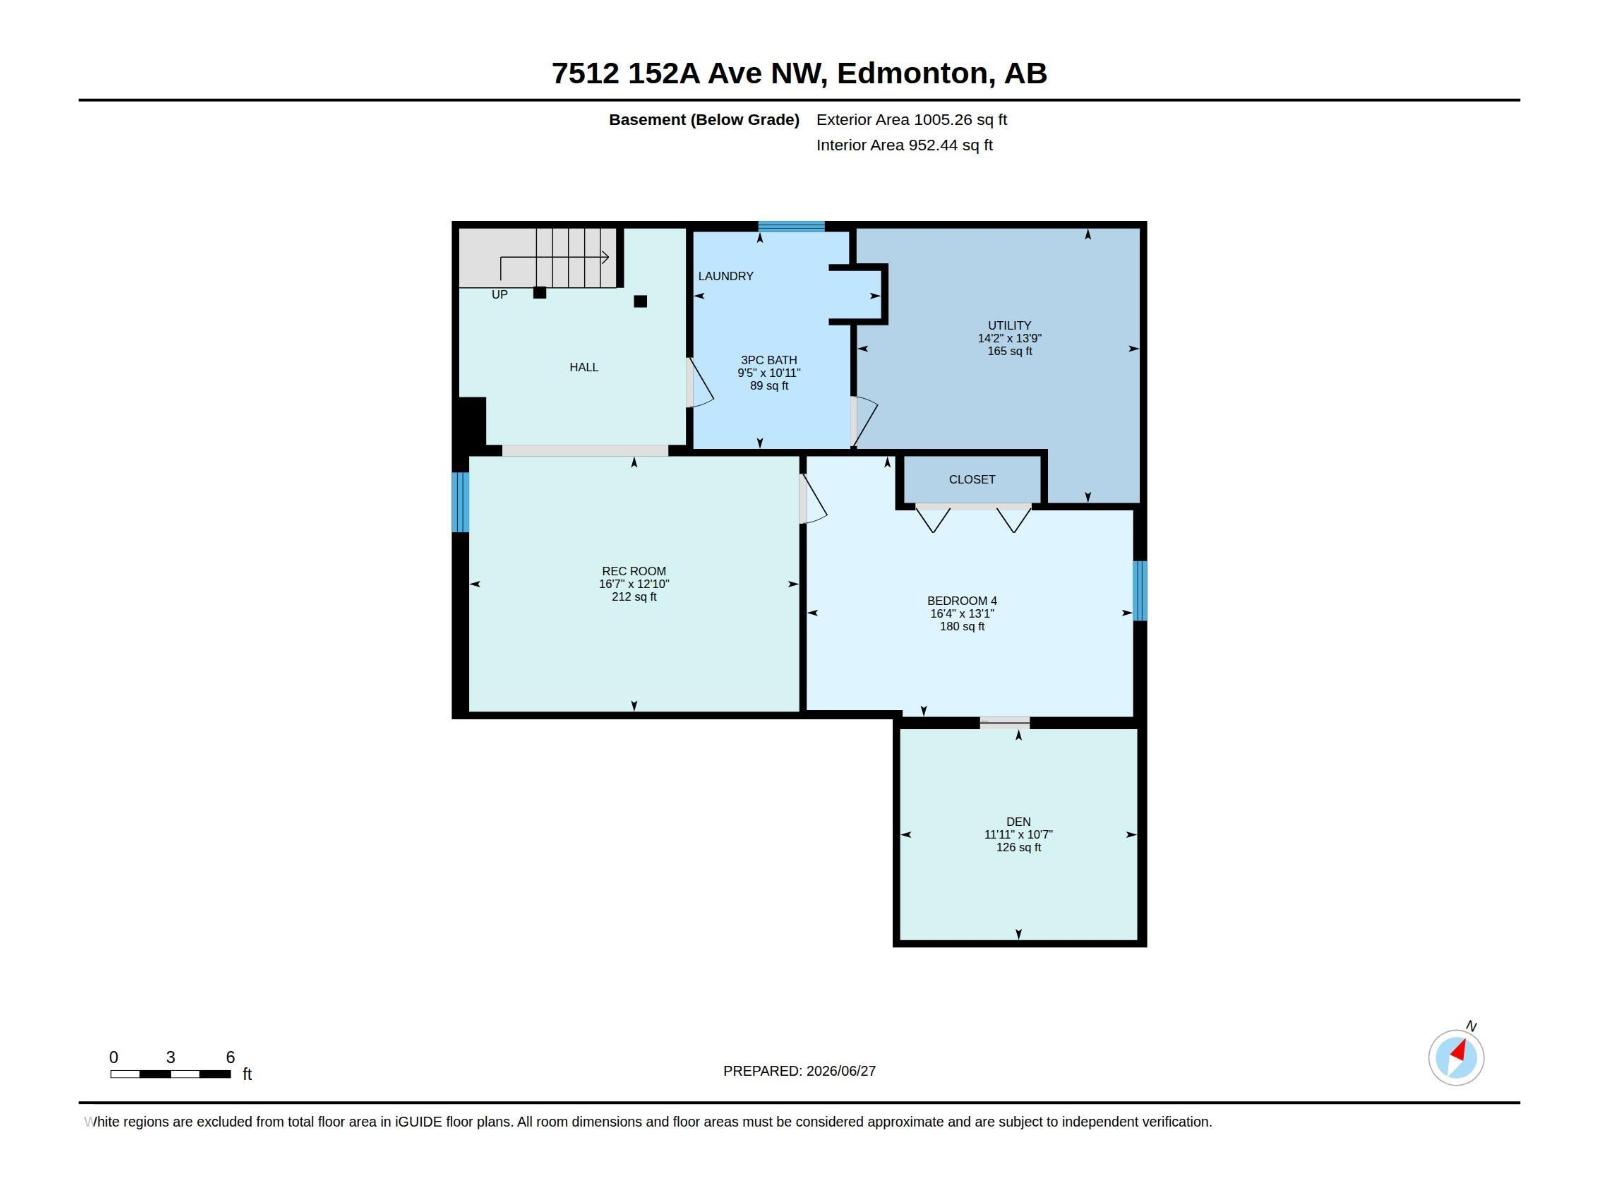
| Basement | Den | 3.63 m x 3.23 m |
| Basement | Bedroom 4 | 4.99 m x 3.98 m |
| Basement | Recreation Room | 5.05 m x 3.91 m |
| Basement | Utility Room | 4.32 m x 4.2 m |
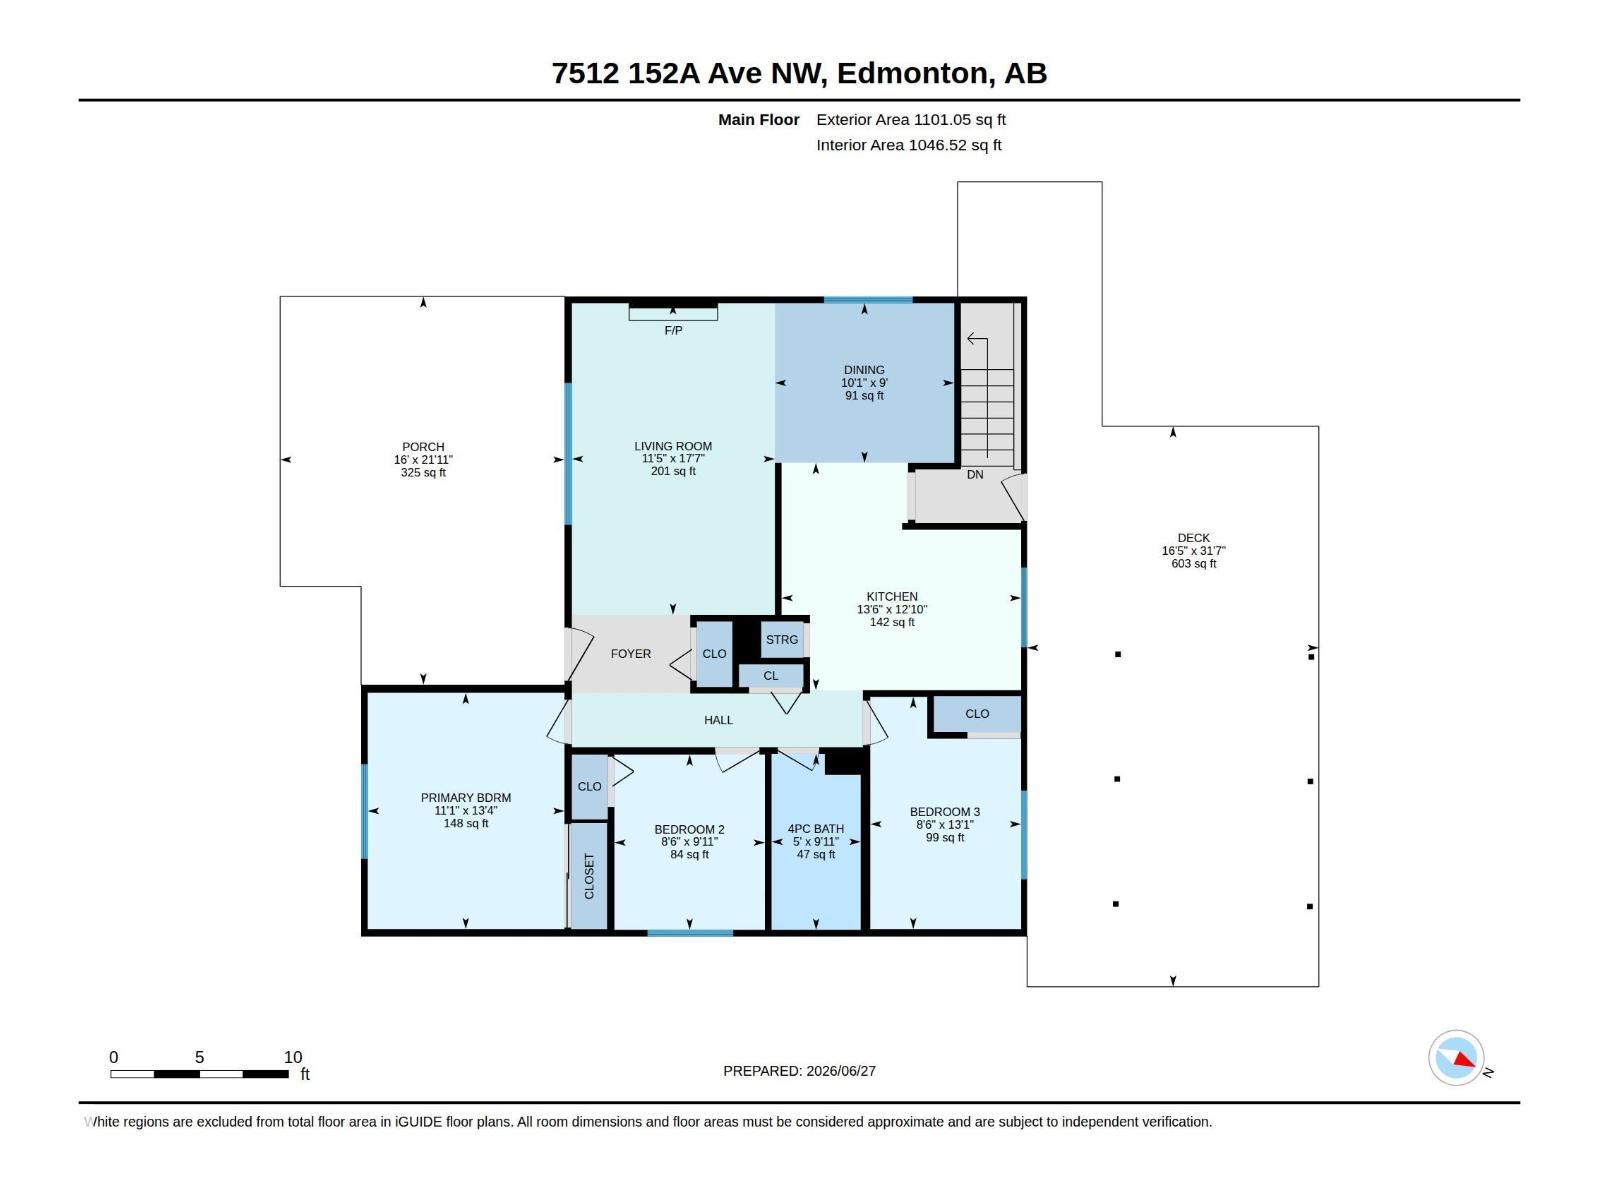
| Main Level | Living Room | 5.35 m x 3.49 m |
| Main Level | Dining Room | 2.74 m x 3.08 m |
| Main Level | Kitchen | 3.91 m x 4.12 m |
| Main Level | Primary Bedroom | 4.06 m x 3.38 m |
| Main Level | Bedroom 2 | 3.01 m x 2.58 m |
| Main Level | Bedroom 3 | 3.99 m x 2.59 m |

Start Your Mortgage Application
