
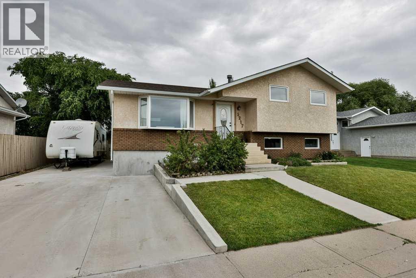
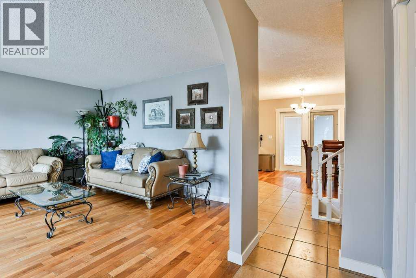
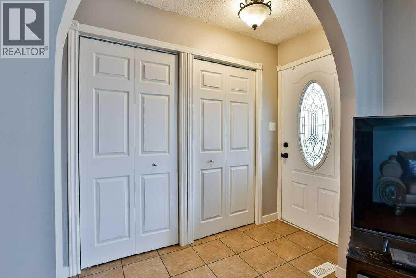
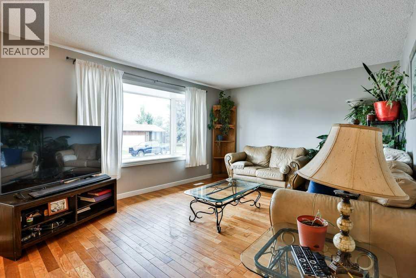
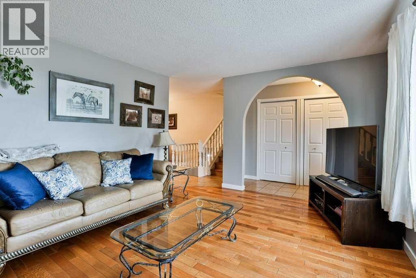
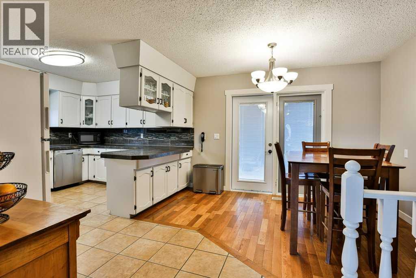
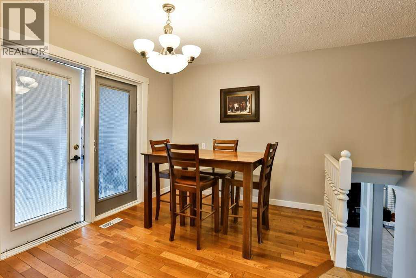
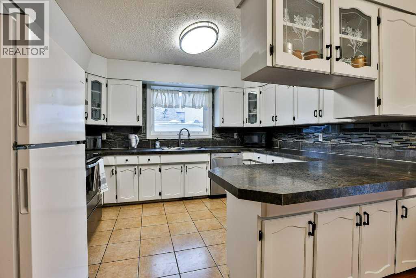
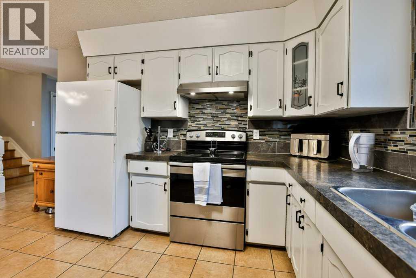
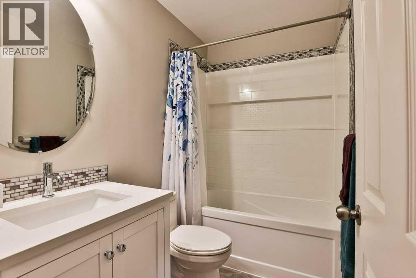
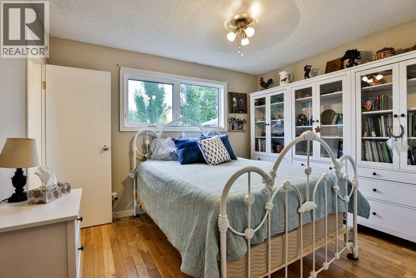
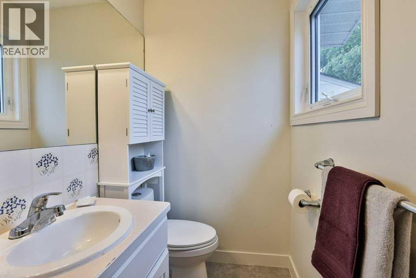
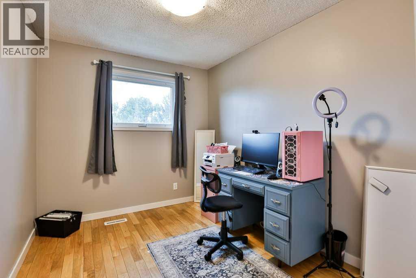
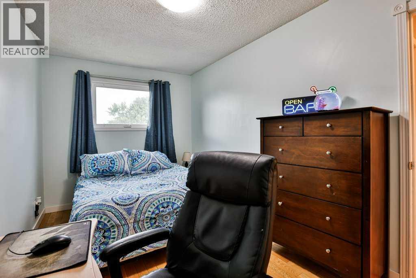
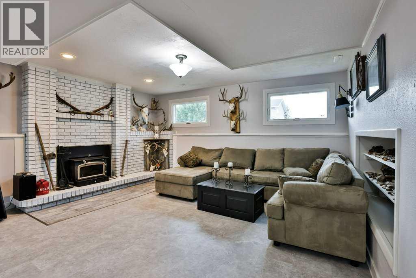
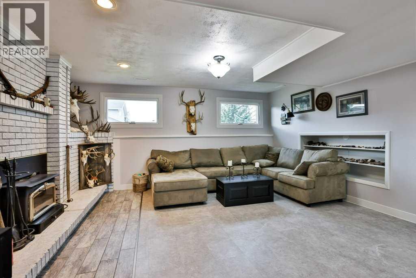
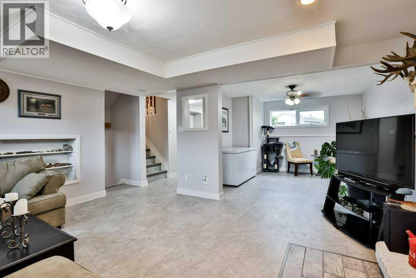
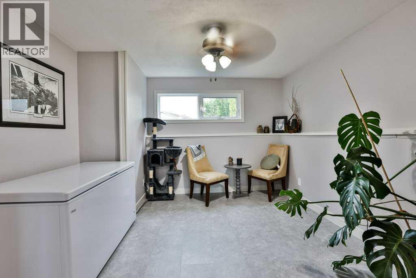
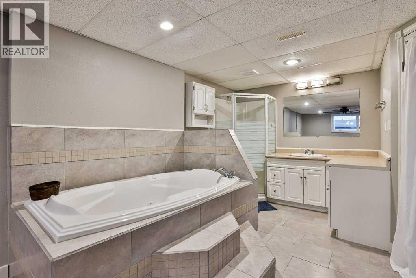
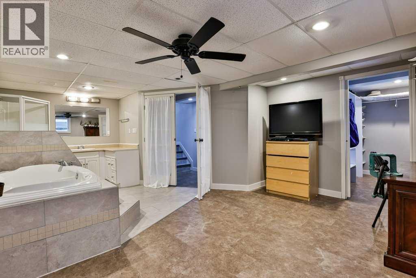
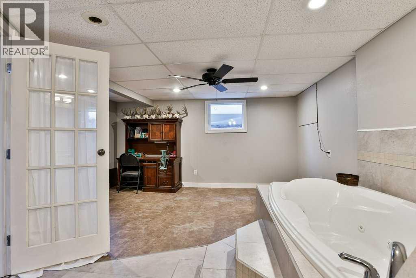
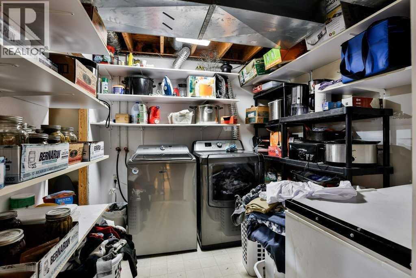
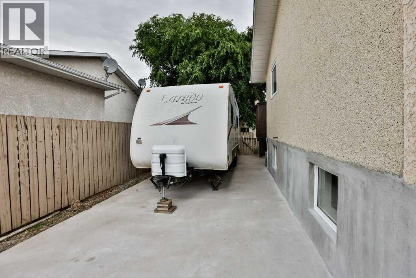
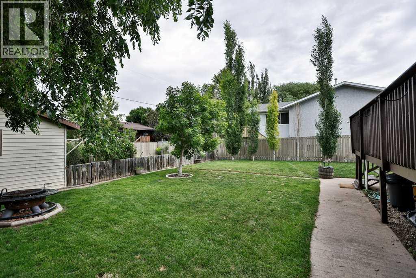
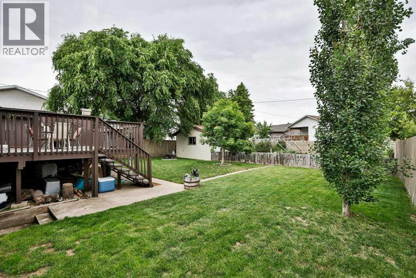
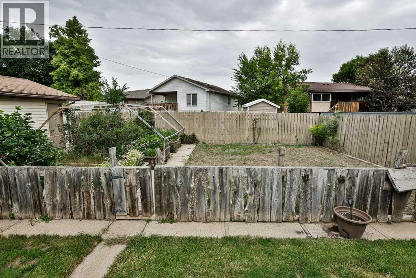
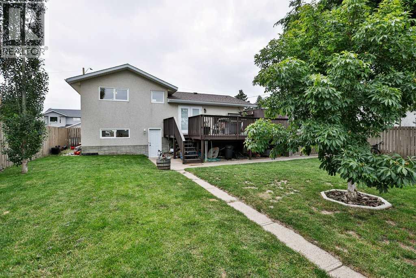
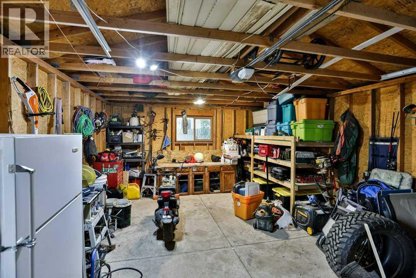
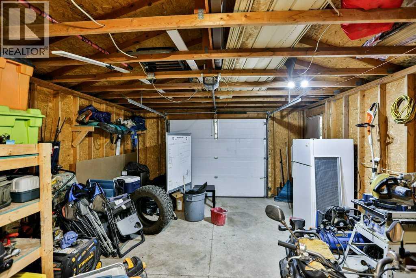
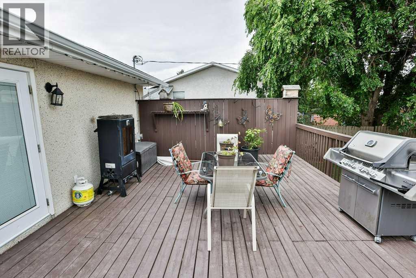
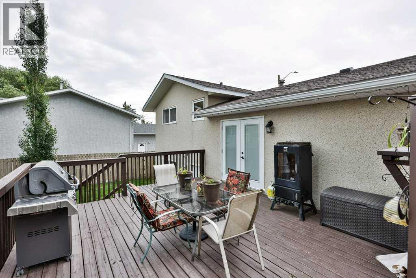
Check out this 4 level split home featuring 4 bedrooms and 2.5 bathrooms. With plenty of updates over time including bathroom renovations, paint, light fixtures and new windows. The main floor living room has hardwood floors and a large bay window for natural light. Hardwood continues into the dining space that opens to the kitchen with plenty of bright cabinets and garden doors leading a large private deck that overlooks the landscaped yard and garden space. On the upper level you'll find a full 4pc bathroom, 3 bedrooms, one being the primary with 2 pc en-suite. A large family room with fireplace and walk up entrance complete the lower level while a large bedroom with 4pc en-suite and laundry finish of the basement level. This home is tucked away on the south side of Taber, around the corner from LT Westlake School, has RV parking, a detached garage, under ground sprinklers, A/C and fenced in garden space plus the shingles were replaced in 2024 so you will have peace of mind. Don't wait, this move in ready home won't last! (id:53676)
| Bathroom Total | 3 | Bedrooms Above Ground | 3 |
| Bedrooms Below Ground | 1 | Bedrooms Total | 4 |
| Appliances | See Remarks | Architectural Style | 4 Level |
| Basement Development | Finished | Basement Type | Full (finished) |
| Constructed Date | 1981 | Construction Style Attachment | Detached |
| Cooling Type | Central Air Conditioning | Exterior Finish | Brick, Stucco |
| Fireplace Present | Yes | Fireplace Total | 1 |
| Flooring Type | Hardwood, Tile | Foundation Type | Poured Concrete |
| Half Bath Total | 1 | Heating Fuel | Natural Gas |
| Heating Type | Forced Air | Size Interior | 1555 Sqft |
| Total Finished Area | 1555.32 Sqft | Type | House |
| Other | |
| Detached Garage | 1 |
| Acreage | No | Fence Type | Fence |
| Size Depth | 37.18 M | Size Frontage | 18.9 M |
| Size Irregular | 7564.00 | Size Total | 7564 Sqft|7,251 - 10,889 Sqft |
| Size Total Text | 7564 Sqft|7,251 - 10,889 Sqft | Zoning Description | R-1 |
| Level | Type | Dimensions |
|---|---|---|
| Second Level | Family Room | 17.25 Ft x 26.17 Ft |
| Third Level | 2pc Bathroom | 4.83 Ft x 4.50 Ft |
| Third Level | 4pc Bathroom | 5.00 Ft x 7.33 Ft |
| Third Level | Bedroom | 8.25 Ft x 10.33 Ft |
| Third Level | Bedroom | 8.42 Ft x 14.00 Ft |
| Third Level | Primary Bedroom | 11.58 Ft x 9.92 Ft |
| Basement | Bedroom | 20.58 Ft x 15.08 Ft |
| Basement | Laundry Room | 8.33 Ft x 8.42 Ft |
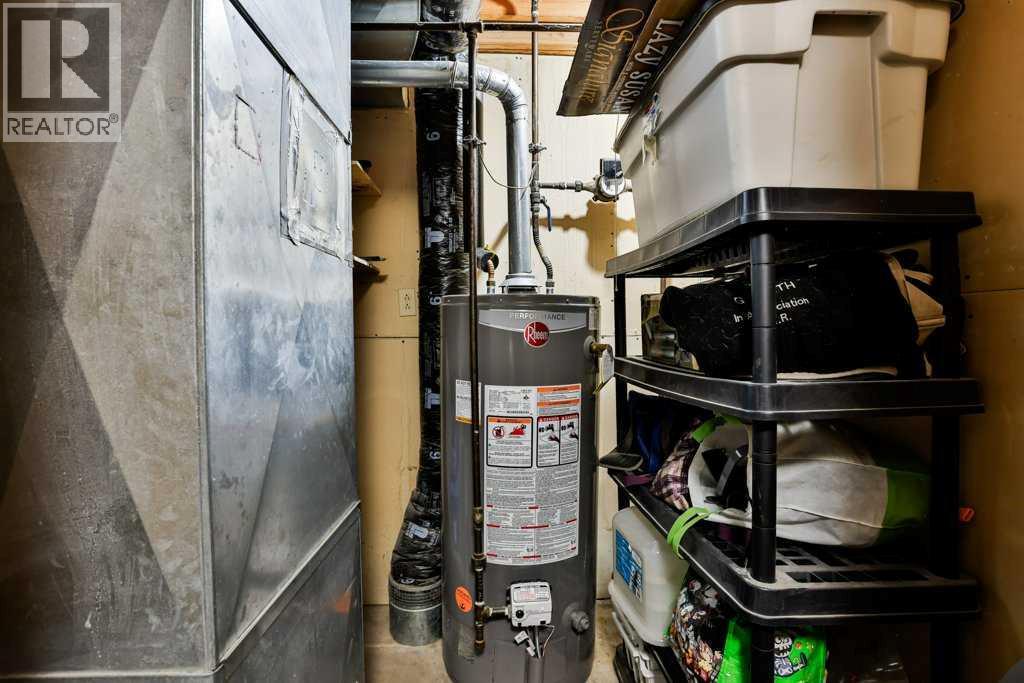
| Basement | Furnace | 5.75 Ft x 8.50 Ft |
| Basement | Other | 6.00 Ft x 8.42 Ft |
| Basement | 4pc Bathroom | Measurements not available |
| Main Level | Dining Room | 11.58 Ft x 9.17 Ft |
| Main Level | Kitchen | 17.17 Ft x 12.42 Ft |
| Main Level | Living Room | 15.25 Ft x 12.25 Ft |

Start Your Mortgage Application
