
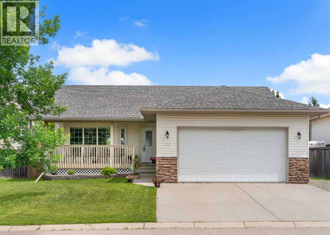
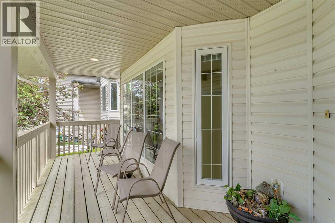
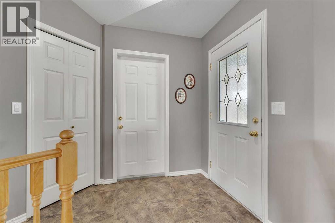
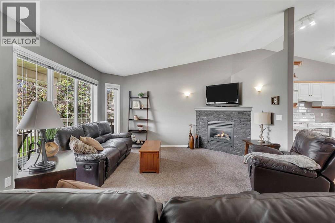
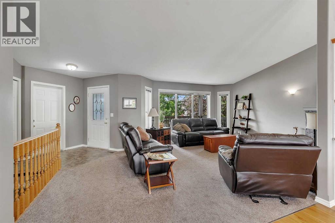
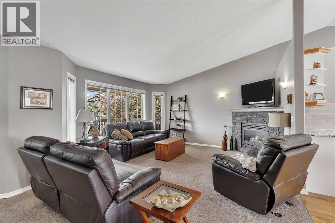
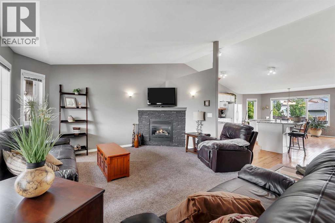
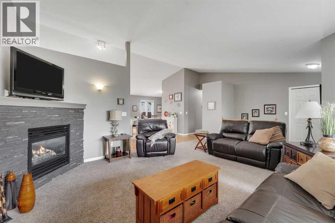
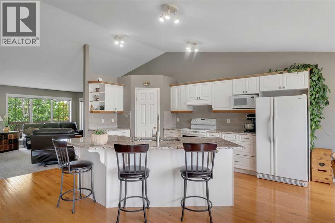
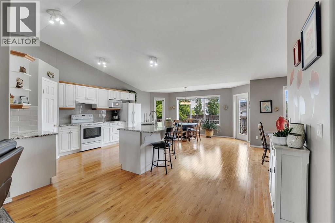
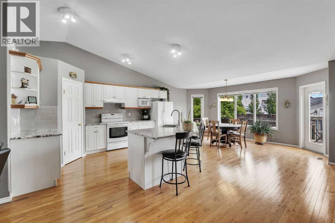
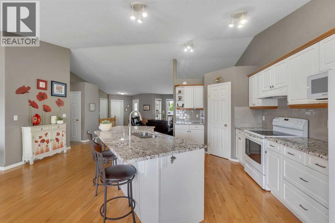
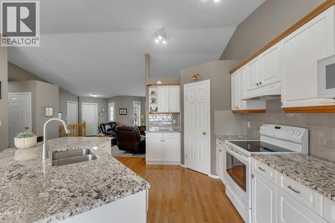
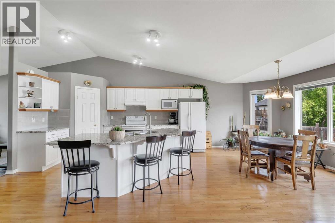
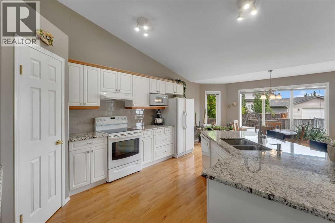
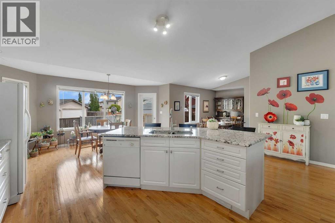
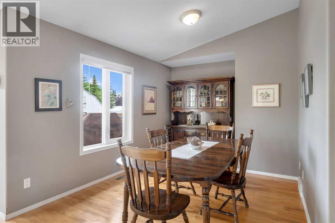
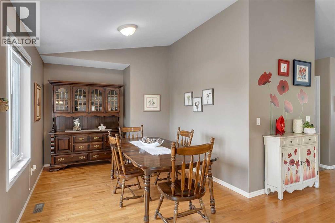
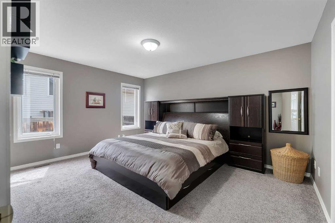
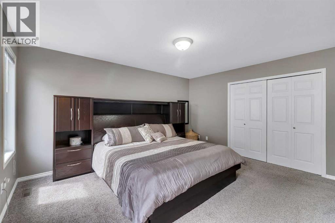
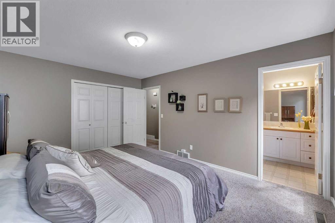
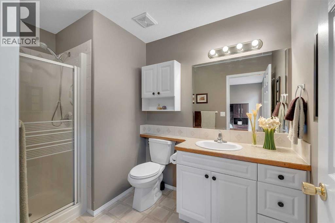
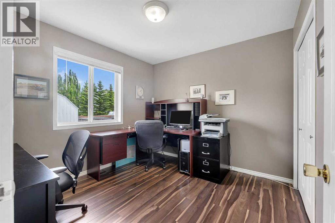
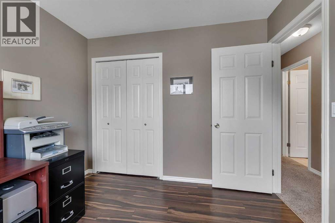
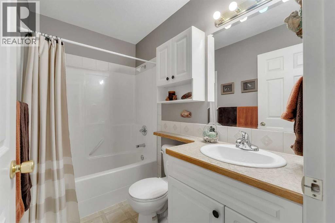
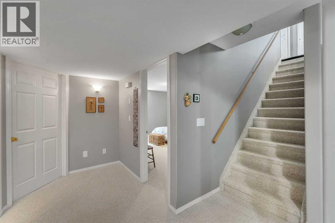
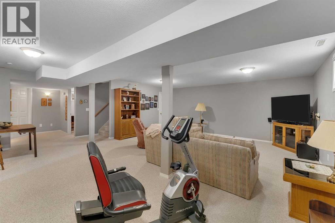
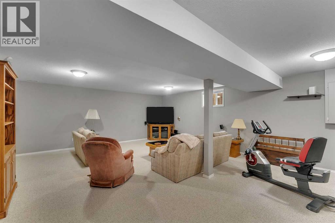
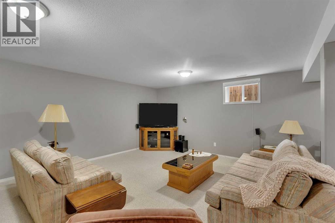
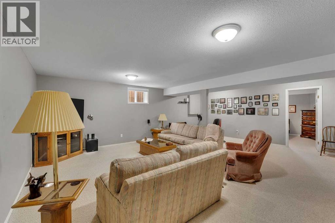
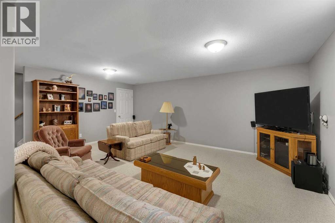
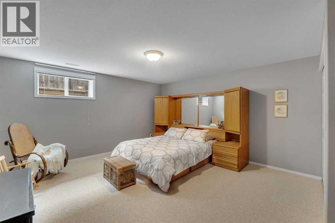
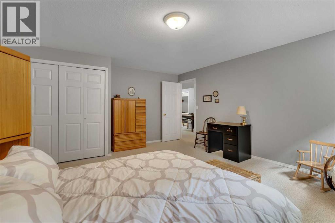
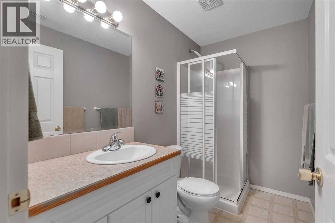
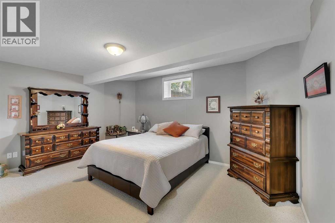
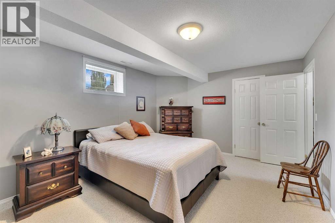
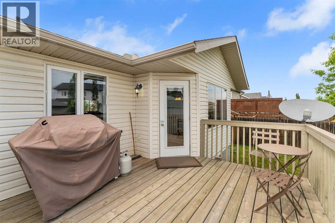
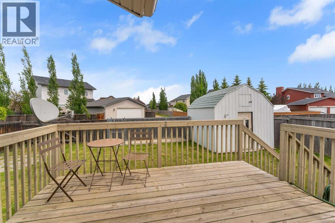
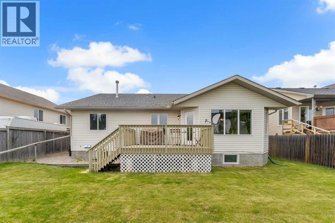
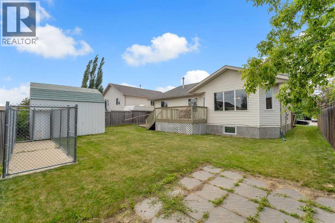
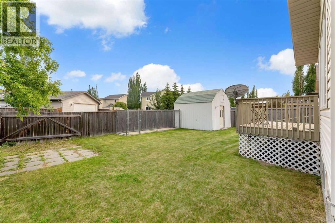
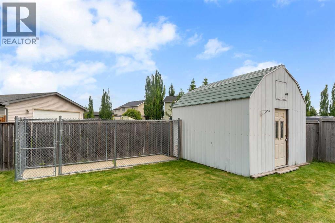
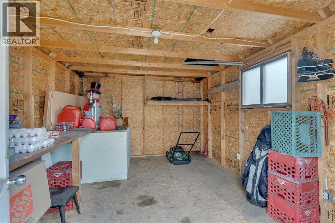
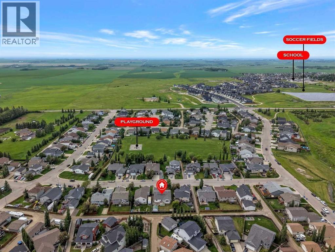
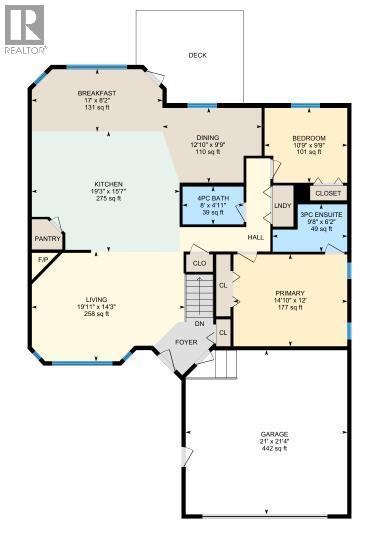
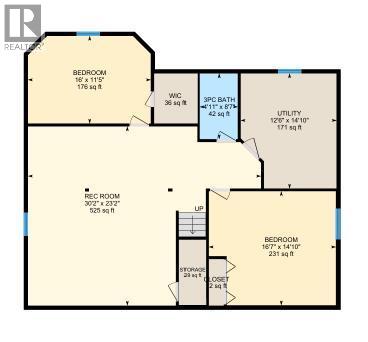
Incredible opportunity to own this beautifully maintained bungalow on a quiet street in Carstairs. This lovely home has a great front porch for watching evening sunsets and is located just a block away from the playground. Inside, you’ll love the rich hardwood floors, the large windows and the vaulted ceiling. The front living room is a great gathering space with a corner gas fireplace for cozy nights. The kitchen has an abundance of space with a central island with updated granite countertops. You’ll never have to worry about having enough space to entertain as the open concept layout allows for multiple eating areas. A door at the back leads to the large yard with a deck for barbecuing. Tucked privately at the back of the home, the master bedroom is spacious with a 3 piece ensuite. An additional bedroom, a 4 piece bathroom and laundry complete this main level. The fully developed basement features a large family room, two additional bedrooms and a 3 piece bathroom. This home has many updates which include a new furnace, hot water tank and humidifier in 2025. Garage door springs were done in 2024 and the roof is approximately 12 years old. The yard backs onto an alley and a back gate gives you the option to park a trailer. A large shed in the back is perfect for additional storage. This is a property you do not want to miss! (id:53676)
| Bathroom Total | 3 | Bedrooms Above Ground | 2 |
| Bedrooms Below Ground | 2 | Bedrooms Total | 4 |
| Appliances | Washer, Refrigerator, Dishwasher, Stove, Microwave, Hood Fan, Window Coverings, Garage Door Opener | Architectural Style | Bungalow |
| Basement Development | Finished | Basement Type | Full (finished) |
| Constructed Date | 2003 | Construction Material | Wood Frame |
| Construction Style Attachment | Detached | Cooling Type | None |
| Exterior Finish | Vinyl Siding | Fireplace Present | Yes |
| Fireplace Total | 1 | Flooring Type | Carpeted, Ceramic Tile, Hardwood |
| Foundation Type | Poured Concrete | Heating Type | Forced Air |
| Stories Total | 1 | Size Interior | 1472 Sqft |
| Total Finished Area | 1472 Sqft | Type | House |
| Attached Garage | 2 |
| R V |
| Acreage | No | Fence Type | Fence |
| Land Amenities | Park, Schools, Shopping | Size Depth | 35.05 M |
| Size Frontage | 16.52 M | Size Irregular | 576.00 |
| Size Total | 576 M2|4,051 - 7,250 Sqft | Size Total Text | 576 M2|4,051 - 7,250 Sqft |
| Zoning Description | R-1 |
| Level | Type | Dimensions |
|---|---|---|
| Basement | 3pc Bathroom | Measurements not available |
| Basement | Bedroom | 16.00 Ft x 11.42 Ft |
| Basement | Bedroom | 16.58 Ft x 14.83 Ft |
| Basement | Recreational, Games Room | 30.17 Ft x 23.17 Ft |
| Main Level | 3pc Bathroom | Measurements not available |
| Main Level | 4pc Bathroom | Measurements not available |
| Main Level | Bedroom | 10.75 Ft x 9.75 Ft |
| Main Level | Breakfast | 17.00 Ft x 8.17 Ft |
| Main Level | Dining Room | 12.83 Ft x 9.75 Ft |
| Main Level | Kitchen | 19.25 Ft x 15.58 Ft |
| Main Level | Living Room | 19.92 Ft x 14.25 Ft |
| Main Level | Primary Bedroom | 14.83 Ft x 12.00 Ft |

Start Your Mortgage Application
