
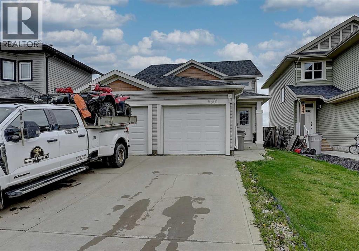
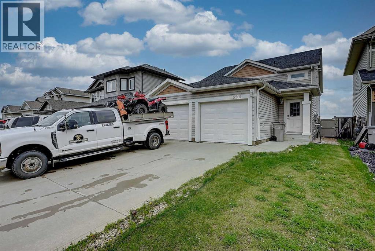
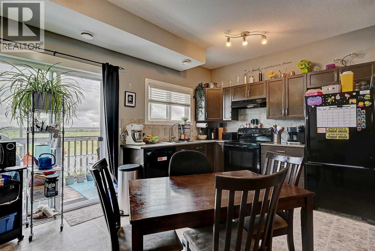
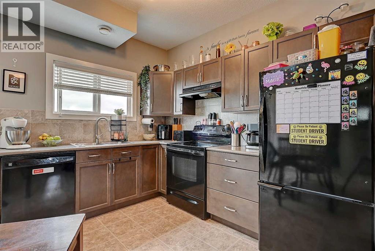
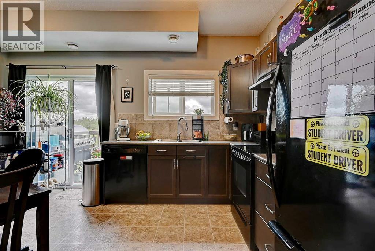
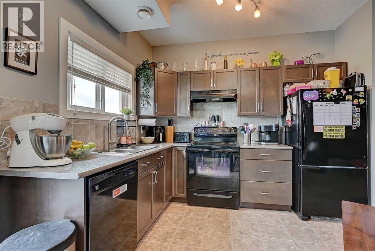
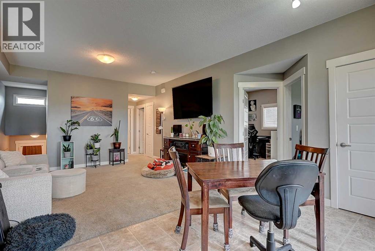
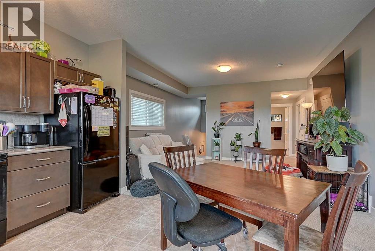
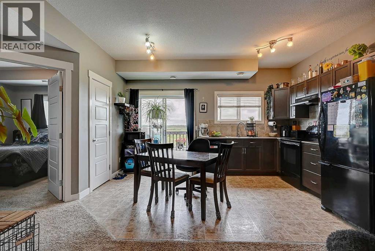
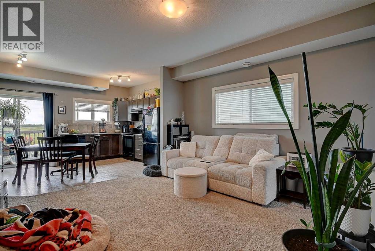
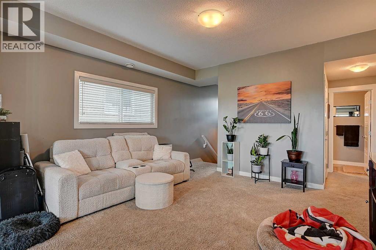
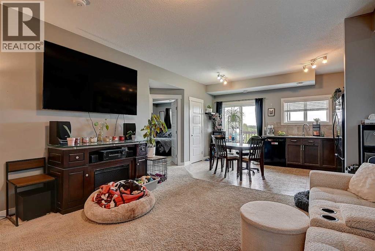
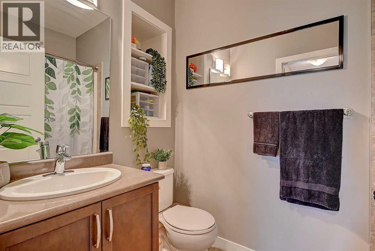
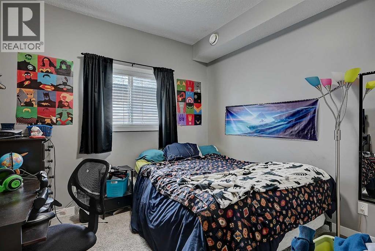
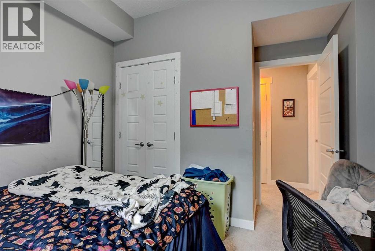
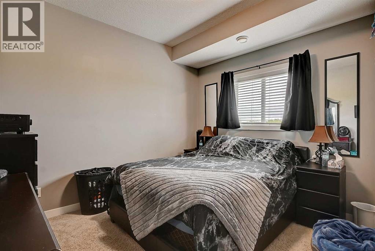
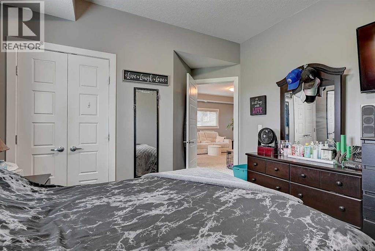
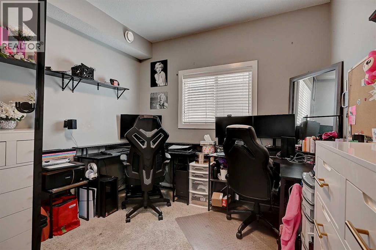
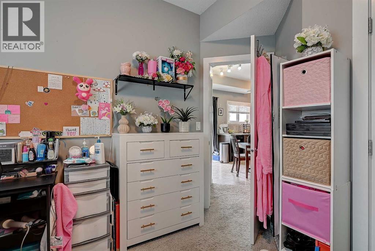
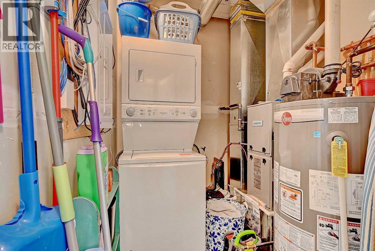
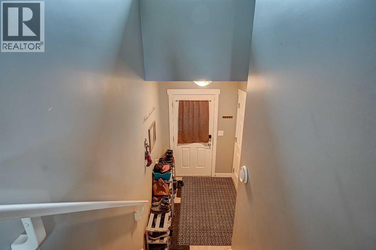
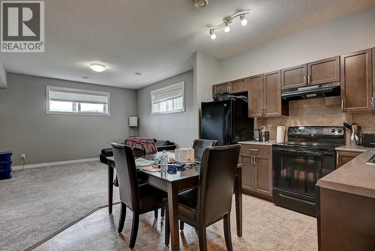
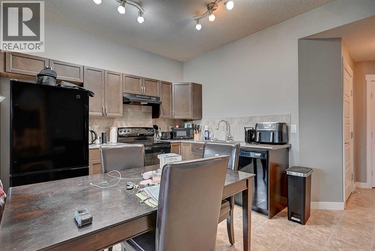
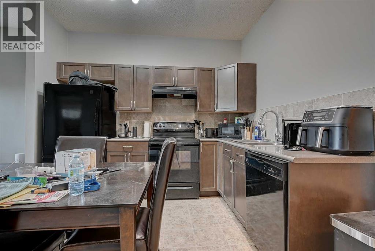
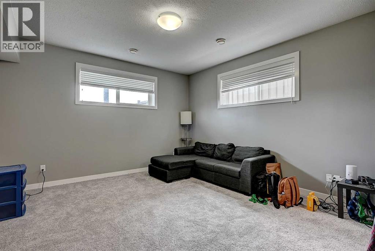
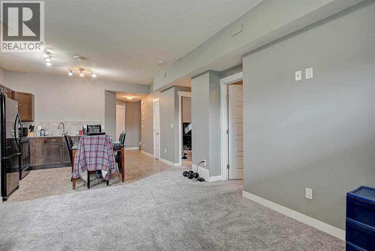
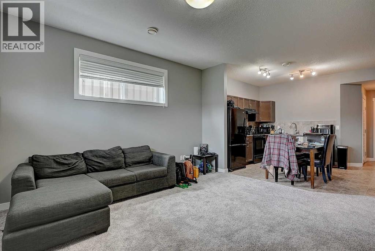
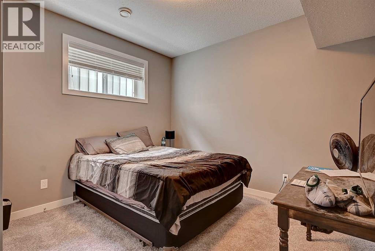
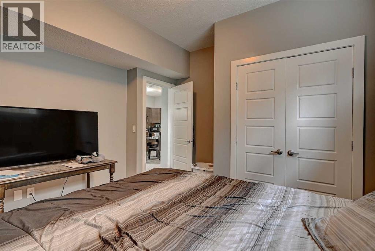
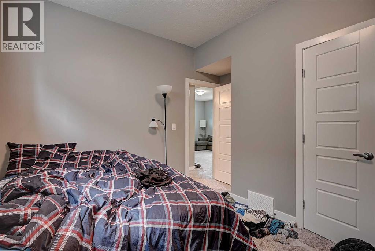
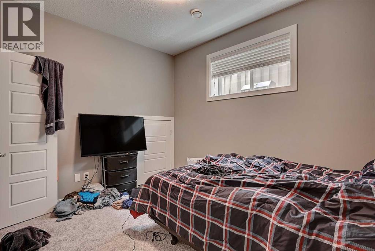
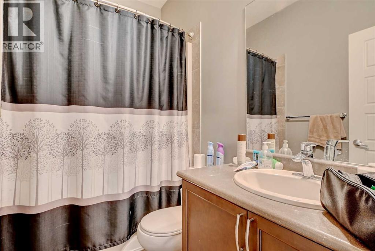
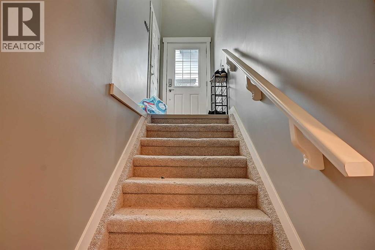
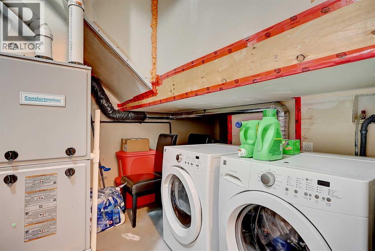
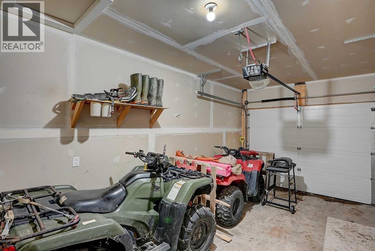
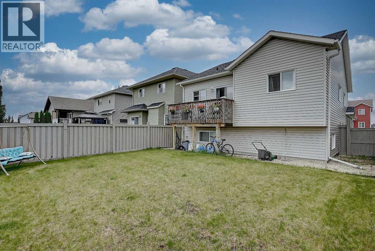
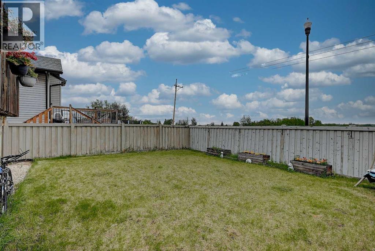
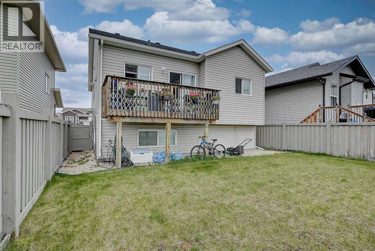
Exceptional investment opportunity with this legal up/down duplex in Cobblestone! Well maintained and in excellent condition, this property features separate utilities, making it an ideal income-producing property. Each self-contained suite includes its own attached single-car garage and private laundry. The upper unit offers a bright, open-concept layout with neutral finishes, 3 bedrooms, 1 full bathroom, its own private deck, and has been exceptionally well cared for by long-term tenants. The spacious lower unit features 2 bedrooms, 1 full bathroom, an open living area, and its own laundry, providing a comfortable and functional space for tenants. Outside, you'll find a beautifully landscaped and fully fenced backyard with no rear neighbors, offering added privacy. Conveniently located close to schools, shopping, parks, and other amenities, this is an excellent opportunity for investors or homeowners looking to live in one suite while generating rental income from the other. Book your showing today!! (id:53676)
| Bathroom Total | 2 | Bedrooms Above Ground | 3 |
| Bedrooms Below Ground | 2 | Bedrooms Total | 5 |
| Architectural Style | Bi-level | Basement Development | Finished |
| Basement Features | Separate Entrance | Basement Type | Full (finished) |
| Constructed Date | 2013 | Construction Style Attachment | Attached |
| Cooling Type | None | Exterior Finish | See Remarks |
| Flooring Type | Carpeted, Linoleum | Foundation Type | Poured Concrete |
| Heating Type | Forced Air | Size Interior | 1014 Sqft |
| Total Finished Area | 1014 Sqft |
| Attached Garage | 2 |
| Acreage | No | Fence Type | Fence |
| Land Amenities | Playground, Schools, Shopping | Size Frontage | 11.61 M |
| Size Irregular | 4226.99 | Size Total | 4226.99 Sqft|4,051 - 7,250 Sqft |
| Size Total Text | 4226.99 Sqft|4,051 - 7,250 Sqft | Zoning Description | Rs |
| Level | Type | Dimensions |
|---|---|---|
| Lower Level | Bedroom | 11.67 Ft x 12.25 Ft |
| Lower Level | Bedroom | 11.50 Ft x 11.67 Ft |
| Lower Level | 4pc Bathroom | 5.00 Ft x 8.00 Ft |
| Upper Level | Primary Bedroom | 11.17 Ft x 12.00 Ft |
| Upper Level | 4pc Bathroom | 5.00 Ft x 8.00 Ft |
| Upper Level | Bedroom | 10.00 Ft x 11.75 Ft |
| Upper Level | Bedroom | 10.17 Ft x 12.00 Ft |

Start Your Mortgage Application
