
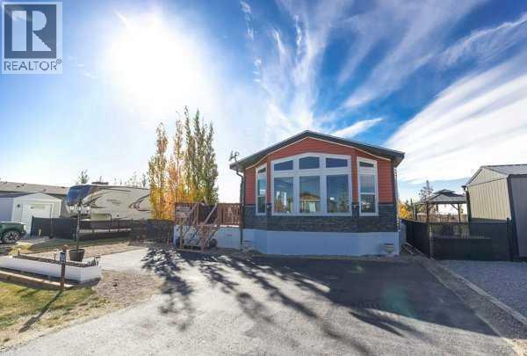
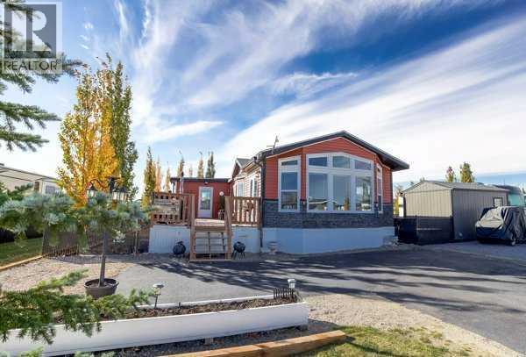
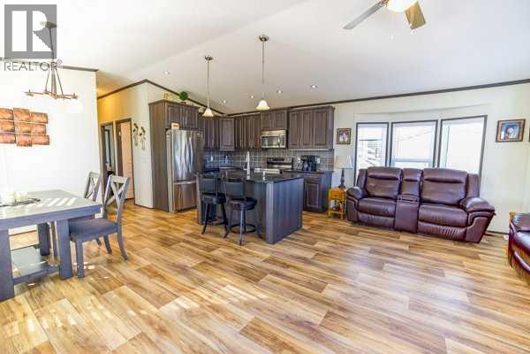
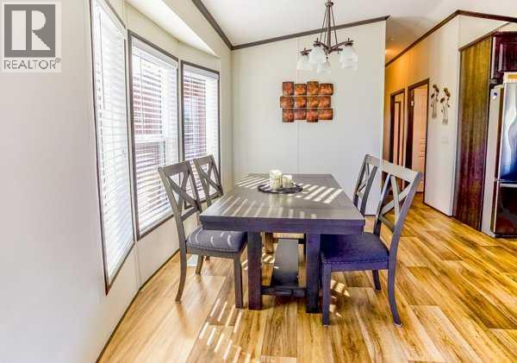
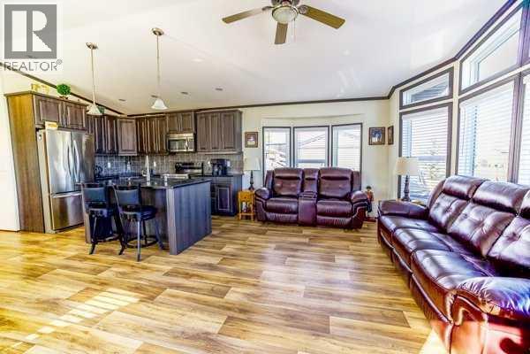
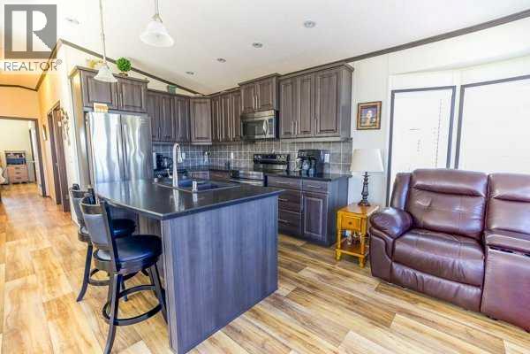
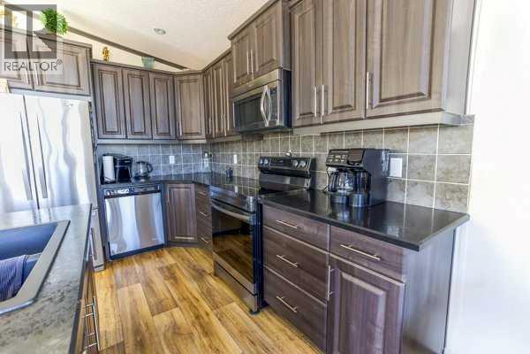
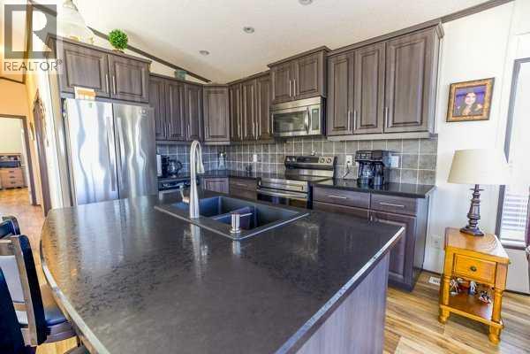
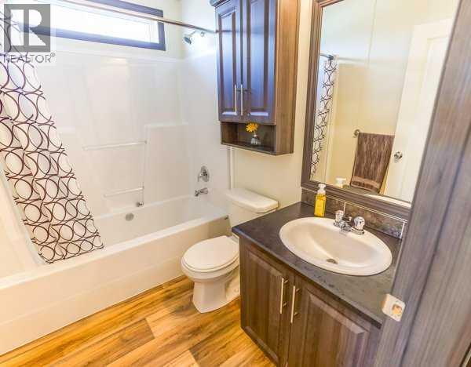
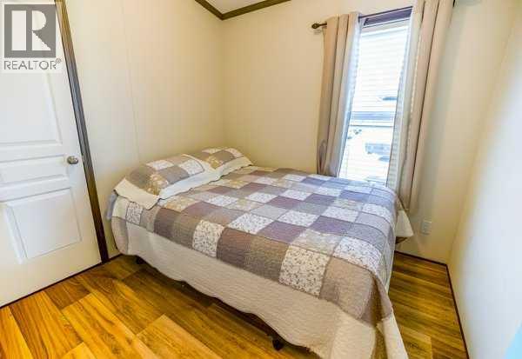
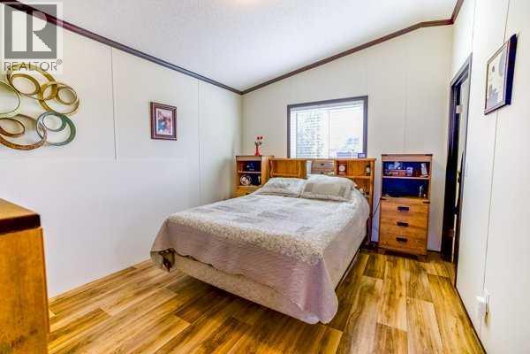
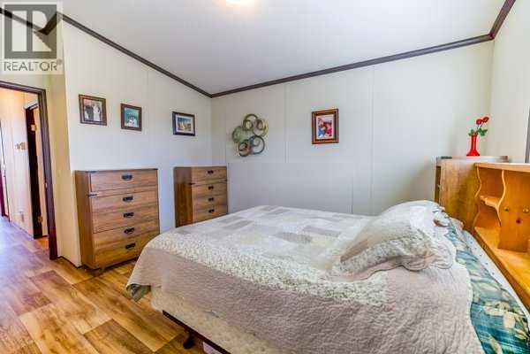
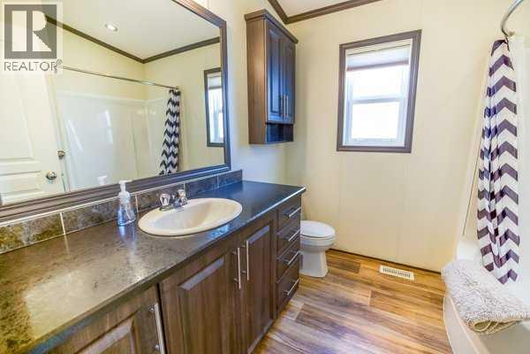
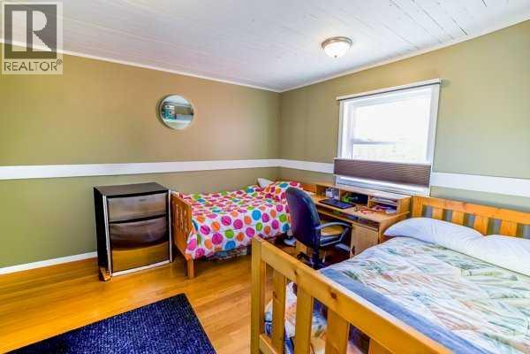
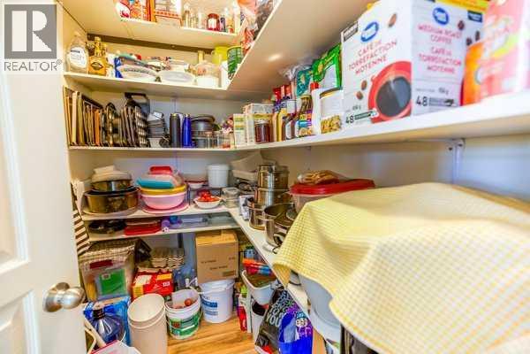
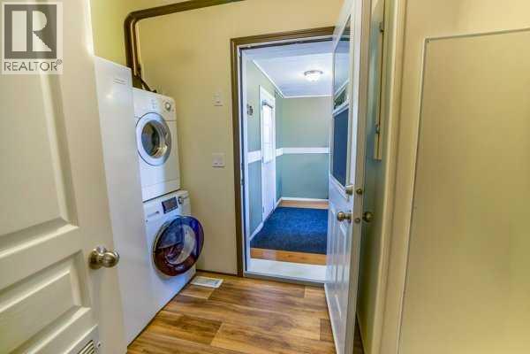
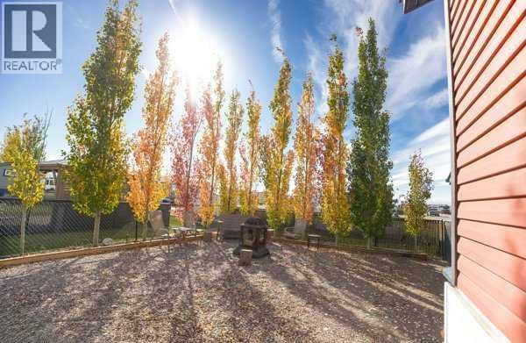
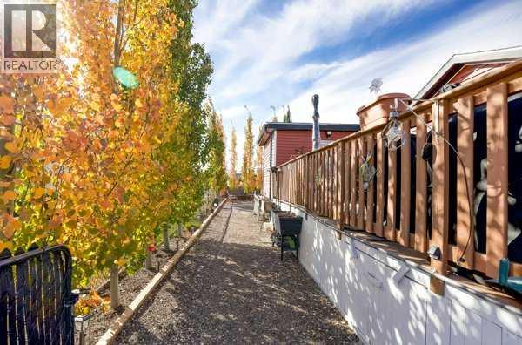
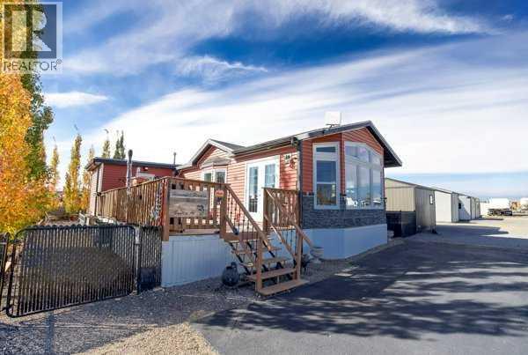
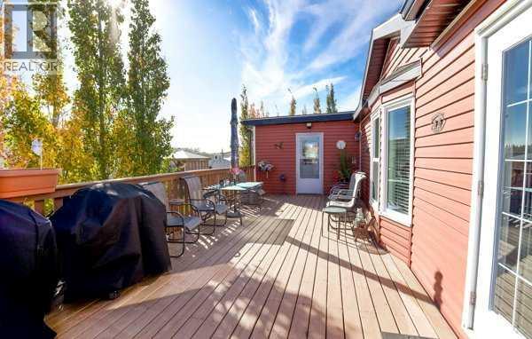
This turn-key property features modern laminate flooring, a great kitchen island, a pantry, and a dedicated laundry room. Enjoy the mature trees from your fenced yard, complete with a wonderful deck featuring an outdoor firepit and a handy storage shed.Live like you're on vacation year-round! Incredible community perks include a brand-new golf course, marina/boat access, beach, playgrounds, walking paths, beach volleyball, a General Store, and an active summer social committee. Winter lovers can enjoy ice fishing and sledding. All this, and you're only 5 minutes to Bentley for the Saturday Farmers Markets. A fantastic year-round community feel! (id:53676)
| Bathroom Total | 2 | Bedrooms Above Ground | 3 |
| Bedrooms Total | 3 | Amenities | Clubhouse, Party Room, Rv Storage |
| Appliances | Washer, Refrigerator, Dishwasher, Stove, Dryer, Microwave | Constructed Date | 2016 |
| Construction Style Attachment | Detached | Cooling Type | Central Air Conditioning |
| Exterior Finish | Aluminum Siding | Flooring Type | Laminate |
| Heating Type | Central Heating | Stories Total | 1 |
| Size Interior | 12744 Sqft | Total Finished Area | 12744.47 Sqft |
| Type | Recreational | Utility Water | Municipal Water |
| Parking Pad |
| Acreage | No | Fence Type | Fence |
| Land Amenities | Golf Course, Park, Playground, Schools, Water Nearby | Landscape Features | Landscaped |
| Sewer | Municipal Sewage System | Size Frontage | 213.35 M |
| Size Irregular | 4277.00 | Size Total | 4277 Sqft|4,051 - 7,250 Sqft |
| Size Total Text | 4277 Sqft|4,051 - 7,250 Sqft | Zoning Description | 32 |
| Level | Type | Dimensions |
|---|---|---|
| Main Level | 4pc Bathroom | 7.83 Ft x 5.00 Ft |
| Main Level | 4pc Bathroom | 8.00 Ft x 8.42 Ft |
| Main Level | Primary Bedroom | 10.42 Ft x 14.50 Ft |
| Main Level | Bedroom | 11.83 Ft x 11.00 Ft |
| Main Level | Bedroom | 8.00 Ft x 8.42 Ft |
| Main Level | Dining Room | 8.33 Ft x 11.58 Ft |
| Main Level | Kitchen | 11.50 Ft x 11.58 Ft |
| Main Level | Laundry Room | 7.00 Ft x 10.08 Ft |
| Main Level | Living Room | 19.50 Ft x 11.67 Ft |

Start Your Mortgage Application
