fbpx

100 Philpott Bay, Fort Mcmurray, Alberta T9K 2T8

MLS® # A2325151

$560,000

Property Size 1448
Bedrooms 6
Bathrooms 4
Year Built 2005
Garages 4

Description

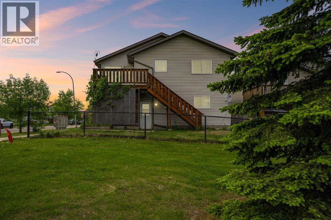
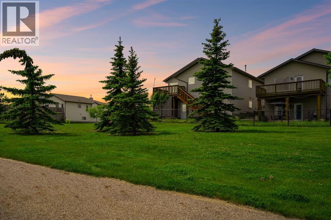
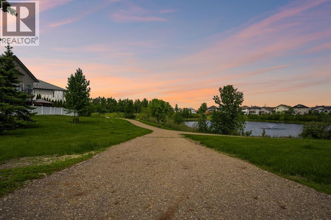
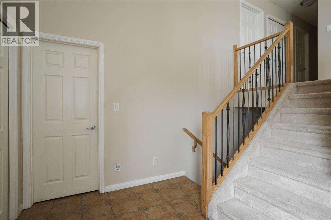
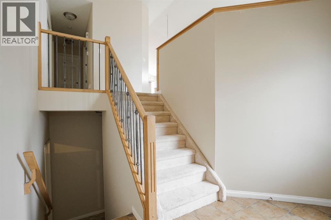
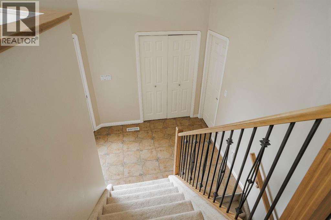
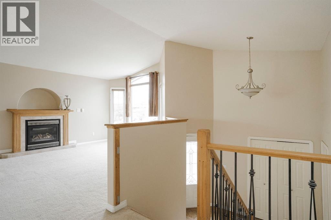
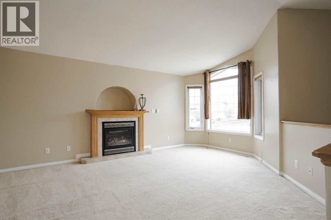
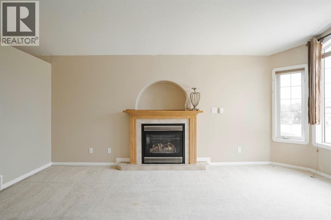
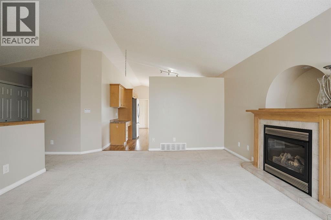
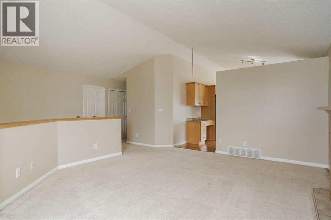
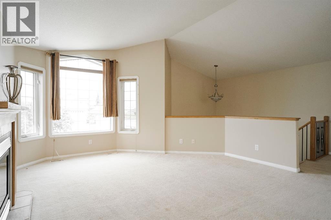
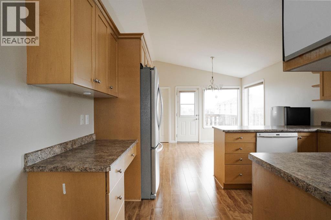
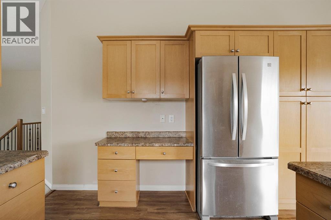
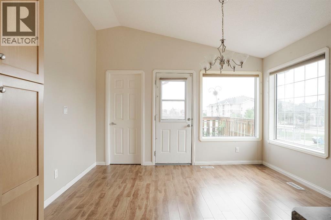
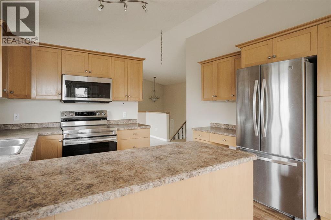
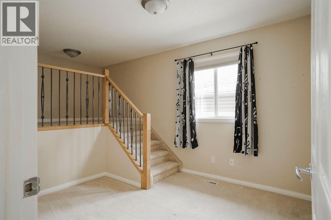
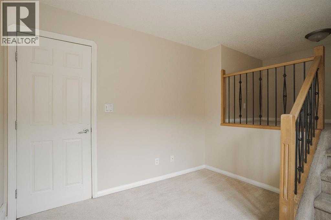
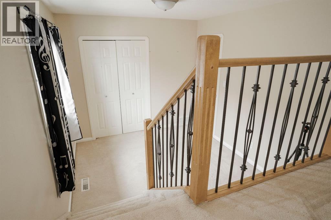
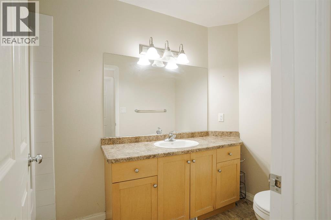
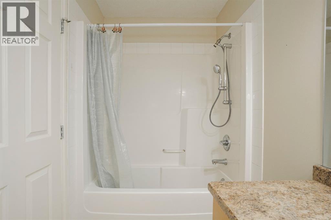
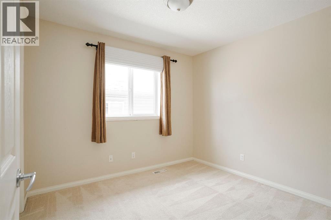
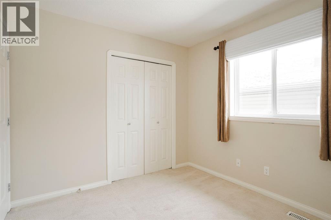
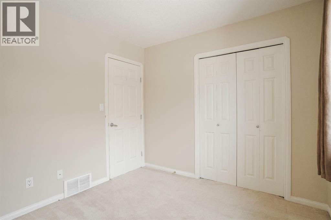
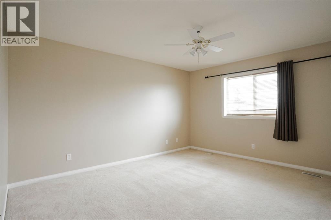
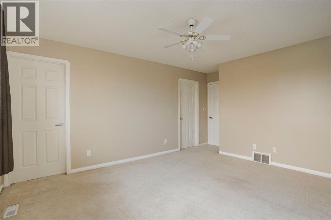
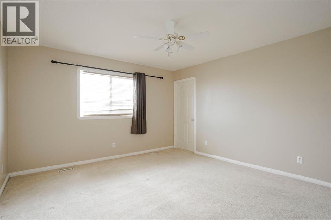
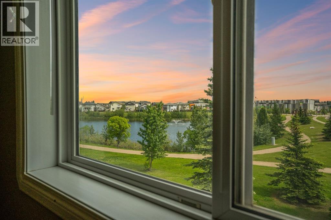
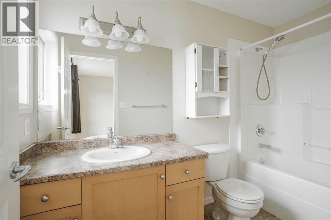
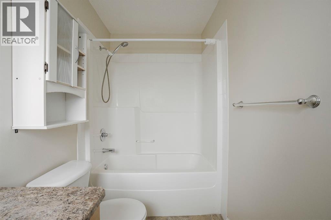
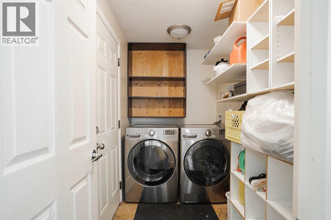
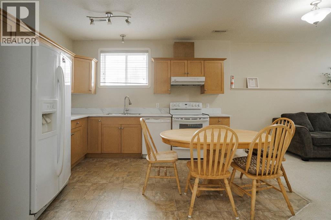
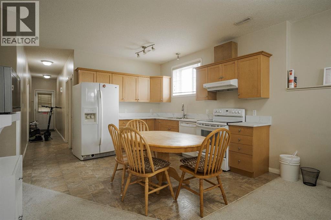
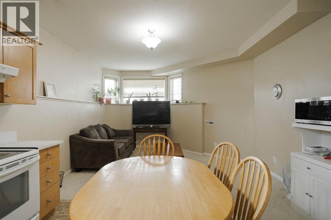
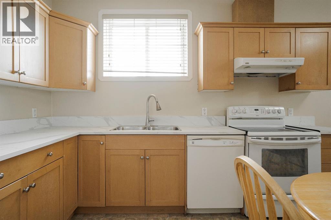
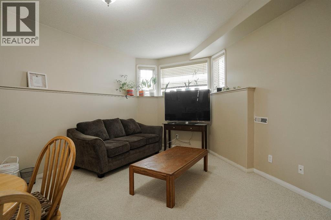
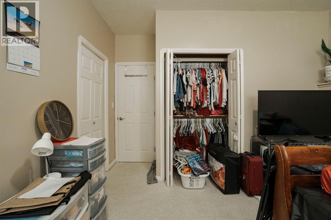
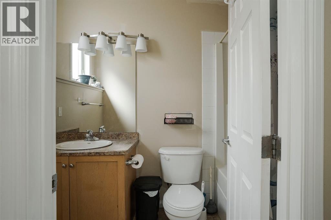
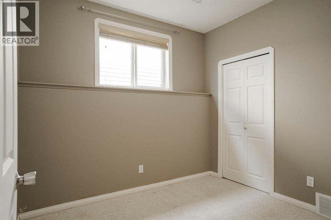
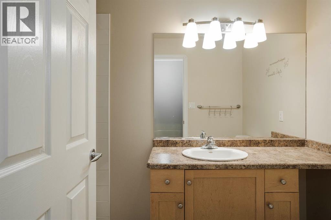
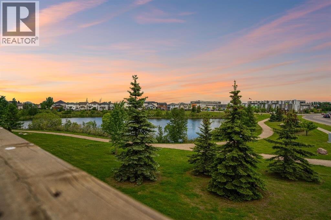
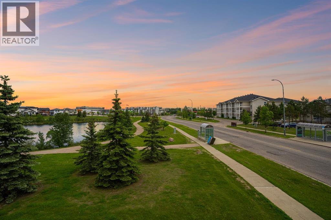
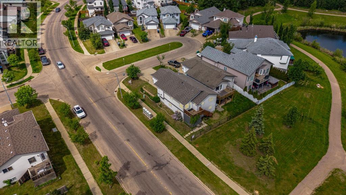
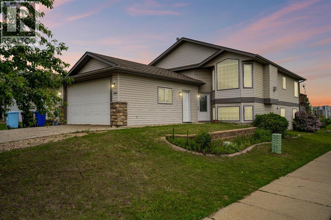
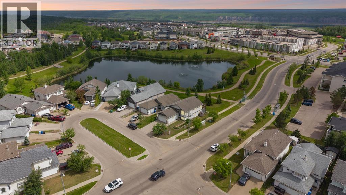
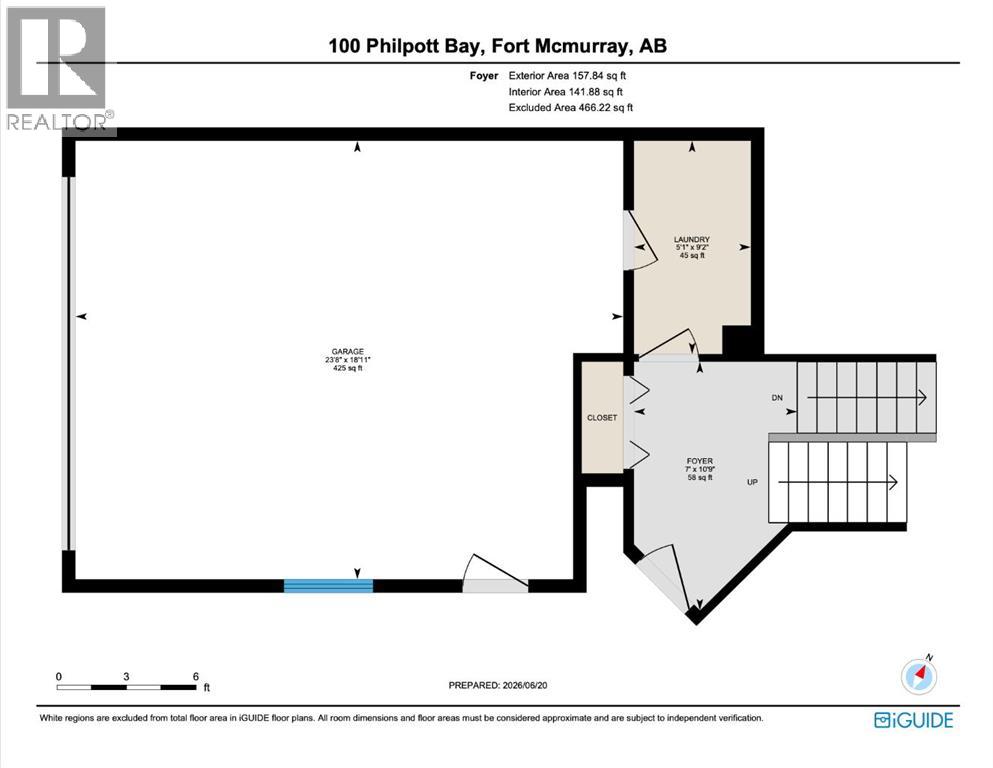
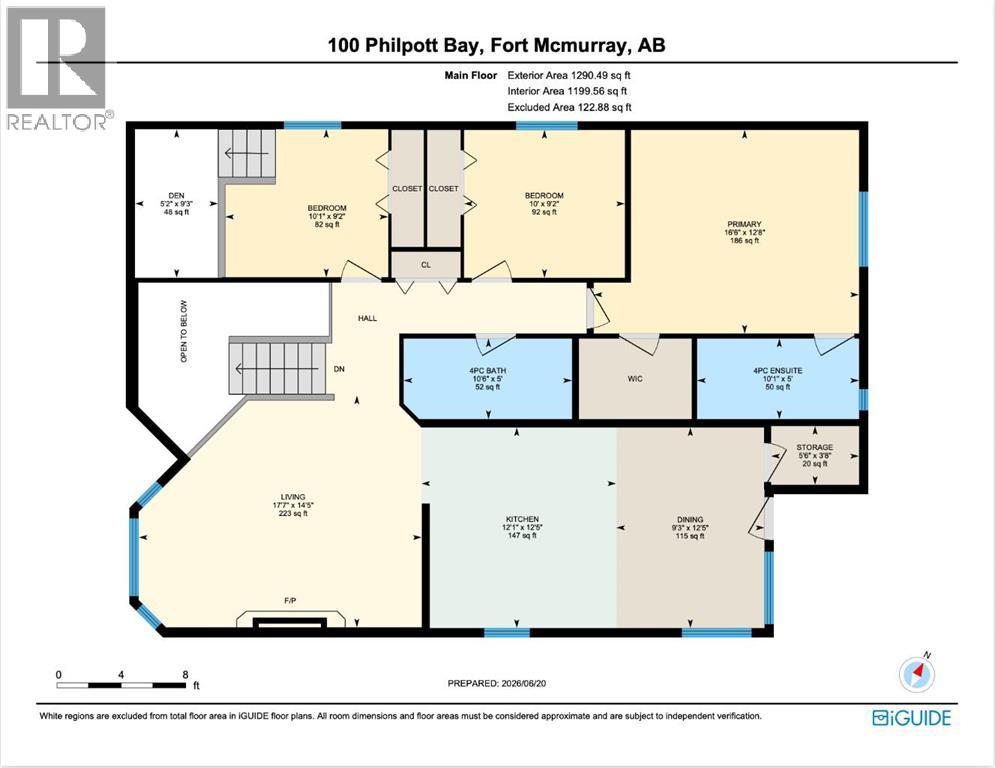
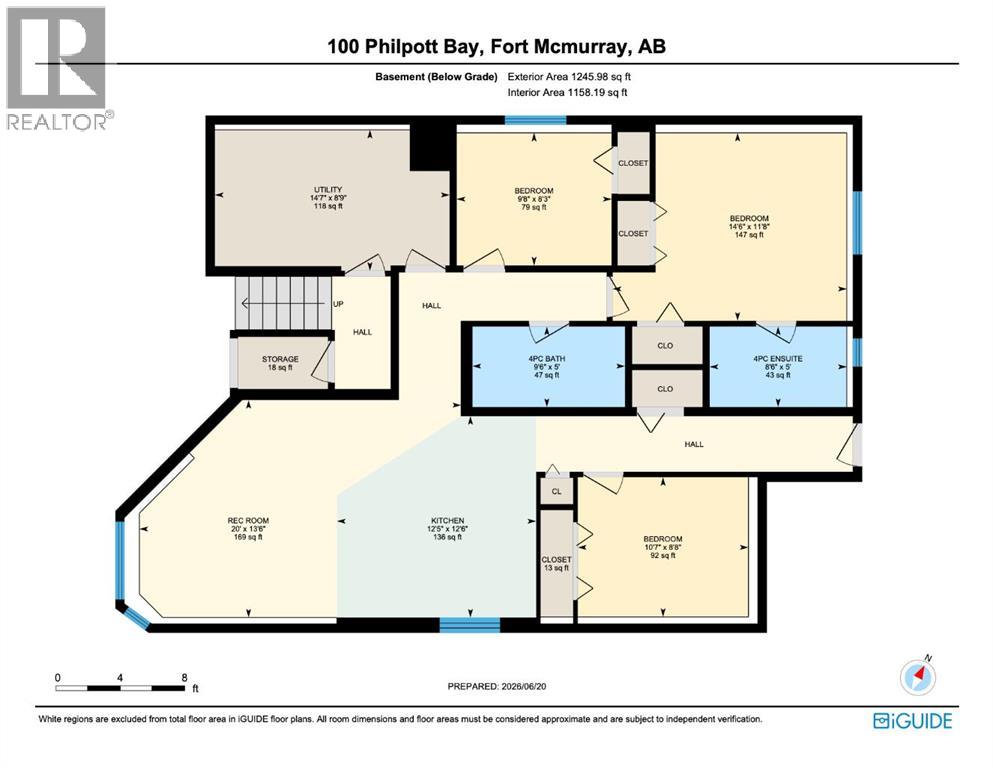
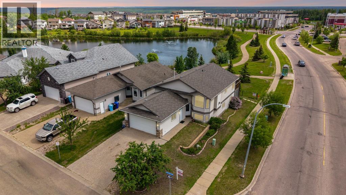
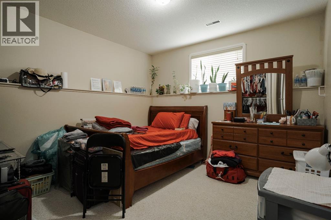
Welcome to 100 Philpott Bay, a six-bedroom home offering 2,690+ total sq ft on a corner lot at the end of a cul-de-sac in Timberlea, overlooking green space with pond views.Philpott Bay sits in one of Fort McMurray's established family pockets, a short walk from the shops at Stoney Creek Village, a playground, walking trails, and bus stops, so errands and the commute stay easy.As you pull up, the corner lot and open green space set the tone, with the pond, fountain, and walking trail right across the way. Step inside to a spacious foyer, with main floor laundry and access to the heated double car garage on your left.Upstairs, vaulted ceilings and large windows keep the home bright. The living room is anchored by a gas fireplace, and the functional kitchen offers a peninsula, generous upper and lower cabinetry, and newer appliances. The dining room has a walk-in pantry and pond views, and opens to the deck with stairs down to the backyard.On the other side of the main level you'll find three bedrooms. The first has its own upper loft space the kids will love, the second is well sized, and the primary bedroom includes a walk-in closet and full ensuite. A second full bathroom completes this level.Downstairs, a walk-out basement offers its own exterior entry, a second kitchen with new countertops and an exterior-vented range, its own laundry, a comfortable living area with room for a dining set, and three more bedrooms, one with its own full bathroom, plus an additional full bathroom.If you're after a convenient location, open green space and pond views, and a flexible walk-out lower level with its own exterior entry on a corner-lot cul-de-sac, 100 Philpott Bay is worth a look. Six bedrooms, 2,690+ total sq ft. Request a Private Showing Experience. (id:53676)

PROPERTY FEATURES

  • MLS® Number A2325151
  • Price $560,000
  • Bedrooms: 6
  • Bathrooms: 4
  • Square Footage: 1448 sqft
  • Property Type: House
  • Community Name: Timberlea
  • Amenities Near By Park, Playground, Schools, Shopping
  • Features Cul-de-sac, Pvc Window, No Neighbours Behind, Closet Organizers
  • Parking Space Total 4
  • Plan 0425749
  • Structure Deck
  • View Type View

Buildings

Bathroom Total 4 Bedrooms Above Ground 3
Bedrooms Below Ground 3 Bedrooms Total 6
Appliances Refrigerator, Dishwasher, Stove, Microwave, Washer & Dryer Architectural Style Bi-level
Basement Development Finished Basement Features Separate Entrance, Walk Out, Suite
Basement Type Full (finished) Constructed Date 2005
Construction Style Attachment Detached Cooling Type None
Exterior Finish Vinyl Siding Fireplace Present Yes
Fireplace Total 1 Flooring Type Carpeted, Laminate
Foundation Type Poured Concrete Heating Type Forced Air
Size Interior 1448 Sqft Total Finished Area 1448.33 Sqft
Type House

Parking

Attached Garage 2
Garage
Heated Garage
Other
Street
Parking Pad

Land

Acreage No Fence Type Partially Fenced
Land Amenities Park, Playground, Schools, Shopping Landscape Features Landscaped
Size Irregular 4625.08 Size Total 4625.08 Sqft|4,051 - 7,250 Sqft
Size Total Text 4625.08 Sqft|4,051 - 7,250 Sqft Surface Water Creek Or Stream
Zoning Description R1s

Rooms

Level Type Dimensions
Basement Den 9.25 Ft x 5.17 Ft
Basement 4pc Bathroom 5.00 Ft x 9.50 Ft
Basement 4pc Bathroom 5.00 Ft x 8.50 Ft
Basement Bedroom 8.67 Ft x 10.58 Ft
Basement Bedroom 8.25 Ft x 9.67 Ft
Basement Bedroom 11.67 Ft x 14.50 Ft
Basement Other 12.50 Ft x 12.42 Ft
Basement Living Room 13.50 Ft x 20.00 Ft
Main Level Foyer 10.75 Ft x 7.00 Ft
Main Level Laundry Room 9.17 Ft x 5.08 Ft
Main Level 4pc Bathroom 5.00 Ft x 10.50 Ft
Main Level 4pc Bathroom 5.00 Ft x 10.08 Ft
Main Level Bedroom 9.17 Ft x 10.08 Ft
Main Level Bedroom 9.17 Ft x 10.00 Ft
Main Level Dining Room 12.42 Ft x 9.25 Ft
Main Level Kitchen 12.42 Ft x 12.08 Ft
Main Level Living Room 14.42 Ft x 17.58 Ft
Main Level Primary Bedroom 12.67 Ft x 16.50 Ft
Main Level Pantry 3.67 Ft x 5.50 Ft

BROKERAGE

  • Office: Royal LePage Benchmark

Start Your Mortgage Application

Schedule a Tour

Do you have questions?

Call or text today, we are here to help!

587-719-1004

Scroll to Top