
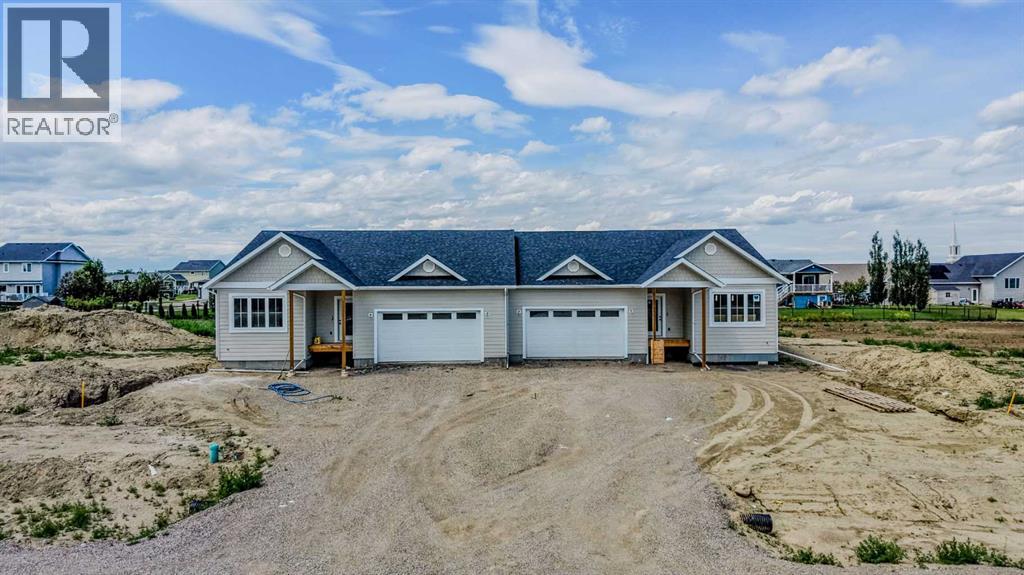
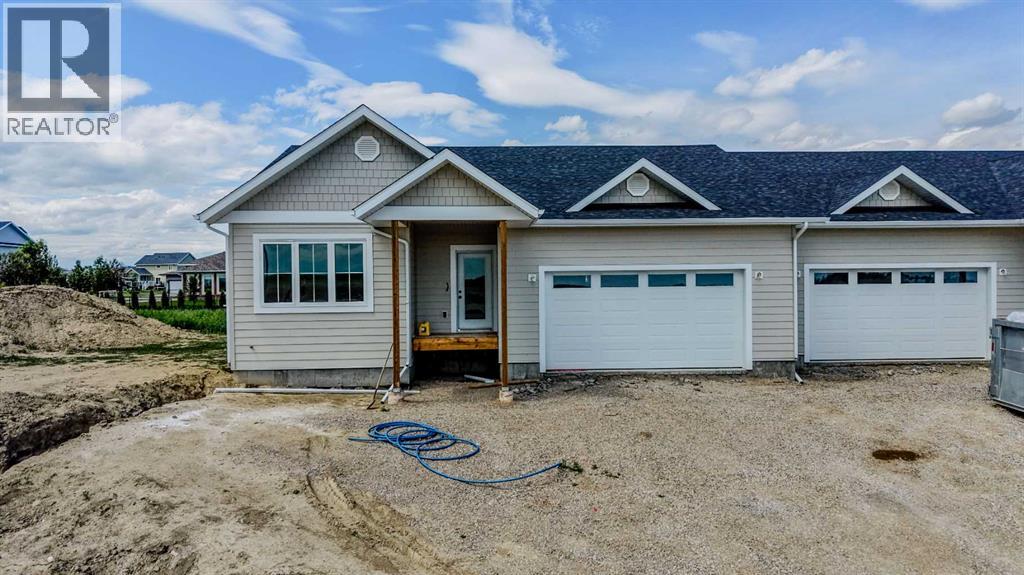
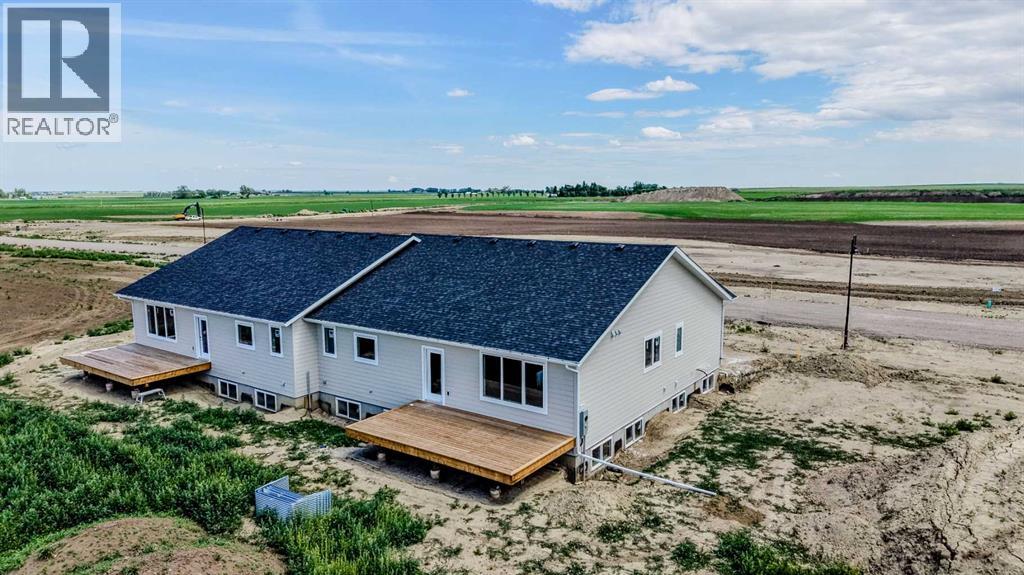
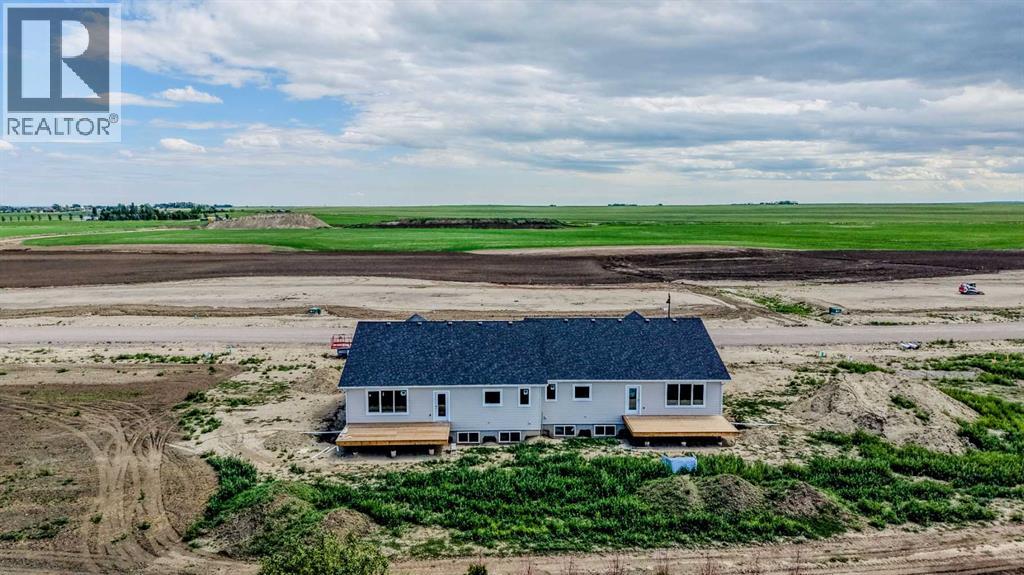
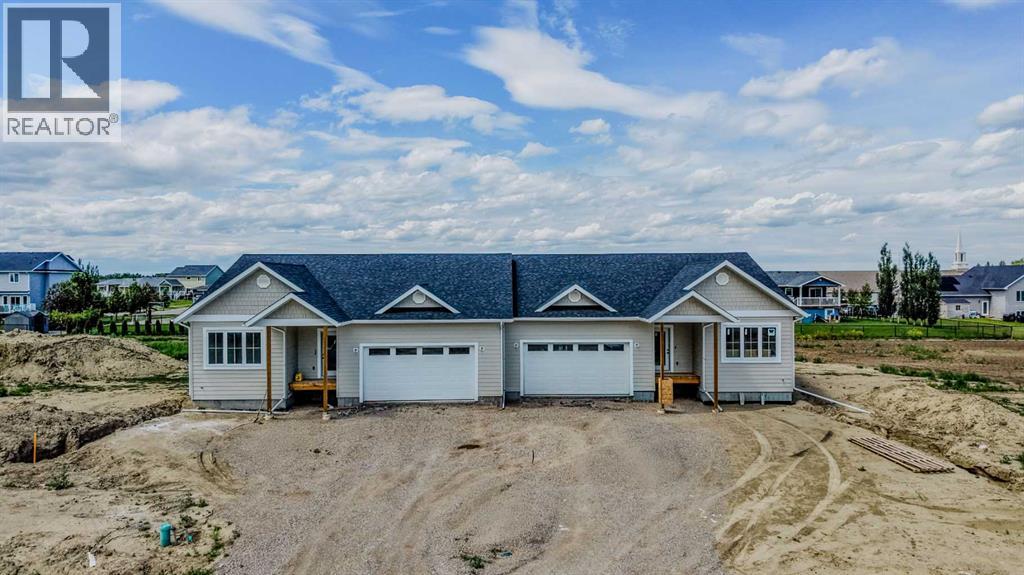
Brand new and beautifully finished by possession, this stunning bungalow-style half duplex in the highly sought-after Stonegate Meadows development is your opportunity to own a quality-built home by Deseret Homes at an affordable price! Offering 5 bedrooms, 3 full bathrooms, a double attached garage, and situated on a very large lot, this home is designed to fit a wide variety of lifestyles! You'll love the high-end finishes throughout, including custom cabinetry, quartz countertops, a spacious kitchen featuring a large island and walk-in pantry, and a bright, open living room complete with a cozy gas fireplace! Additional features include roughed-in central air conditioning, a roughed-in garage heater, and all kitchen appliances plus the washer and dryer are included, making this home truly move-in ready! The covered front porch and back deck provide the perfect spaces to relax or entertain, while the incredible location puts you just a couple of minutes' walk from a beautiful green space, church, and Hell's Creek Golf Course, and only a short drive to the heart of Raymond, where you'll find the hospital, grocery store, restaurants, schools, and so much more! Whether you're looking to downsize without giving up comfort, you're a young family wanting plenty of bedrooms, or you're anywhere in between, this home offers outstanding value in one of Raymond's most desirable neighbourhoods! Contact your favourite REALTOR® to see the full floor plan, learn more about the quality finishes, and book your private showing before this incredible opportunity is gone! (id:53676)
| Bathroom Total | 3 | Bedrooms Above Ground | 2 |
| Bedrooms Below Ground | 3 | Bedrooms Total | 5 |
| Appliances | Washer, Refrigerator, Dishwasher, Stove, Dryer | Architectural Style | Bungalow |
| Basement Development | Finished | Basement Type | Full (finished) |
| Constructed Date | 2026 | Construction Style Attachment | Semi-detached |
| Cooling Type | See Remarks | Exterior Finish | Composite Siding |
| Fireplace Present | Yes | Fireplace Total | 1 |
| Flooring Type | Carpeted, Vinyl Plank | Foundation Type | Poured Concrete |
| Heating Type | Forced Air | Stories Total | 1 |
| Size Interior | 1322 Sqft | Total Finished Area | 1321.75 Sqft |
| Type | Duplex |
| Attached Garage | 2 |
| Acreage | No | Fence Type | Not Fenced |
| Land Amenities | Golf Course, Playground, Recreation Nearby, Schools, Shopping | Size Depth | 49.07 M |
| Size Frontage | 16.46 M | Size Irregular | 8694.00 |
| Size Total | 8694 Sqft|7,251 - 10,889 Sqft | Size Total Text | 8694 Sqft|7,251 - 10,889 Sqft |
| Zoning Description | R1 |
| Level | Type | Dimensions |
|---|---|---|
| Basement | Recreational, Games Room | 19.00 Ft x 19.00 Ft |
| Basement | Bedroom | 10.25 Ft x 14.67 Ft |
| Basement | Bedroom | 11.67 Ft x 14.67 Ft |
| Basement | Bedroom | 11.33 Ft x 11.33 Ft |
| Basement | 4pc Bathroom | 12.25 Ft x 5.00 Ft |
| Basement | Storage | 11.33 Ft x 7.00 Ft |
| Main Level | Living Room | 14.00 Ft x 13.00 Ft |
| Main Level | Kitchen | 12.00 Ft x 12.75 Ft |
| Main Level | Dining Room | 9.00 Ft x 12.75 Ft |
| Main Level | Pantry | 12.75 Ft x 7.58 Ft |
| Main Level | Laundry Room | 7.58 Ft x 5.50 Ft |
| Main Level | Other | 5.58 Ft x 5.50 Ft |
| Main Level | Primary Bedroom | 12.00 Ft x 12.08 Ft |
| Main Level | Other | 12.08 Ft x 3.75 Ft |
| Main Level | 4pc Bathroom | 12.08 Ft x 5.08 Ft |
| Main Level | Bedroom | 12.08 Ft x 10.17 Ft |
| Main Level | 4pc Bathroom | 7.67 Ft x 5.00 Ft |

Start Your Mortgage Application
