
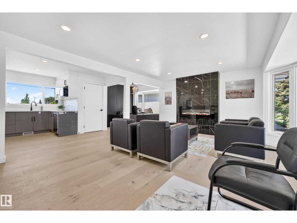
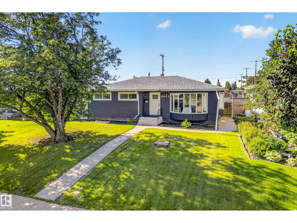
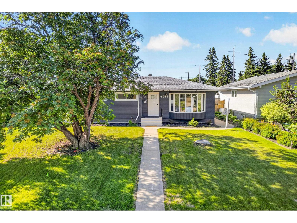
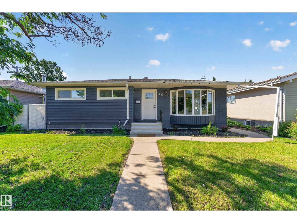
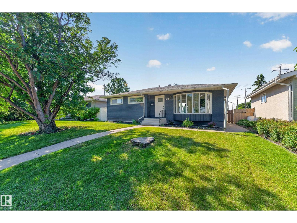
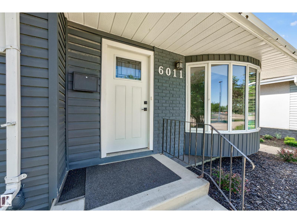
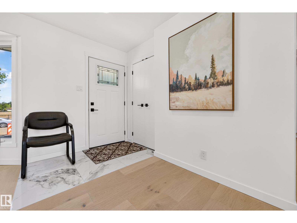
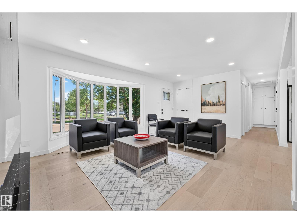
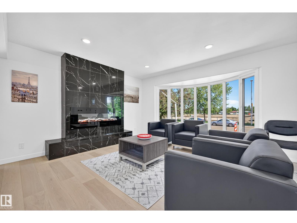
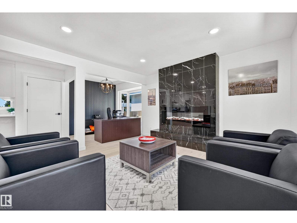
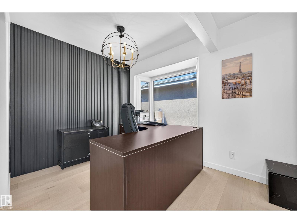
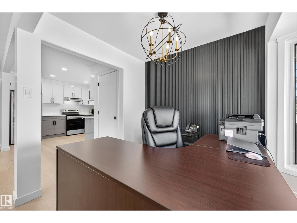
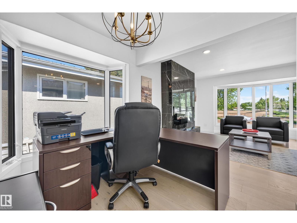
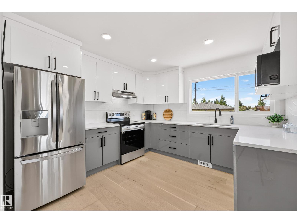
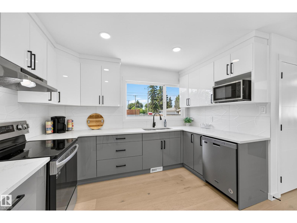
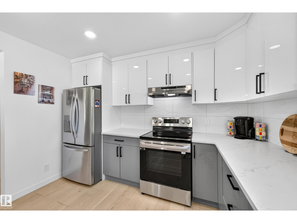
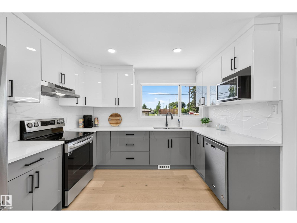
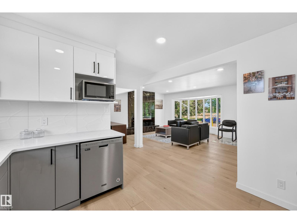
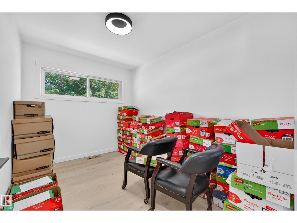
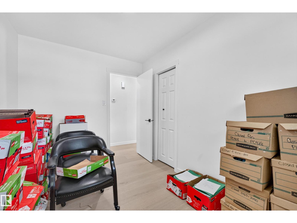
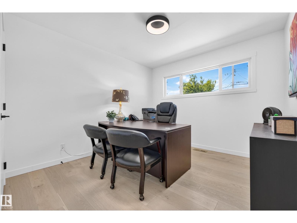
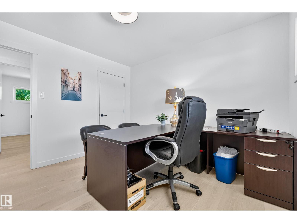
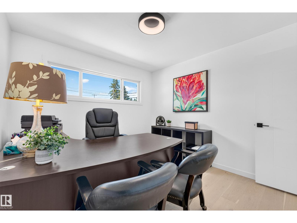
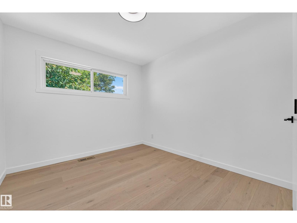
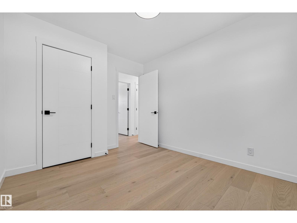
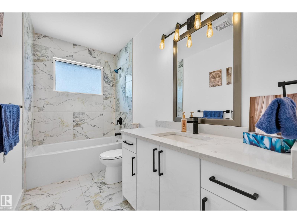
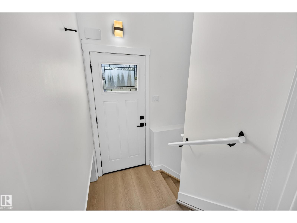
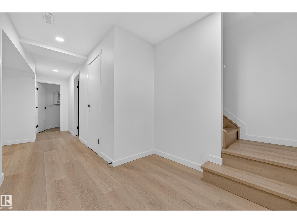
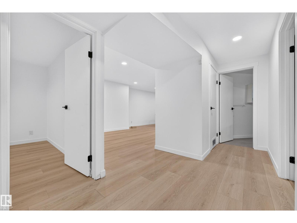
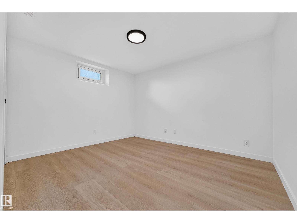
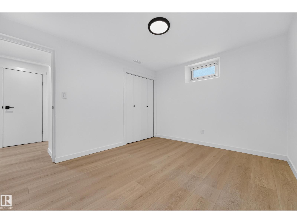
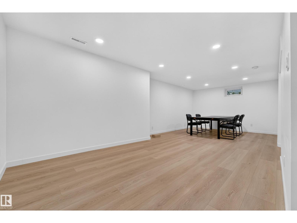
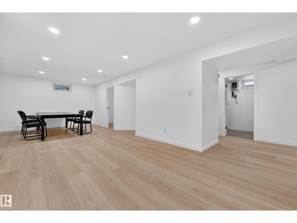
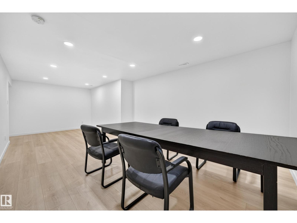
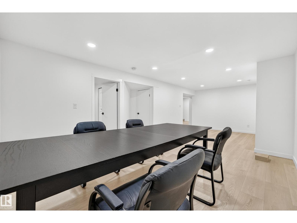
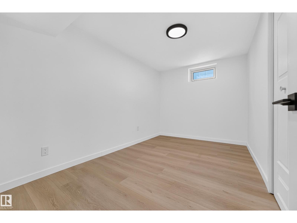
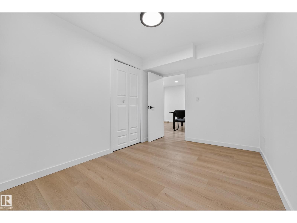
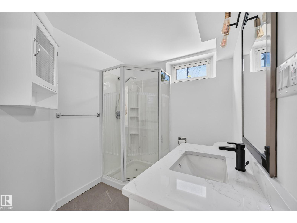
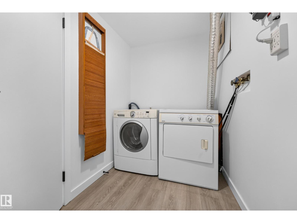
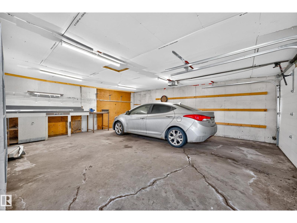
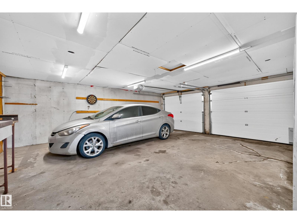
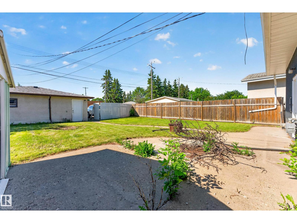
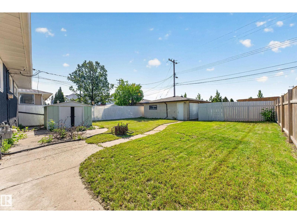
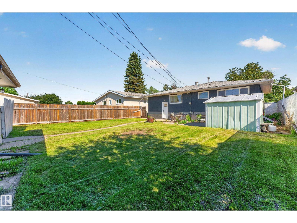
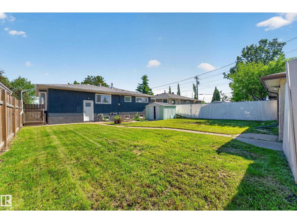
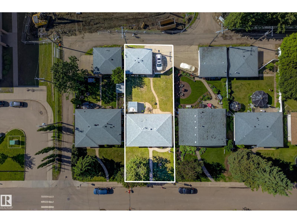
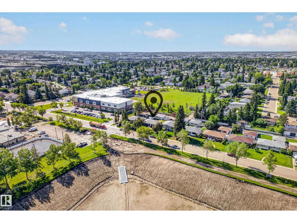
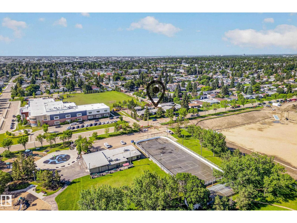
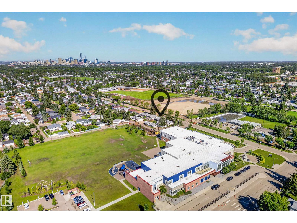
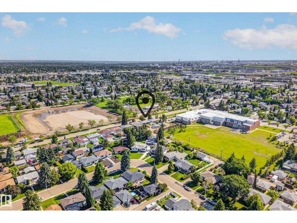
Beautifully renovated bungalow in the highly desirable community of Ottewell! This move-in ready home offers 5 spacious bedrooms, 2 full bathrooms, brand-new appliances, and a bright, functional layout designed for comfortable family living. The fully finished basement features a large recreation room, abundant storage and closet space, and a separate entrance with direct access to the backyard, providing added flexibility for multi-generational living or future potential. Outside, you'll find a double detached garage and a partially landscaped backyard with plenty of room to add a deck, garden, or create your ideal outdoor entertaining space. Perfectly situated across from the Ottewell Community League, parks, sports fields, and playgrounds, and just minutes from schools, shopping, and downtown, this exceptional home offers the perfect combination of modern updates, space, new appliances, and an unbeatable location. (id:53676)
| Bathroom Total | 2 | Bedrooms Total | 5 |
| Appliances | Dishwasher, Dryer, Microwave, Refrigerator, Stove, Washer | Architectural Style | Bungalow |
| Basement Development | Finished | Basement Type | Full (finished) |
| Constructed Date | 1961 | Construction Style Attachment | Detached |
| Fireplace Fuel | Electric | Fireplace Present | Yes |
| Fireplace Type | Unknown | Heating Type | Forced Air |
| Stories Total | 1 | Size Interior | 1067 Sqft |
| Type | House |
| Detached Garage |
| Acreage | No | Land Amenities | Playground, Public Transit, Schools |
| Size Irregular | 557.35 | Size Total | 557.35 M2 |
| Size Total Text | 557.35 M2 |
| Level | Type | Dimensions |
|---|---|---|
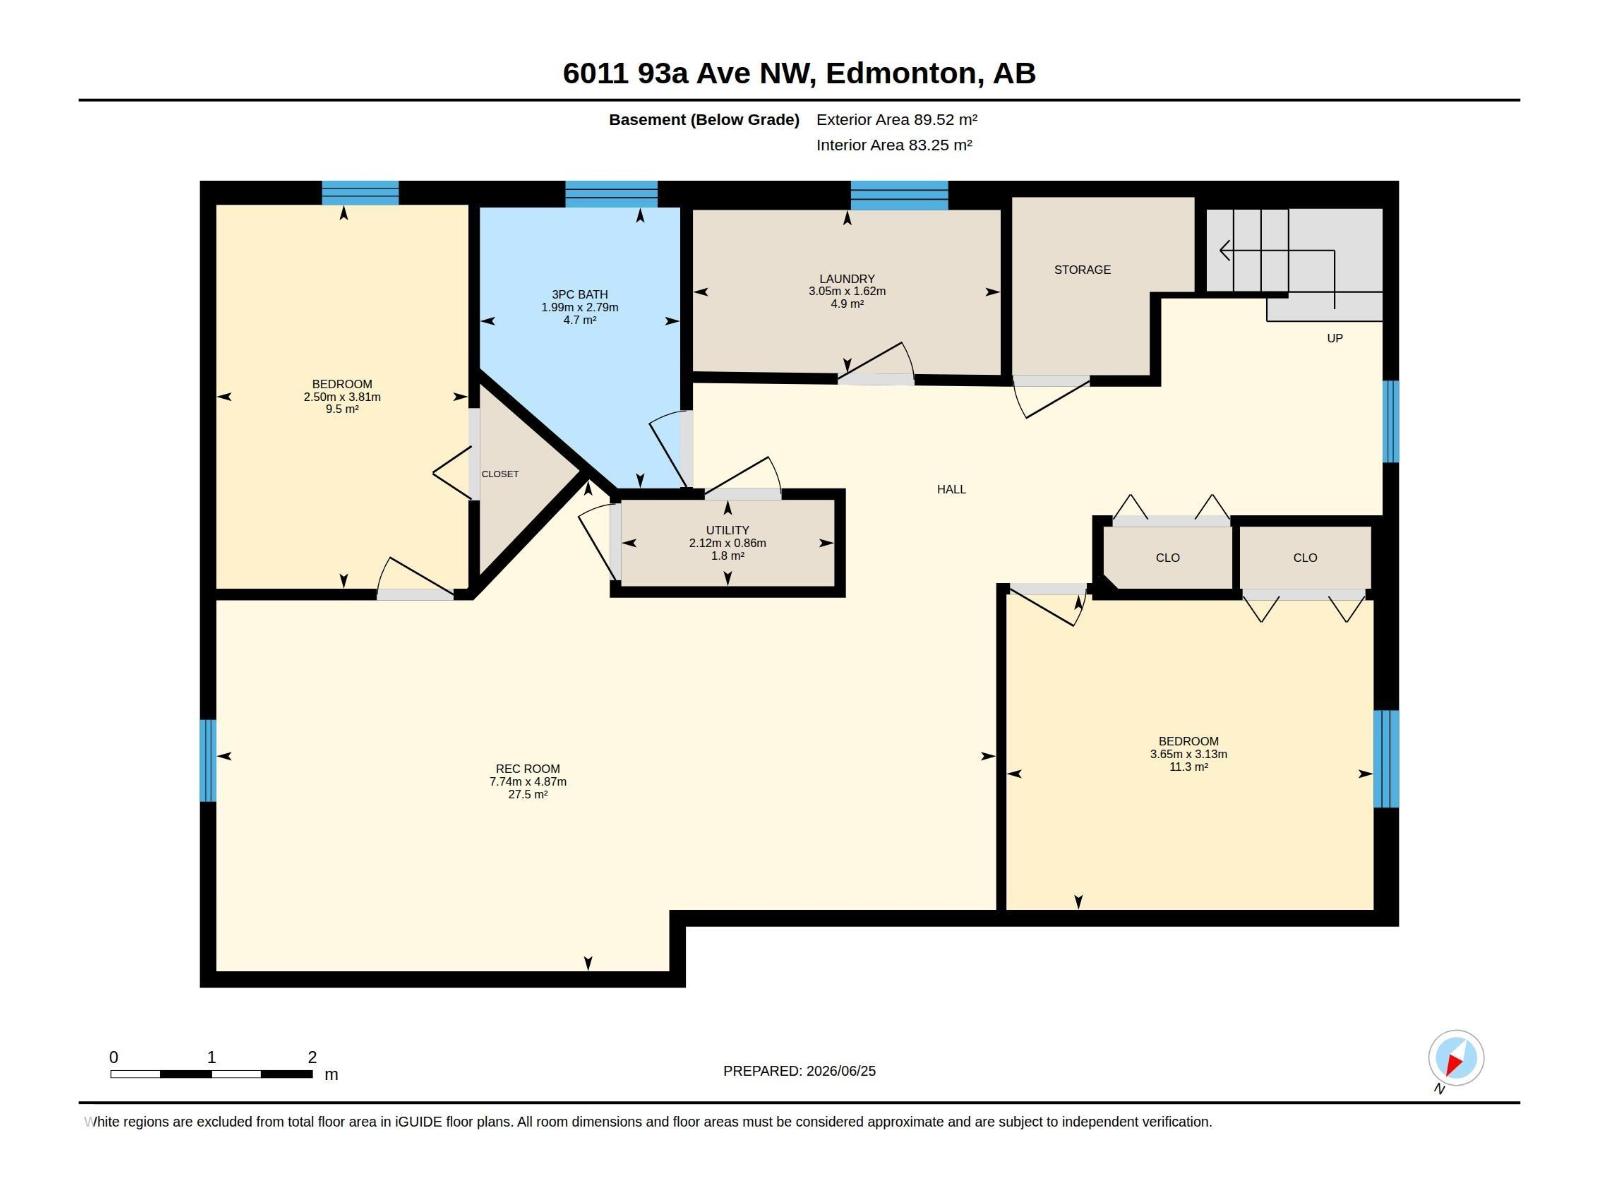
| Basement | Bedroom 4 | 3.65 m x 3.13 m |
| Basement | Bedroom 5 | 2.5 m x 3.81 m |
| Basement | Recreation Room | 7.74 m x 4.87 m |
| Basement | Laundry Room | 3.05 m x 1.62 m |
| Basement | Utility Room | 2.12 m x 0.86 m |
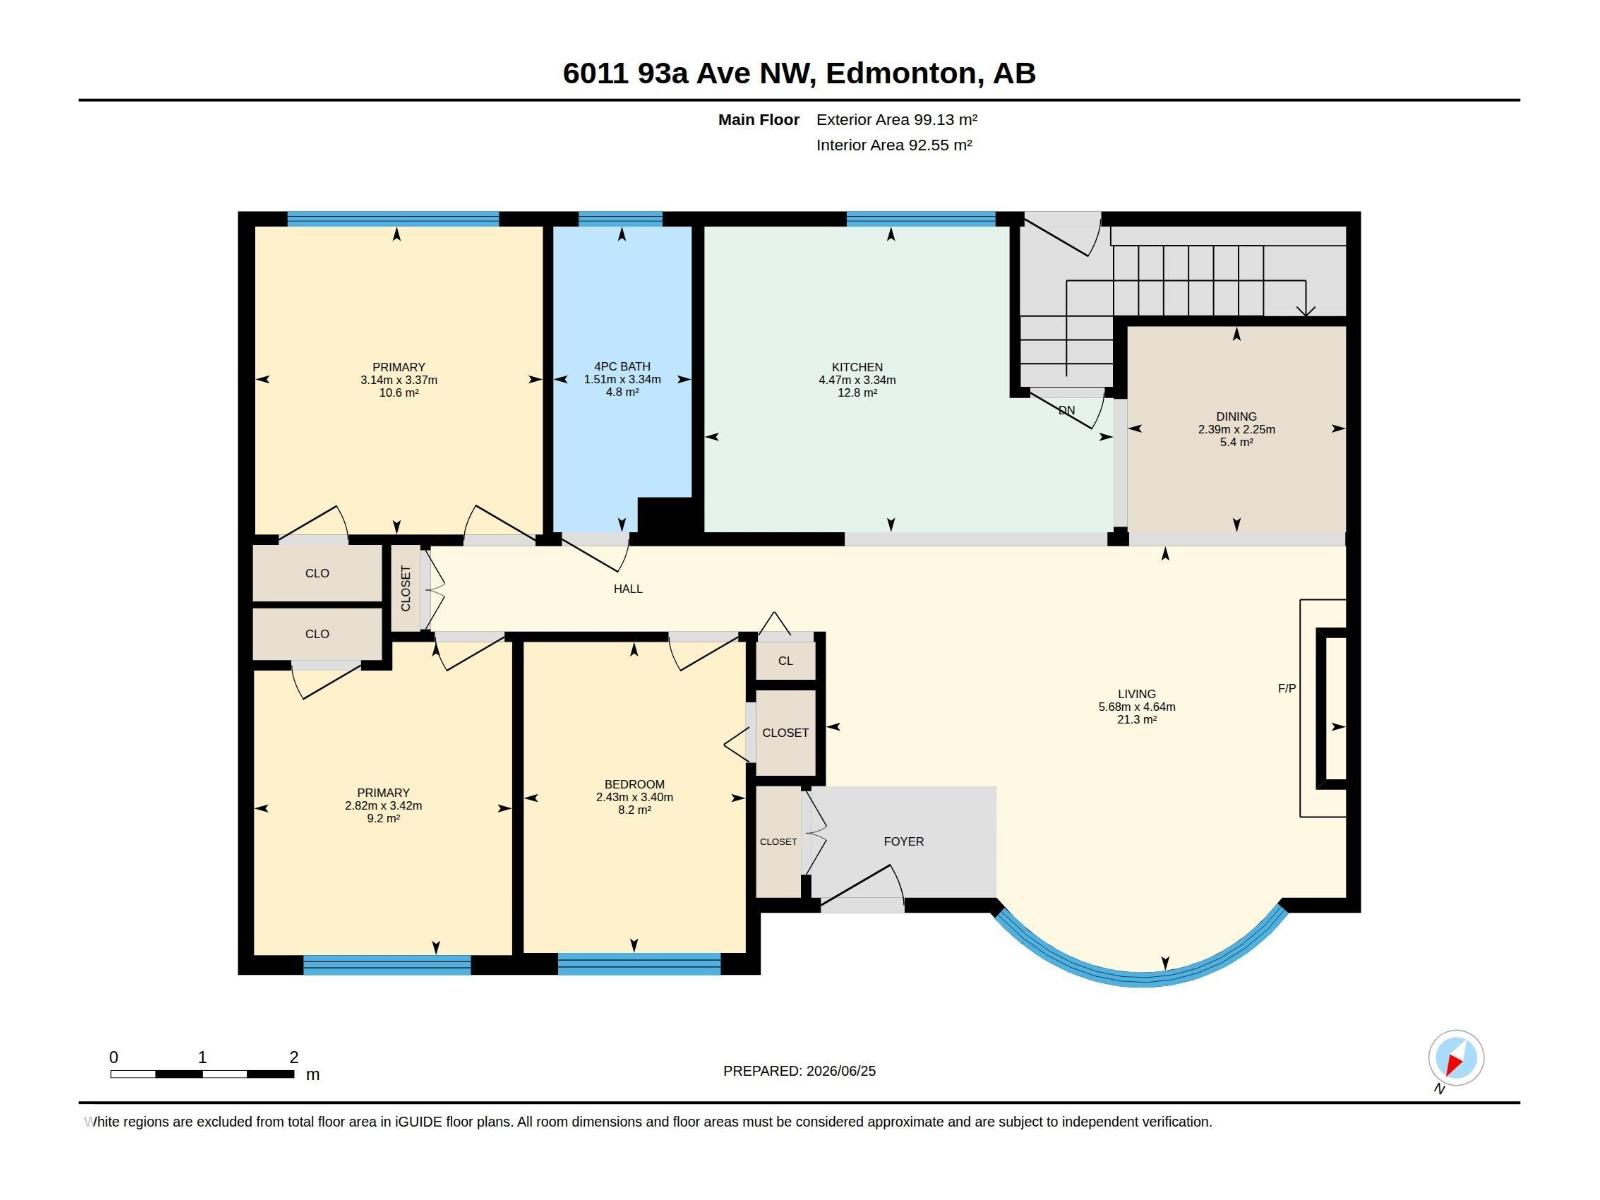
| Main Level | Living Room | 5.68 m x 4.64 m |
| Main Level | Dining Room | 2.39 m x 2.25 m |
| Main Level | Kitchen | 4.47 m x 3.34 m |
| Main Level | Primary Bedroom | 3.14 m x 3.37 m |
| Main Level | Bedroom 2 | 2.82 m x 3.42 m |
| Main Level | Bedroom 3 | 2.43 m x 3.4 m |

Start Your Mortgage Application
