
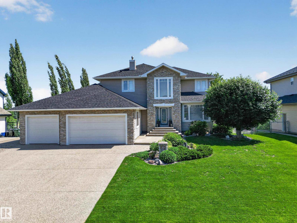
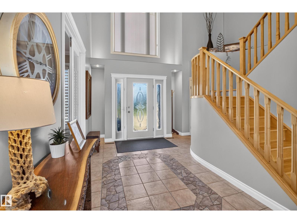
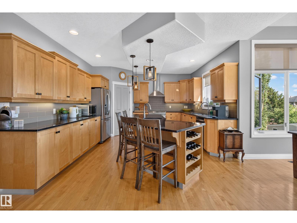
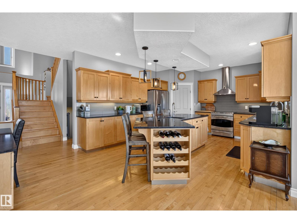
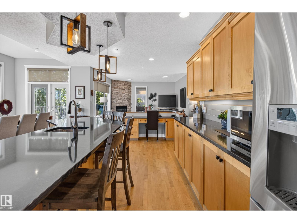
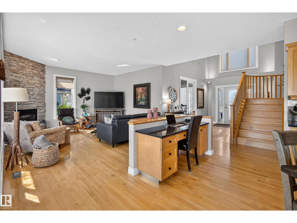
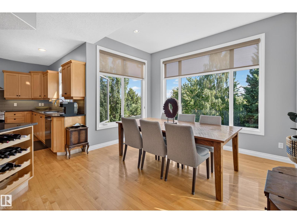
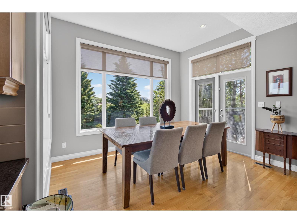
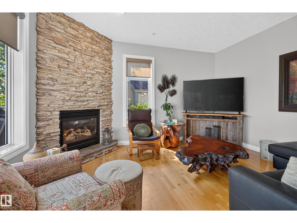
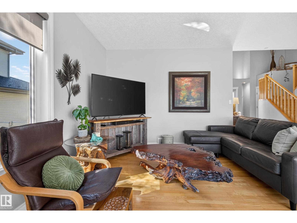
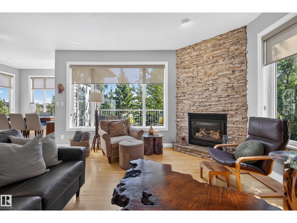
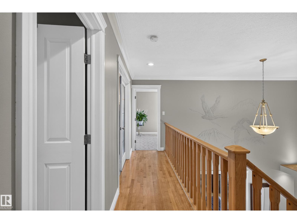
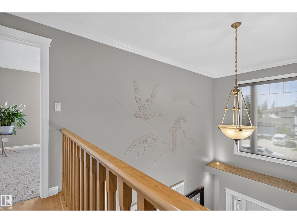
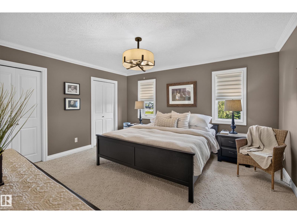
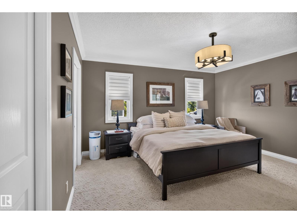
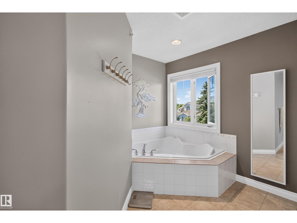
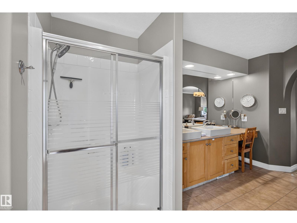
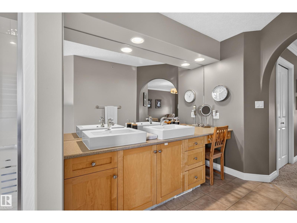
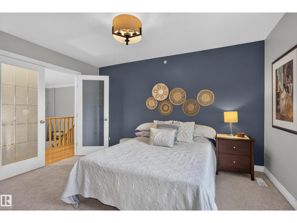
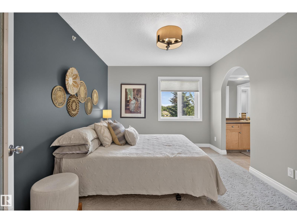
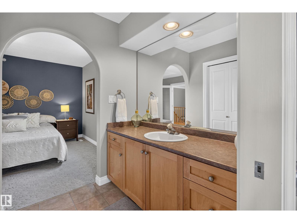
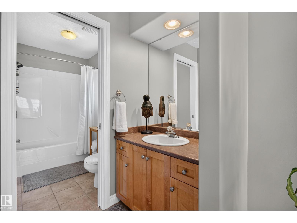
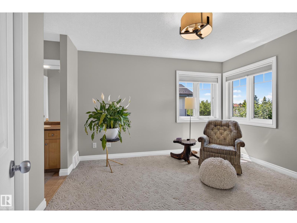
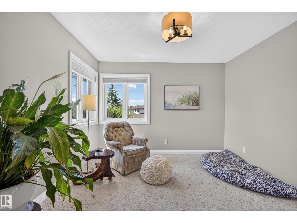
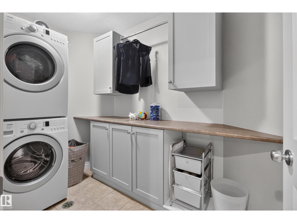
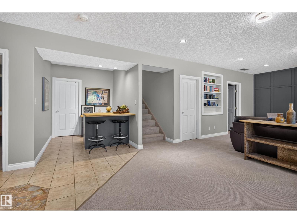
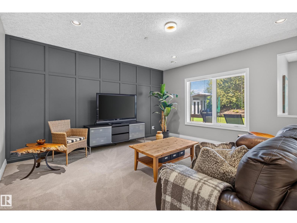
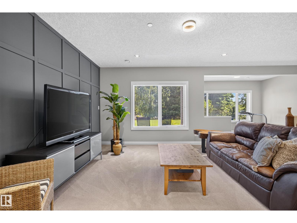
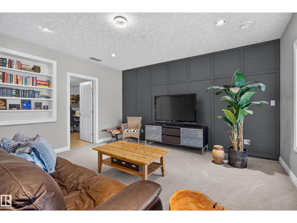
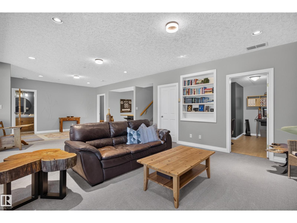
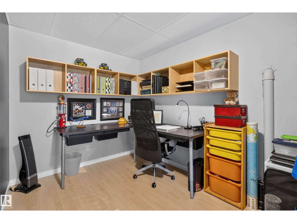
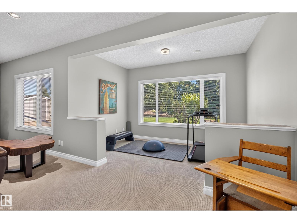
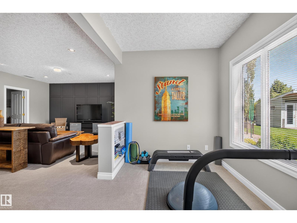
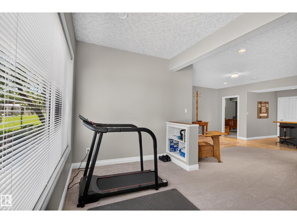
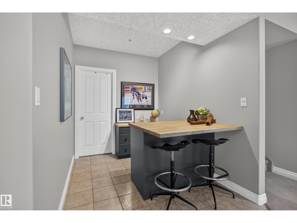
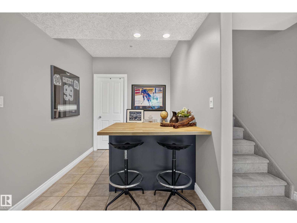
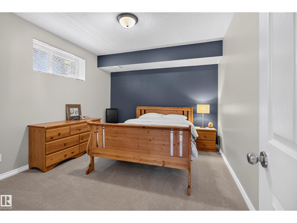
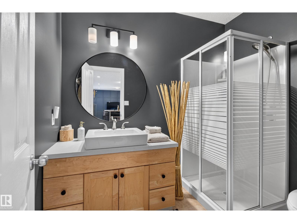
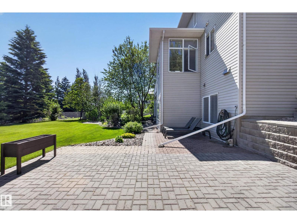
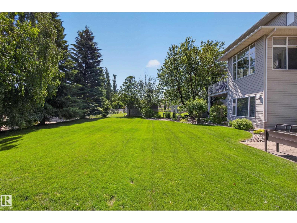
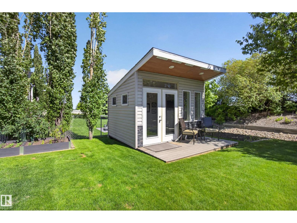
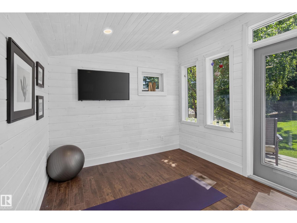
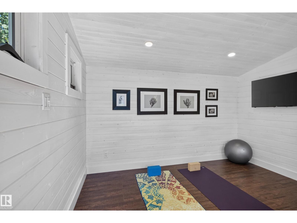
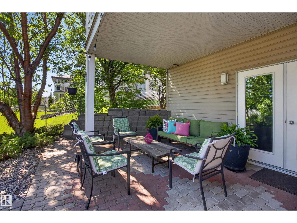
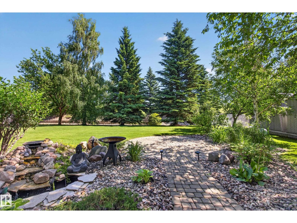
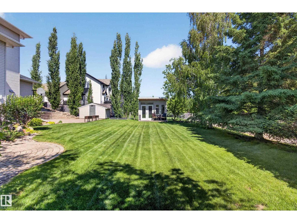
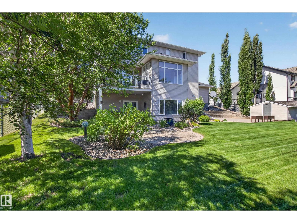
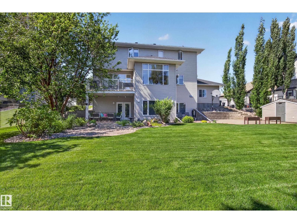
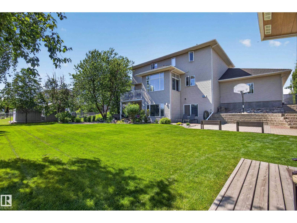
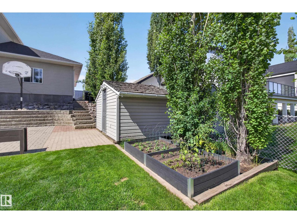
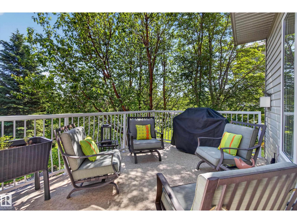
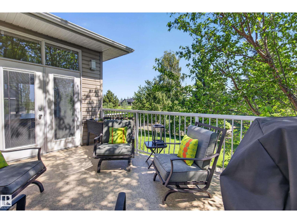
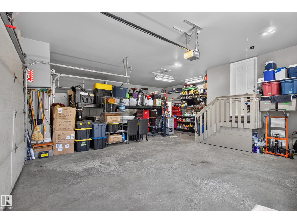
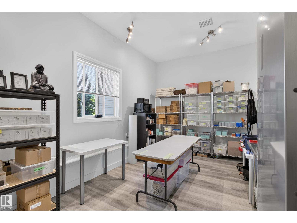
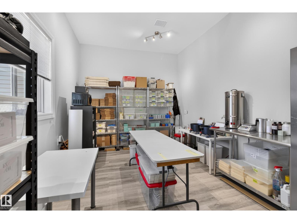
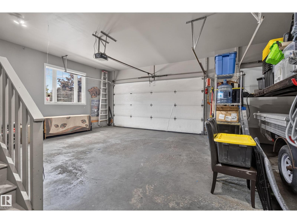
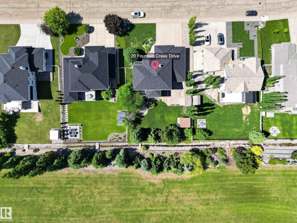
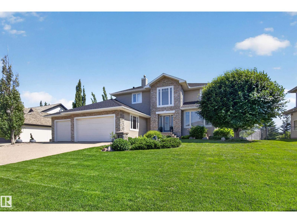
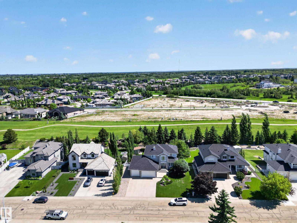
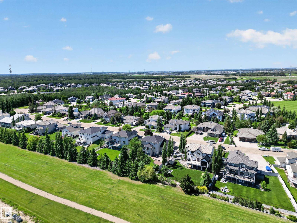
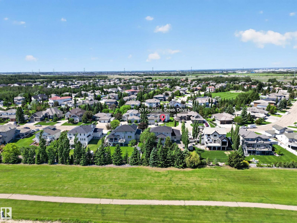
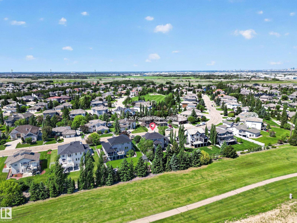
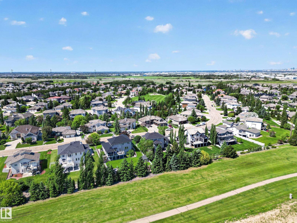
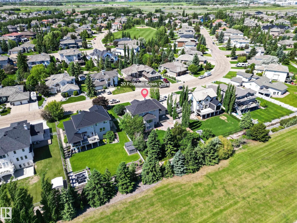
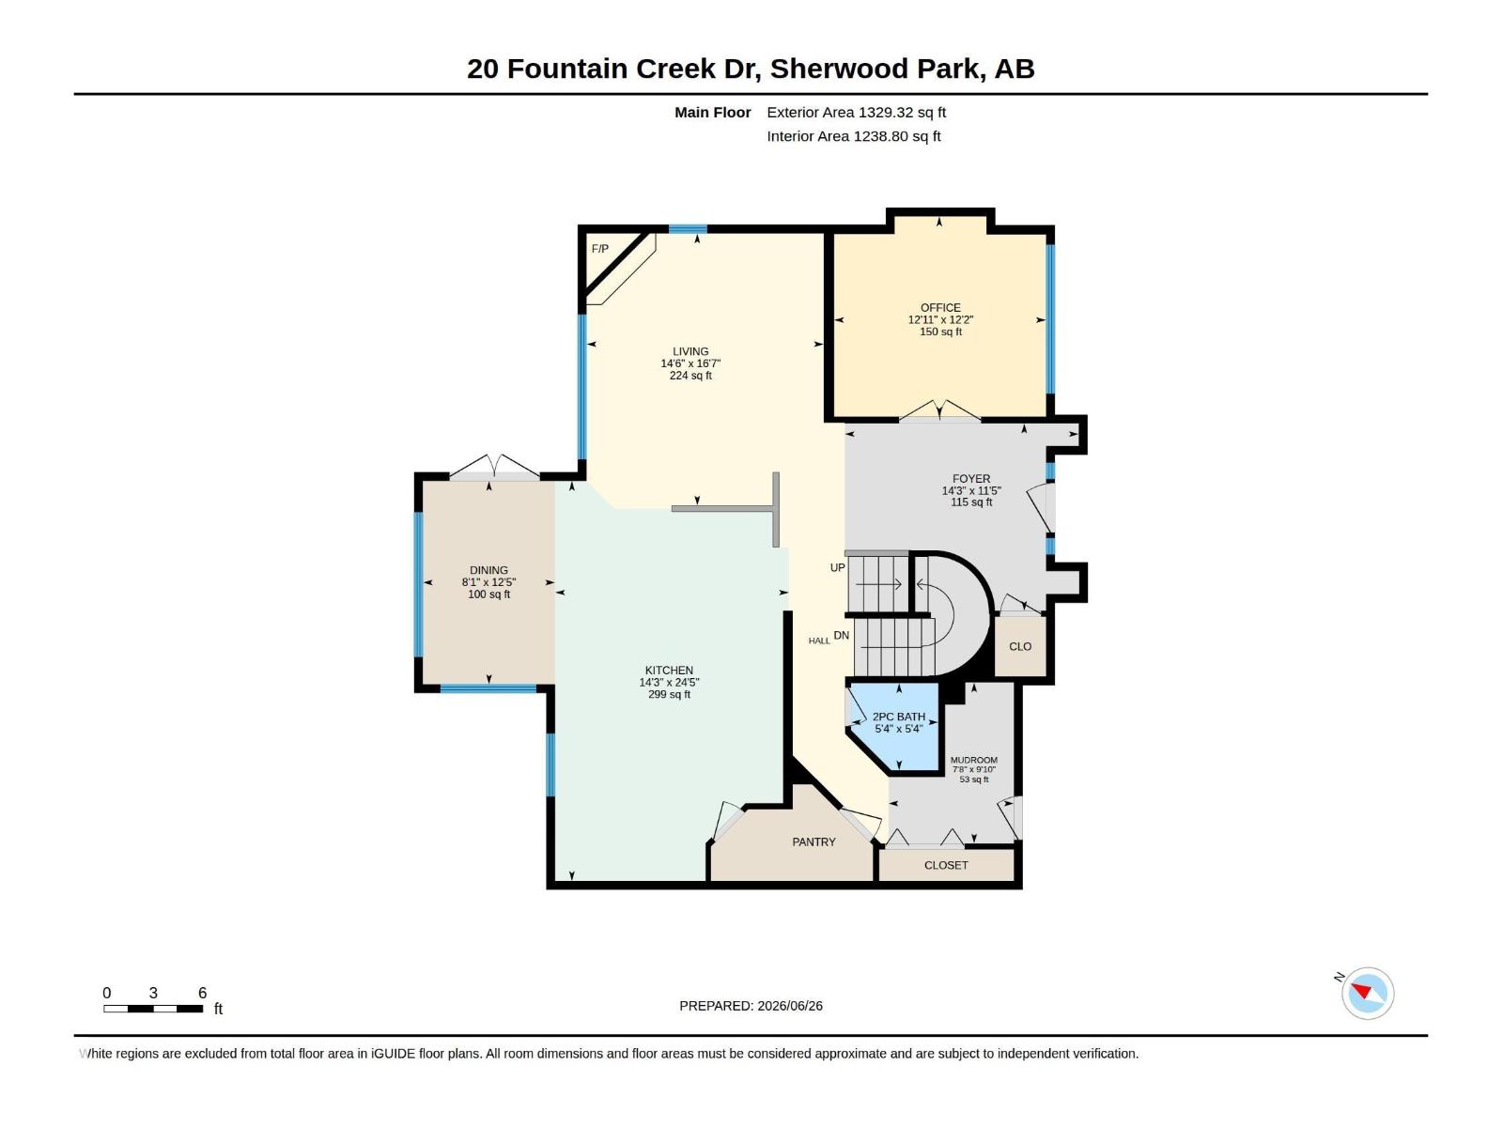
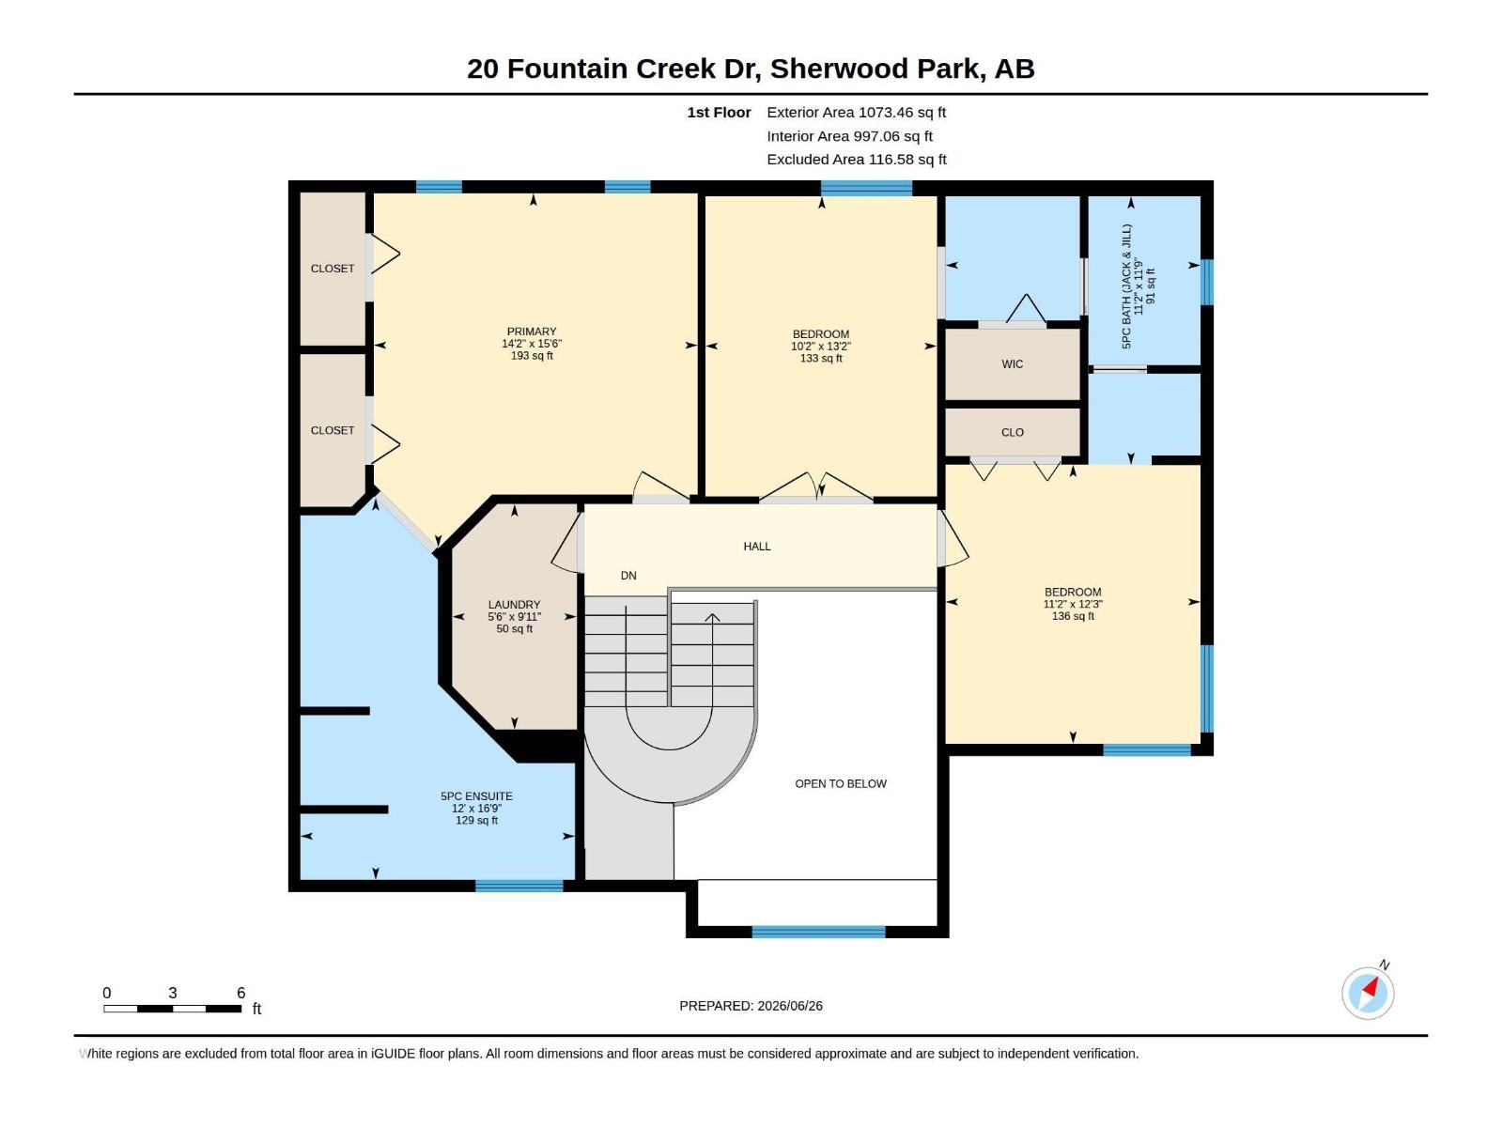
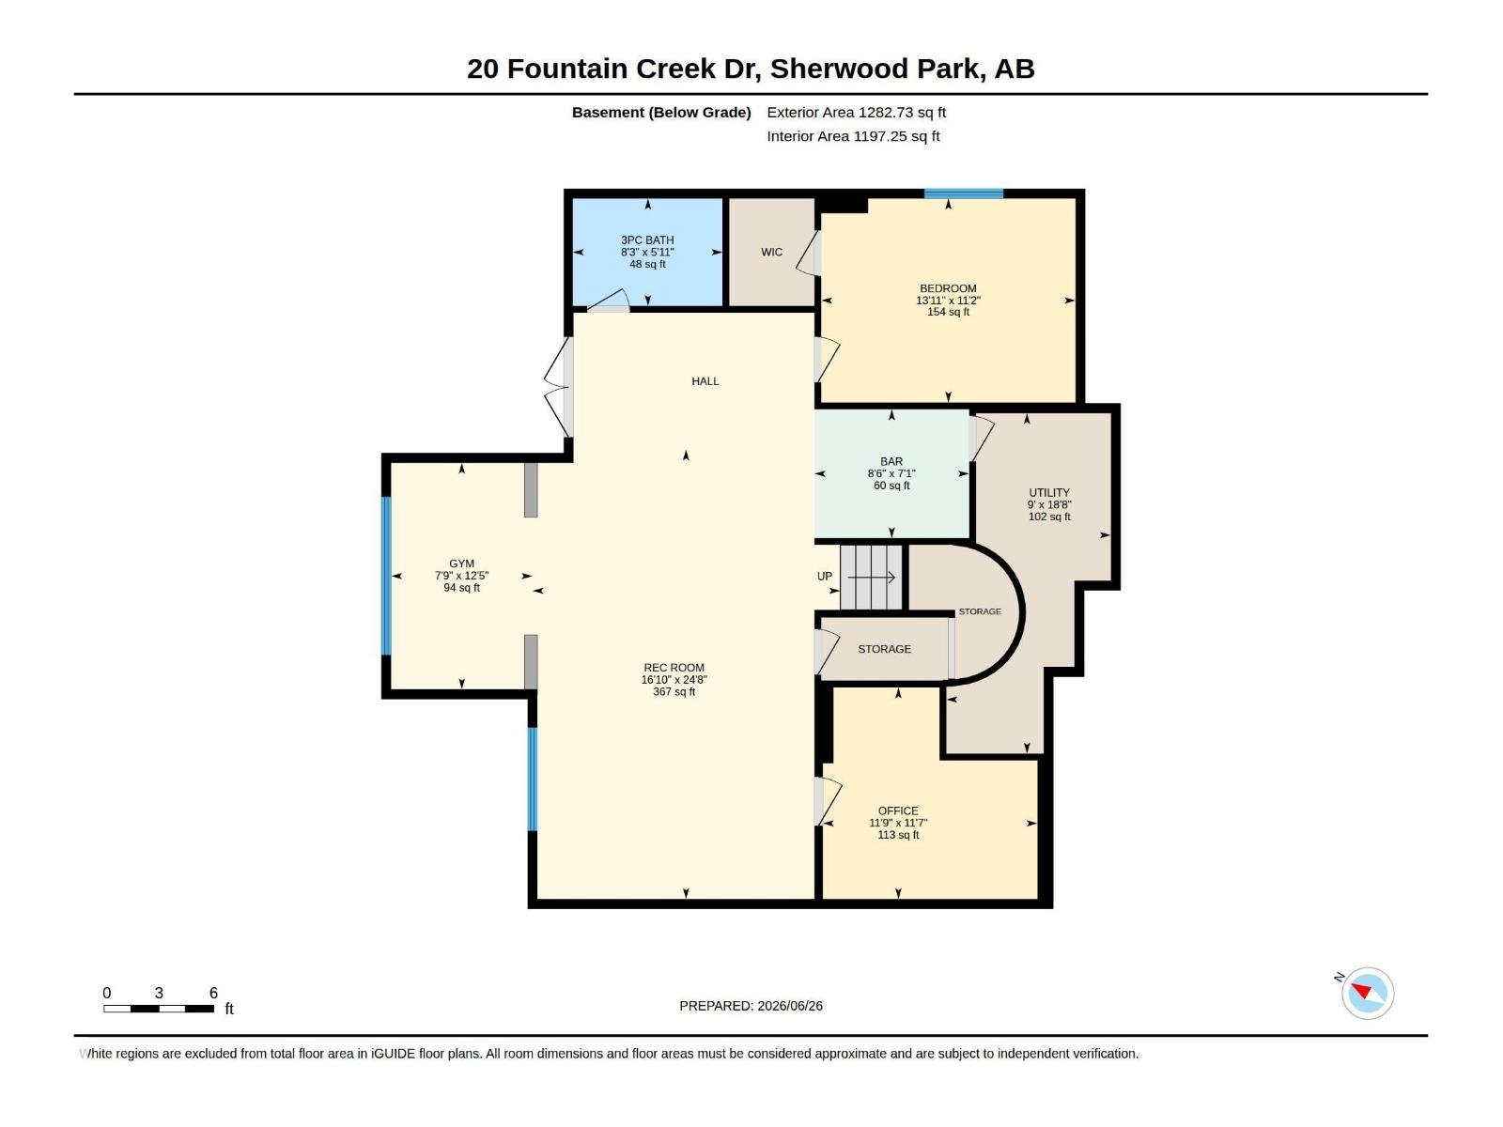
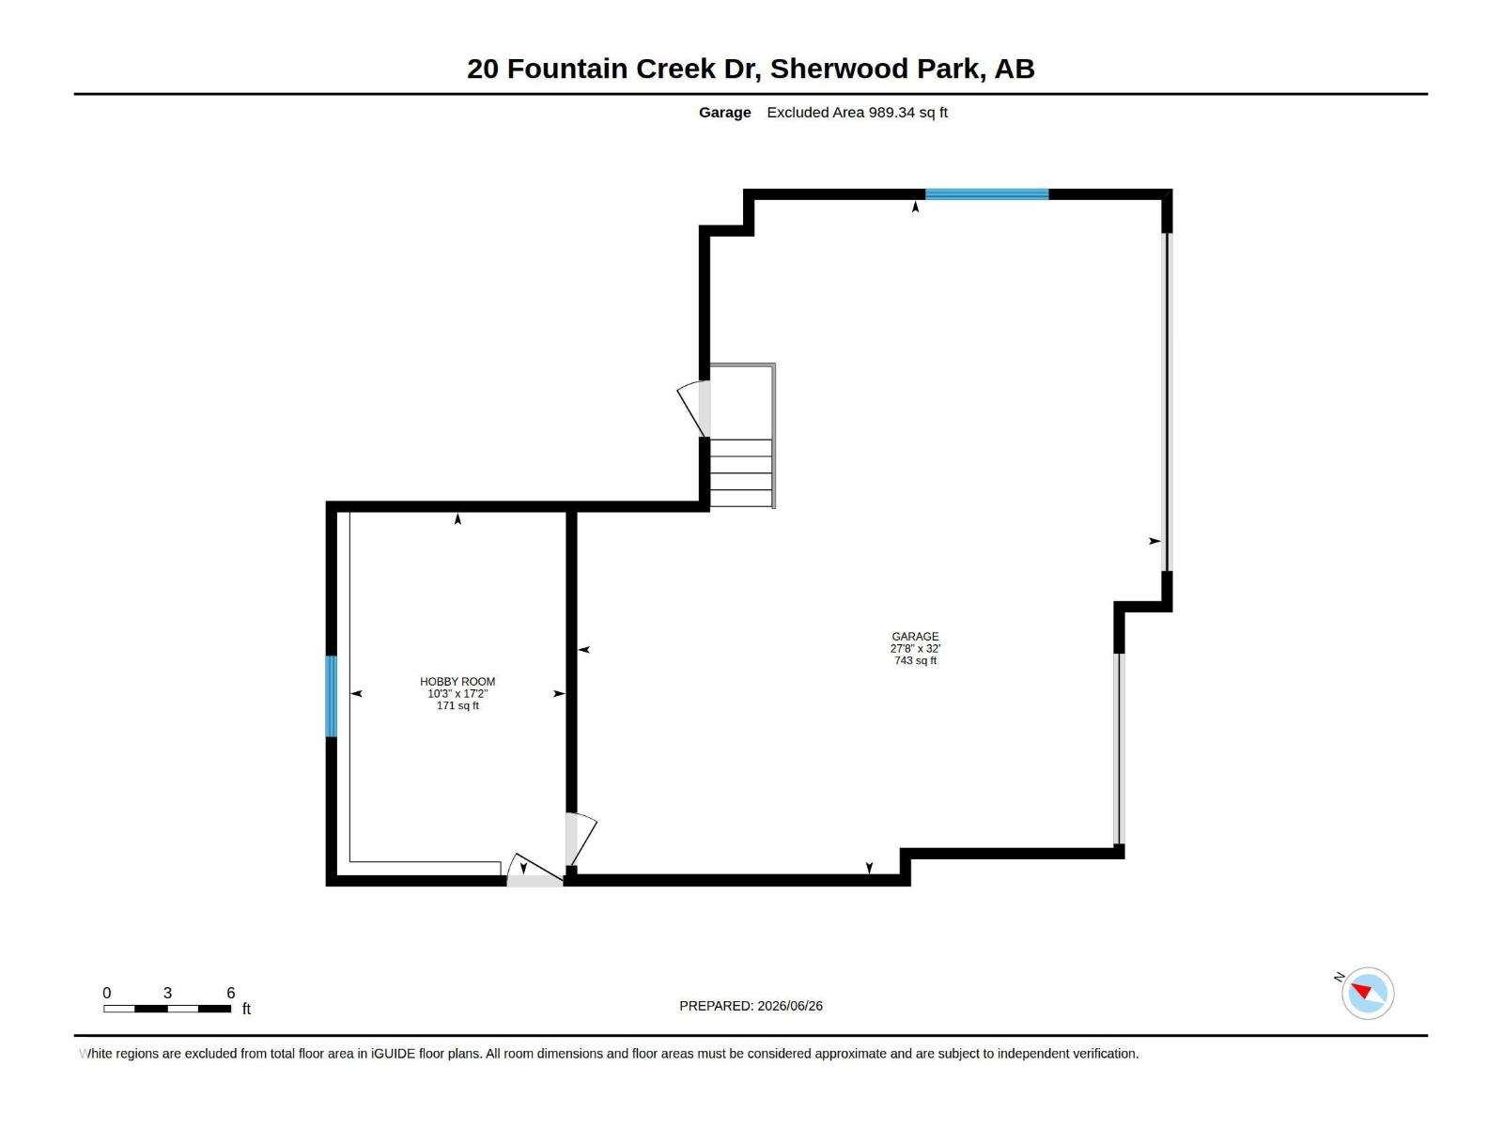
Experience exceptional craftsmanship and timeless design in this original-owner H&S Jones custom-built two-storey walkout, ideally situated on a beautifully landscaped 1/3-acre lot backing onto a walking path. Designed for both everyday living and entertaining, this impressive home features an open-concept layout, soaring 9-foot ceilings, abundant natural light, custom plaster detailing, and a spectacular great room. The chef-inspired kitchen showcases quartz countertops, stainless steel appliances, and generous workspace. Upstairs offers three spacious bedrooms, including a luxurious primary retreat with full ensuite, plus a convenient Jack-and-Jill bath. The fully finished walkout basement with in-floor heating includes a recreation room, bar, bedroom, office, and full bathroom. Enjoy the expansive upper deck, covered patio, powered she shed, RV parking, oversized triple garage, and separate heated workshop. New shingles were completed last year, adding even more value to this exceptional property. (id:53676)
| Bathroom Total | 4 | Bedrooms Total | 4 |
| Amenities | Ceiling - 9ft | Appliances | Dishwasher, Dryer, Garage Door Opener, Refrigerator, Storage Shed, Stove, Washer, Window Coverings |
| Basement Development | Finished | Basement Type | Full (finished) |
| Constructed Date | 1999 | Construction Style Attachment | Detached |
| Fireplace Fuel | Gas | Fireplace Present | Yes |
| Fireplace Type | Insert | Half Bath Total | 1 |
| Heating Type | Forced Air, In Floor Heating | Stories Total | 2 |
| Size Interior | 2403 Sqft | Type | House |
| Oversize | |
| R V | |
| Attached Garage |
| Acreage | No | Size Irregular | 0.32 |
| Size Total | 0.32 Ac | Size Total Text | 0.32 Ac |
| Level | Type | Dimensions |
|---|---|---|
| Basement | Bedroom 4 | Measurements not available |
| Basement | Office | Measurements not available |
| Basement | Recreation Room | Measurements not available |
| Main Level | Dining Room | Measurements not available |
| Main Level | Kitchen | Measurements not available |
| Main Level | Family Room | Measurements not available |
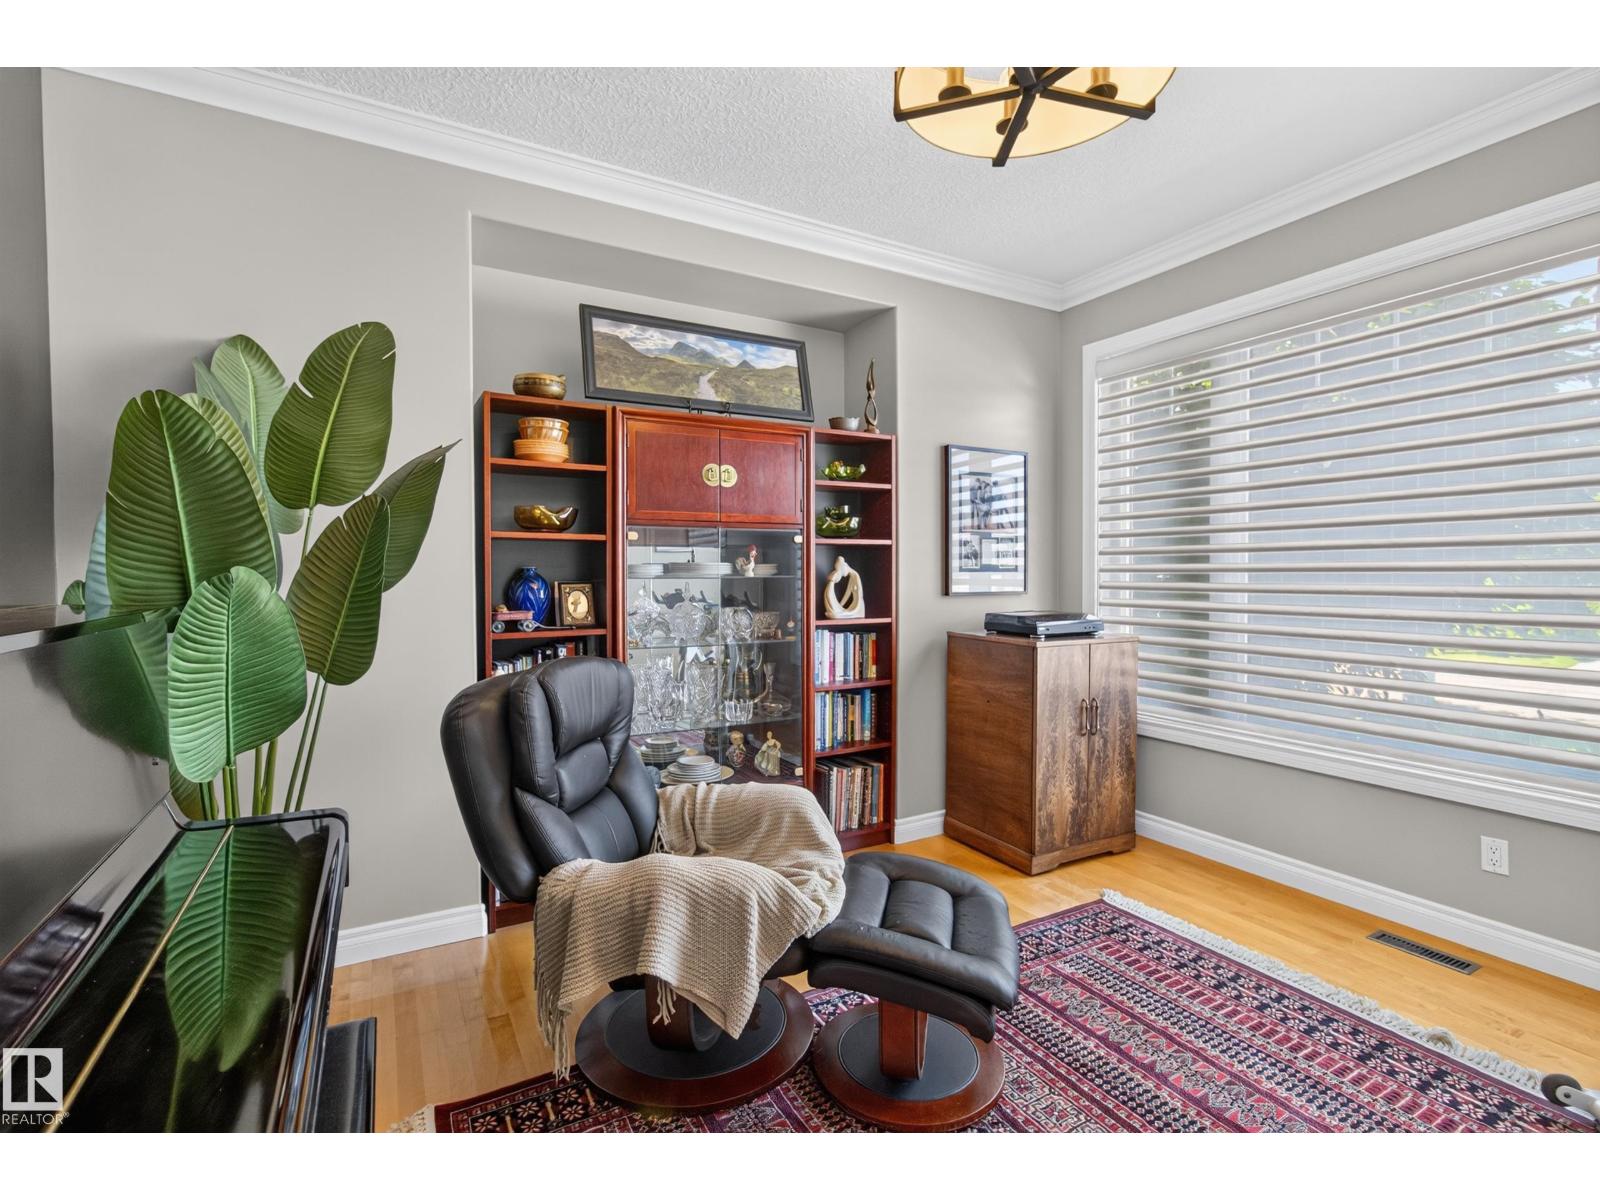
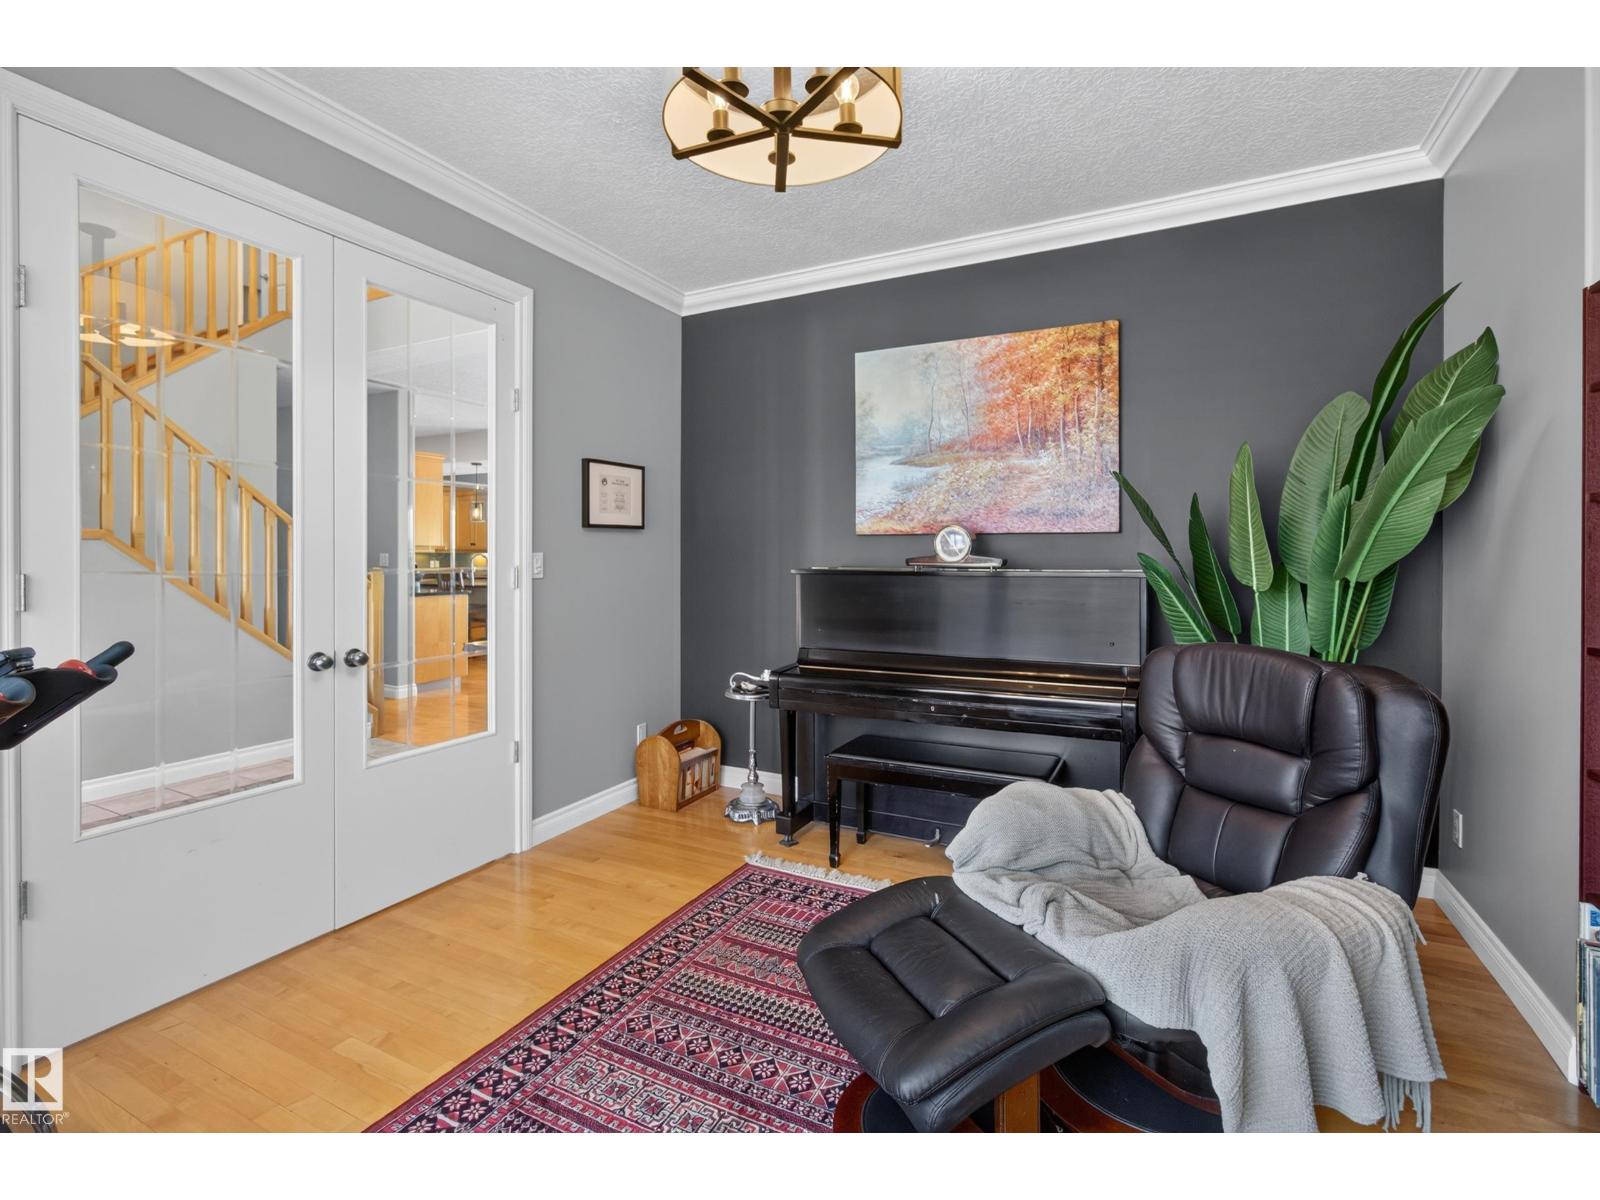
| Main Level | Den | Measurements not available |
| Upper Level | Primary Bedroom | Measurements not available |
| Upper Level | Bedroom 2 | Measurements not available |
| Upper Level | Bedroom 3 | Measurements not available |

Start Your Mortgage Application
