
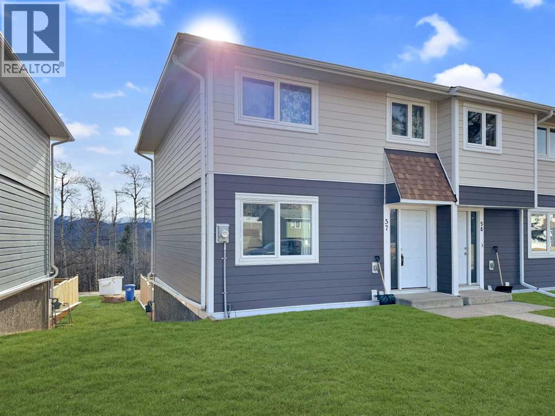
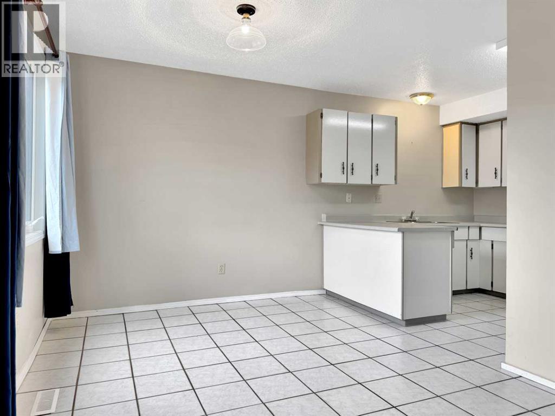
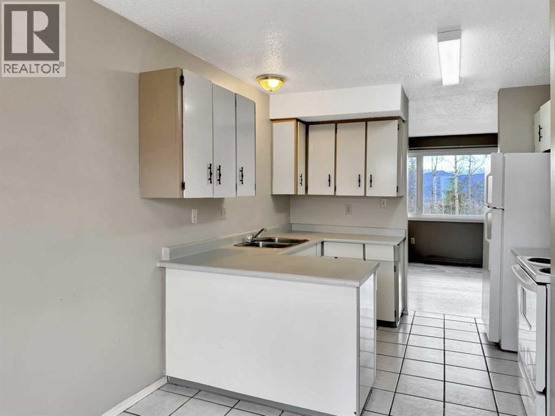
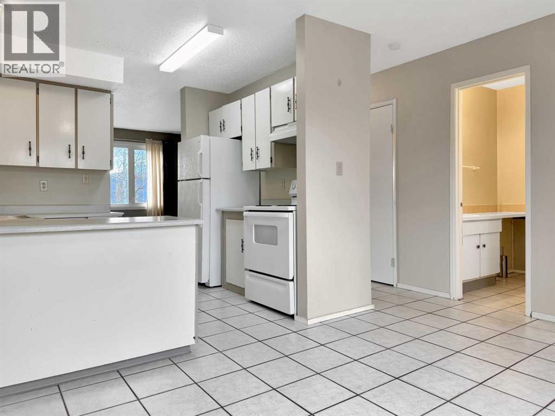
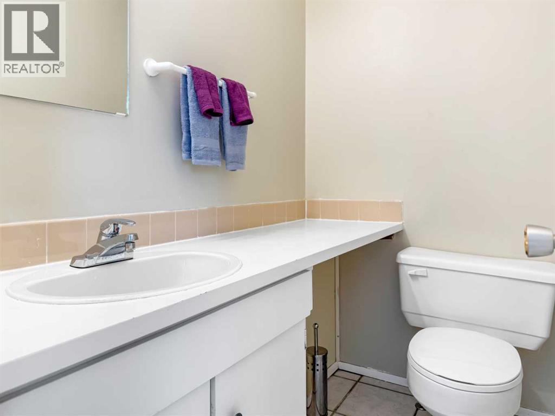
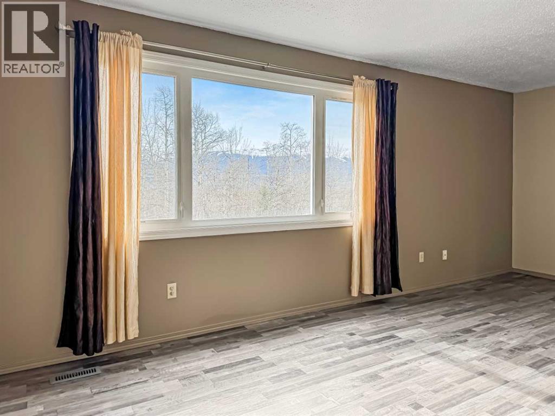
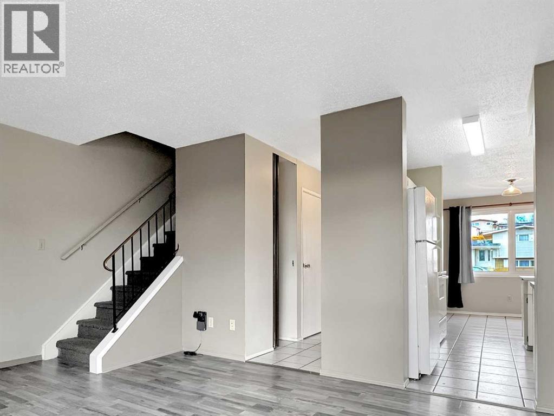
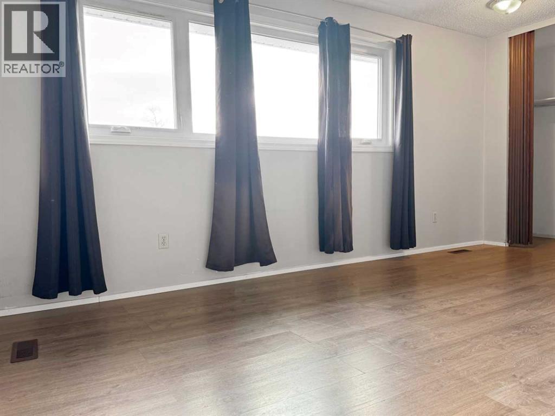
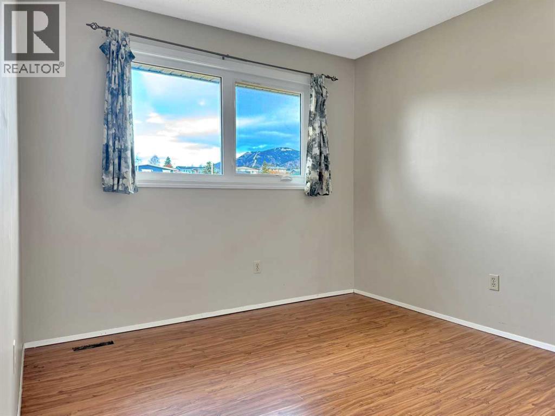
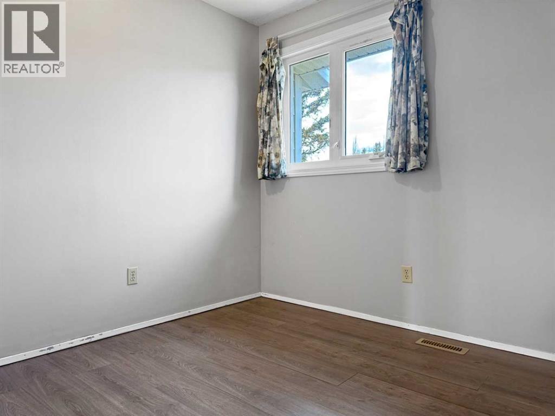
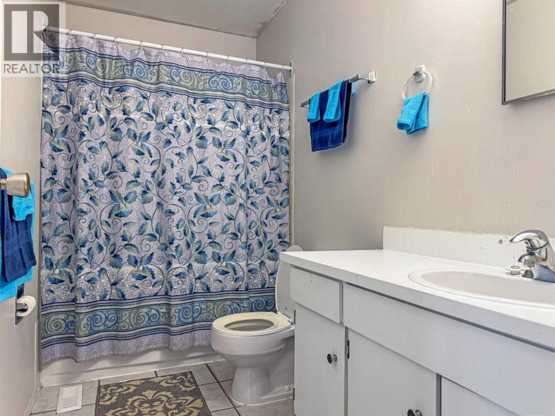
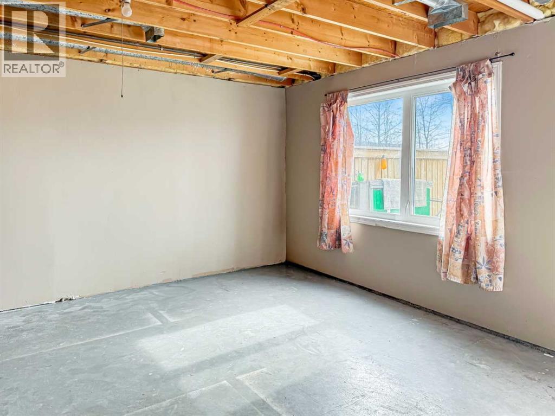
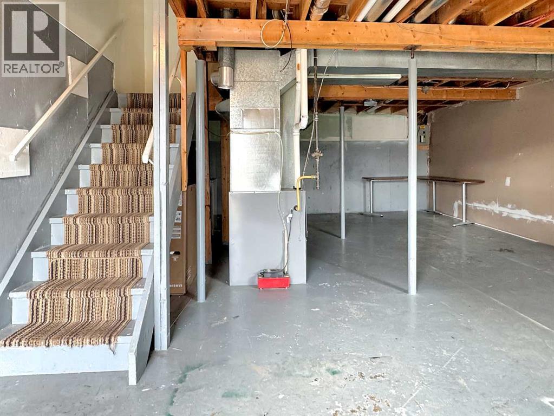
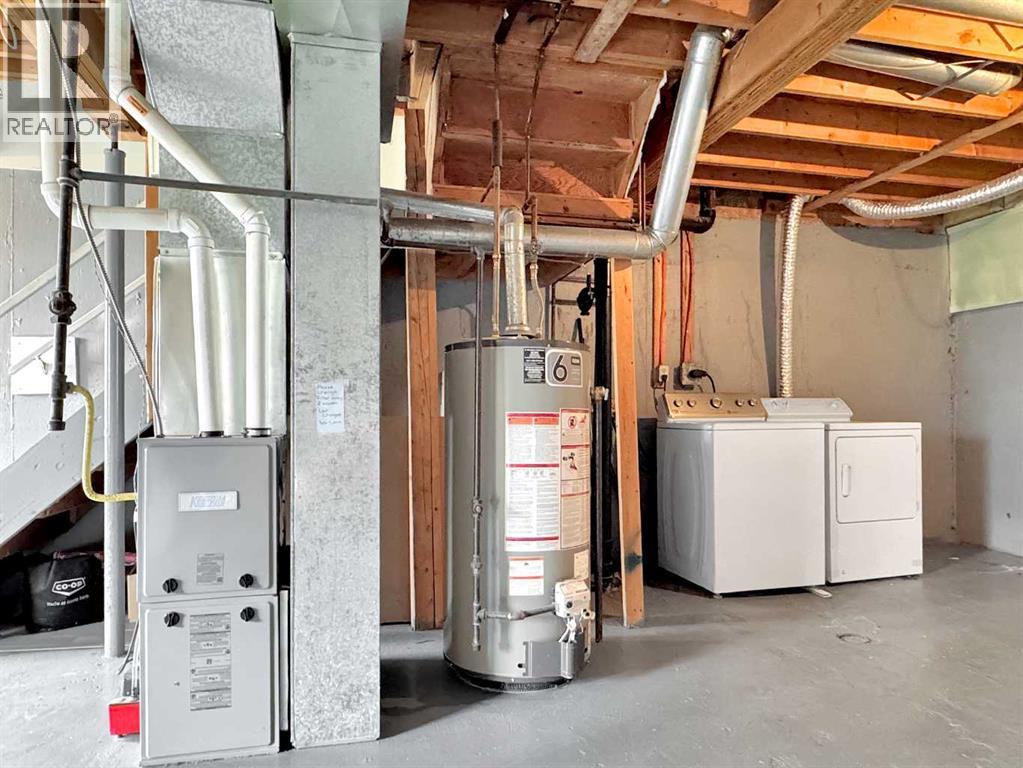
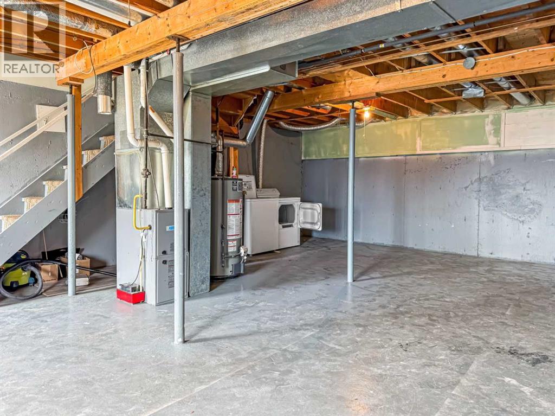
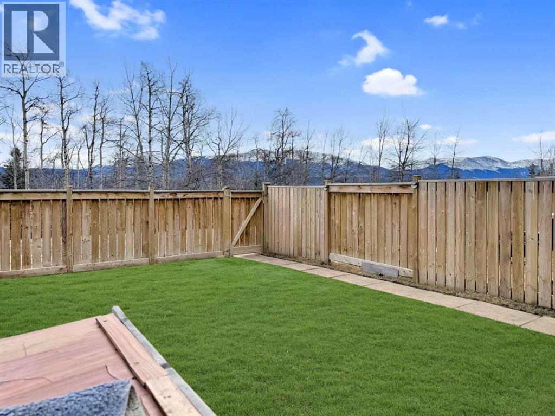
Affordable, spacious, and full of potential! This bright end-unit townhouse is the perfect opportunity for first-time buyers, investors, or anyone looking to build equity with a few cosmetic updates.Offering three bedrooms, one and a half bathrooms, and a functional layout, this home also features an unfinished basement ready for your personal vision. Major updates, including a newer furnace and hot water tank, have already been completed, allowing you to focus on making the space your own.Located in a family-friendly neighbourhood, you'll enjoy low-maintenance condo living with fees that include snow removal, lawn care, and reserve fund contributions. Whether you're looking for your first home, an investment property, or just the appeal of low maintenance living, this Grande Cache townhouse is full of opportunity. (id:53676)
| Bathroom Total | 2 | Bedrooms Above Ground | 3 |
| Bedrooms Total | 3 | Appliances | Refrigerator, Stove, Washer & Dryer |
| Basement Development | Unfinished | Basement Features | Walk Out |
| Basement Type | Full (unfinished) | Constructed Date | 1977 |
| Construction Style Attachment | Attached | Cooling Type | None |
| Exterior Finish | See Remarks | Flooring Type | Ceramic Tile, Laminate |
| Foundation Type | Poured Concrete | Half Bath Total | 1 |
| Heating Type | Forced Air | Stories Total | 2 |
| Size Interior | 1117 Sqft | Total Finished Area | 1117 Sqft |
| Type | Row / Townhouse |
| Other |
| Acreage | No | Fence Type | Fence |
| Land Amenities | Golf Course, Park, Playground, Recreation Nearby, Schools, Shopping, Water Nearby | Landscape Features | Landscaped, Lawn |
| Size Total Text | Unknown | Zoning Description | R2 |
| Level | Type | Dimensions |
|---|---|---|
| Second Level | Primary Bedroom | 11.42 Ft x 16.00 Ft |
| Second Level | 4pc Bathroom | 4.92 Ft x 9.58 Ft |
| Second Level | Bedroom | 9.58 Ft x 9.75 Ft |
| Second Level | Bedroom | 8.08 Ft x 9.17 Ft |
| Main Level | Other | 17.25 Ft x 12.92 Ft |
| Main Level | 2pc Bathroom | 5.33 Ft x 3.92 Ft |
| Main Level | Living Room | 11.42 Ft x 19.17 Ft |

Start Your Mortgage Application
