
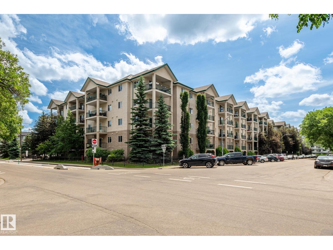
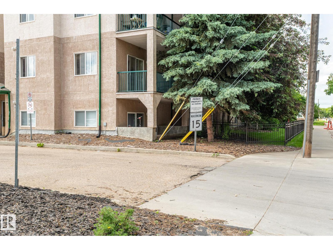
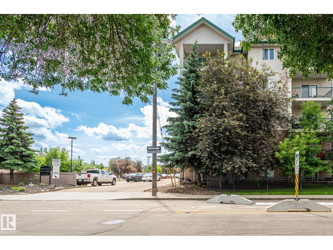
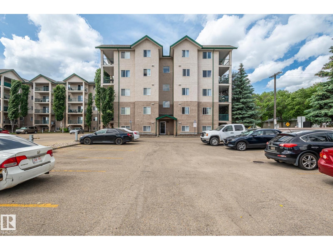
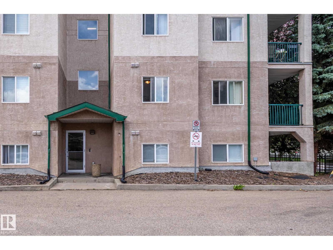
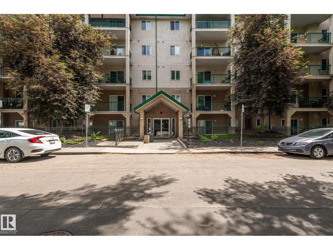
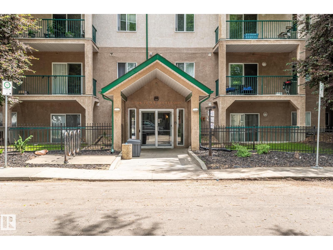
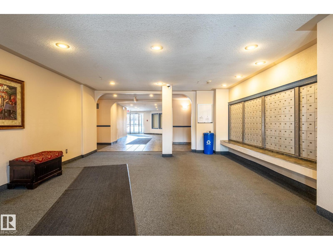
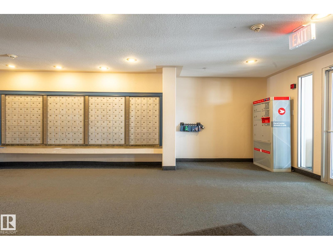
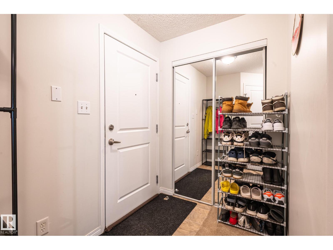
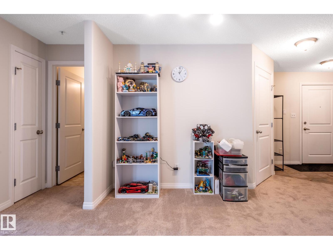
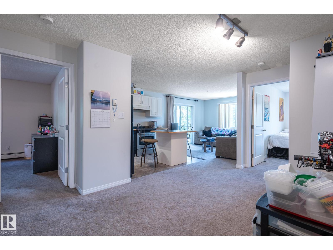
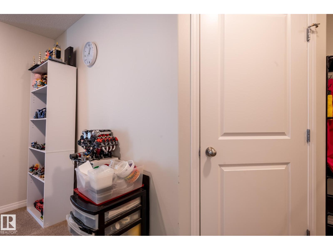
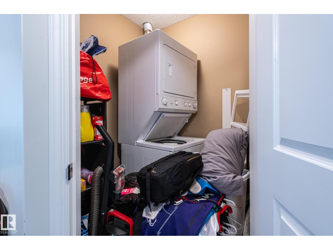
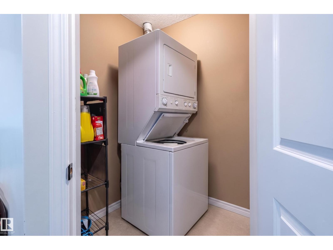
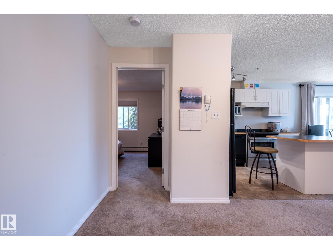
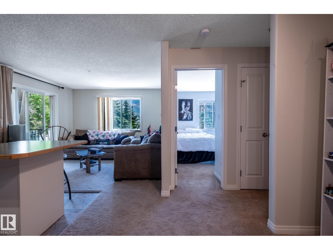
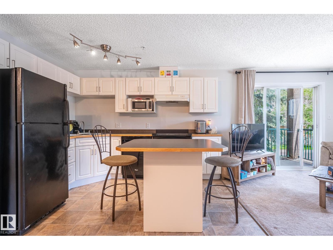
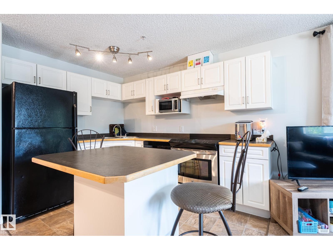
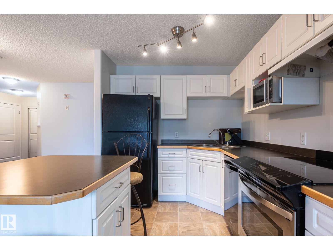
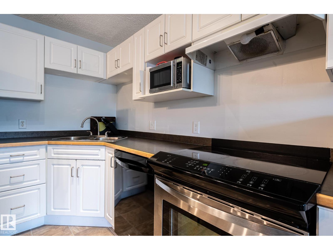
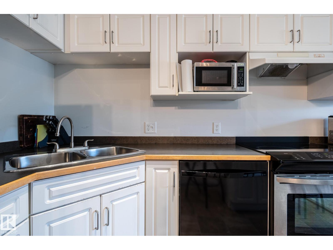
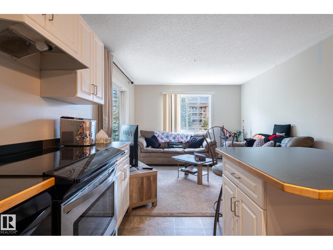
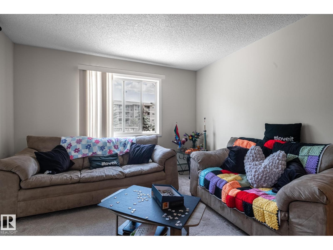
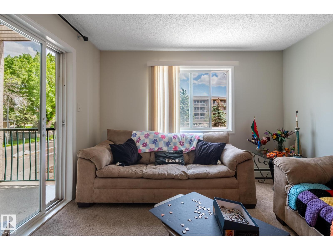
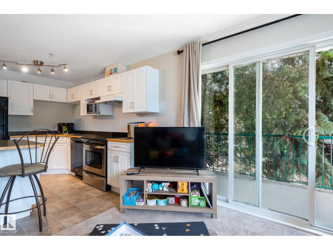
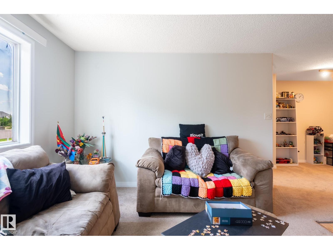
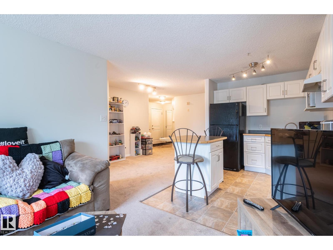
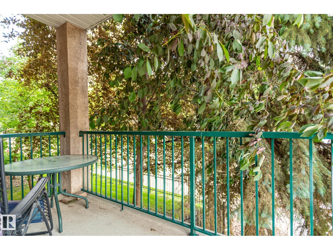
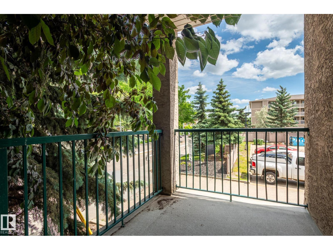
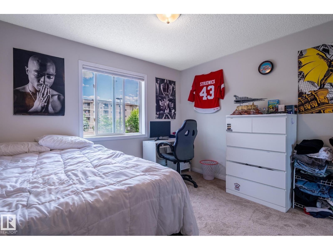
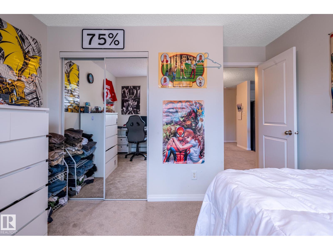
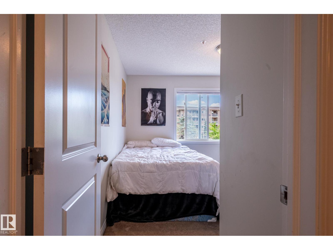
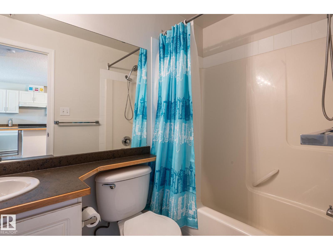
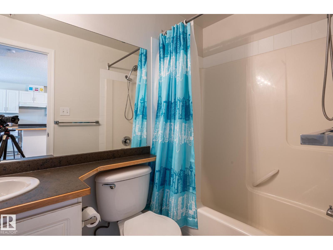
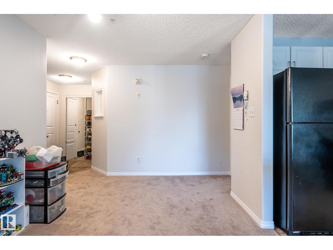
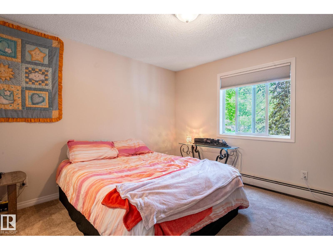
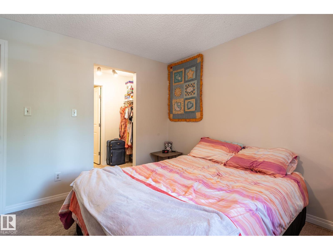
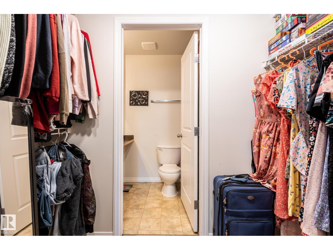
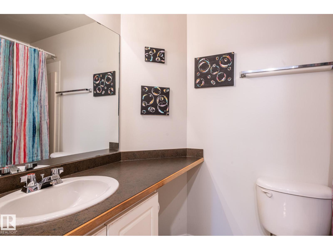
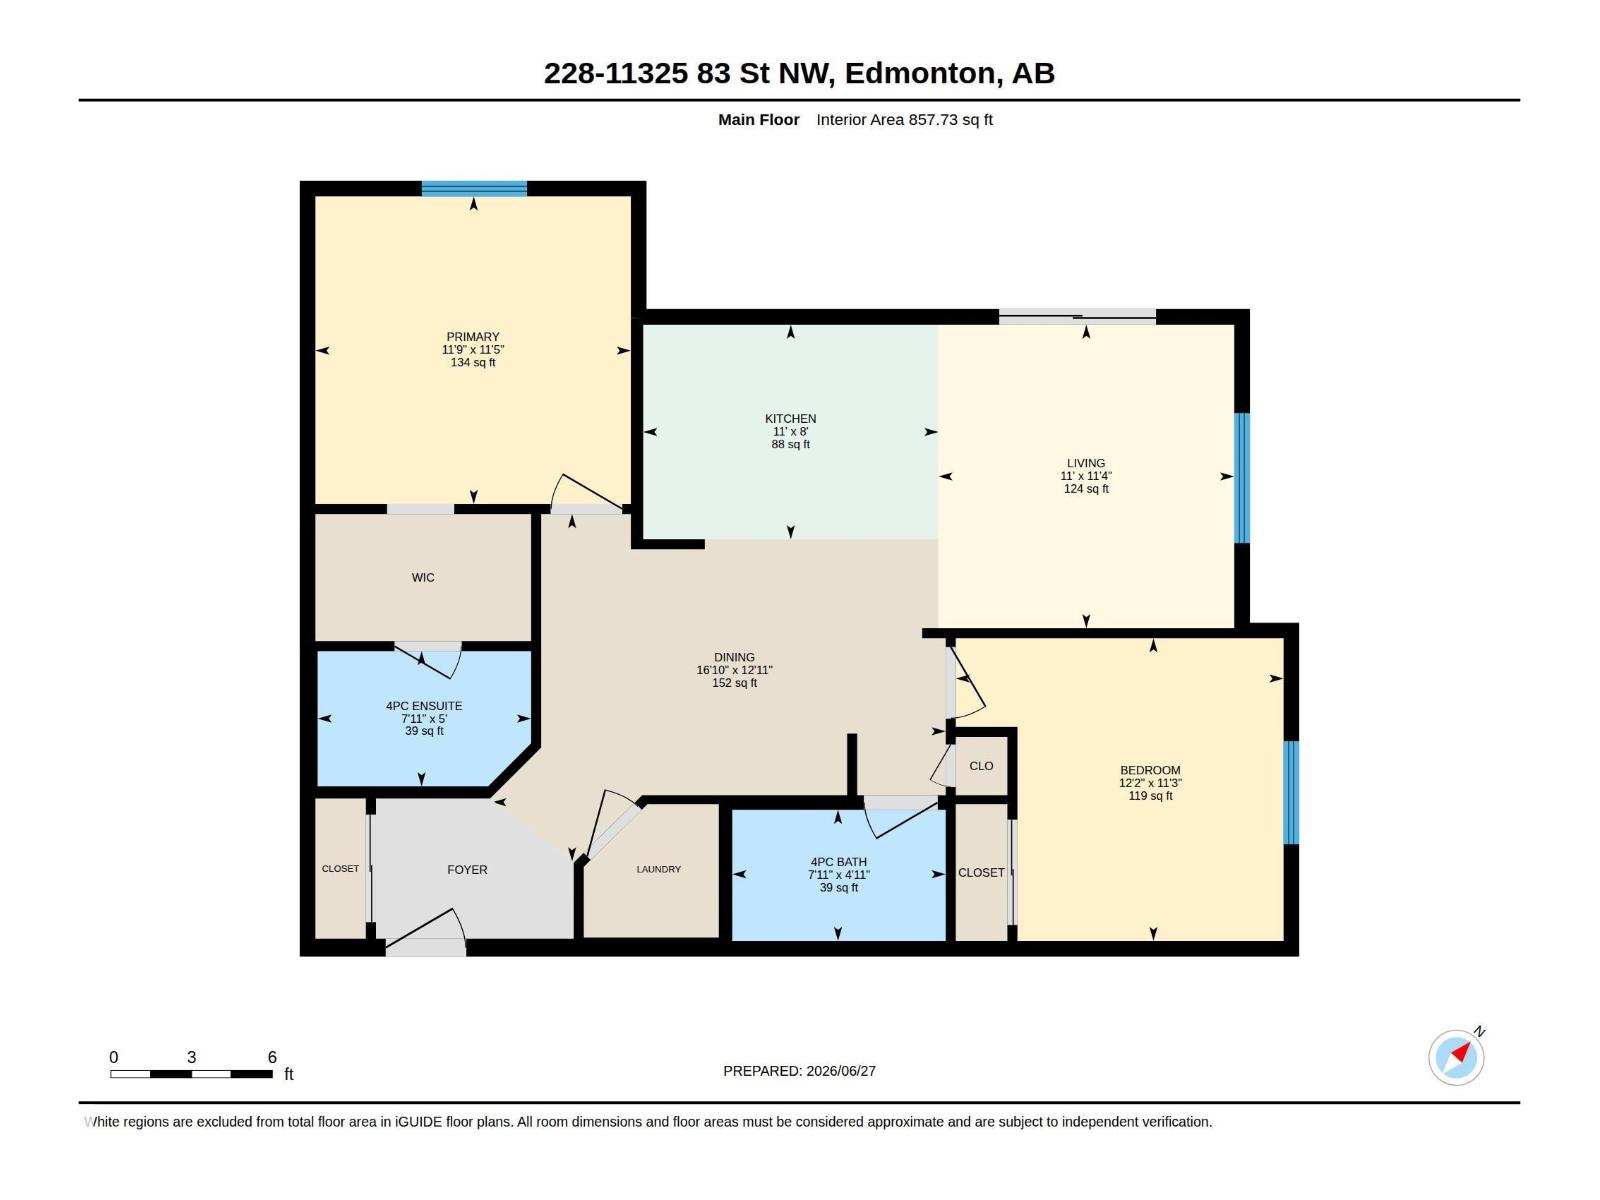
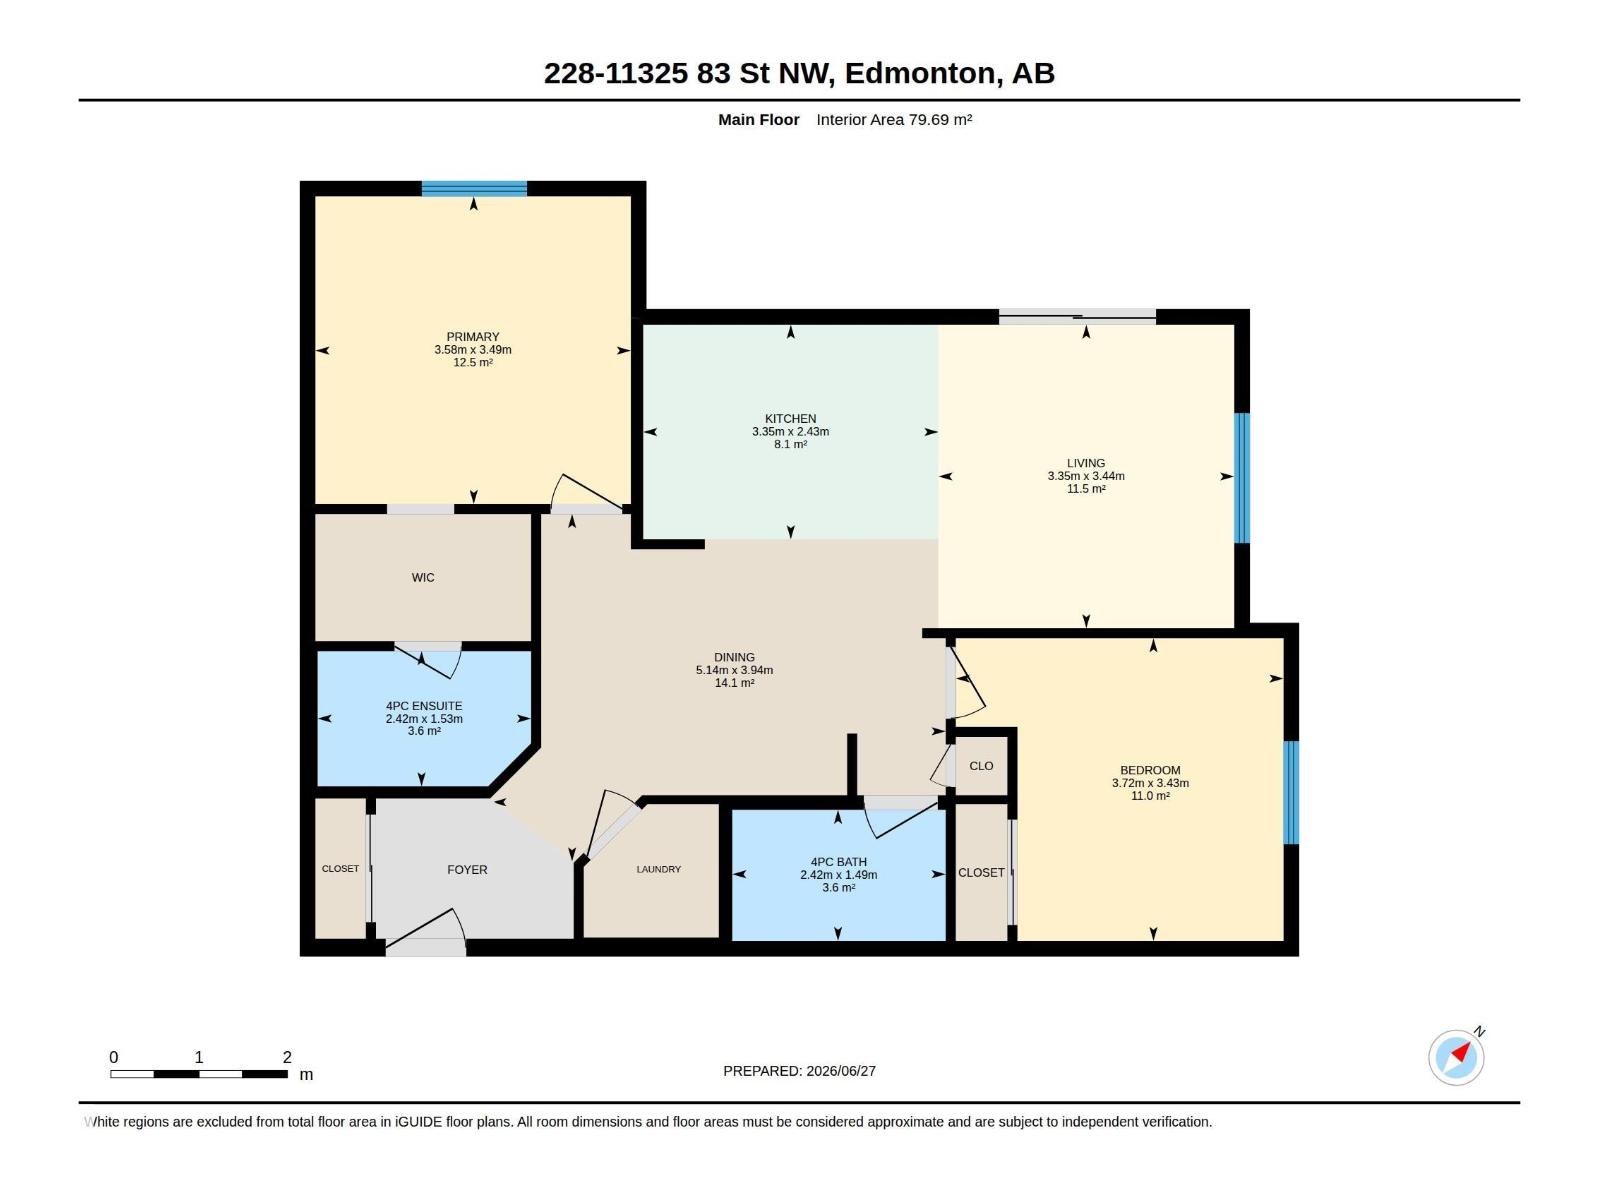
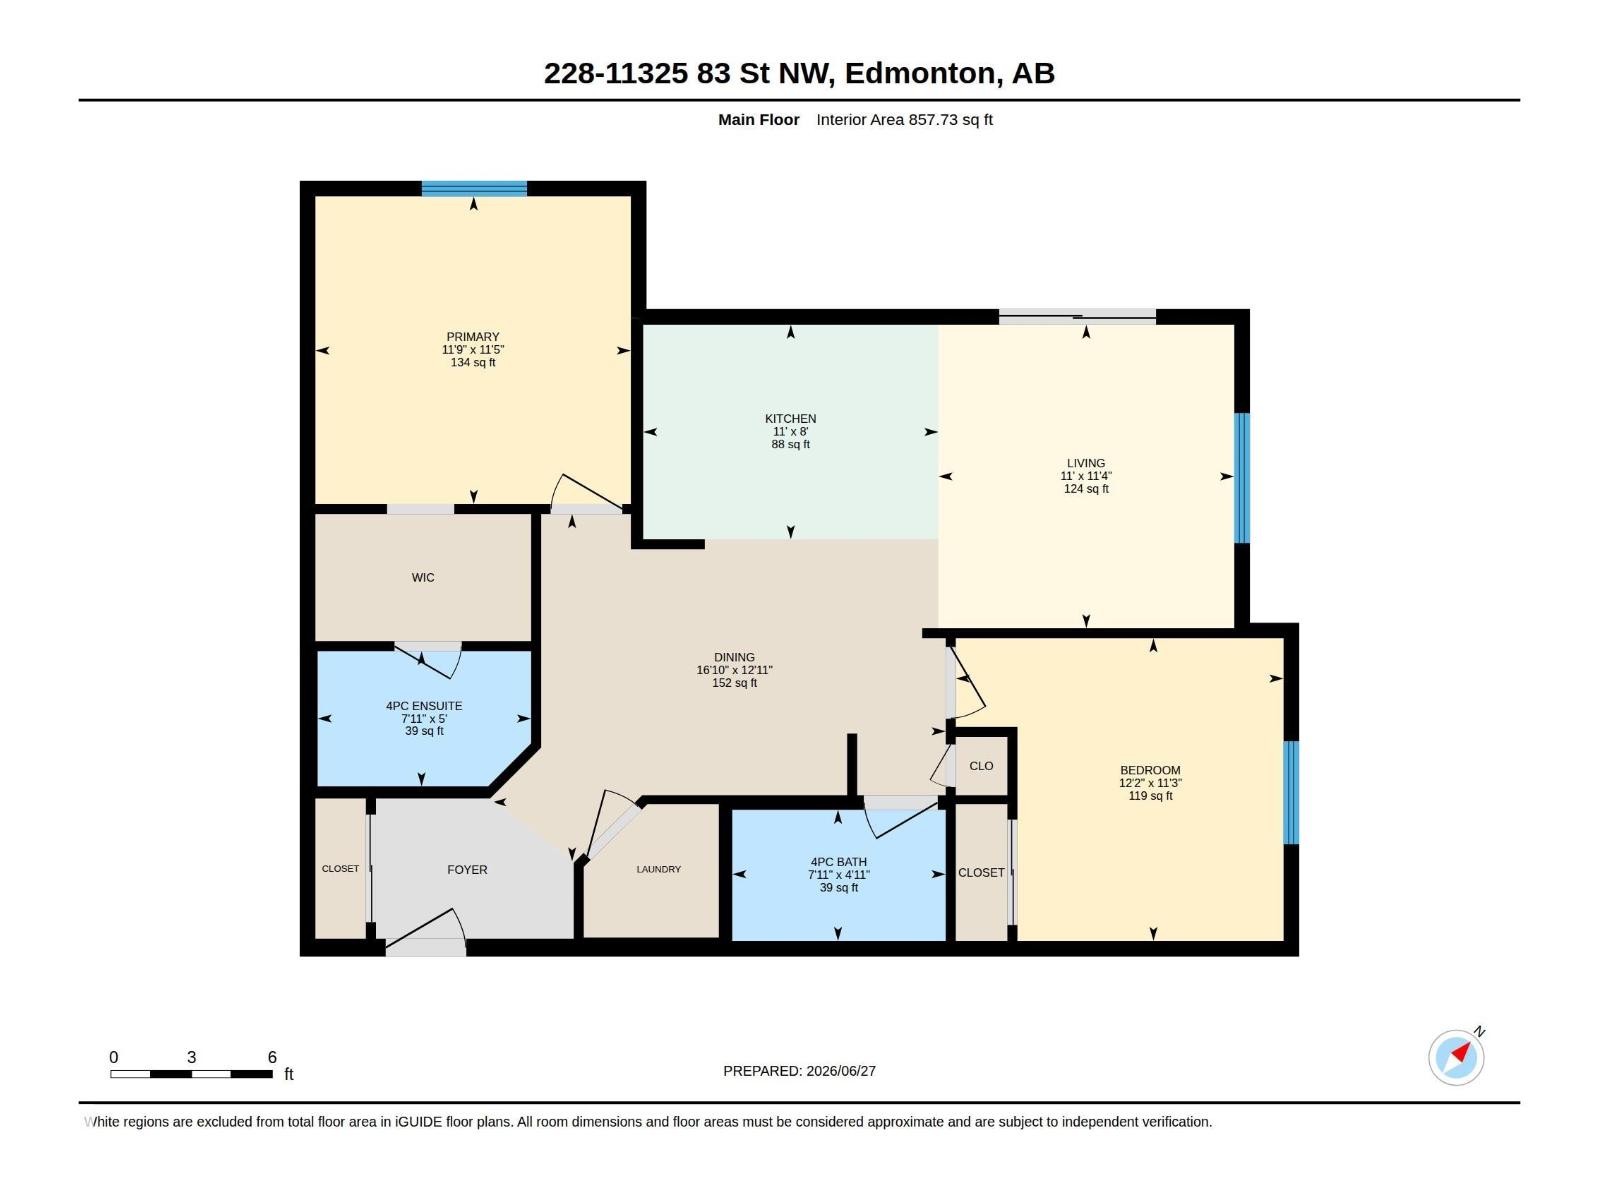
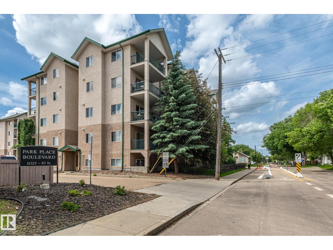
Investment Opportunity - spacious corner unit with plenty of natural light. This well cared for 2-bedroom, 2-bathroom condo is in the community of Parkdale. Kitchen has ample cupboards and an island, open concept to a dining area and patio doors that lead to a large balcony surrounded by trees providing privacy. Primary bedroom has a walk-through closet to a 4-piece ensuite. The second bedroom is on the opposite side of the living room for extra privacy. The main bathroom is situated close to the second bedroom. A laundry room with storage space complete this unit. There is 1 energized parking stall and visitor parking. Great location – close to LRT, close to downtown and all amenities. Note: some images have been virtually staged. (id:53676)
| Bathroom Total | 2 | Bedrooms Total | 2 |
| Appliances | Dishwasher, Dryer, Microwave Range Hood Combo, Refrigerator, Stove, Washer, Window Coverings | Basement Type | None |
| Constructed Date | 2004 | Heating Type | Hot Water Radiator Heat |
| Size Interior | 858 Sqft | Type | Apartment |
| Stall |
| Acreage | No | Land Amenities | Public Transit, Schools, Shopping |
| Level | Type | Dimensions |
|---|---|---|
| Main Level | Living Room | 11'4 x 11' |
| Main Level | Dining Room | 12'11 x 16'10 |
| Main Level | Kitchen | 8' x 11' |
| Main Level | Primary Bedroom | 11'5 x 11'9 |
| Main Level | Bedroom 2 | 11'3 x 12'2 |
| Main Level | Laundry Room | Measurements not available |

Start Your Mortgage Application
