Description
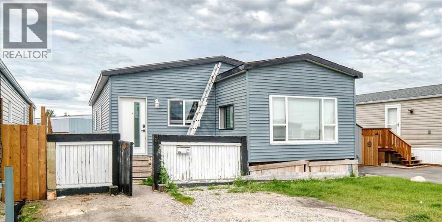
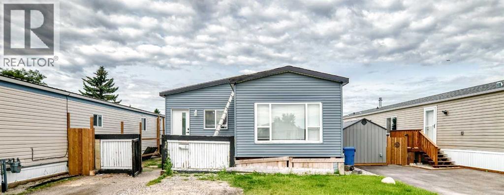
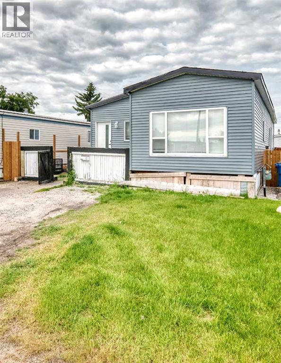
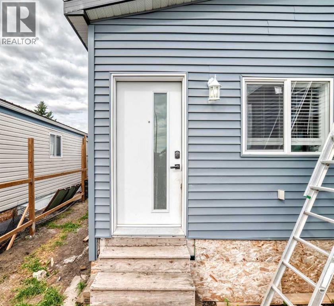
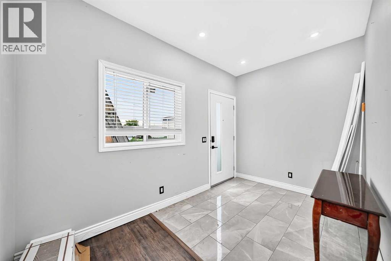
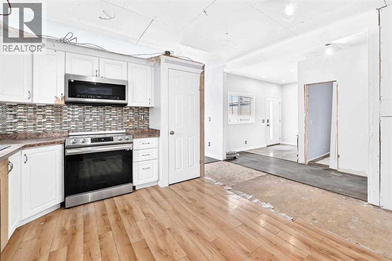
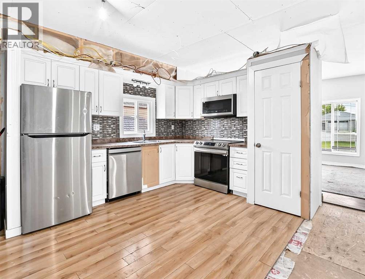
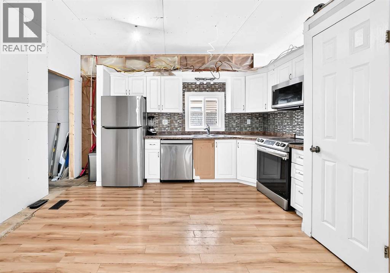
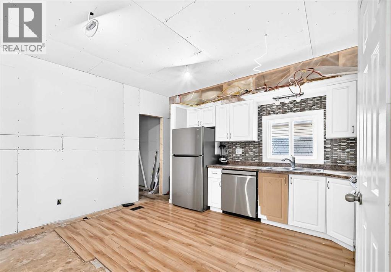
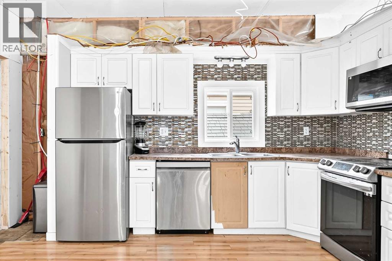
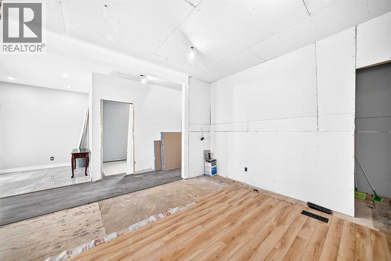
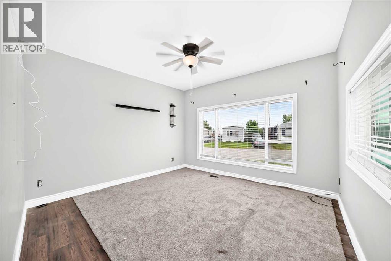
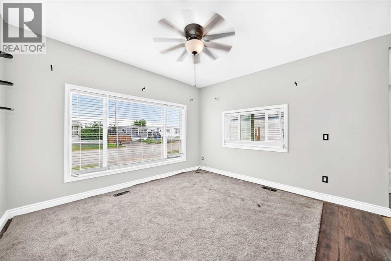
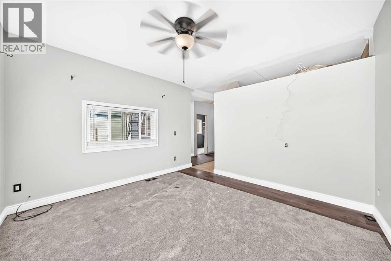
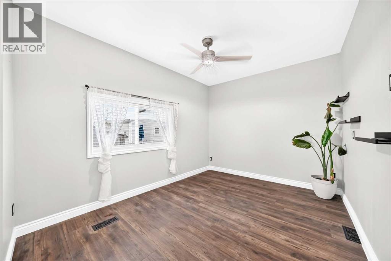
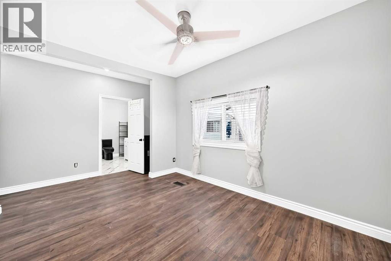
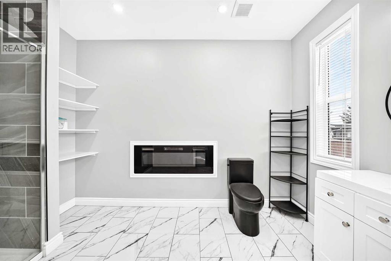
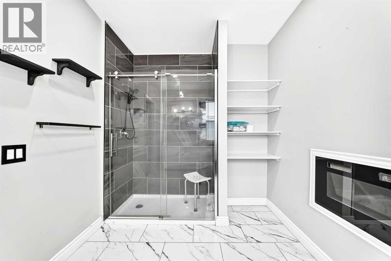
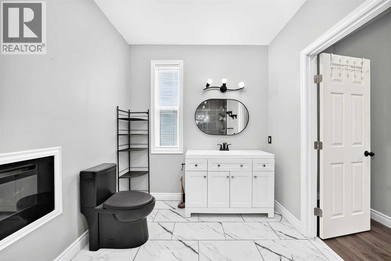
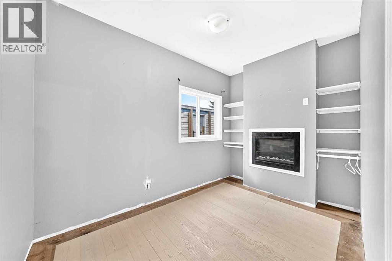
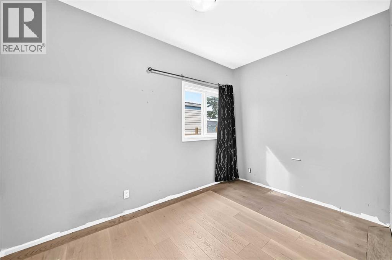
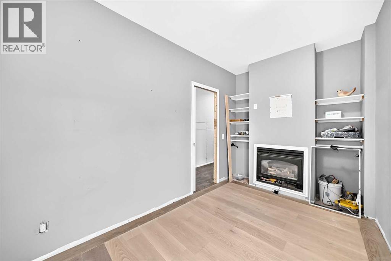
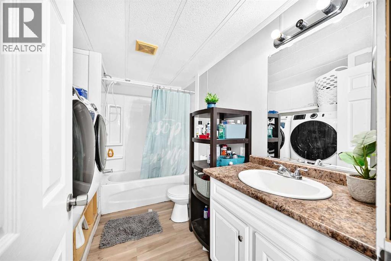
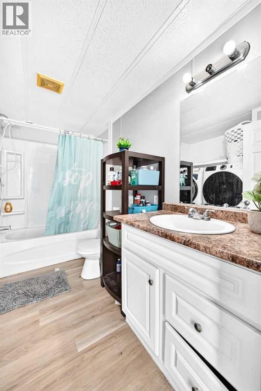
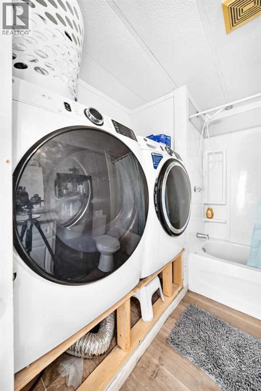
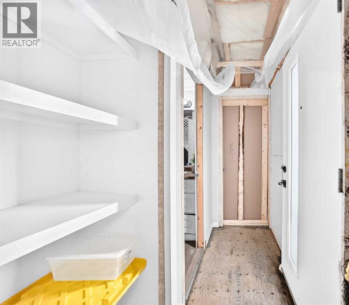
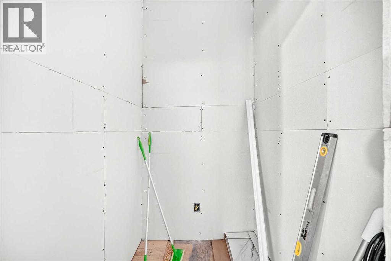
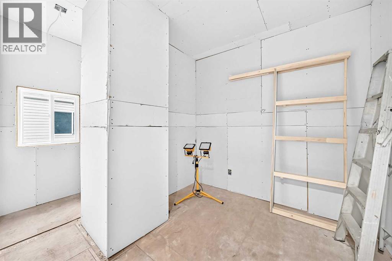
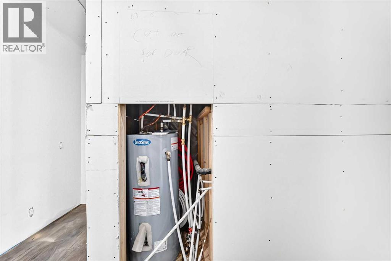
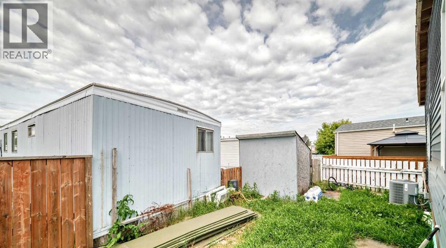
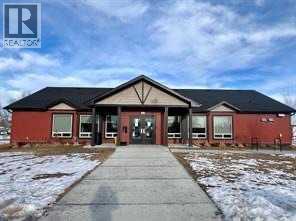
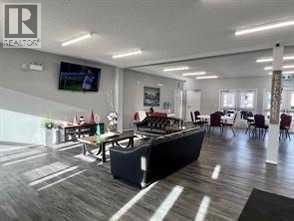
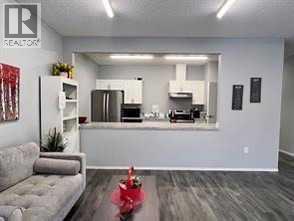
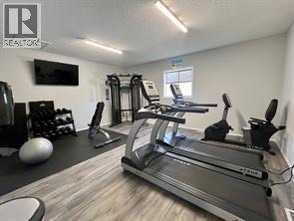
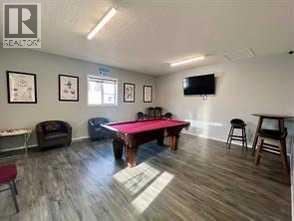
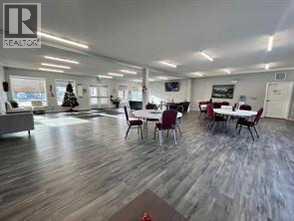
Unlock the potential of this spacious double-wide manufactured home in Calgary Village. Perfect for buyers looking for an affordable home with the opportunity to add their own finishing touches, this property has already had many of the expensive upgrades completed, allowing you to customize the interior while building equity. Major improvements include a newer roof, siding, furnace, and central air conditioning (approximately 1.5 years old), plus updated electrical wiring, interior water lines designed to help prevent freezing, R20 exterior insulation, R40 insulation beneath the home, insulated interior walls for added sound reduction, 9-foot ceilings, and heat tape from the water connection to the tank. The home also features three fireplaces, including a gas fireplace in one bedroom and electric fireplaces in another bedroom and the en-suite bathroom. Most appliances—including the refrigerator, stove, microwave, washer, and dryer—are approximately 2.5 years old. Inside, the drywall has already been installed and the kitchen renovation is underway, giving the next owner an excellent head start. The sale also includes exterior skirting materials and tile, providing valuable finishing supplies to complete the project. Calgary Village offers fantastic amenities, including a community hall with a full kitchen, fitness area, pool table, and gathering space for family events and social activities. Whether you're a first-time buyer, investor, or handyman looking for a value-packed property with updated mechanical systems, this is a rare opportunity to create your dream home at an affordable price. With so much of the major work already completed, all that's left is your vision. Don't miss this chance to add your personal finishing touches and make it your own! (id:53676)