Description
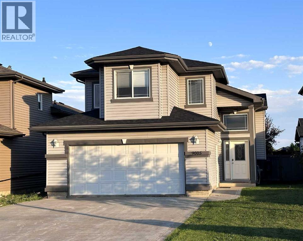
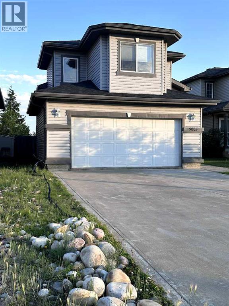
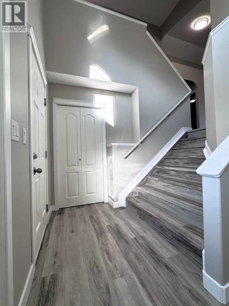
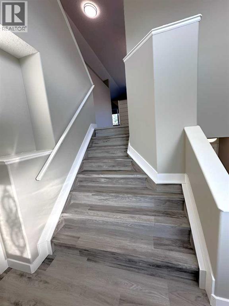
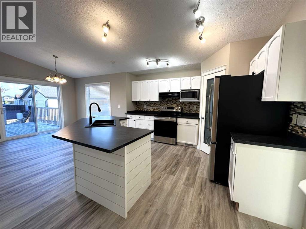
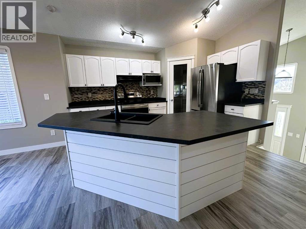
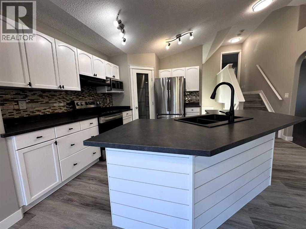
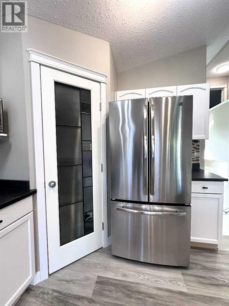
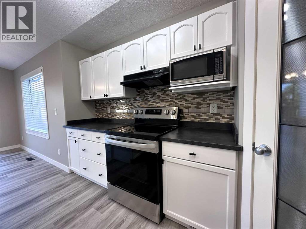
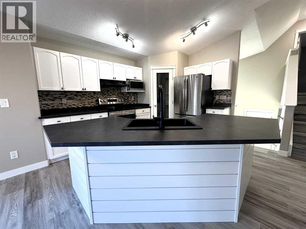
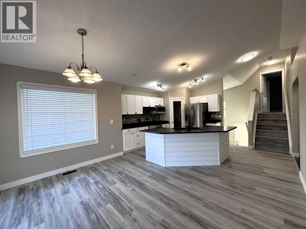
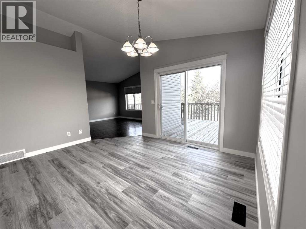
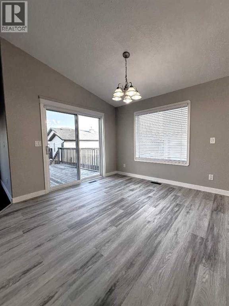
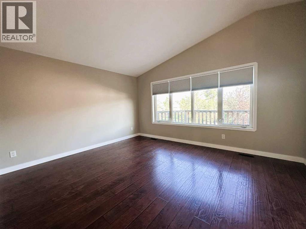
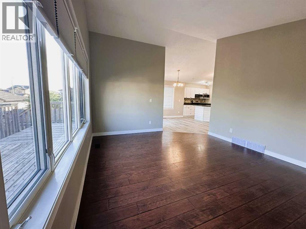
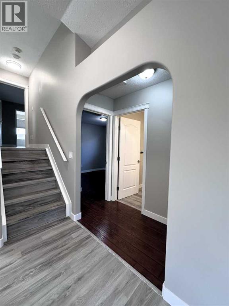
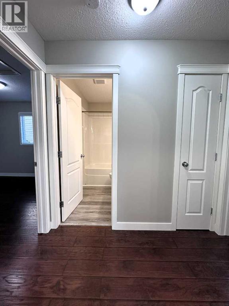
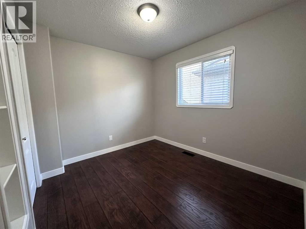
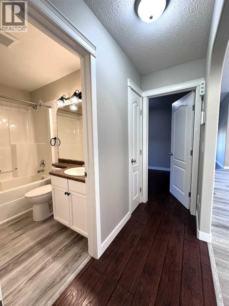
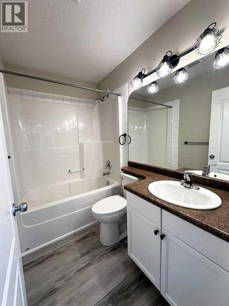
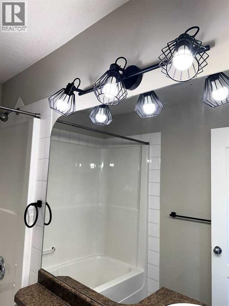
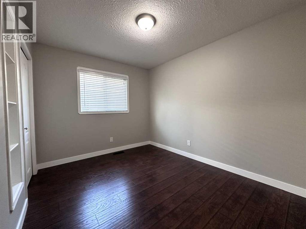
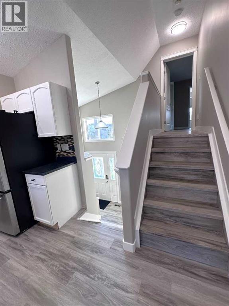
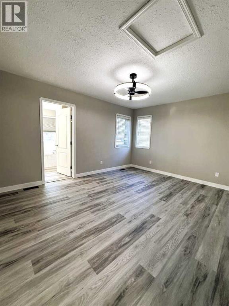
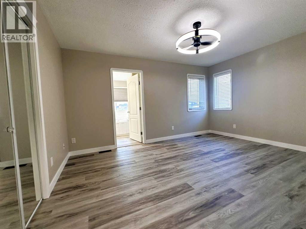
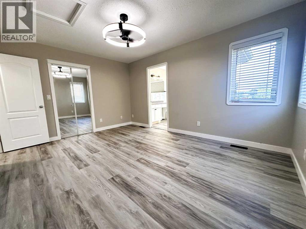
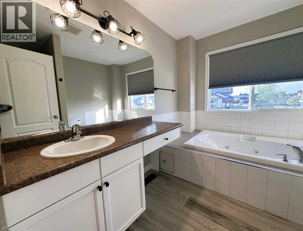
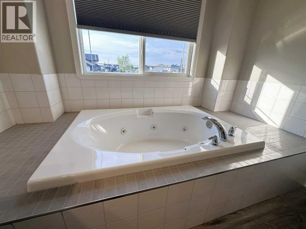
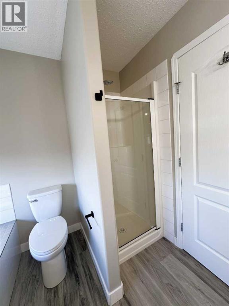
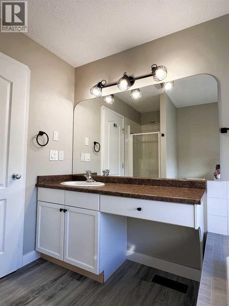
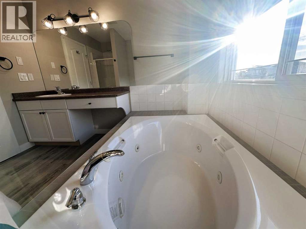
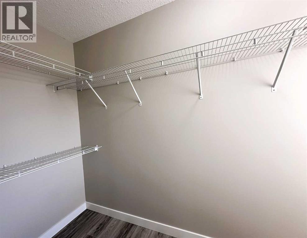
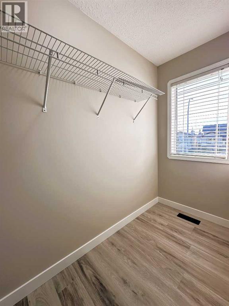
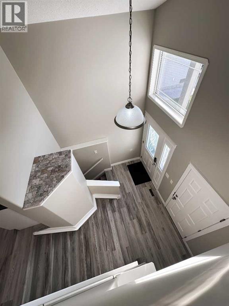
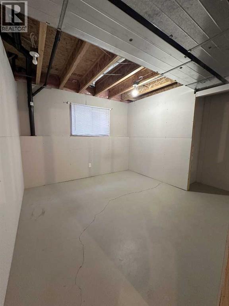
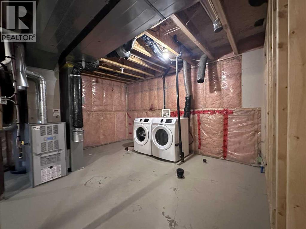
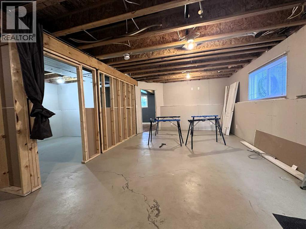
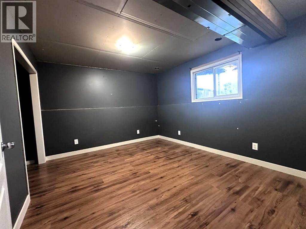
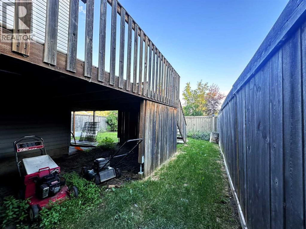
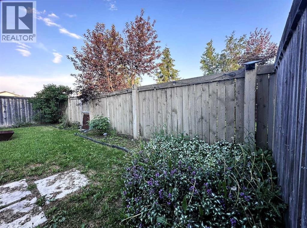
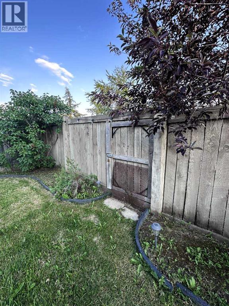
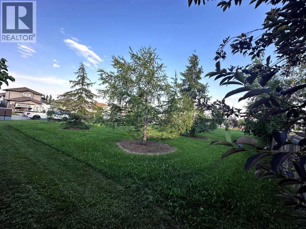
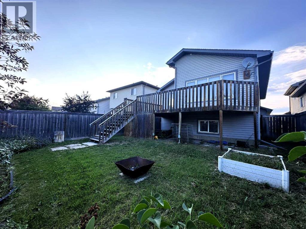
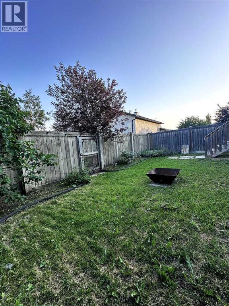
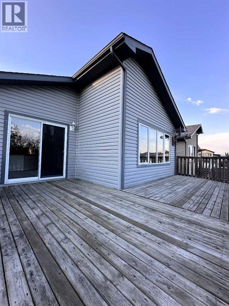
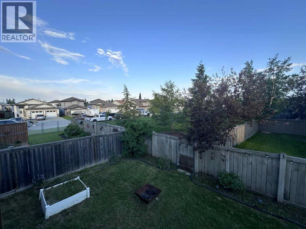
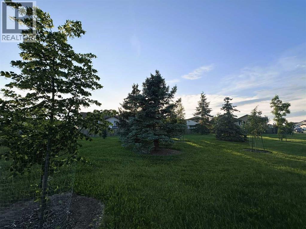
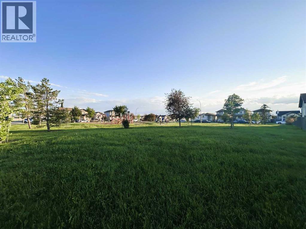
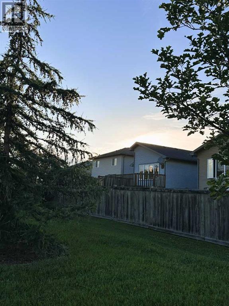
Welcome home! Backing directly onto a sprawling park and playground in a sought-after family-friendly neighbourhood, this beautifully refreshed home offers the space (over 1370sqft!), updates, and location every growing family is looking for. With a school just a short walk away and all amenities close by, you'll love the proximity to grocery stores, a pharmacy & so much more! There is a strong sense of community that comes with this great location! (Oh & Tim's is just down the street!)Extensively updated throughout, the home features fresh paint (walls & ceilings!), new trim, stylish light fixtures, modern hardware, durable vinyl plank flooring, and BRAND NEW SHINGLES, allowing you to move in and simply enjoy. (IMMEDIATE POSSESSION AVAILABLE!) The bright, inviting kitchen has been completely refreshed with crisp white cabinetry, modern matte black pulls, dark charcoal countertops, a stunning black granite composite sink with matching faucet, contemporary stainless steel appliances (BOTH THE STOVE & DISHWASHER ARE BRAND NEW!), an abundance of workspace, and a spacious walk-in corner pantry for all of your storage needs.Step outside from the dining area onto the sunny south-facing deck, offering plenty of room for outdoor dining, BBQs, and relaxing while overlooking the fully fenced and landscaped backyard. Mature trees, including a gorgeous lilac tree, along with established perennial gardens create a beautiful outdoor setting, while the gate provides direct access to the EXPANSIVE PARK and playground beyond.Still on the main floor there are two generous bedrooms, both with large windows & great sized closets, plus bookshelves! And there is a beautifully updated full bathroom with new lighting, new flooring & a new toilet. Moving up above the finished garage, the spacious primary retreat is a true escape, complete with a large walk-in closet featuring a window and a luxurious ensuite showcasing a relaxing jacuzzi tub, separate shower, new toilet , oversized vanity, and lots of beautiful natural light.The partially finished basement provides incredible flexibility with one large completed bedroom, another already framed making for a potential fifth bedroom, there is room for a spacious future family room, offering oversized above-grade windows that fill the space with natural light, this space is well thought out and also offers excellent storage beneath the stairs.The oversized & very long concrete driveway comfortably accommodates four vehicles, and the GREAT SIZED finished/insulated garage offers even more parking and storage. Combining thoughtful updates, a functional family layout, and an unbeatable location, this is the perfect place to settle in, meet the neighbours, and create lasting memories for years to come. (id:53676)