
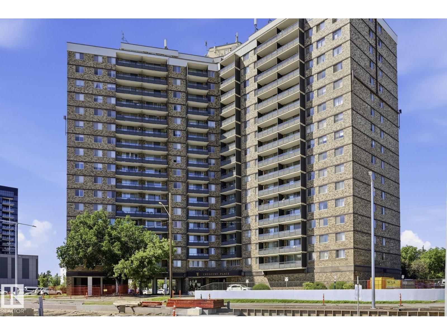
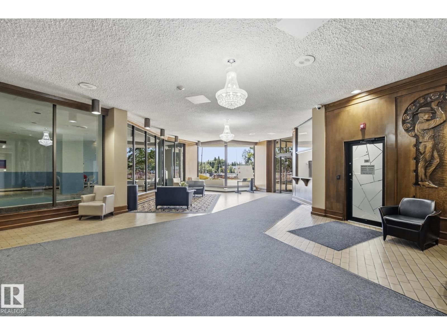
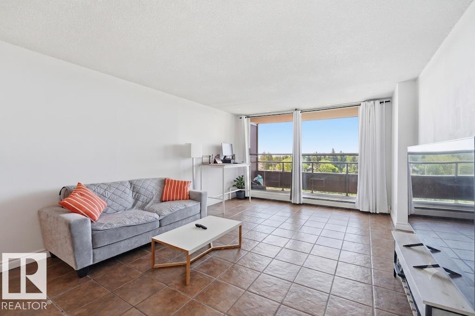
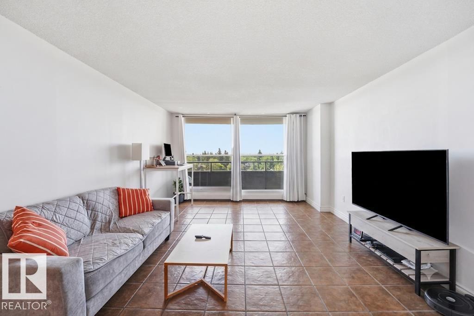
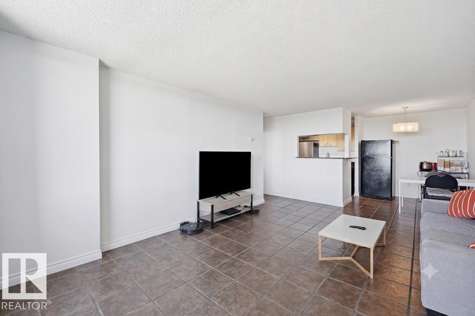
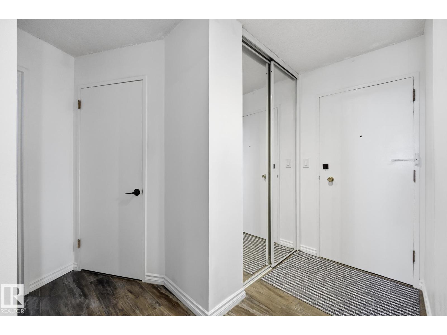
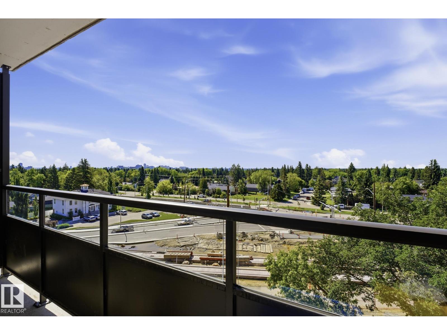
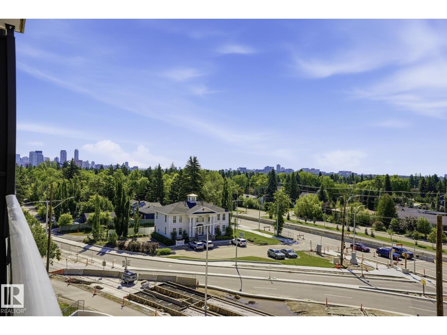
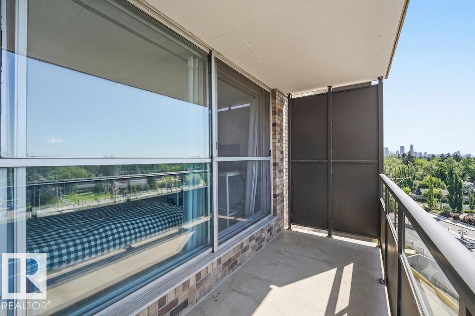
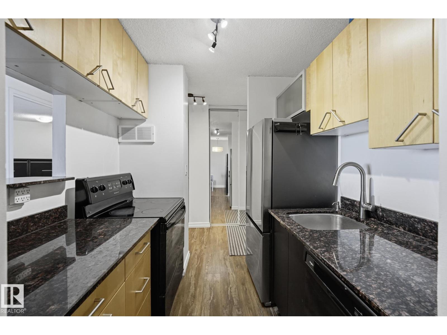
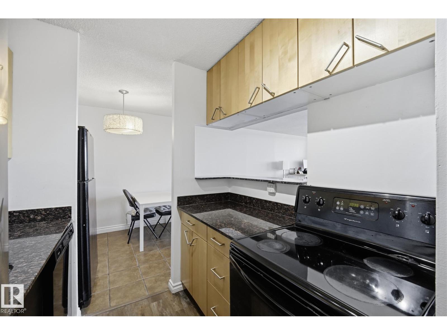
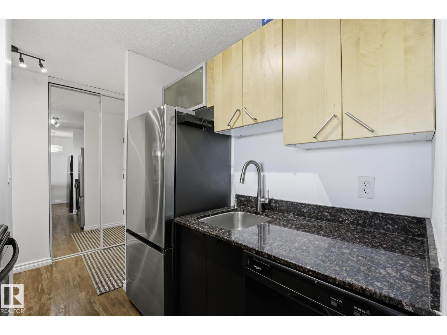
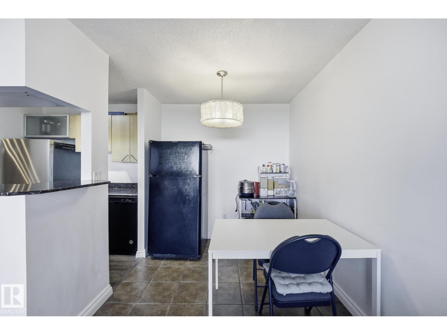
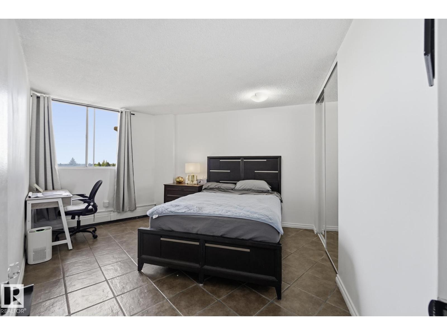
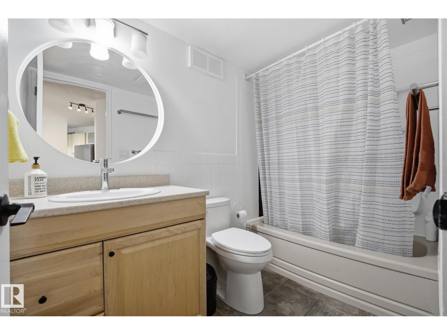
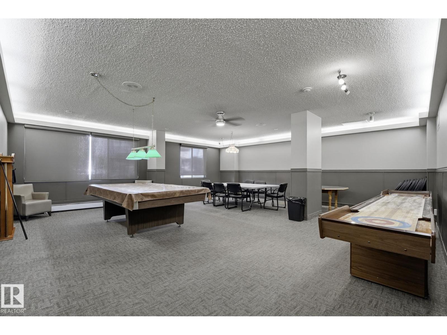
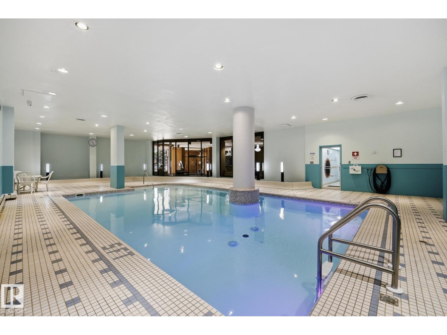
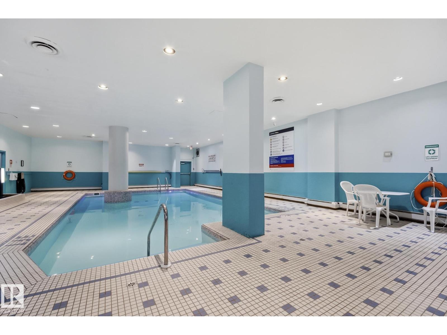
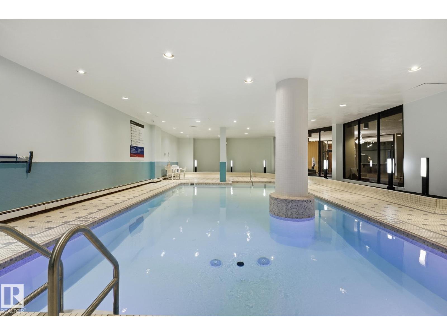
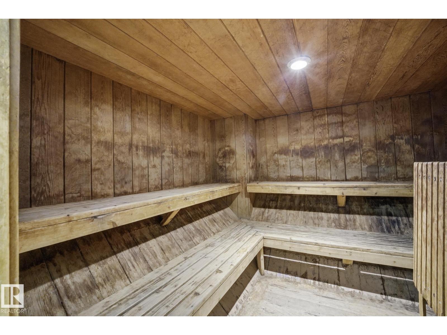
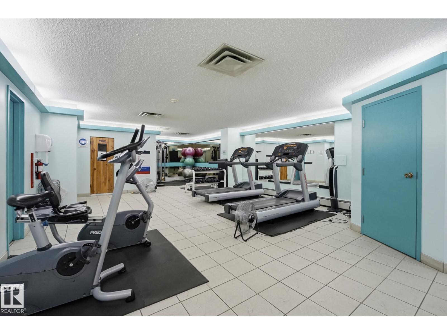
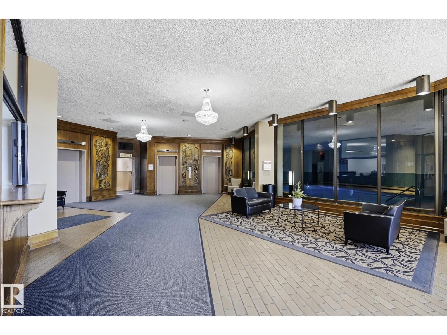
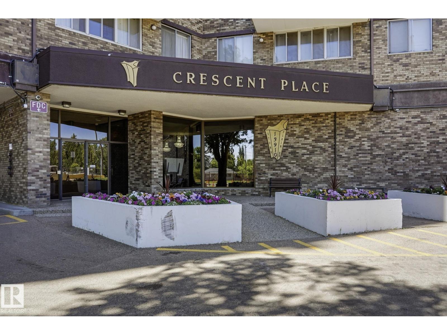
Epic sunsets & downtown skyline views! Enjoy it all from your balcony in this southwest-facing Glenora condo. Perfectly positioned, you’re just steps from all the amenities & restaurants next door at The West Block. Future LRT station is a 2 minute walk & makes this an amazing investment opportunity! This spacious unit has a large open living room with plenty of space for a dining room or home office & in-suite storage room & quartz countertops. CONDO FEES INCLUDE electricity, heat, water, & access to the amenities such as a saltwater pool, exercise room, and social room. Enjoy peace of mind with overnight security, friendly on-site weekday staff, and superior soundproofing thanks to concrete construction, providing a quiet and comfortable living environment. Steps to Mackinnon Ravine allows you quick access to the River Valley trails. The building is PET-FRIENDLY. Heated underground parking can be available to lease for $30/month. This is your opportunity to own or invest in Edmonton's best neighborhood! (id:53676)
| Bathroom Total | 1 | Bedrooms Total | 1 |
| Appliances | Dishwasher, Refrigerator, Stove | Basement Type | None |
| Constructed Date | 1969 | Heating Type | Baseboard Heaters |
| Size Interior | 706 Sqft | Type | Apartment |
| Heated Garage | |
| Underground |
| Acreage | No | Land Amenities | Golf Course, Playground, Shopping |
| Size Irregular | 27.75 | Size Total | 27.75 M2 |
| Size Total Text | 27.75 M2 |
| Level | Type | Dimensions |
|---|---|---|
| Main Level | Living Room | 5.6 m x 4.2 m |
| Main Level | Dining Room | 2.6 m x 2.3 m |
| Main Level | Kitchen | 2.3 m x 2 m |
| Main Level | Primary Bedroom | 4.5 m x 3.4 m |

Start Your Mortgage Application
