
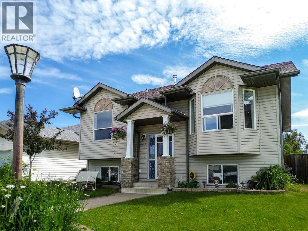
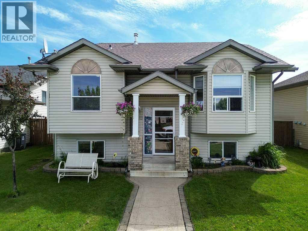
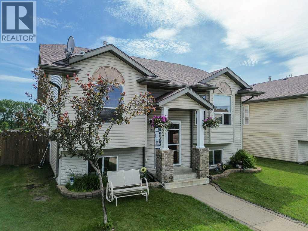
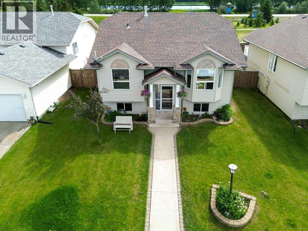
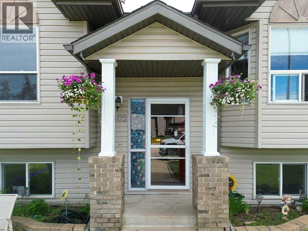
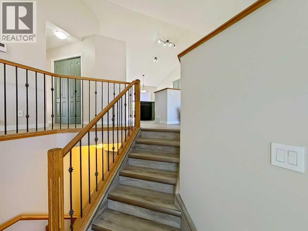
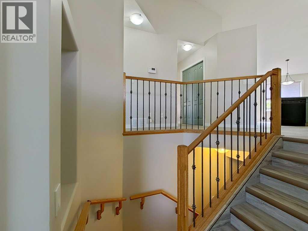
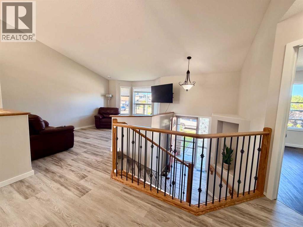
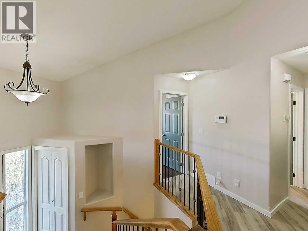
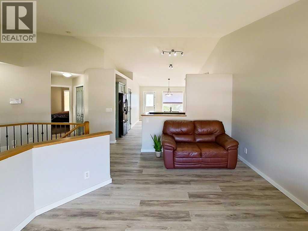
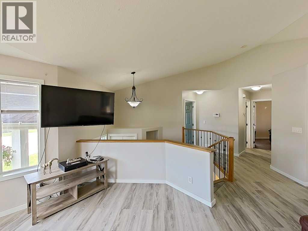
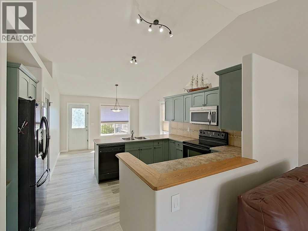
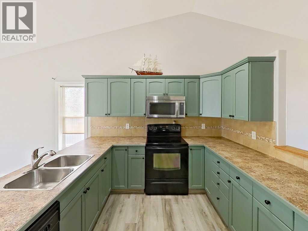
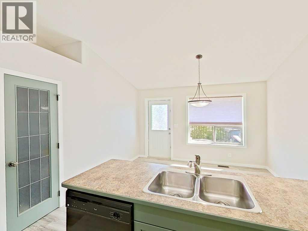
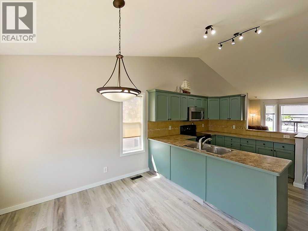
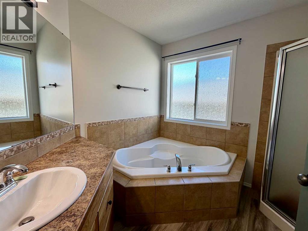
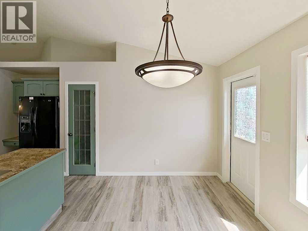
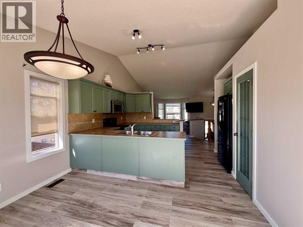
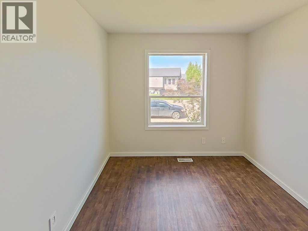
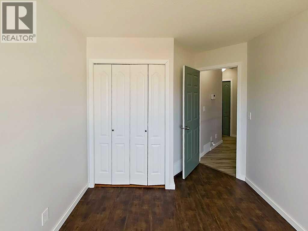
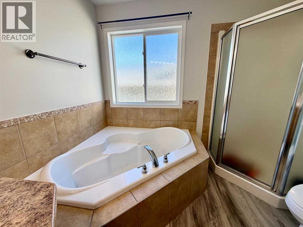
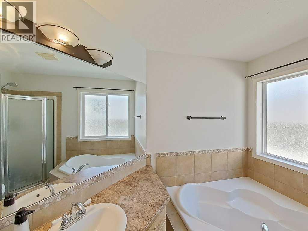
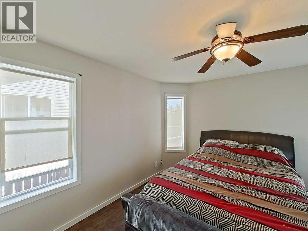
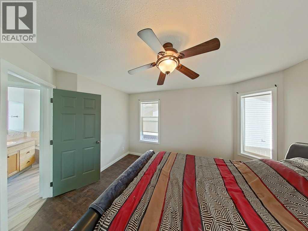
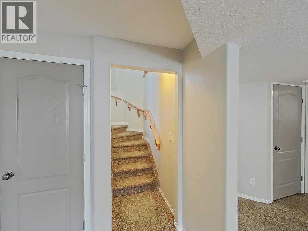
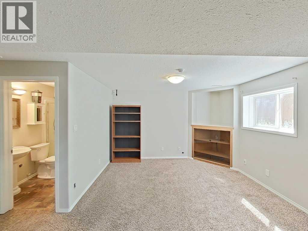
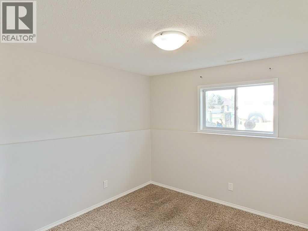
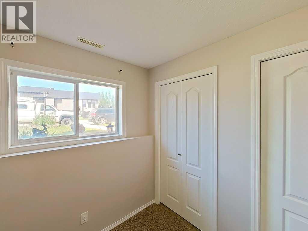
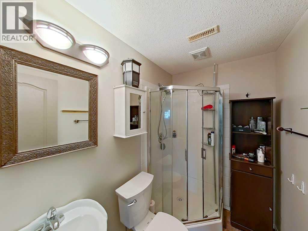
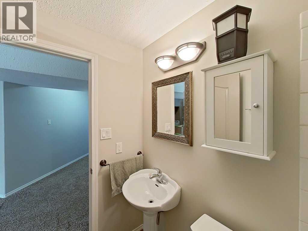
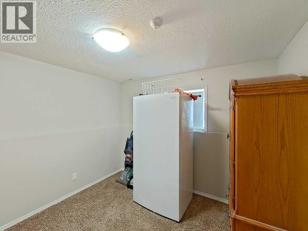
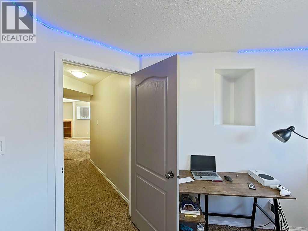
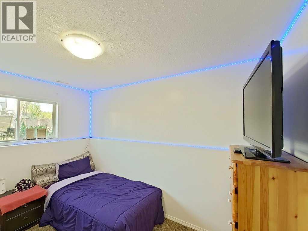
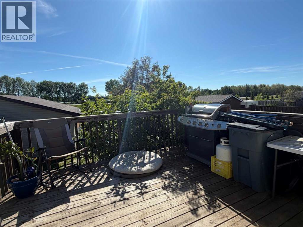
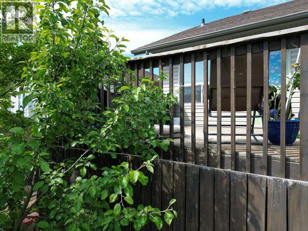
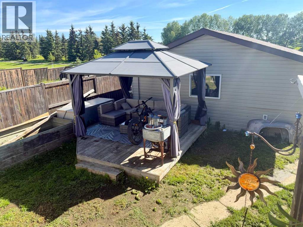
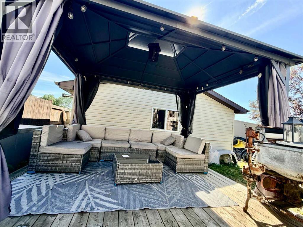
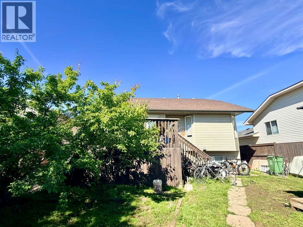
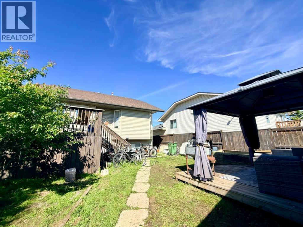
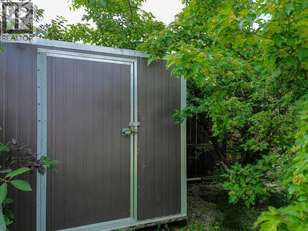
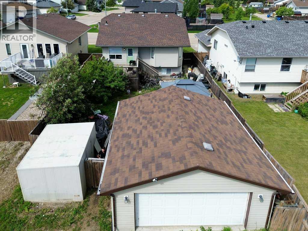
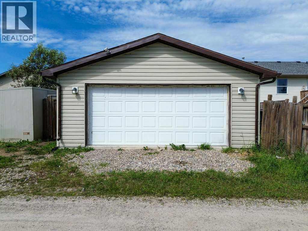
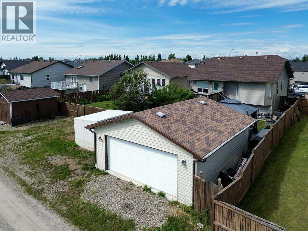
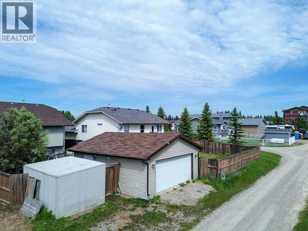
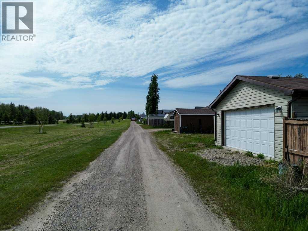
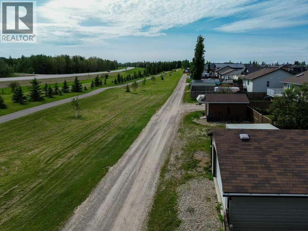
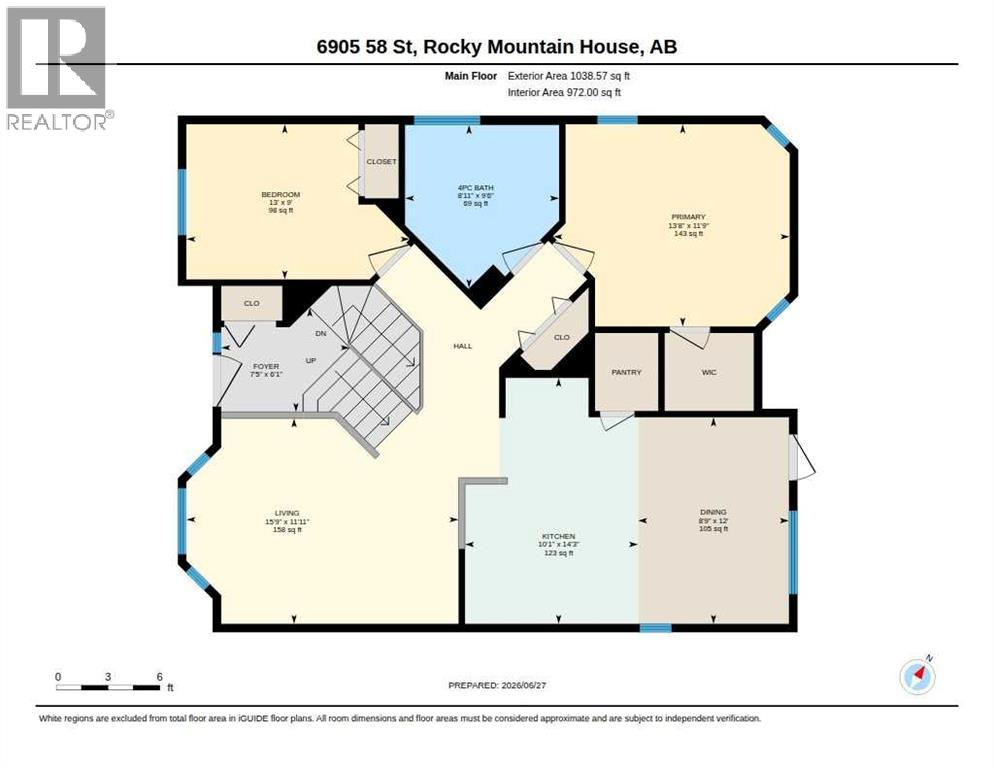
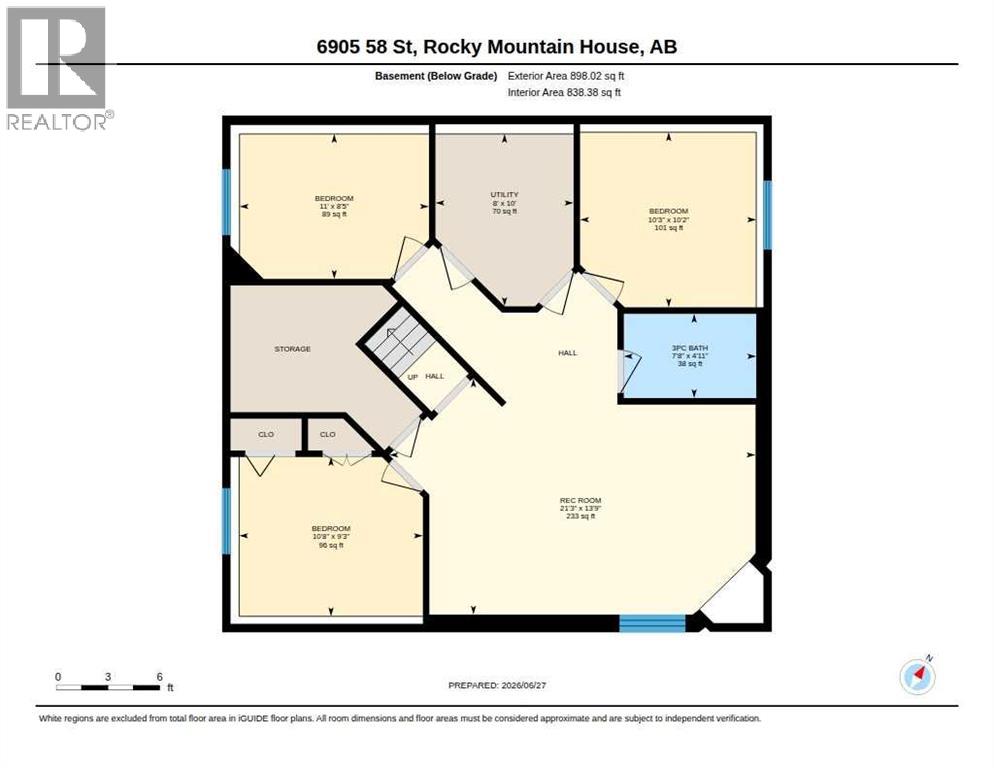
Are you looking for a family home in a good location? Check out this welcoming 5 bedroom (two with wardrobes) and 2 bath property in the north end of Rocky Mtn. House. It offers plenty of room to live comfortably and grow. The kitchen/dining room features ample cupboard and counter space and a handy pantry, making everyday meals feel easy and connected. The living room on the main level and the rec room in the lower level create cozy, spacious areas to unwind. The master bedroom includes a walk in-closet for extra storage plus there's a second bedroom on the main floor and a full bathroom with a corner tub. The 3 lower level bedrooms add space for kids, guests or a home office. Fenced back yard with a gazebo, two storage sheds and a 24 x 22' garage that's finished, wired (including 220) and heated. Recent upgrades include vinyl plank flooring, fresh paint throughout and new 30 yr shingles in 2015. (id:53676)
| Bathroom Total | 2 | Bedrooms Above Ground | 2 |
| Bedrooms Below Ground | 3 | Bedrooms Total | 5 |
| Appliances | Refrigerator, Dishwasher, Stove, Microwave, Window Coverings, Washer & Dryer | Architectural Style | Bi-level |
| Basement Development | Finished | Basement Type | Full (finished) |
| Constructed Date | 2004 | Construction Style Attachment | Detached |
| Cooling Type | None | Exterior Finish | Vinyl Siding |
| Flooring Type | Carpeted, Linoleum, Vinyl Plank | Foundation Type | Poured Concrete |
| Heating Fuel | Natural Gas | Heating Type | Forced Air |
| Size Interior | 1038 Sqft | Total Finished Area | 1038 Sqft |
| Type | House |
| Detached Garage | 2 |
| Acreage | No | Fence Type | Fence |
| Land Amenities | Playground | Landscape Features | Lawn |
| Size Depth | 36.88 M | Size Frontage | 13.41 M |
| Size Irregular | 5341.00 | Size Total | 5341 Sqft|4,051 - 7,250 Sqft |
| Size Total Text | 5341 Sqft|4,051 - 7,250 Sqft | Zoning Description | Rl |
| Level | Type | Dimensions |
|---|---|---|
| Basement | 3pc Bathroom | 4.92 Ft x 7.67 Ft |
| Basement | Bedroom | 9.25 Ft x 10.67 Ft |
| Basement | Bedroom | 8.42 Ft x 11.00 Ft |
| Basement | Bedroom | 10.17 Ft x 10.25 Ft |
| Basement | Recreational, Games Room | 13.75 Ft x 21.25 Ft |
| Basement | Furnace | 10.00 Ft x 8.00 Ft |
| Main Level | 4pc Bathroom | 9.50 Ft x 8.92 Ft |
| Main Level | Bedroom | 9.00 Ft x 13.00 Ft |
| Main Level | Dining Room | 12.00 Ft x 8.75 Ft |
| Main Level | Foyer | 6.08 Ft x 7.42 Ft |
| Main Level | Kitchen | 14.25 Ft x 10.08 Ft |
| Main Level | Living Room | 11.92 Ft x 15.75 Ft |
| Main Level | Primary Bedroom | 11.75 Ft x 13.67 Ft |

Start Your Mortgage Application
