
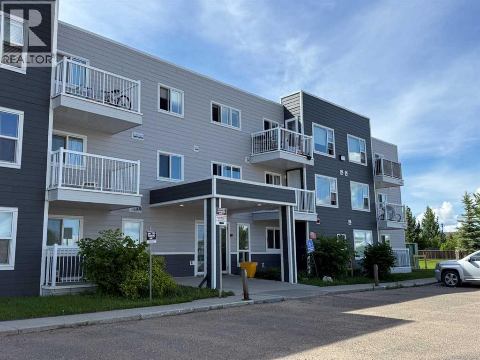
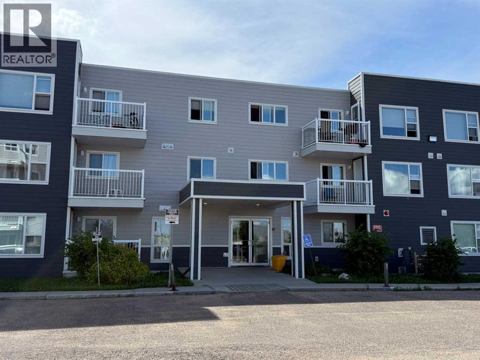
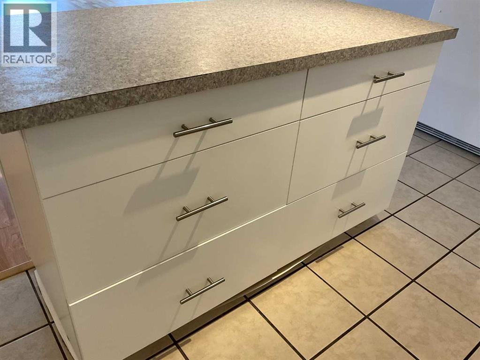
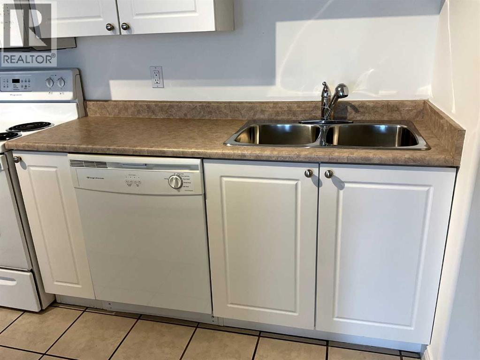
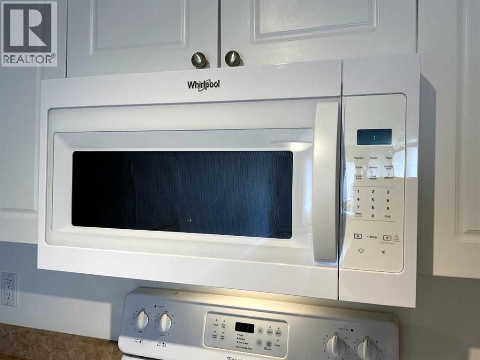
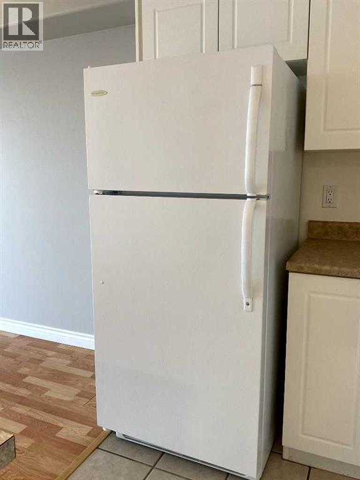
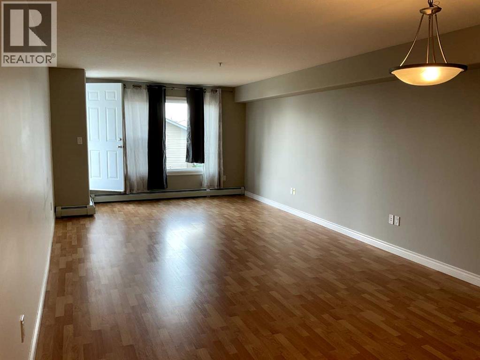
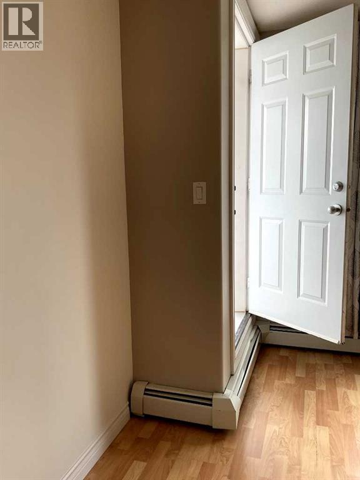
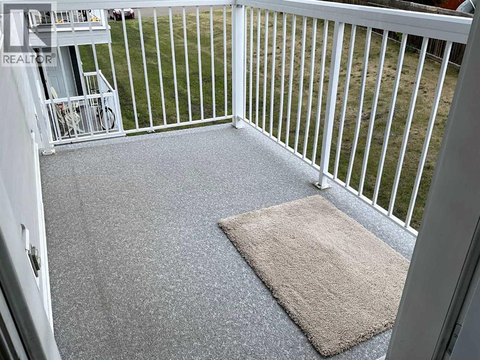
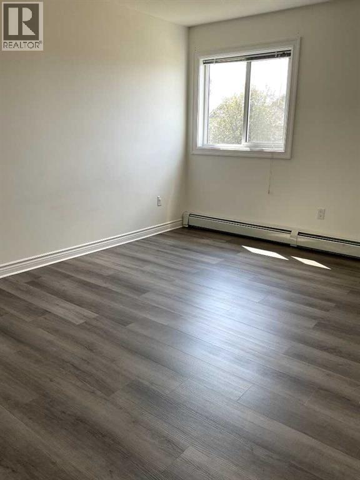
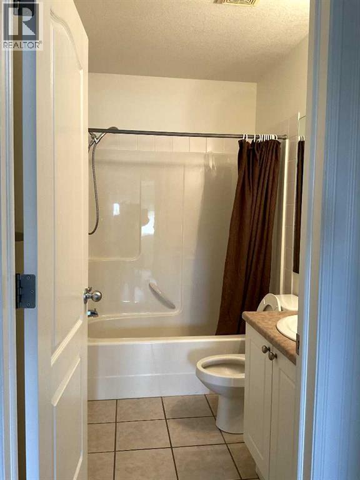
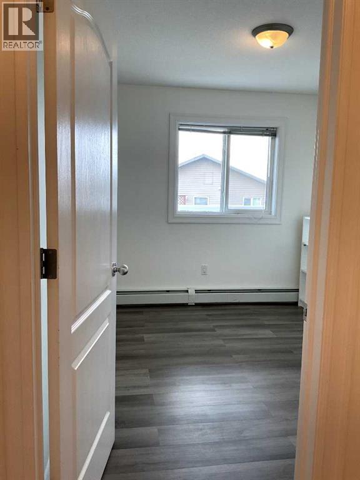
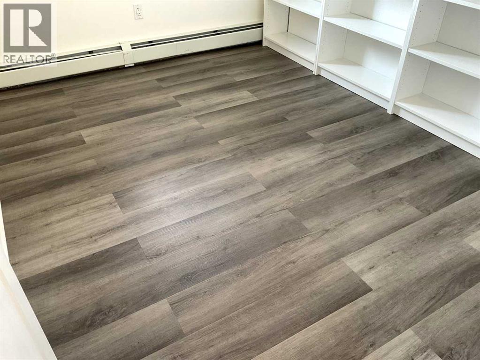
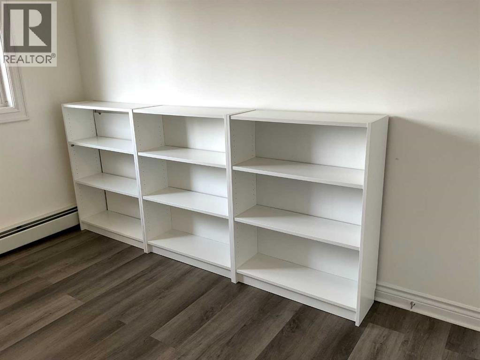
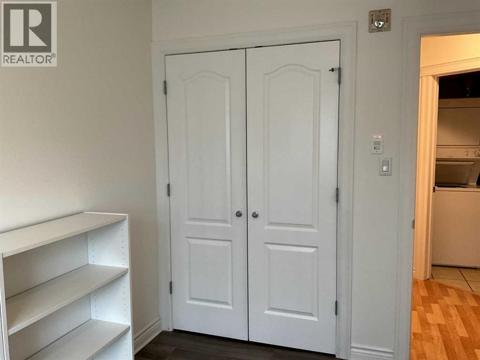
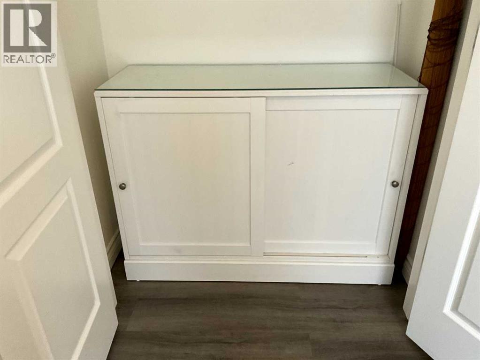
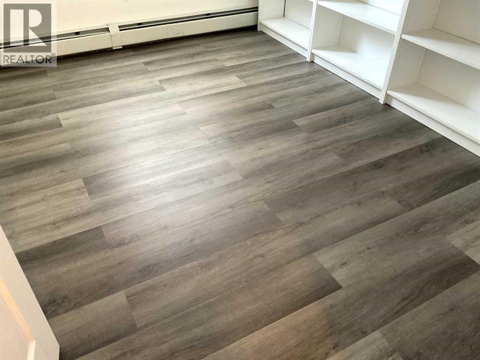
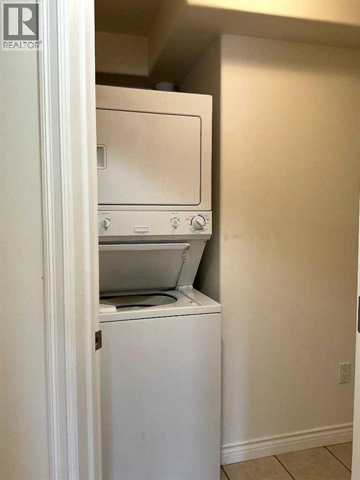
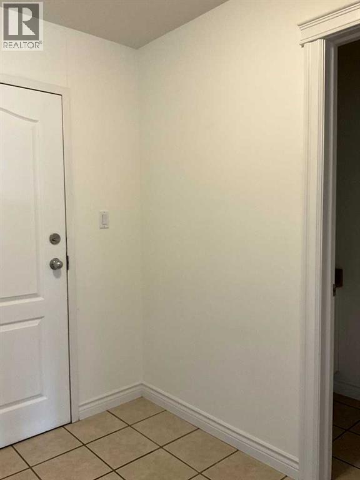
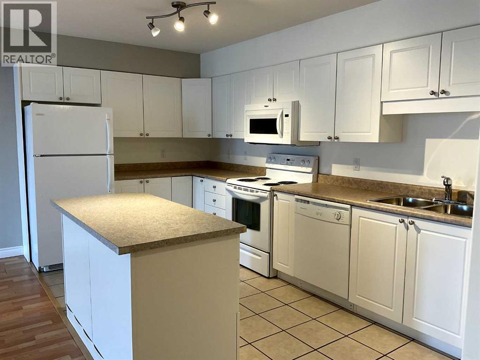
This bright and spacious 2 bedroom / 2 full bathroom Condo is located on the South side of Lloydminster. Close to the Servus Sports Centre and numerous amenities, medical, fast food, coffee shops, business hub, etc. This second floor unit faces west and has an elevator, one parking stall is included. The kitchen has, dishwasher, microwave/hoodfan unit, lots of cupboard space, pantry and and island. Laundry in the suite, deck off the livingroom. This Building is No Pets - Condominium Bylaw. Rent is $1500.00 it includes heat, water, Security Deposit is $1500.00 + electricity and tenant insurance is mandatory. This property is offered for rent by Mac’s Realty Ltd. Real Estate and Property Management, licensed in Alberta and Saskatchewan. To view this property please fill out the application in full. It can be found on our website or reply to this listing and request a rental application. No viewings are booked until application is filled in full, income and job information IS required and approval. ABSOLUTELY NO PETS - NOT NEGOTIABLE This is a Condominium Blylaw. (id:53676)
| Bathroom Total | 2 | Bedrooms Above Ground | 2 |
| Bedrooms Total | 2 | Amenities | Laundry Facility |
| Appliances | Washer, Refrigerator, Dishwasher, Stove, Dryer, Microwave Range Hood Combo, Washer/dryer Stack-up | Basement Type | None |
| Constructed Date | 2006 | Construction Material | Wood Frame |
| Exterior Finish | Vinyl Siding | Flooring Type | Carpeted, Laminate, Tile |
| Heating Type | Baseboard Heaters, Hot Water | Size Interior | 840 Sqft |
| Total Finished Area | 840 Sqft |
| Parking Pad |
| Acreage | No | Size Total Text | Unknown |
| Level | Type | Dimensions |
|---|---|---|
| Main Level | Primary Bedroom | 1.08 Ft x 1.08 Ft |
| Main Level | Bedroom | 1.08 Ft x 1.08 Ft |
| Main Level | 4pc Bathroom | 1.08 Ft x 1.08 Ft |
| Main Level | 4pc Bathroom | 1.08 Ft x 1.08 Ft |
| Main Level | Kitchen | 1.08 Ft x 1.08 Ft |
| Main Level | Dining Room | 1.08 Ft x 1.08 Ft |
| Main Level | Living Room | 1.08 Ft x 1.08 Ft |
| Main Level | Laundry Room | 1.08 Ft x 1.08 Ft |
| Cable | Available | Electricity | Available |
| Natural Gas | Connected | Sewer | Connected |
| Water | Connected |

Start Your Mortgage Application
