
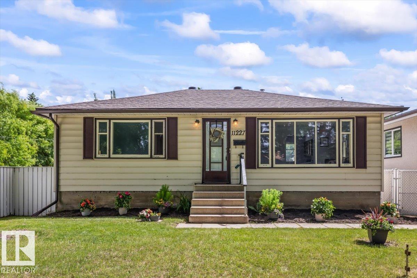
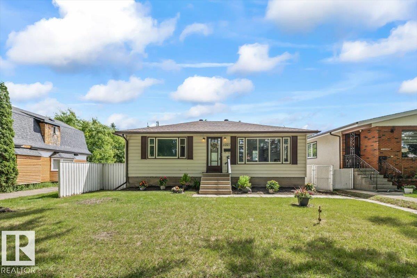
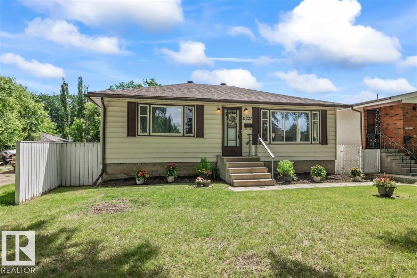
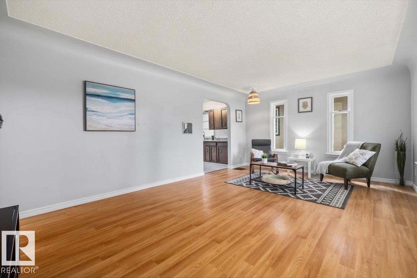
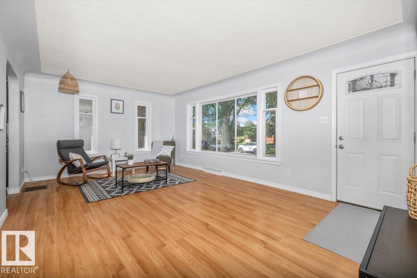
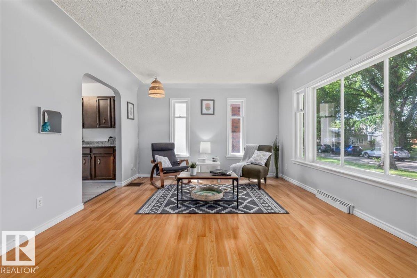
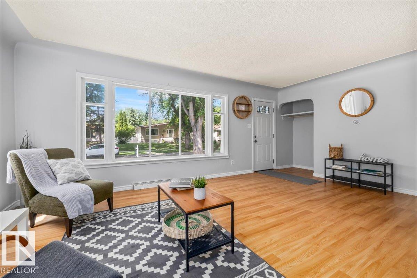
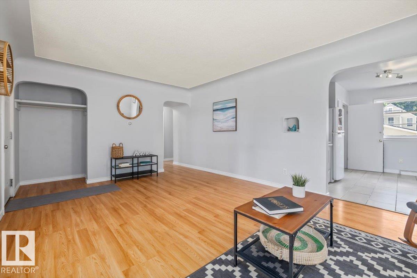
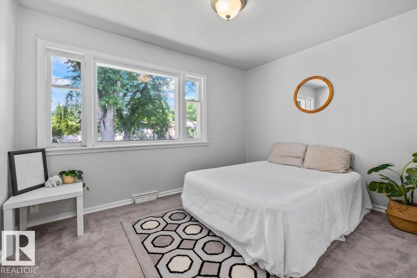
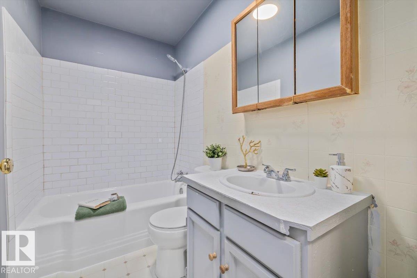
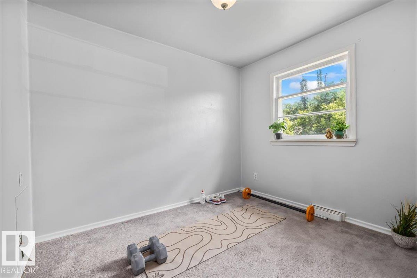
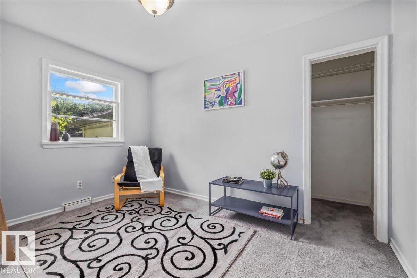
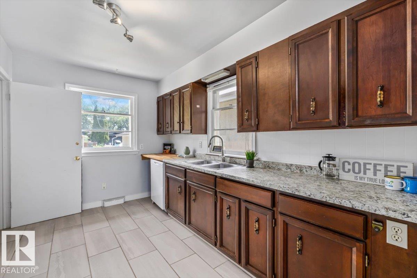
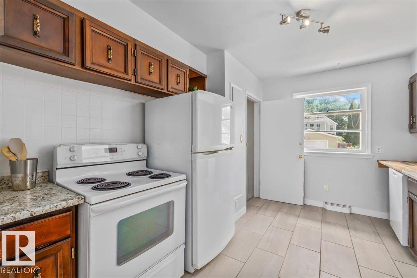
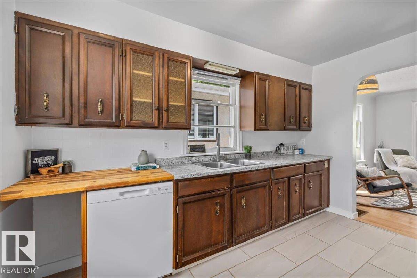
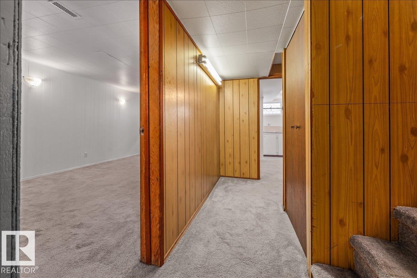
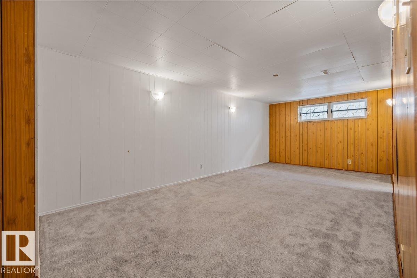
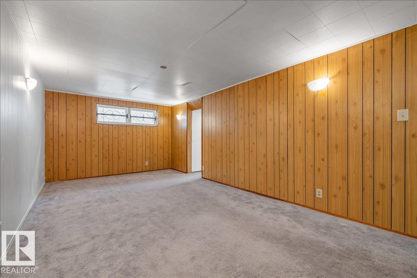
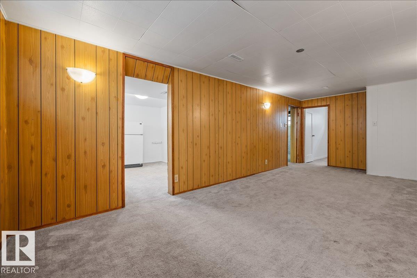
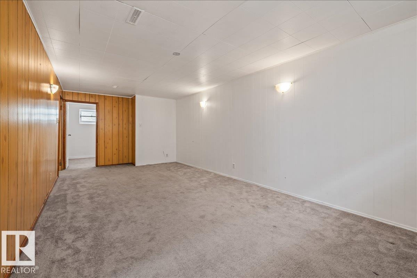
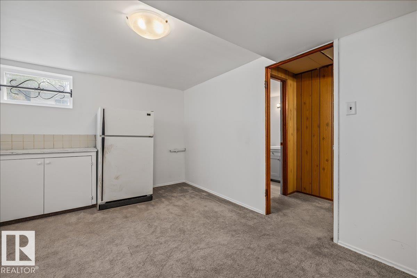
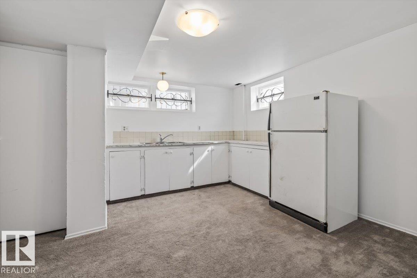
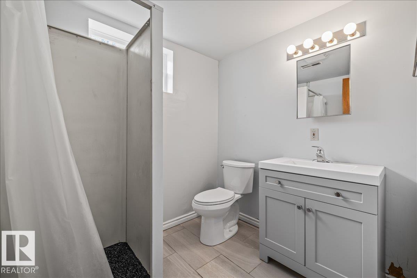
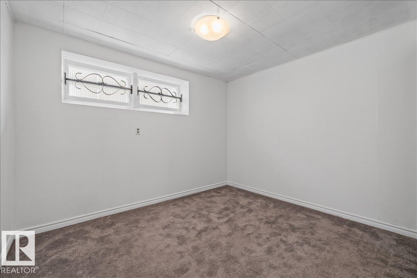
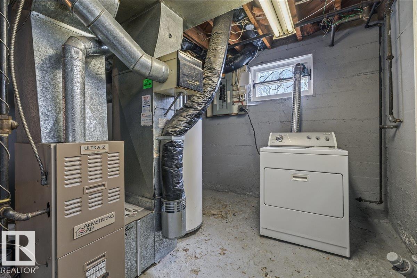
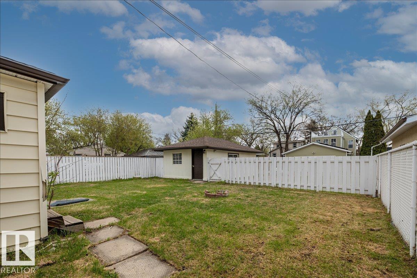
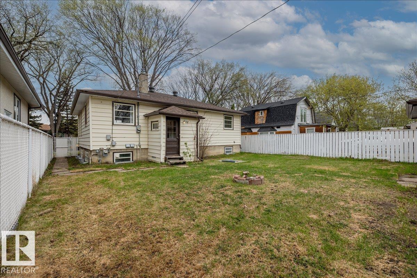
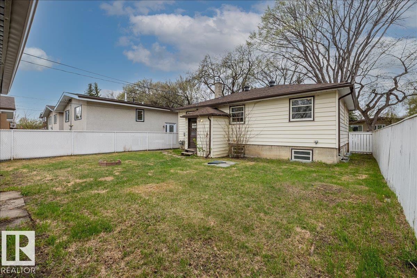
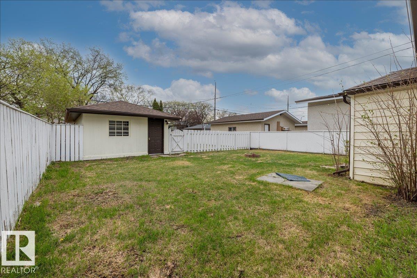
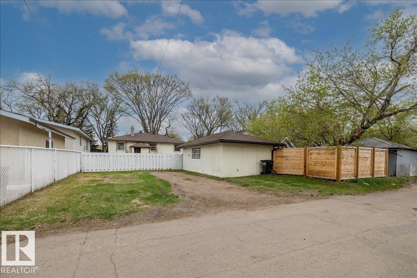
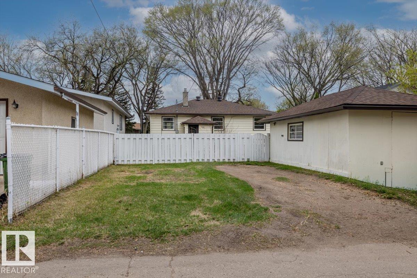
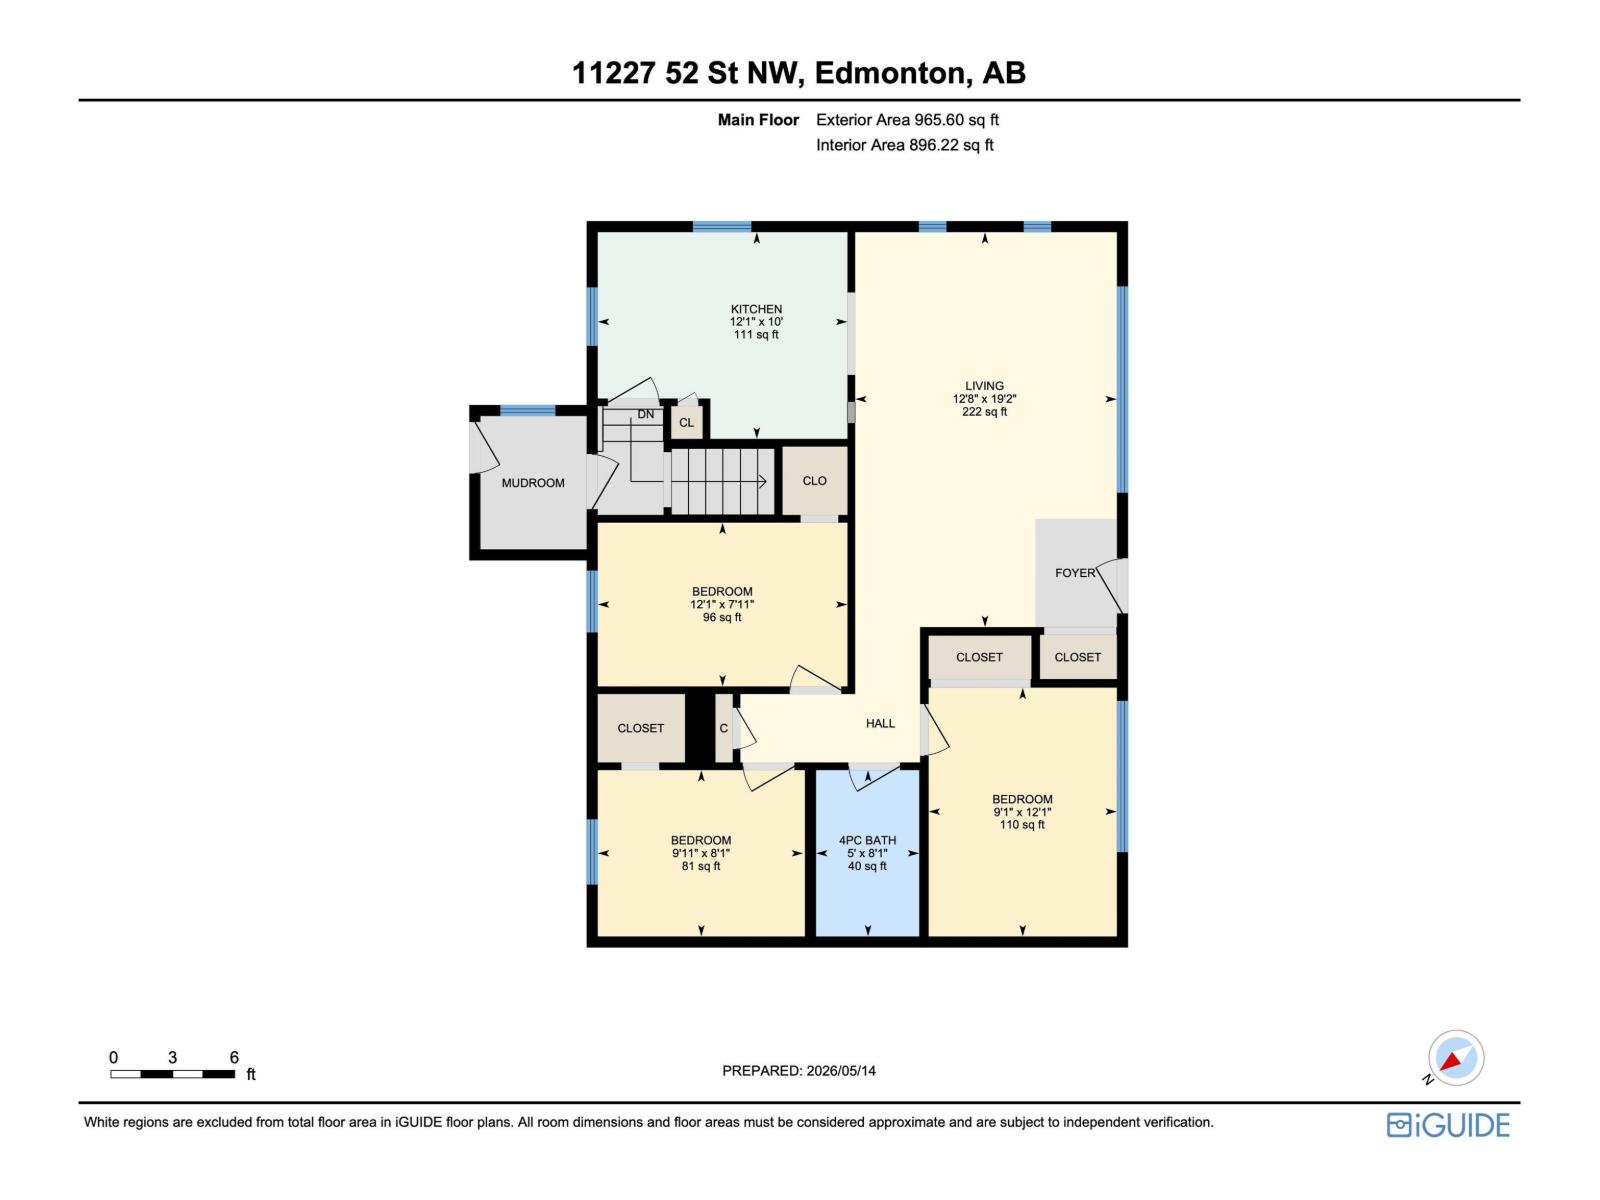
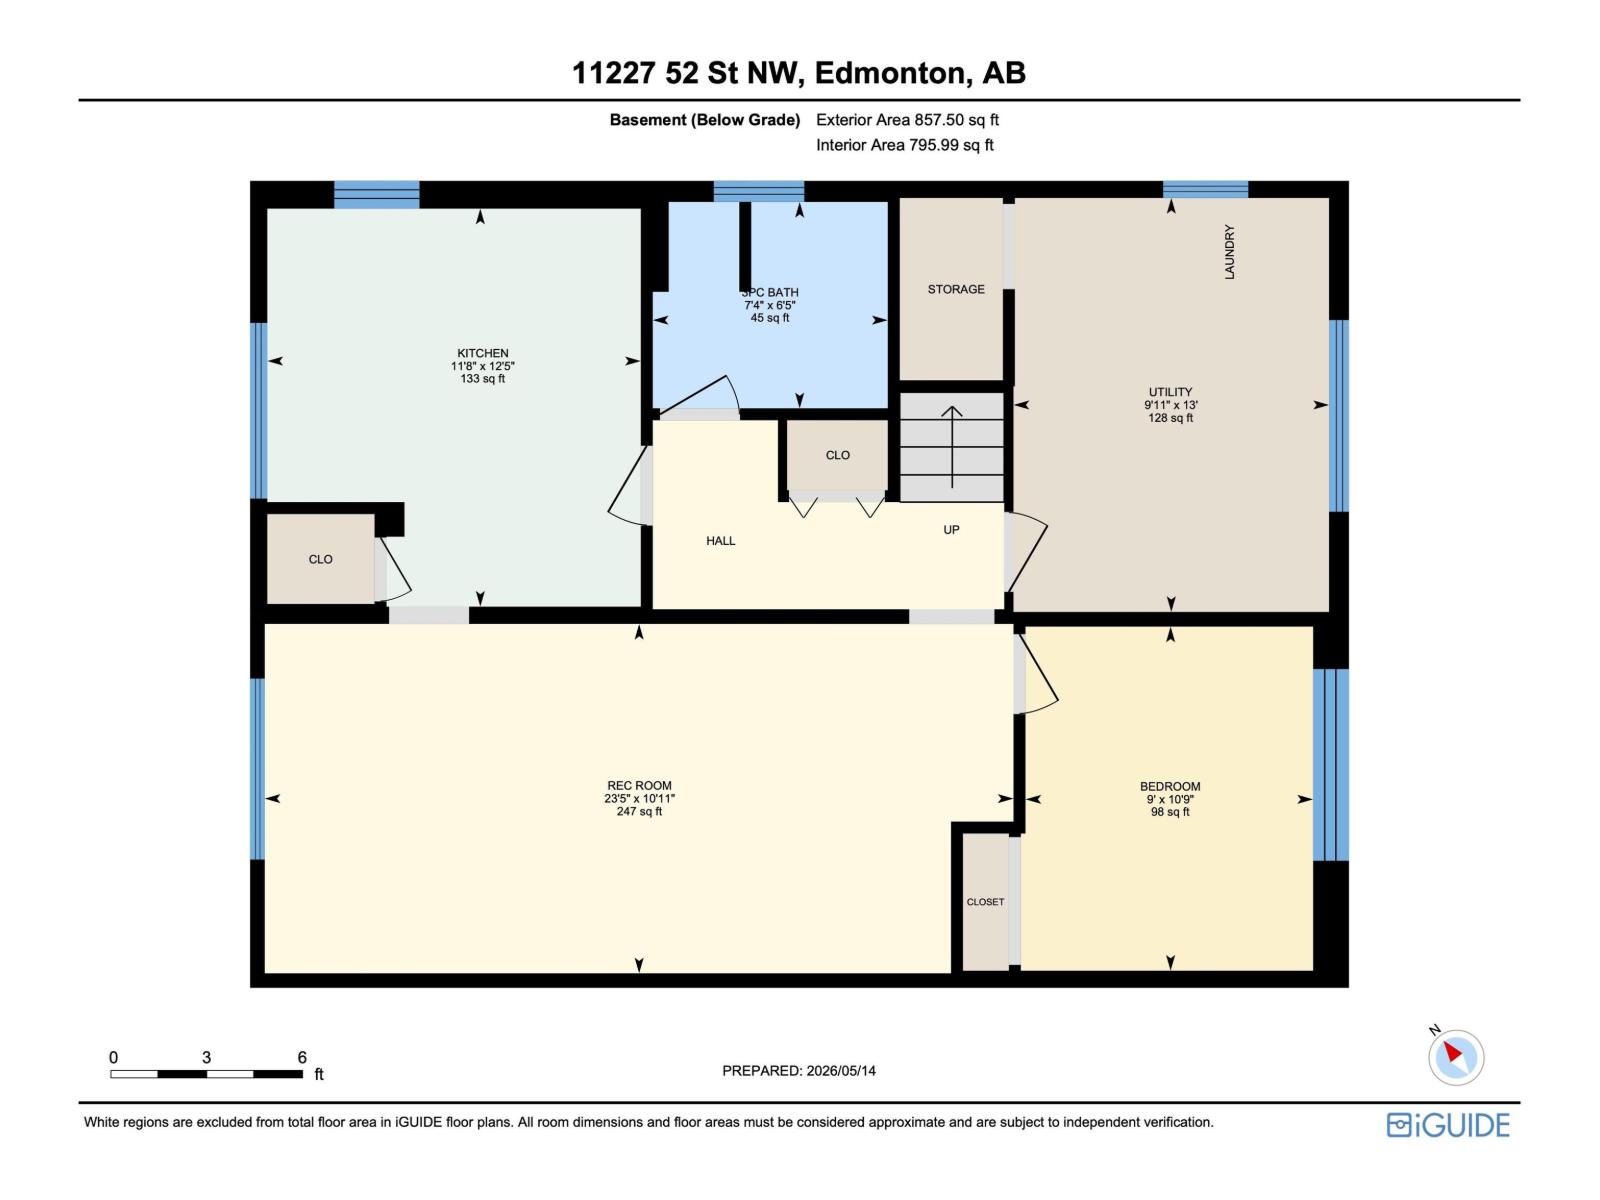
Nestled in the heart of Historic Highlands, this charming 965 sq. ft. bungalow offers an incredible opportunity for investors or buyers seeking an affordable entry into a premium neighbourhood. The main floor features a bright, open living area, three bedrooms, and a professionally reglazed bathtub. The fully finished basement adds excellent functionality with a separate rear entrance, a spacious rec room, a fourth bedroom, and a second kitchen with natural gas line. Thanks to recent touch-ups, this home is entirely move-in ready. Outside, the property boasts a large backyard with a single detached garage and an expansive parking area with potential for a future garden suite. Location is paramount; you are situated just 300 metres from scenic Ada Boulevard, minutes from the Highlands Golf Club, and steps from the River Valley Trail System. Build equity or secure a prime rental property with this unbeatable value. (id:53676)
| Bathroom Total | 2 | Bedrooms Total | 4 |
| Appliances | Dishwasher, Dryer, Stove, Washer, Two Refrigerators | Architectural Style | Bungalow |
| Basement Development | Finished | Basement Type | Full (finished) |
| Constructed Date | 1953 | Construction Style Attachment | Detached |
| Heating Type | Forced Air | Stories Total | 1 |
| Size Interior | 965 Sqft | Type | House |
| Detached Garage |
| Acreage | No | Fence Type | Fence |
| Land Amenities | Golf Course, Playground, Public Transit, Schools, Shopping, Ski Hill |
| Level | Type | Dimensions |
|---|---|---|
| Basement | Family Room | 3.33 m x 7.14 m |
| Basement | Bedroom 4 | 3.28 m x 2.74 m |
| Basement | Utility Room | 3.95 m x 3.01 m |
| Basement | Second Kitchen | 3.8 m x 3.56 m |
| Main Level | Living Room | 3.87 m x 5.84 m |
| Main Level | Kitchen | 3.69 m x 3.05 m |
| Main Level | Primary Bedroom | 3.69 m x 2.42 m |
| Main Level | Bedroom 2 | 2.78 m x 3.68 m |
| Main Level | Bedroom 3 | 3.04 m x 2.46 m |

Start Your Mortgage Application
