
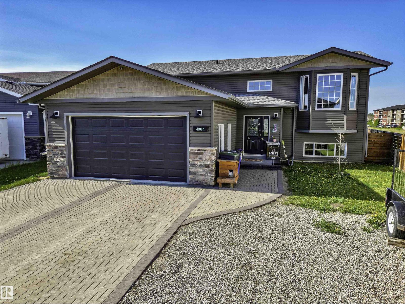
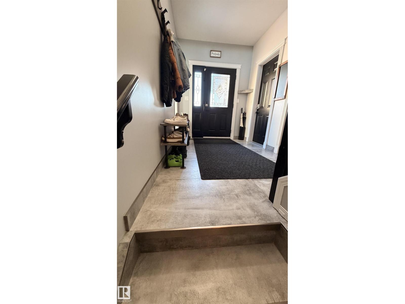
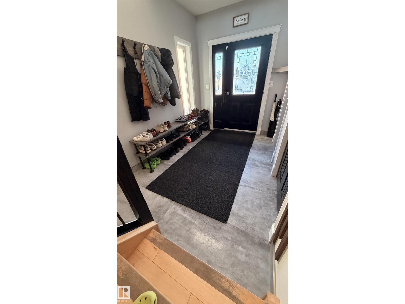
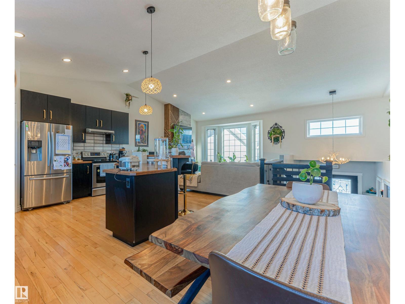
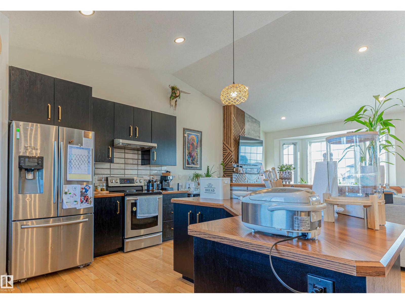
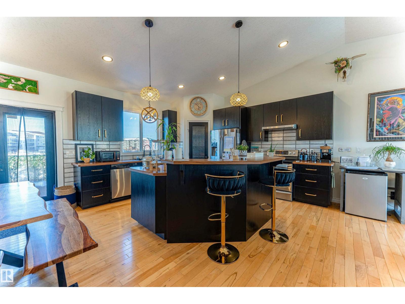
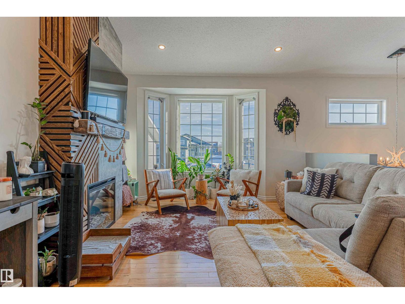
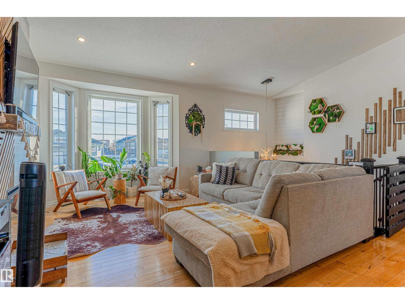
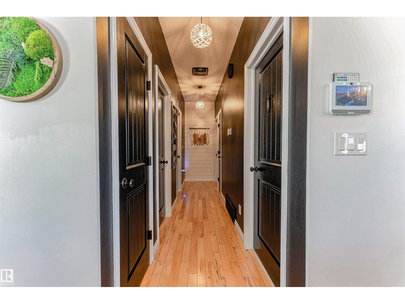
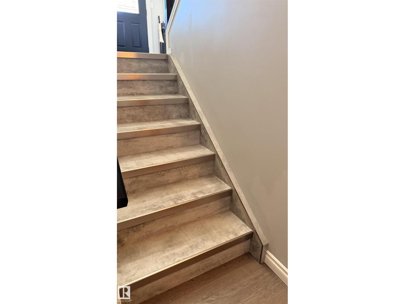
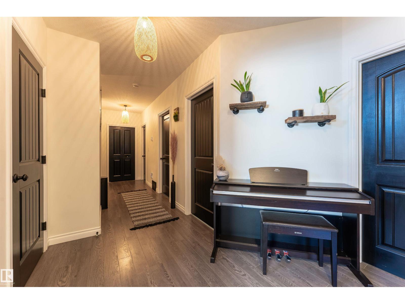
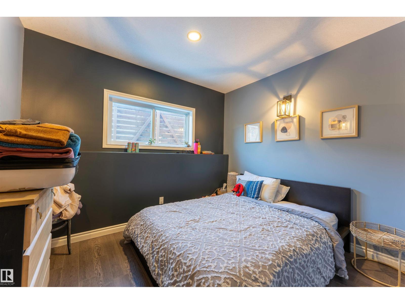
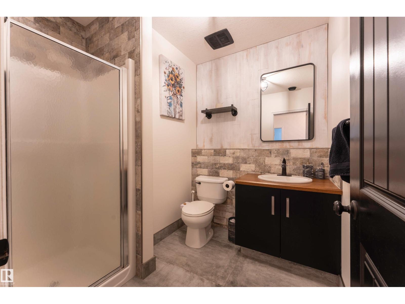
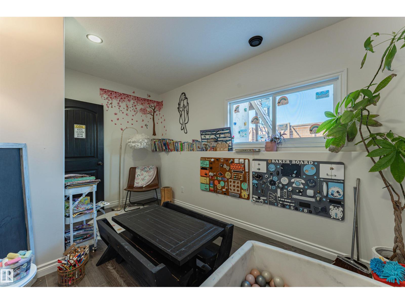
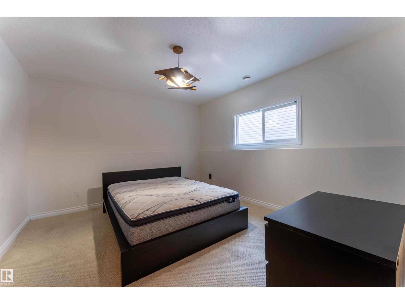
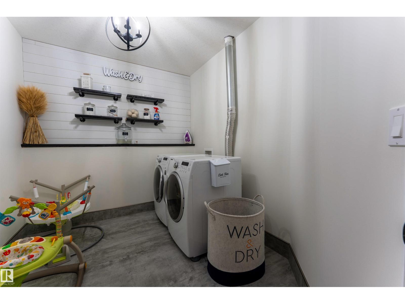
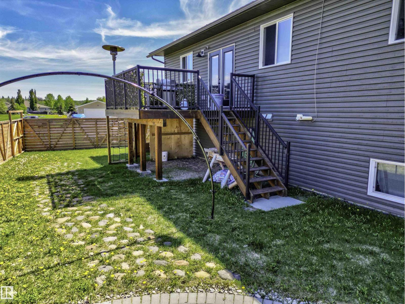
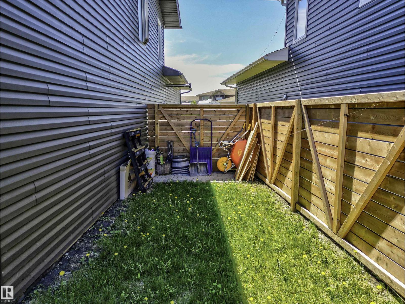
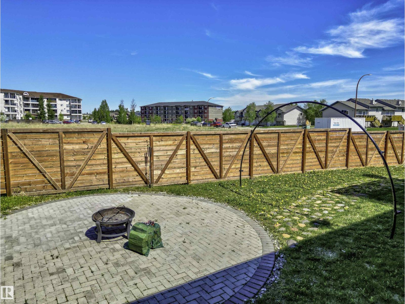
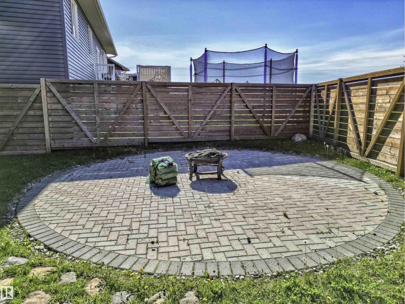
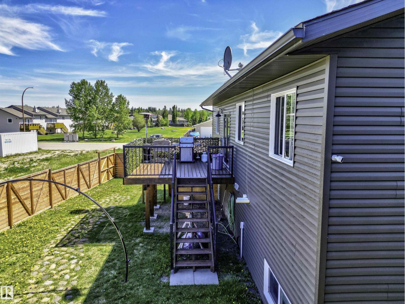
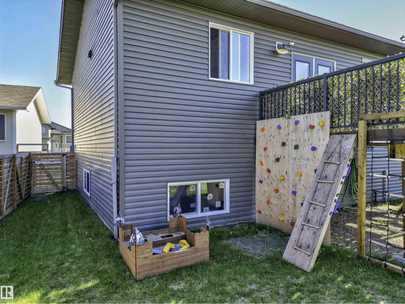
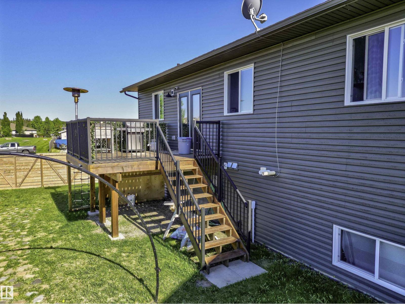
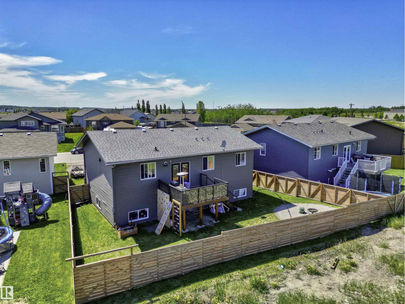
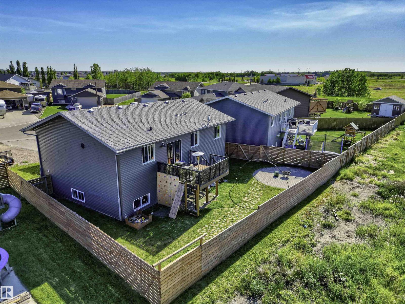
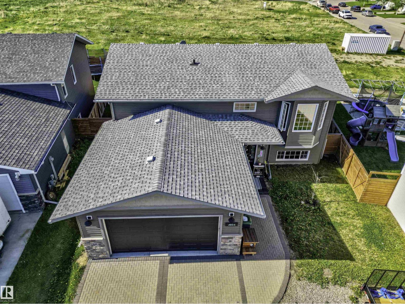
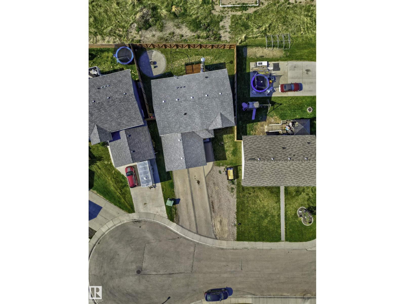
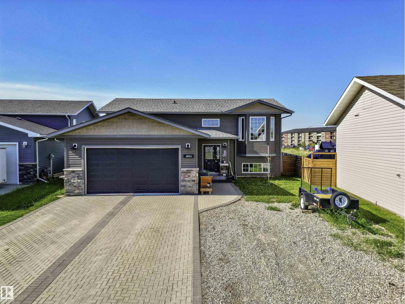
Designer-renovated and truly move-in ready! This stunning home has been extensively upgraded with premium finishes throughout, including a custom fireplace, oak slat feature wall, hardwood floors, tiled staircase, fresh paint, LED pot lights, upgraded fixtures, and a stylish office with custom pipe shelving and faux greenery wall. Renovated bathrooms feature large-format 24x48 porcelain tile and designer finishes. Enjoy in-floor and forced-air heating with a high-efficiency furnace and oversized hot water tank. Offering 6 potential bedrooms (2 dens), a laundry room, heated 22'x24' garage, parking for 6 vehicles, modern horizontal fencing, freshly refinished deck, custom paving stone fire pit, and 360° TELUS security. Bonus: Seller is offering a $20,000 primary ensuite renovation allowance by Tigerstone Masonry & Construction, including a custom tiled shower, matching 24x48 porcelain tile, heated floor, LED niche, glass doors, and new shower fixtures. (id:53676)
| Bathroom Total | 3 | Bedrooms Total | 6 |
| Amenities | Vinyl Windows | Appliances | Dishwasher, Dryer, Refrigerator, Stove, Washer |
| Architectural Style | Bi-level | Basement Development | Finished |
| Basement Type | Full (finished) | Ceiling Type | Vaulted |
| Constructed Date | 2012 | Construction Style Attachment | Detached |
| Fire Protection | Smoke Detectors | Fireplace Fuel | Electric |
| Fireplace Present | Yes | Fireplace Type | Insert |
| Heating Type | Forced Air, In Floor Heating | Size Interior | 1358 Sqft |
| Type | House |
| Attached Garage | |
| Heated Garage |
| Acreage | No | Fence Type | Fence |
| Land Amenities | Playground, Public Transit, Schools, Shopping | Size Irregular | 592 |
| Size Total | 592 M2 | Size Total Text | 592 M2 |
| Level | Type | Dimensions |
|---|---|---|
| Lower Level | Den | 13' x 8'8" |
| Lower Level | Bedroom 4 | 9'6" x 10'6" |
| Lower Level | Bedroom 5 | 13'6" x 12' |
| Lower Level | Office | 9' x 10'6" |
| Lower Level | Laundry Room | 8' x 5'6" |
| Lower Level | Utility Room | 9'6" x 7'4" |
| Lower Level | Bedroom 6 | 10' x 9'6" |
| Main Level | Living Room | 13' x 14' |
| Main Level | Dining Room | 7' x 11' |
| Main Level | Kitchen | 12' x 13' |
| Main Level | Primary Bedroom | 12'6" x 14'6" |
| Main Level | Bedroom 2 | 10'6" x 9'4" |
| Main Level | Bedroom 3 | 10'6" x 9' |

Start Your Mortgage Application
