
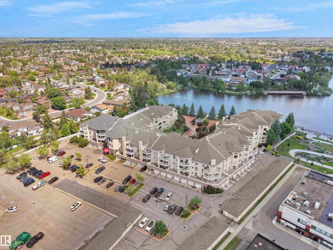
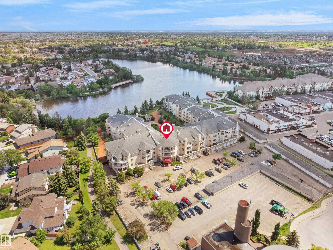
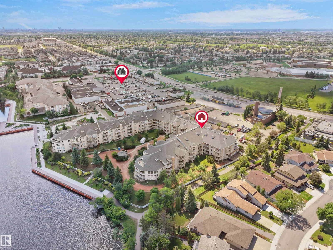
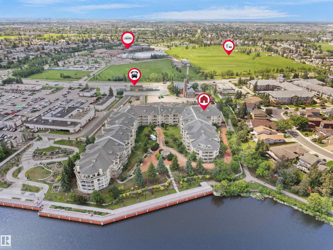
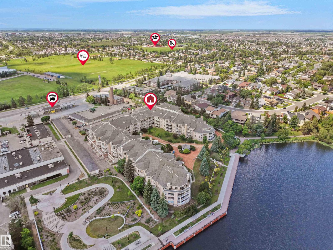
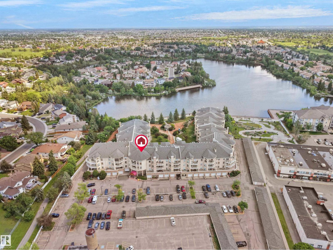
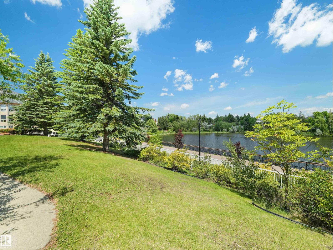
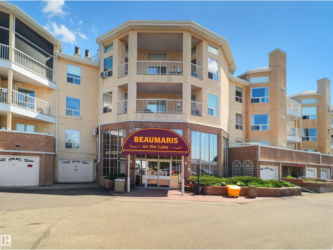
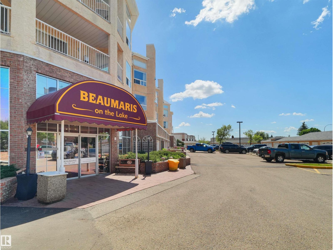
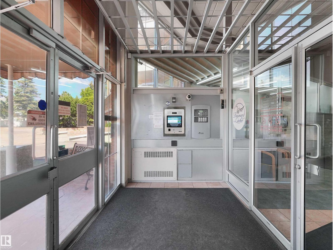
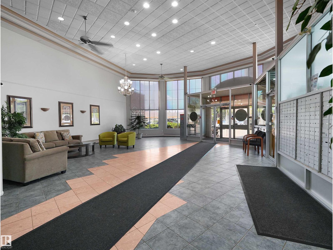
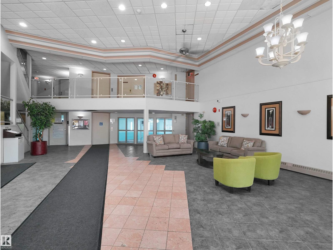
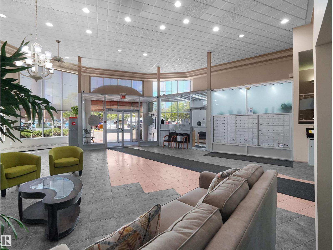
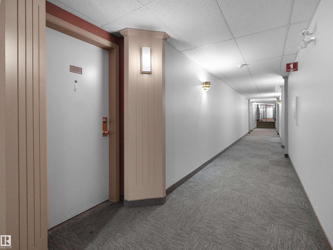
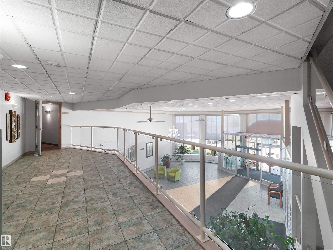
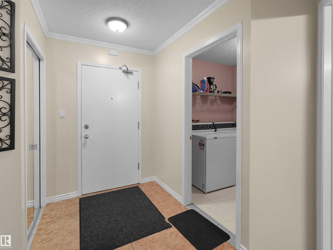
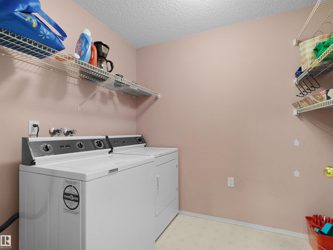
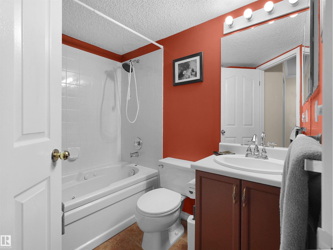
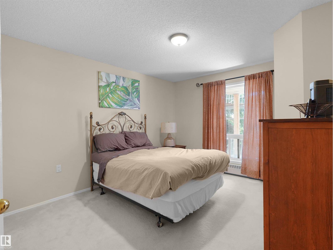
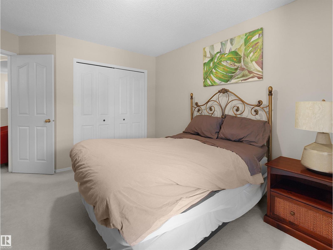
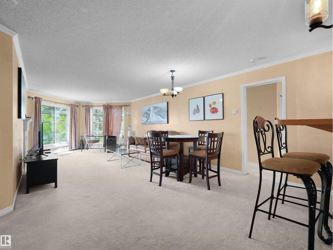
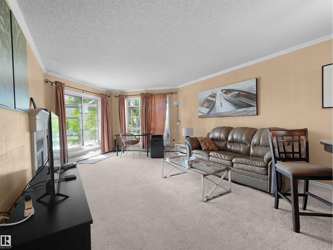
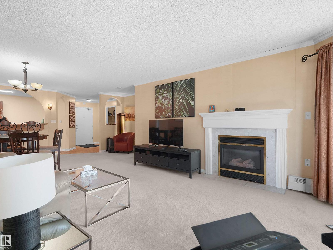
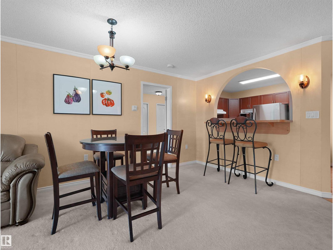
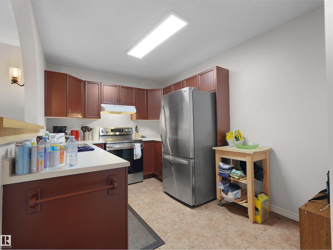
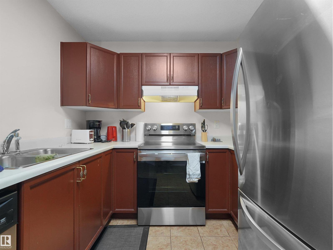
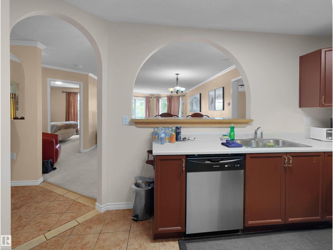
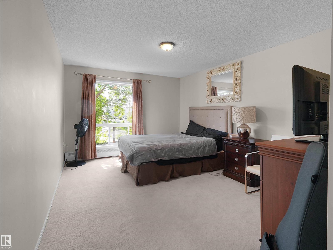
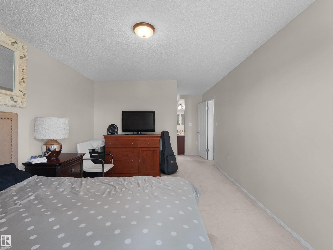
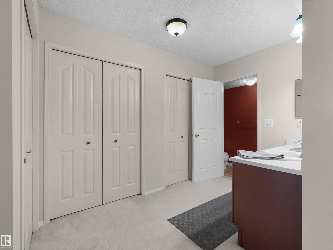
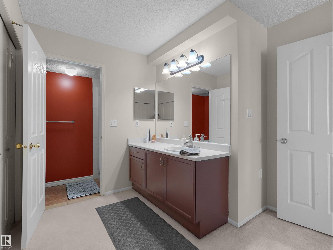
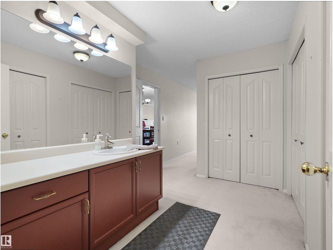
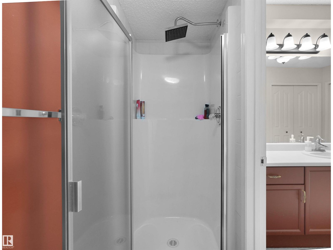
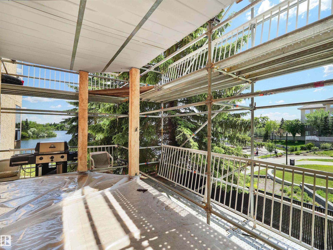
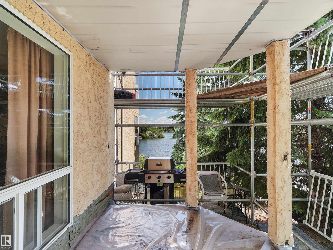
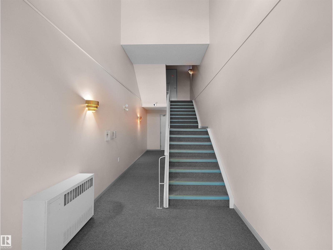
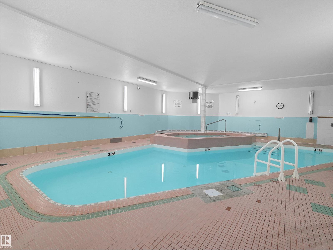
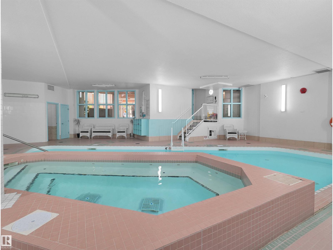
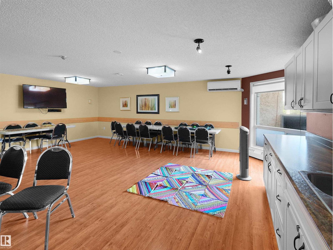
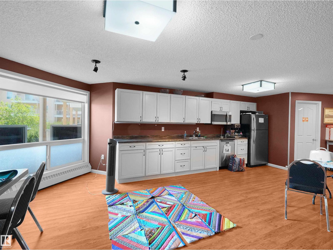
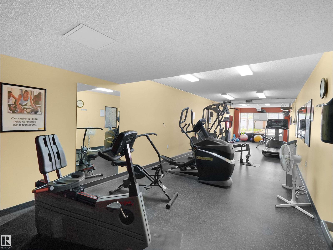
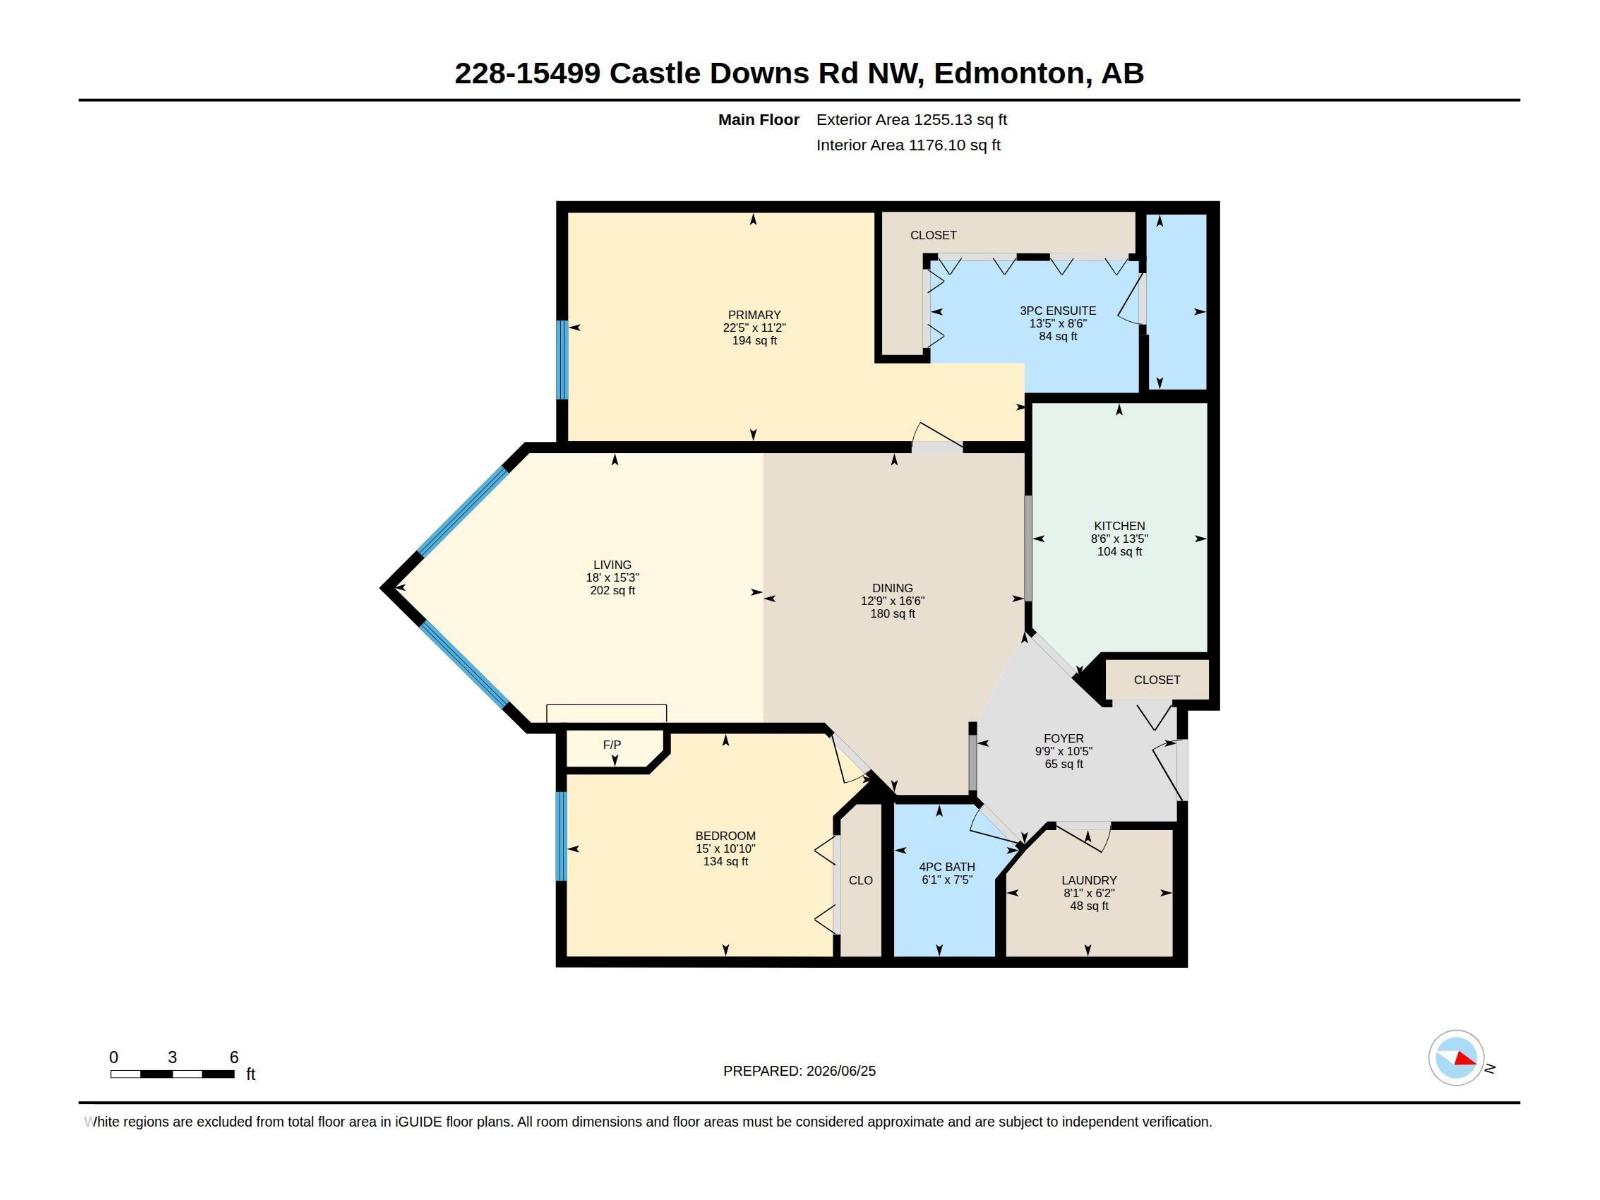
Welcome to Beaumaris on the Lake, a sought-after unit perfectly positioned along the shores of beautiful Beaumaris Lake. This bright and spacious 2-bedroom, 2-bathroom home offers 1,176 sq. ft. of comfortable living space with an in-suite laundry and private balcony showcasing peaceful lake views. The open-concept layout features a generous living room with a cozy gas fireplace, a spacious dining area, and a functional kitchen complete with stainless steel appliances and a raised breakfast bar. The oversized primary bedroom offers abundant closet space and a large ensuite with a comfortable getting-ready area, while the second bedroom is thoughtfully separated for added privacy. Enjoy exceptional amenities including an indoor swimming pool, fitness room, social room guest ensuite, beautifully landscaped courtyard, and scenic lakeside walking paths. Conveniently located close to shopping, restaurants, parks, the YMCA, library, and public transit. (id:53676)
| Bathroom Total | 2 | Bedrooms Total | 2 |
| Appliances | Dishwasher, Dryer, Hood Fan, Refrigerator, Stove, Washer, Window Coverings | Basement Type | None |
| Constructed Date | 1993 | Fireplace Fuel | Gas |
| Fireplace Present | Yes | Fireplace Type | Unknown |
| Heating Type | Baseboard Heaters | Size Interior | 1176 Sqft |
| Type | Apartment |
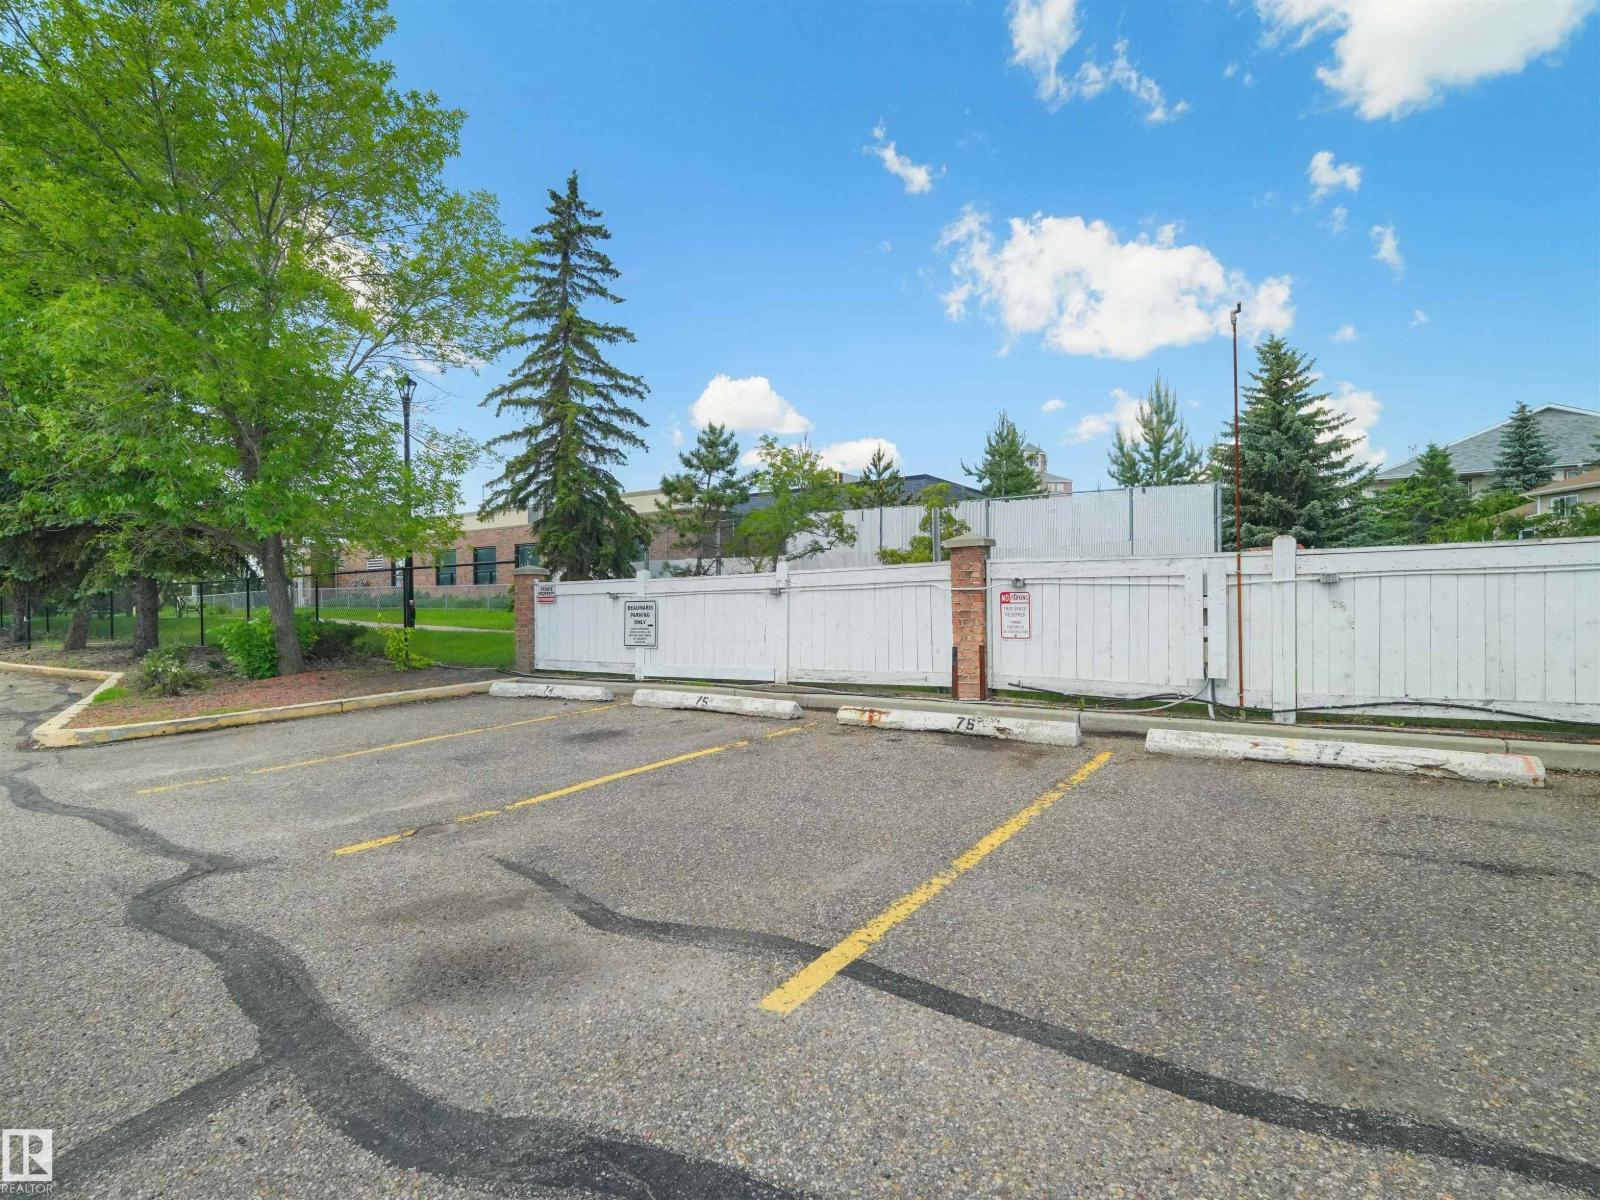
| Stall |
| Acreage | No | Land Amenities | Playground, Public Transit, Schools, Shopping |
| Size Irregular | 132.01 | Size Total | 132.01 M2 |
| Size Total Text | 132.01 M2 |
| Level | Type | Dimensions |
|---|---|---|
| Main Level | Living Room | 5.5m x 4.7m |
| Main Level | Dining Room | 3.9m x 5.0m |
| Main Level | Kitchen | 2.6m x 4.1m |
| Main Level | Primary Bedroom | 6.8m x 3.4m |
| Main Level | Bedroom 2 | 4.6m x 3.3m |
| Main Level | Laundry Room | 2.5m x 1.9m |

Start Your Mortgage Application
