
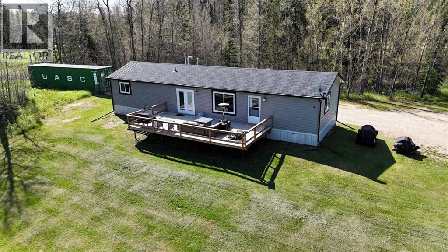
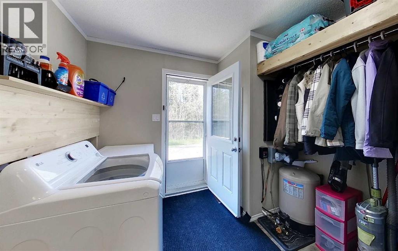
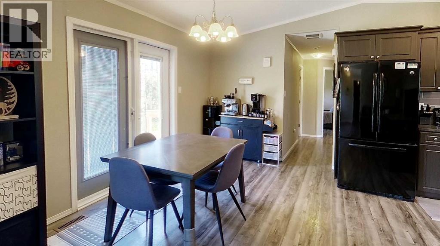
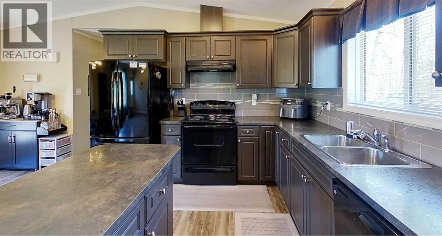
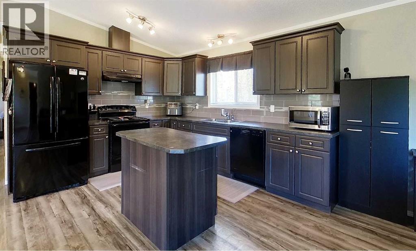
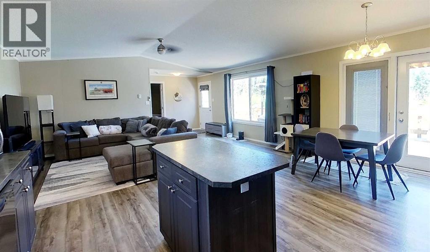
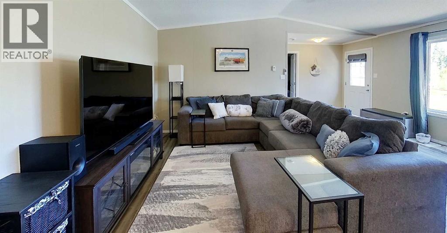
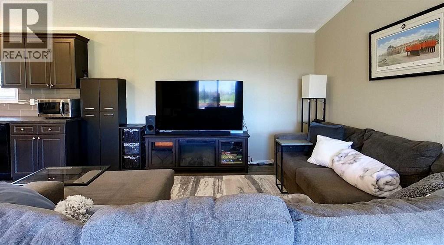
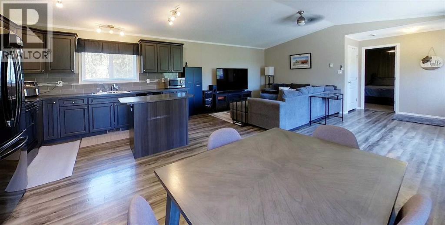
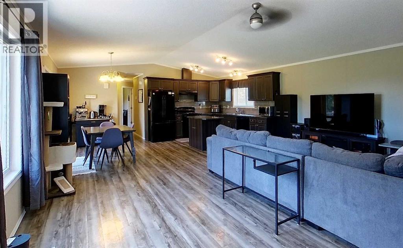
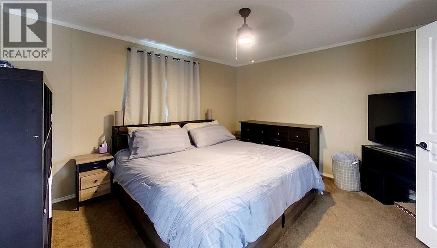
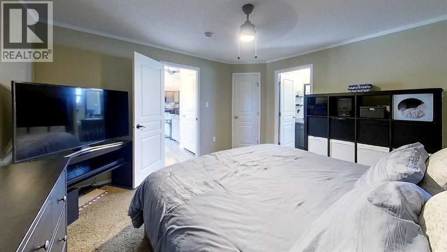
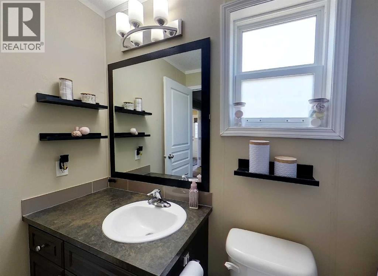
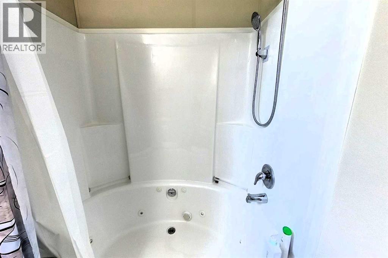
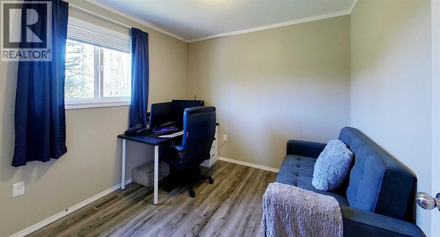
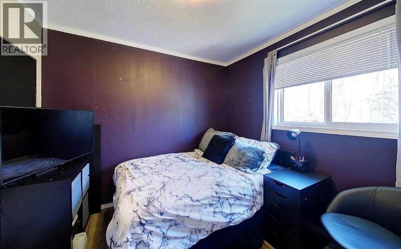
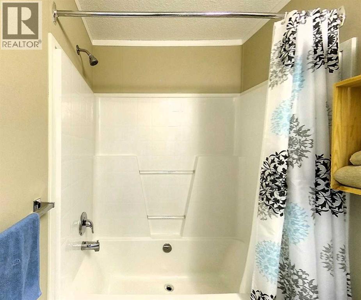
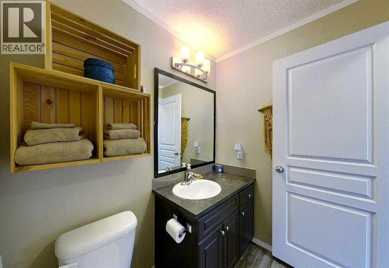
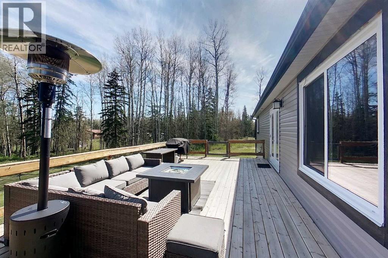
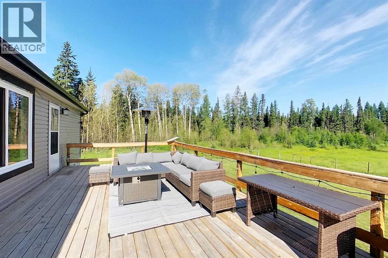
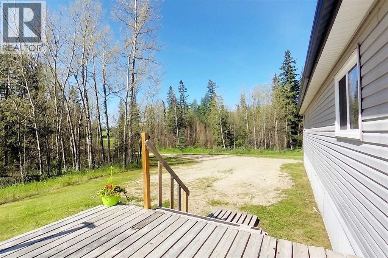
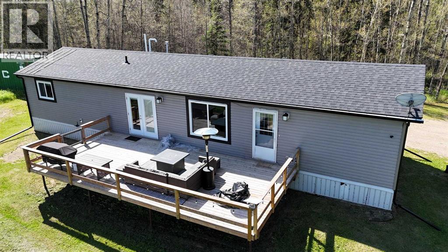
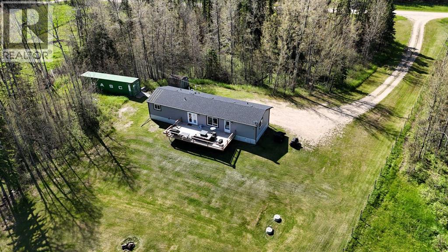
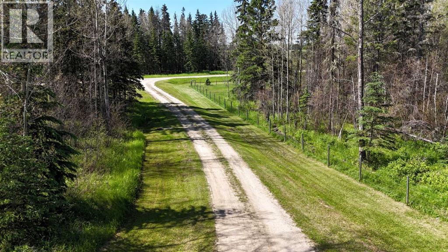
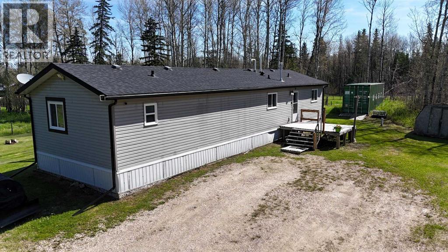
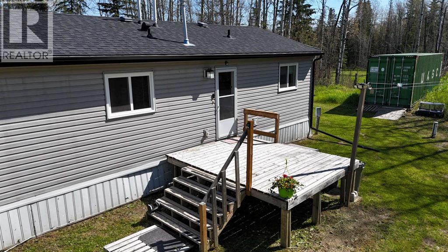
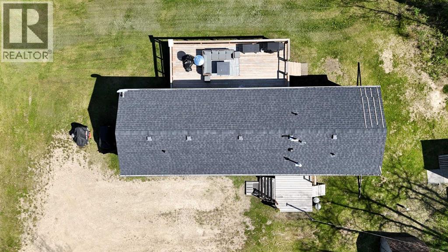
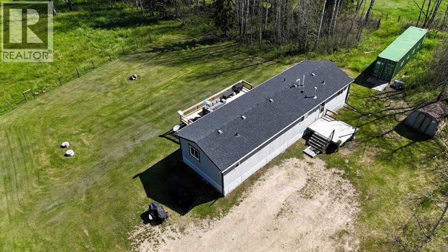
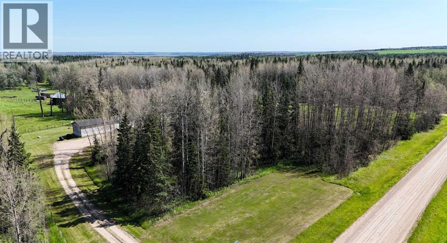
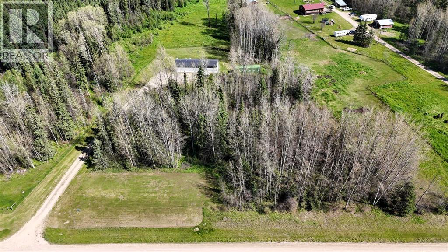
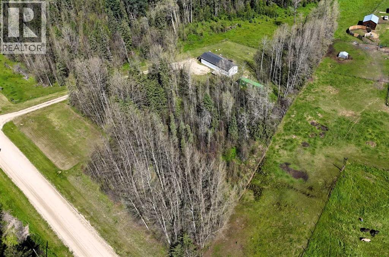
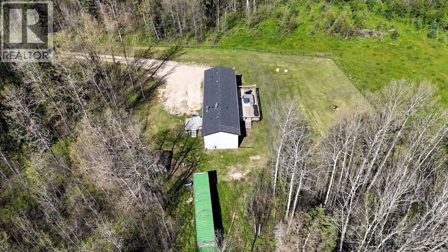
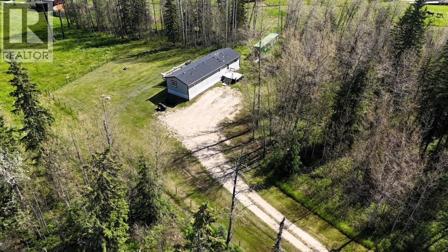
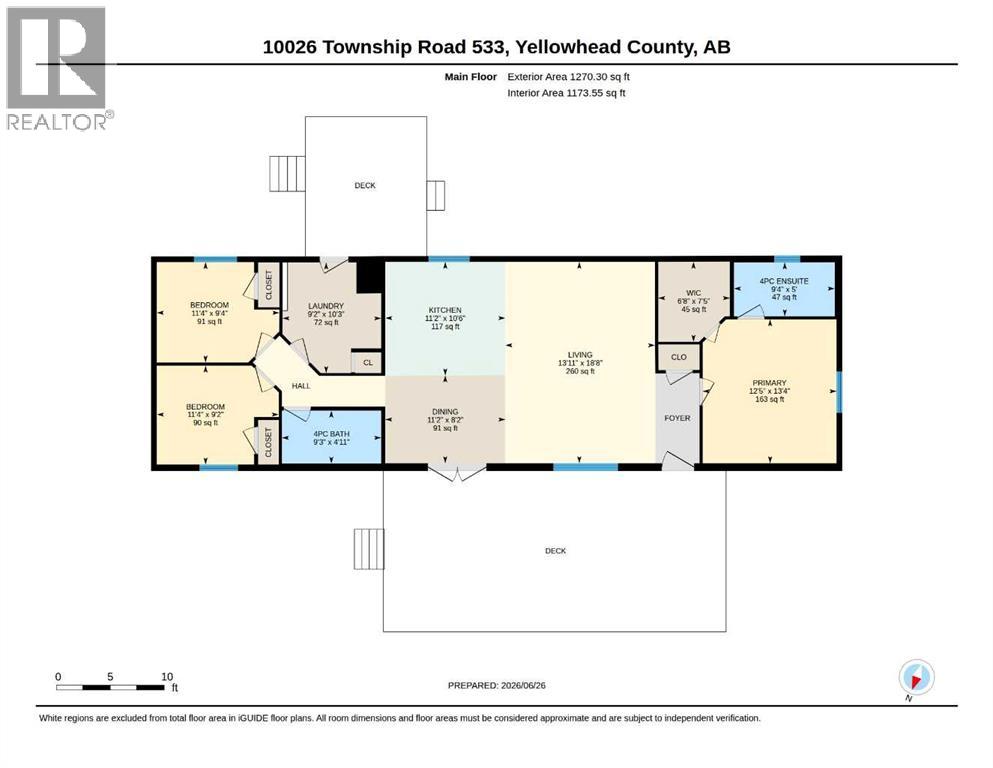
Escape to the peace and privacy of country living with this beautiful 2015 manufactured home set on 9.88 acres of scenic land. Surrounded by natural landscape, this property offers the perfect blend of comfort, space and tranquility-ideal for those looking to enjoy rural life while still being within convenient distance to nearby amenities. The home features a bright, open-concept layout with generous living space, including 3 bedrooms and 2 full bathrooms, making it perfect for families or entertaining guests. The spacious kitchen is designed for both function and style, complete with ample cabinetry, modern appliances and a central island that flows seamlessly into the dining and living areas. Step outside to the large deck, perfect for relaxing, hosting gatherings, or simply enjoying peaceful views of the property. The yard provides plenty of room for outdoor activities, gardening or future development. Additionally, the primary suite has a walk in closet and ensuite, there is a shed and a sea can for storage and ample space for recreational vehicles or a hobby farm! Whether you are looking for a quiet retreat, a family home or a versatile acreage, this property delivers exceptional value and lifestyle. (id:53676)
| Bathroom Total | 2 | Bedrooms Above Ground | 3 |
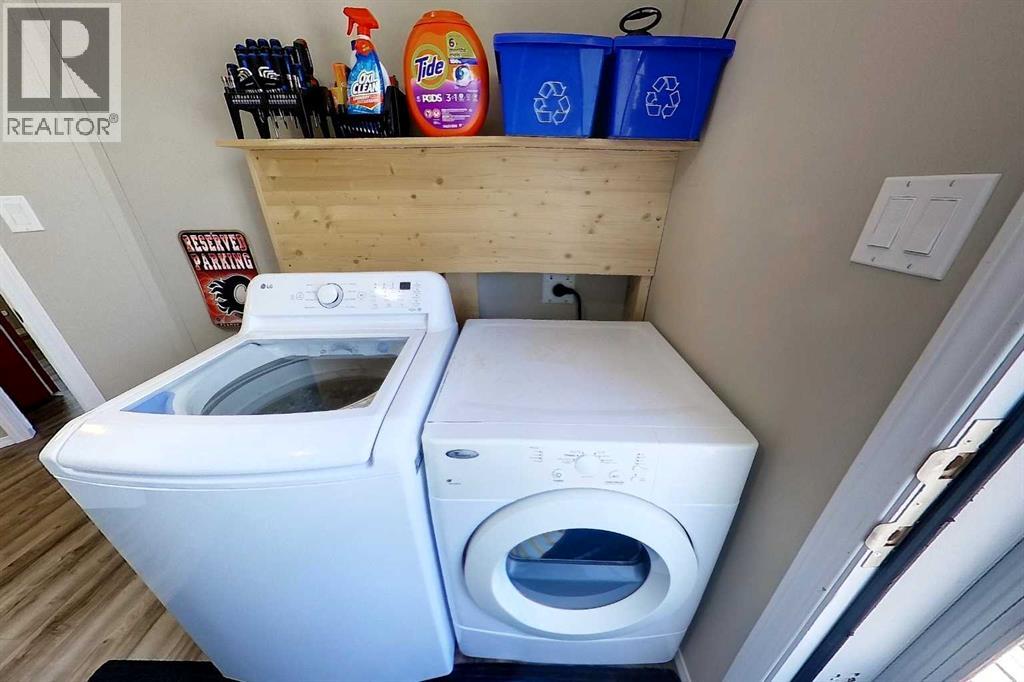
| Bedrooms Total | 3 | Appliances | Washer, Refrigerator, Dishwasher, Stove, Dryer, Hood Fan |
| Architectural Style | Mobile Home | Basement Type | None |
| Constructed Date | 2015 | Construction Style Attachment | Detached |
| Cooling Type | None | Exterior Finish | Vinyl Siding |
| Flooring Type | Carpeted, Vinyl | Foundation Type | Piled |
| Heating Fuel | Natural Gas | Heating Type | Forced Air |
| Stories Total | 1 | Size Interior | 1270 Sqft |
| Total Finished Area | 1270 Sqft | Type | Manufactured Home |
| Utility Water | Well |
| Parking Pad |
| Acreage | Yes | Fence Type | Partially Fenced |
| Land Amenities | Park, Playground, Schools, Shopping, Water Nearby | Land Disposition | Cleared |
| Landscape Features | Lawn | Sewer | Septic Field, Septic Tank |
| Size Irregular | 9.88 | Size Total | 9.88 Ac|5 - 9.99 Acres |
| Size Total Text | 9.88 Ac|5 - 9.99 Acres | Zoning Description | Rd |
| Level | Type | Dimensions |
|---|---|---|
| Main Level | Laundry Room | 9.17 Ft x 10.25 Ft |
| Main Level | Dining Room | 11.17 Ft x 8.17 Ft |
| Main Level | Kitchen | 11.17 Ft x 10.50 Ft |
| Main Level | Living Room | 13.92 Ft x 18.67 Ft |
| Main Level | Primary Bedroom | 12.42 Ft x 9.58 Ft |
| Main Level | 4pc Bathroom | 9.33 Ft x 5.00 Ft |
| Main Level | 4pc Bathroom | 9.25 Ft x 4.92 Ft |
| Main Level | Bedroom | 11.33 Ft x 9.17 Ft |
| Main Level | Bedroom | 11.33 Ft x 9.33 Ft |

Start Your Mortgage Application
