
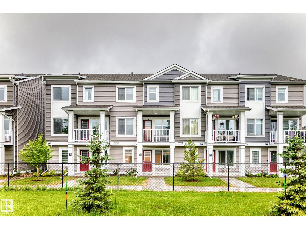
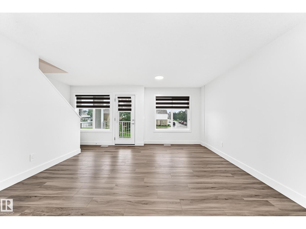
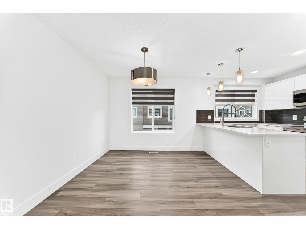
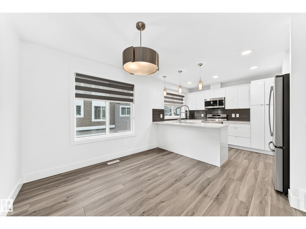
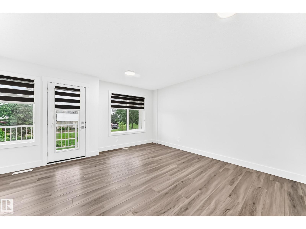
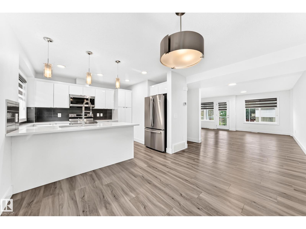
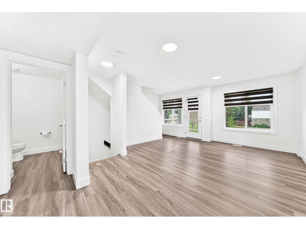
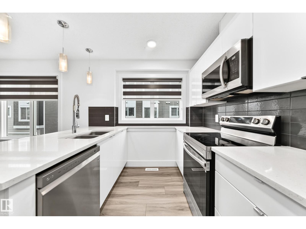
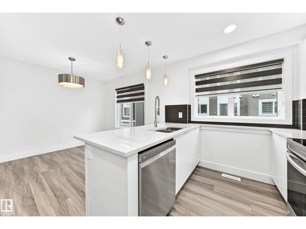
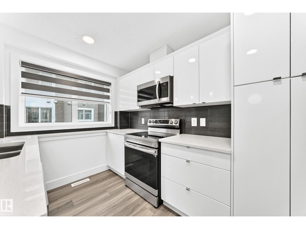
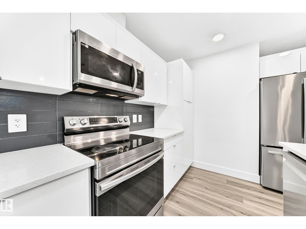
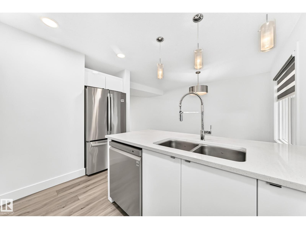
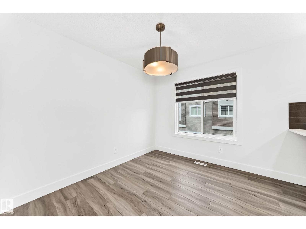
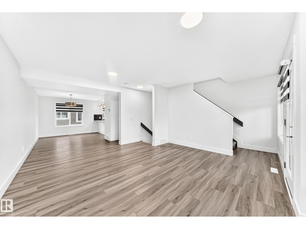
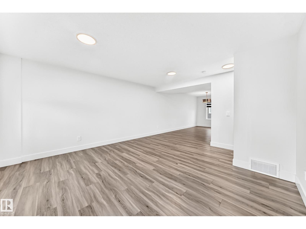
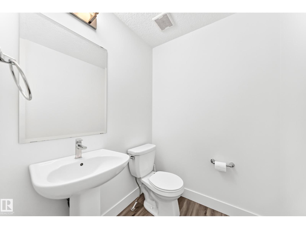
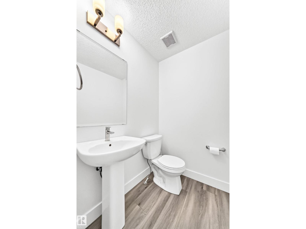
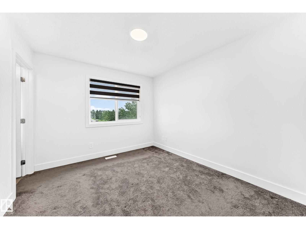
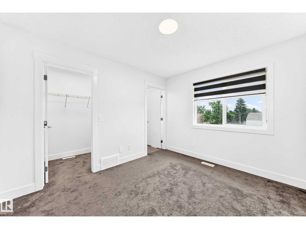
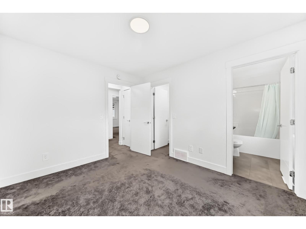
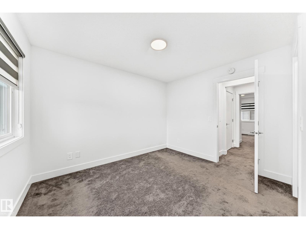
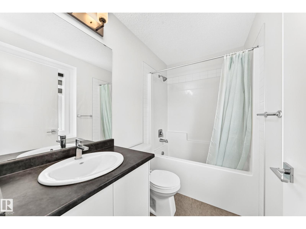
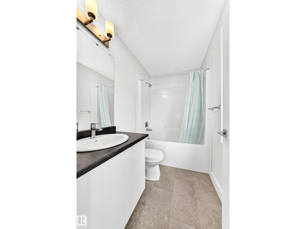
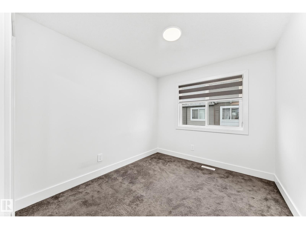
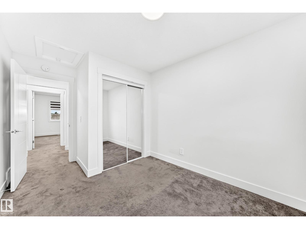
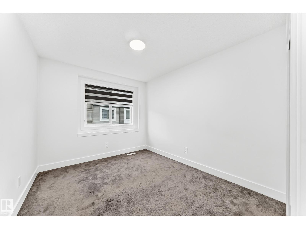
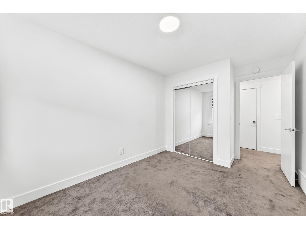
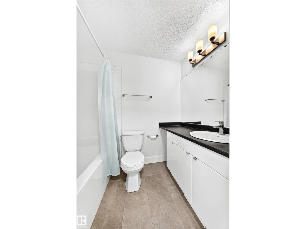
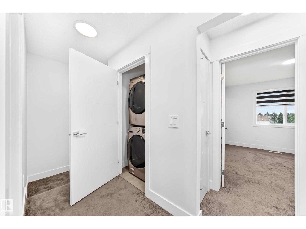
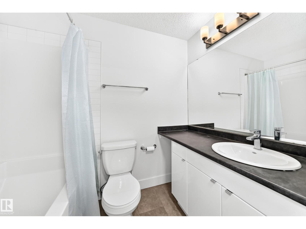
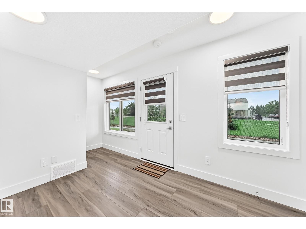
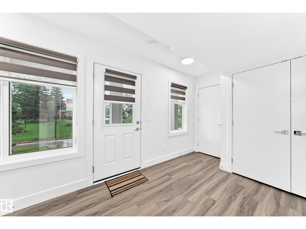
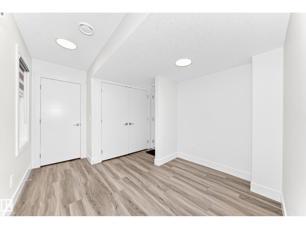
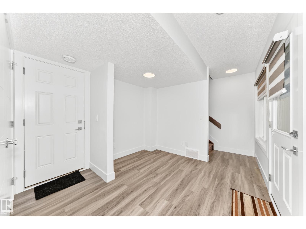
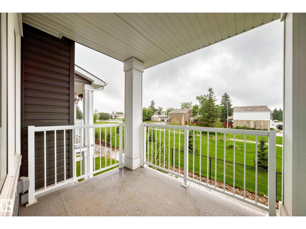
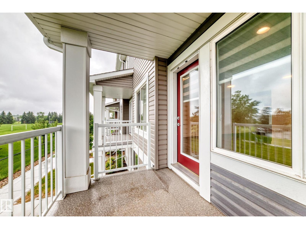
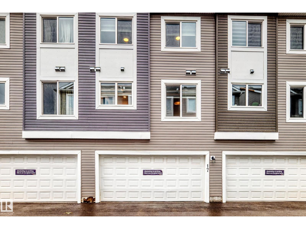
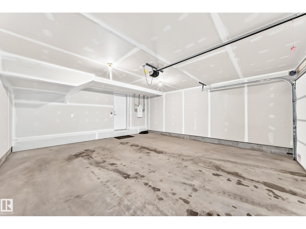
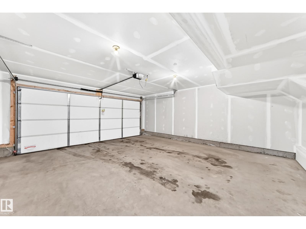
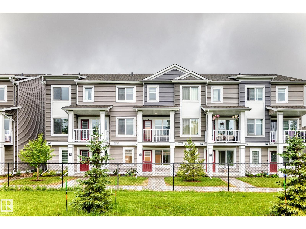
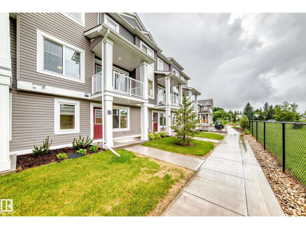
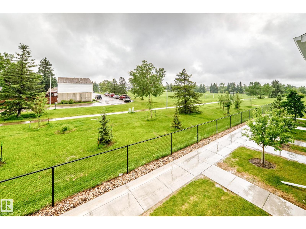
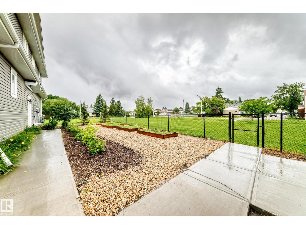
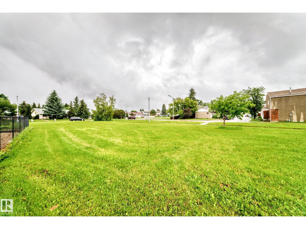
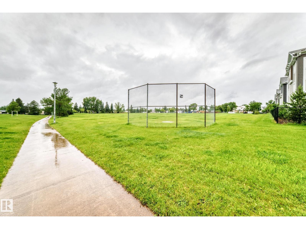
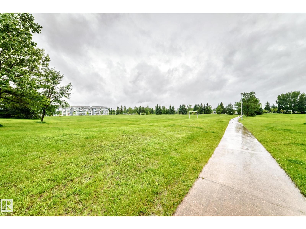
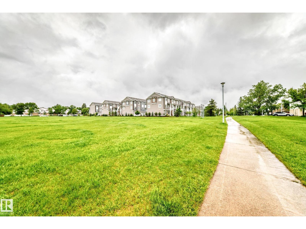
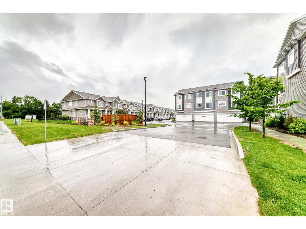
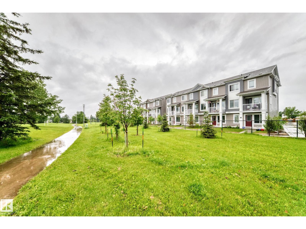
Welcome to Michael's Park! This well maintained 2021-built, 3-story townhome boasts 1474 sqft of meticulously designed, low-maintenance space. This beautiful unit features a spacious, open concept living with modern finishes and comfortable living spaces. The lower level features a convenient double attached garage and a versatile den, perfect for a home office or extra living space. The home features a gourmet kitchen with quartz countertops and stainless steel appliances, dining area, spacious living room and a half bath on the second level. Upstairs, discover three bedrooms, including a large primary bedroom with ensuite, a common bath and the laundry area. The custom window coverings and a private balcony with a barbecue gas line add to the additional features. This property is conveniently located to parks, schools, shopping, and major transportation routes like Whitemud and Anthony Henday. IMMEDIATE POSSESSION AVAILABLE (id:53676)
| Bathroom Total | 3 | Bedrooms Total | 3 |
| Appliances | Dishwasher, Dryer, Garage Door Opener, Refrigerator, Stove, Washer, Window Coverings | Basement Type | None |
| Constructed Date | 2021 | Construction Style Attachment | Attached |
| Half Bath Total | 1 | Heating Type | Forced Air |
| Stories Total | 2 | Size Interior | 1474 Sqft |
| Type | Row / Townhouse |
| Attached Garage |
| Acreage | No | Fence Type | Fence |
| Land Amenities | Playground, Public Transit, Schools, Shopping |
| Level | Type | Dimensions |
|---|---|---|
| Upper Level | Living Room | 4.394.64 |
| Upper Level | Dining Room | 3.03 m x 2.91 m |
| Upper Level | Kitchen | 2.68 m x 3.17 m |
| Upper Level | Primary Bedroom | 2.98 m x 3.45 m |
| Upper Level | Bedroom 2 | 2.69 m x 2.94 m |
| Upper Level | Bedroom 3 | 3.34 m x 2.76 m |

Start Your Mortgage Application
