
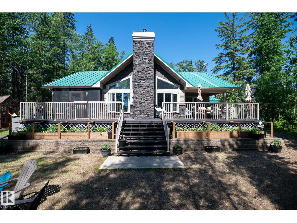
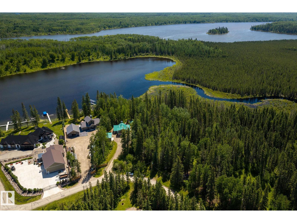
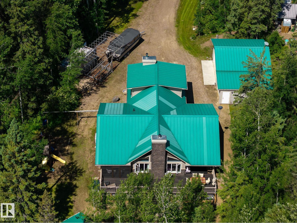
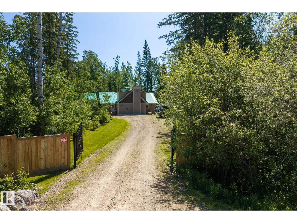
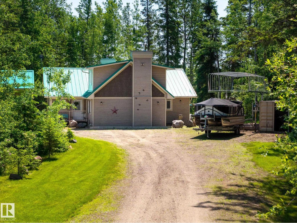
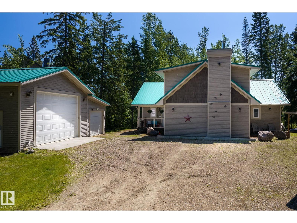
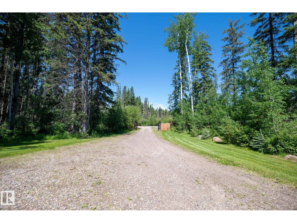
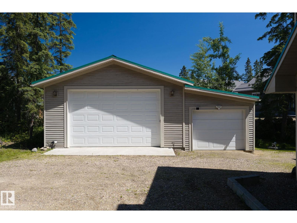
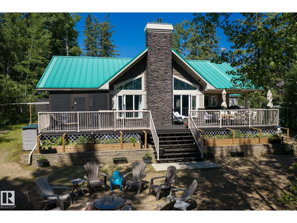
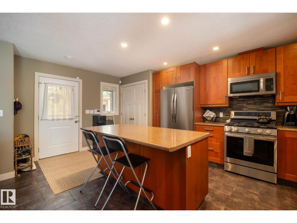
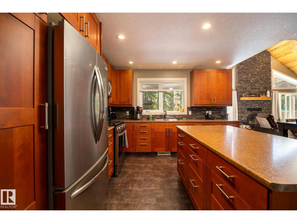
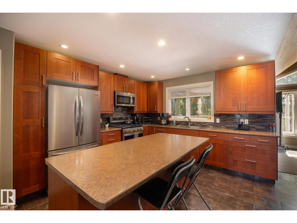
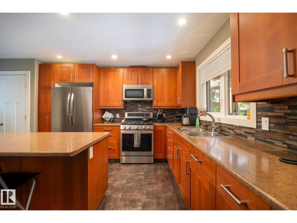
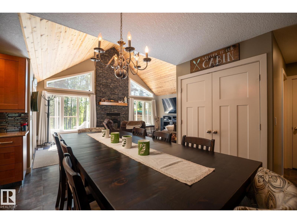
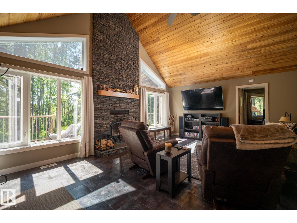
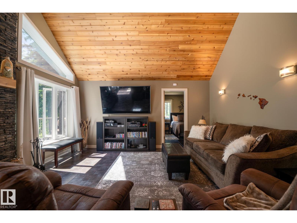
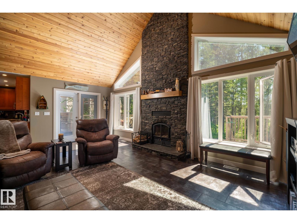
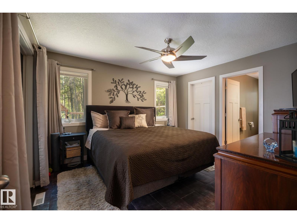
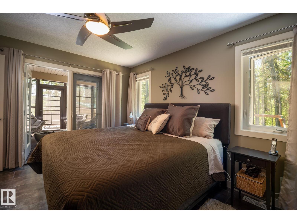
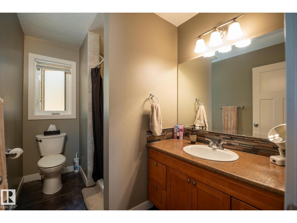
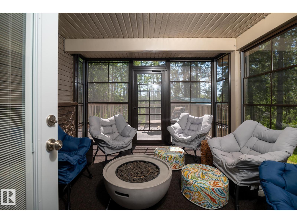
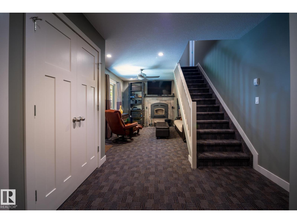
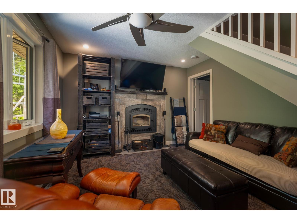
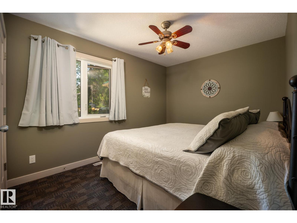
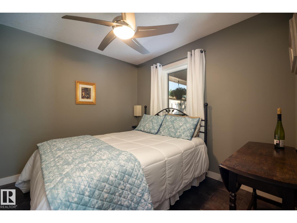
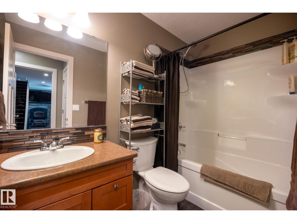
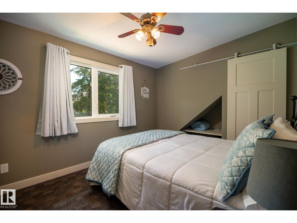
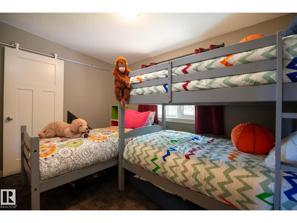
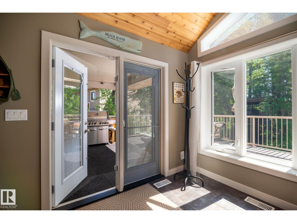
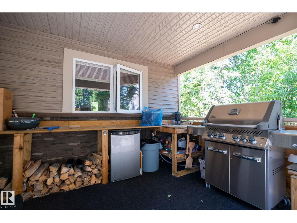
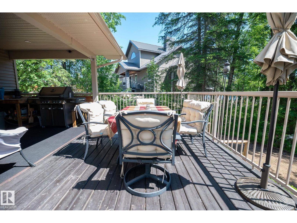
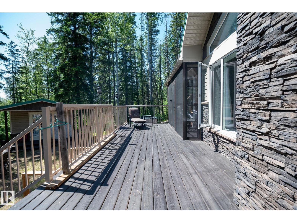
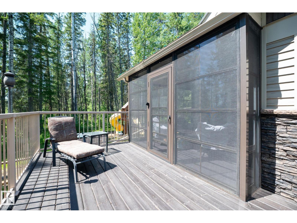
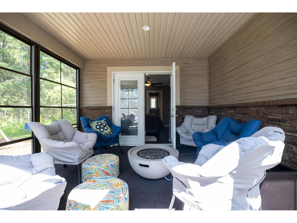
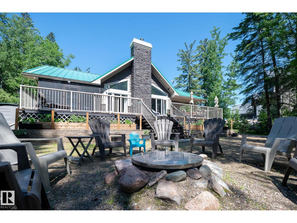
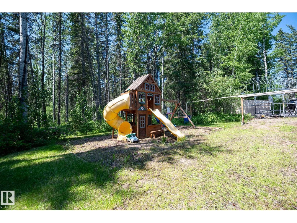
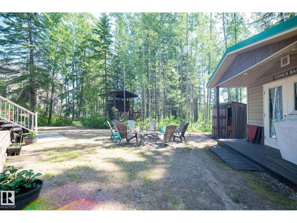
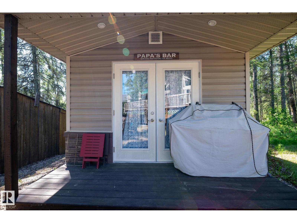
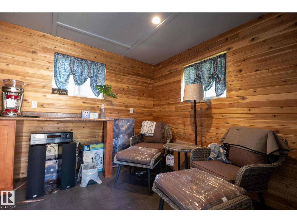
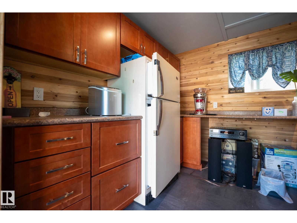
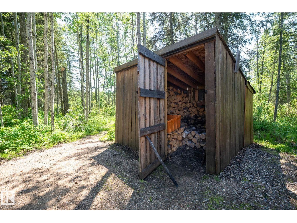
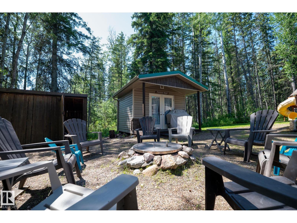
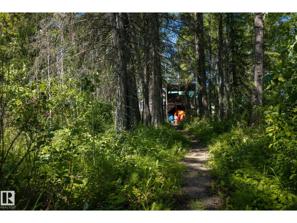
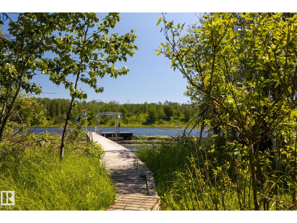
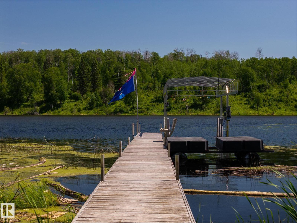
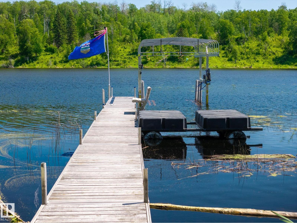
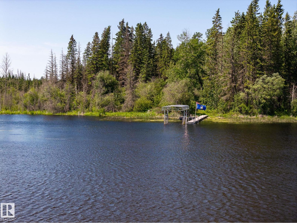
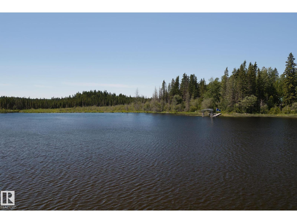
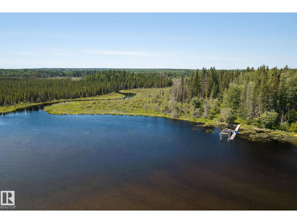
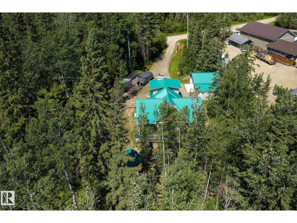
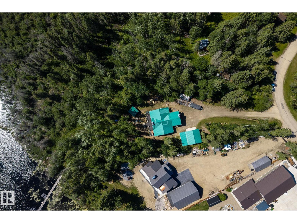
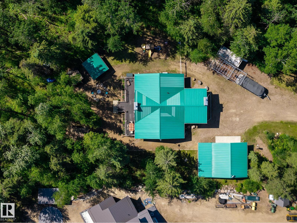
Located at Prestigious Amisk Lake, this gorgeous lake front turn key property is sure to impress!! This 1.5 storey five bedroom home provides a wow factor the moment you walk through the door. Spacious modern kitchen & dining area, Living room with a show stopper floor to ceiling stone faced fireplace, vaulted ceilings and multiple windows that provide an abundance of natural light. Primary suite with a walk-in closet, 3 piece ensuite and access to an enclosed sunroom. A cozy family room with a second wood burning fireplace, two additional bedrooms, a 4pc bathroom and laundry complete the main level. The upper level includes two more bedrooms. The huge deck overlooking the yard was built for entertainment includes access to the enclosed sunroom. Private dock with boat lift and a triple detached garage complete this amazing property. (id:53676)
| Bathroom Total | 2 | Bedrooms Total | 5 |
| Appliances | Garage Door Opener Remote(s), Garage Door Opener, Microwave Range Hood Combo, Gas Stove(s), Window Coverings, Two Refrigerators | Basement Development | Unfinished |
| Basement Type | Partial (unfinished) | Ceiling Type | Vaulted |
| Constructed Date | 2014 | Construction Style Attachment | Detached |
| Fireplace Fuel | Wood | Fireplace Present | Yes |
| Fireplace Type | Unknown | Heating Type | Forced Air |
| Stories Total | 2 | Size Interior | 1905 Sqft |
| Type | House |
| Detached Garage |
| Access Type | Boat Access | Acreage | No |
| Fronts On | Waterfront | Size Irregular | 0.59 |
| Size Total | 0.59 Ac | Size Total Text | 0.59 Ac |
| Surface Water | Lake |
| Level | Type | Dimensions |
|---|---|---|
| Main Level | Living Room | 6.36 m x 4.69 m |
| Main Level | Dining Room | 4.46 m x 2.72 m |
| Main Level | Kitchen | 5.14 m x 3.67 m |
| Main Level | Family Room | 7.55 m x 3.47 m |
| Main Level | Primary Bedroom | 3.92 m x 3.45 m |
| Main Level | Bedroom 2 | 4.36 m x 2.7 m |
| Main Level | Bedroom 3 | 3 m x 2.75 m |
| Upper Level | Bedroom 4 | 3.57 m x 2.77 m |
| Upper Level | Bedroom 5 | 3.58 m x 2.34 m |

Start Your Mortgage Application
