
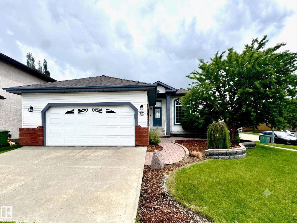
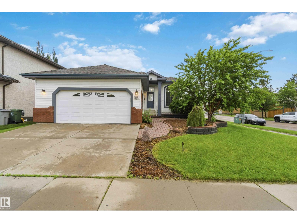
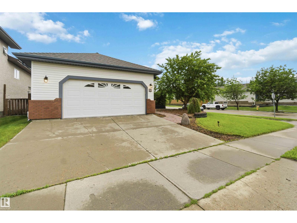
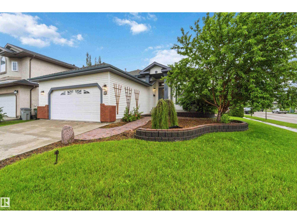
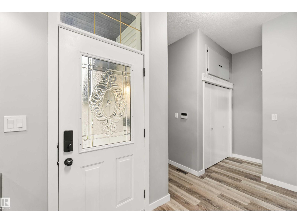
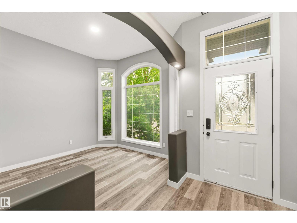
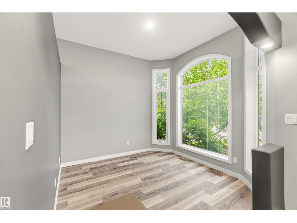
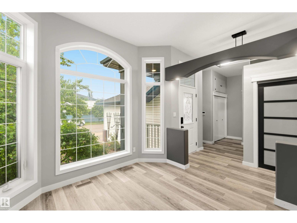
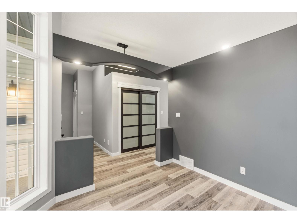
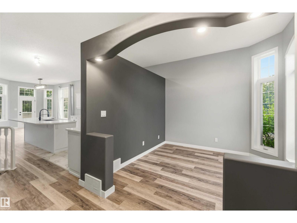
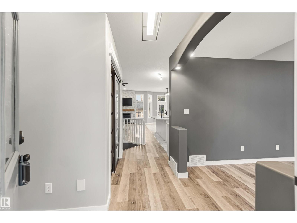
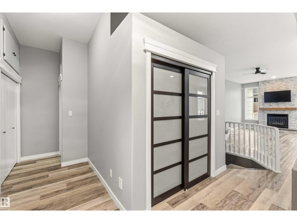
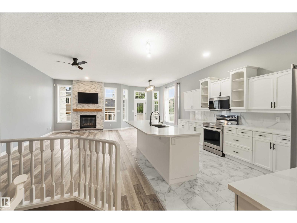
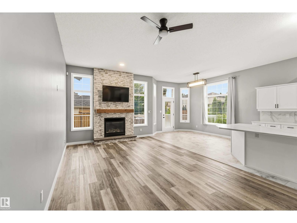
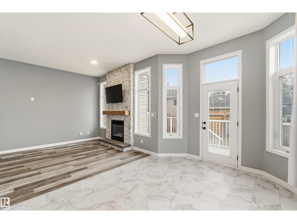
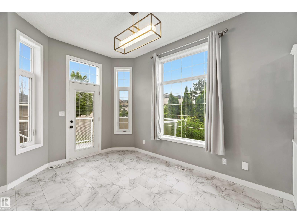
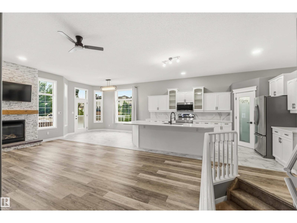
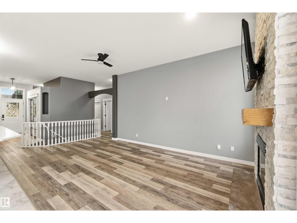
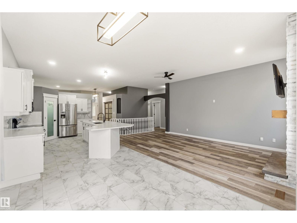
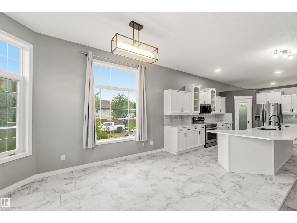
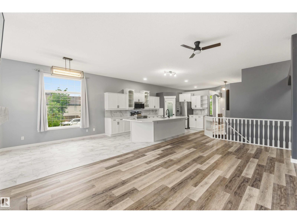
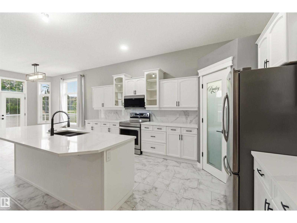
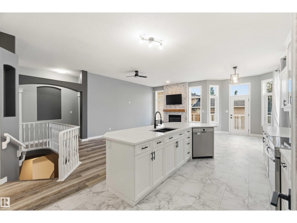
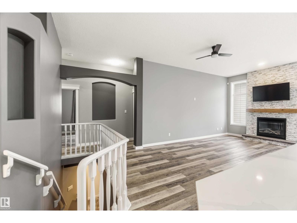
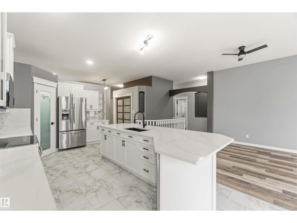
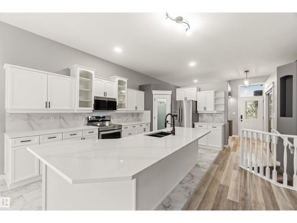
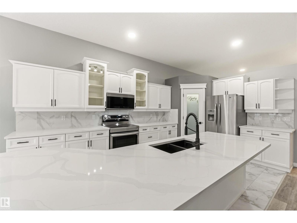
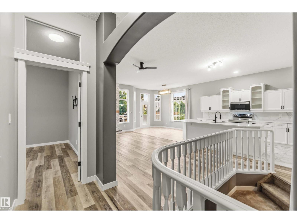
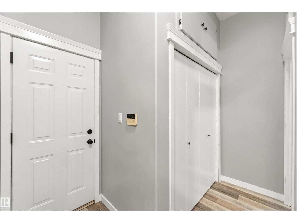
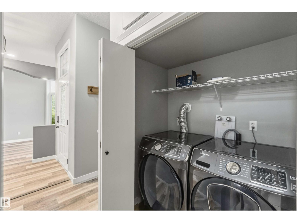
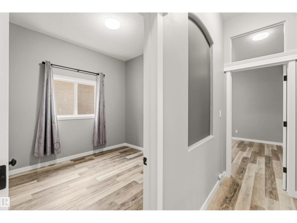
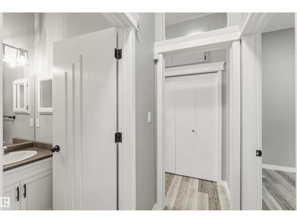
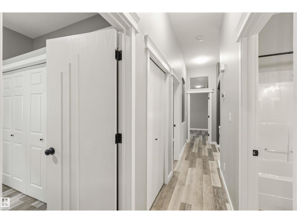
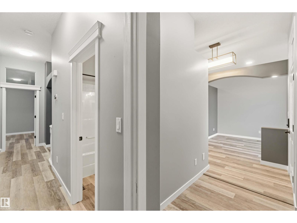
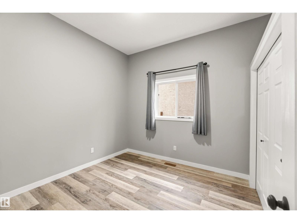
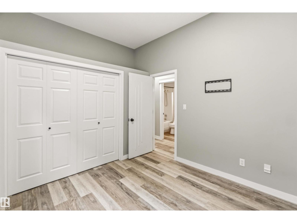
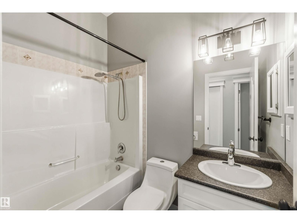
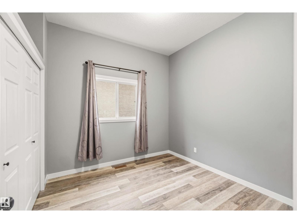
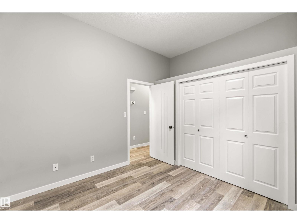
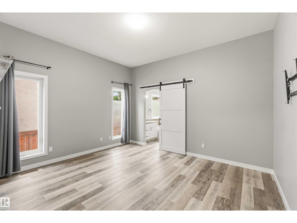
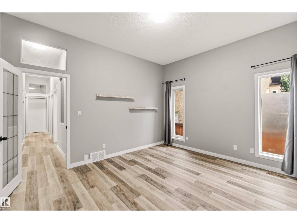
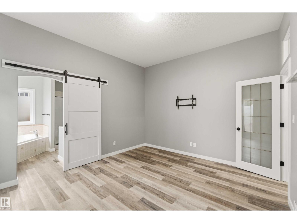
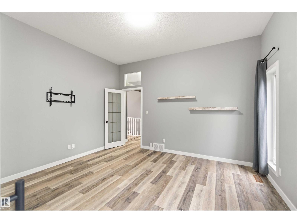
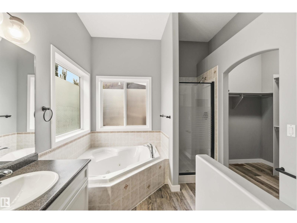
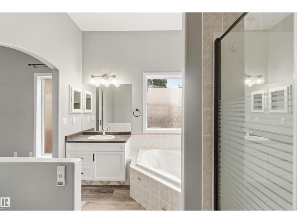
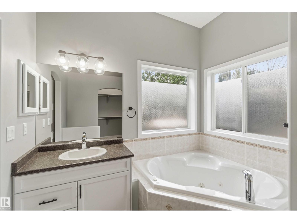
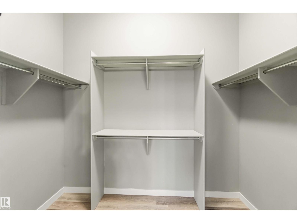
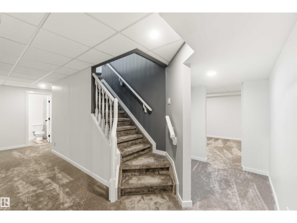
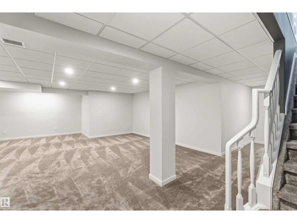
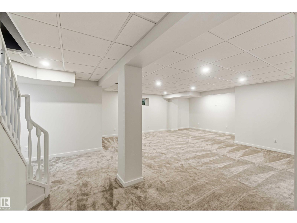
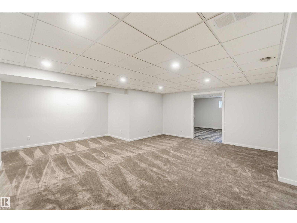
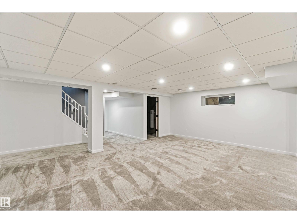
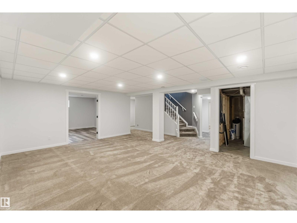
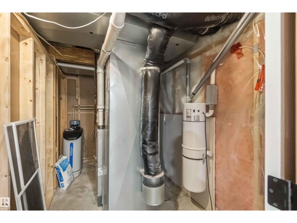
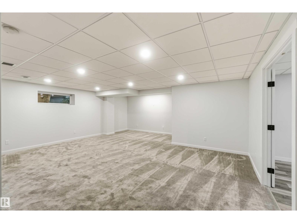
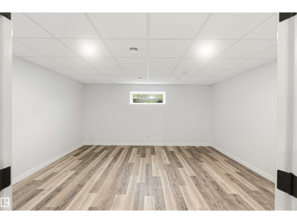
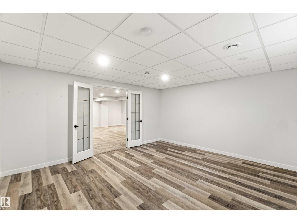
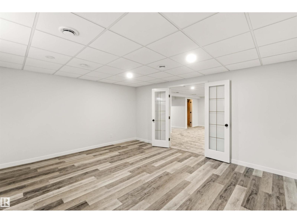
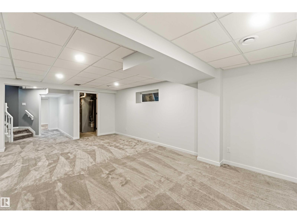
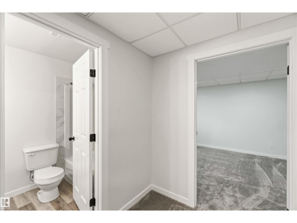
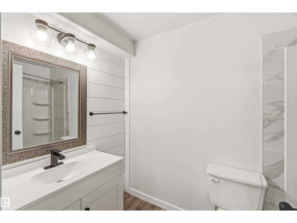
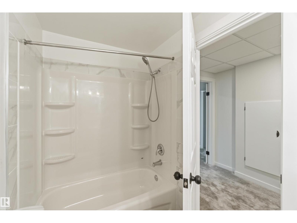
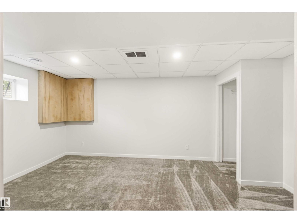
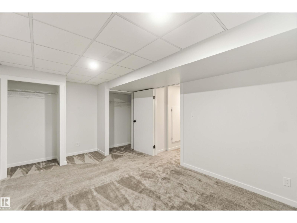
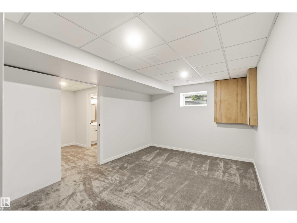
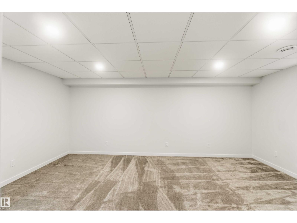
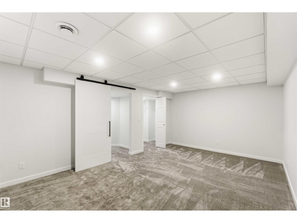
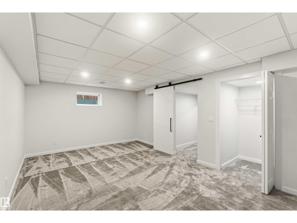
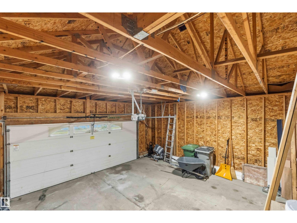
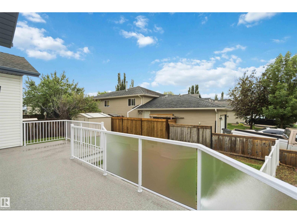
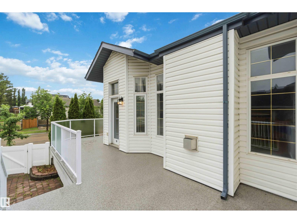
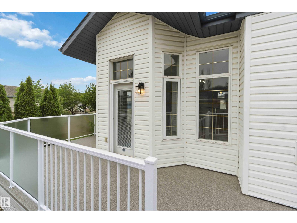
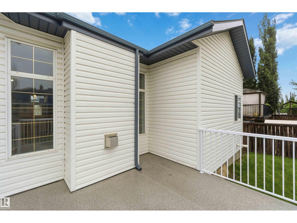
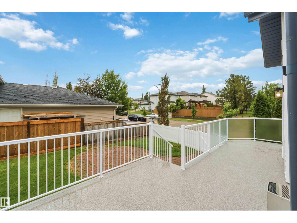
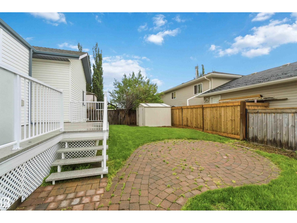
BEAUTIFULLY UPDATED BUNGALOW IN CITADEL RIDGE! This stunning home impresses from top to bottom with thoughtful updates throughout. The main floor soars with 10ft ceilings & large windows flooding the open-concept layout with natural light. The fully updated kitchen features quartz countertops, new backsplash & recently updated flooring & finishes. The primary suite offers a private 4pc ensuite, with additional bedrooms, a full bath & main floor laundry completing the level. The newly refinished basement adds incredible living space — a large recreation area, additional bedrooms & a full bath, perfect for guests or growing families. The updated deck with maintenance-free decking & railing is ideal for outdoor entertaining. Newer shingles, updated furnace, water softener, A/C & double attached garage round out this exceptional package. Close to schools, parks, shopping & Edmonton International Airport. All this home needs is YOU! (id:53676)
| Bathroom Total | 3 | Bedrooms Total | 6 |
| Amenities | Ceiling - 10ft | Appliances | Dishwasher, Dryer, Garage Door Opener Remote(s), Garage Door Opener, Microwave Range Hood Combo, Microwave, Refrigerator, Storage Shed, Stove, Central Vacuum, Washer, Water Softener, Window Coverings |
| Architectural Style | Bungalow | Basement Development | Finished |
| Basement Type | Full (finished) | Constructed Date | 2002 |
| Construction Style Attachment | Detached | Cooling Type | Central Air Conditioning |
| Fire Protection | Smoke Detectors | Fireplace Fuel | Gas |
| Fireplace Present | Yes | Fireplace Type | Insert |
| Heating Type | Forced Air | Stories Total | 1 |
| Size Interior | 1634 Sqft | Type | House |
| Attached Garage |
| Acreage | No | Fence Type | Fence |
| Land Amenities | Airport, Golf Course, Playground, Public Transit, Schools, Shopping, Ski Hill | Size Irregular | 591.05 |
| Size Total | 591.05 M2 | Size Total Text | 591.05 M2 |
| Level | Type | Dimensions |
|---|---|---|
| Lower Level | Bedroom 4 | 3.6 m x Measurements not available |
| Lower Level | Bedroom 5 | 3.4 m x Measurements not available |
| Lower Level | Bedroom 6 | 4.75 m x Measurements not available |
| Lower Level | Recreation Room | 6.34 m x Measurements not available |
| Main Level | Living Room | 6.42 m x Measurements not available |
| Main Level | Dining Room | 4.08 m x Measurements not available |
| Main Level | Kitchen | 5.32 m x Measurements not available |
| Main Level | Den | 3.12 m x Measurements not available |
| Main Level | Primary Bedroom | 3.78 m x Measurements not available |
| Main Level | Bedroom 2 | 3.08 m x Measurements not available |
| Main Level | Bedroom 3 | 3.12 m x Measurements not available |

Start Your Mortgage Application
