
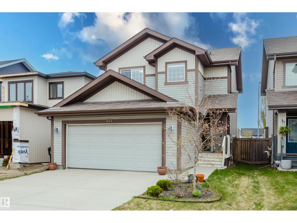
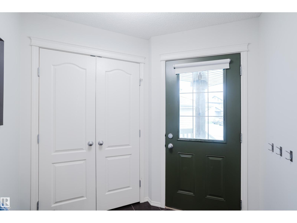
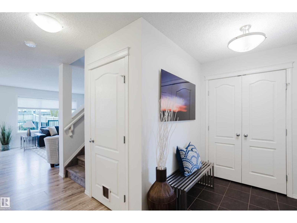
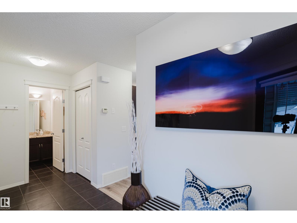
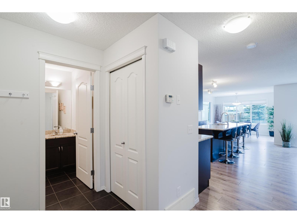
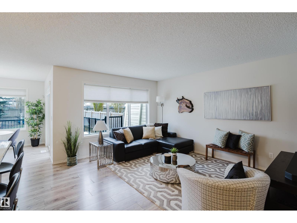
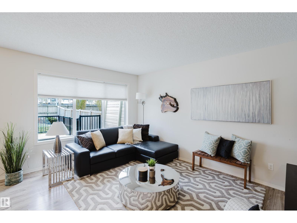
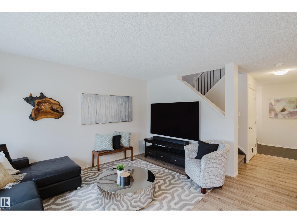
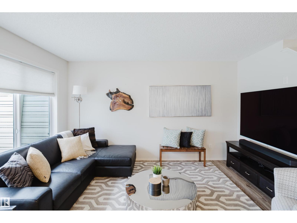
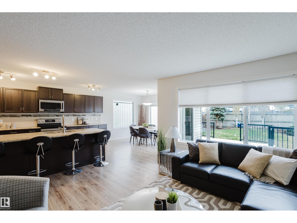
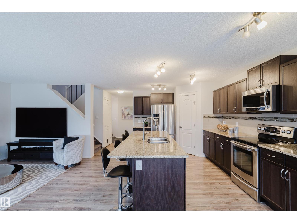
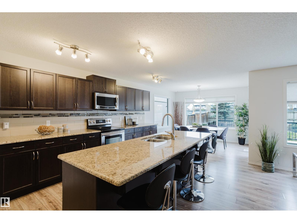
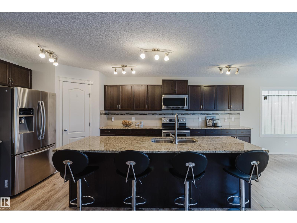
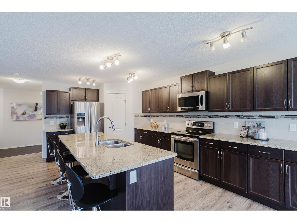
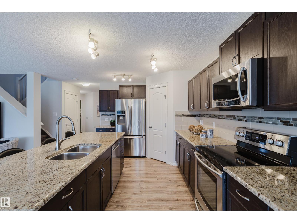
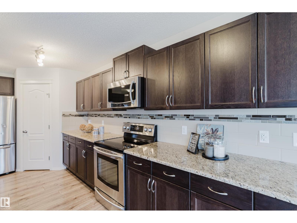
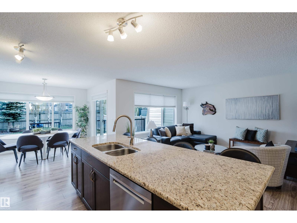
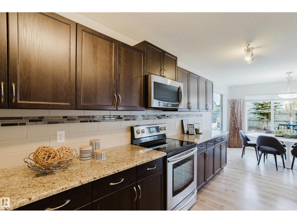
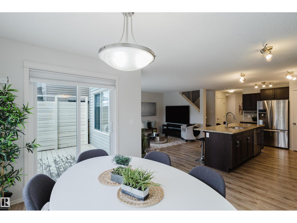
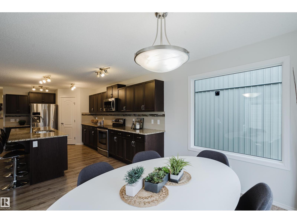
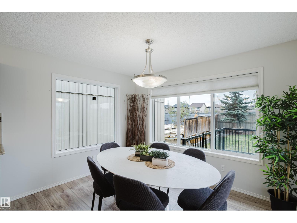
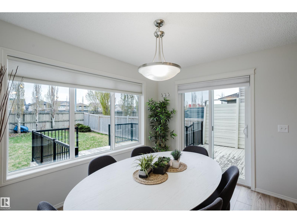
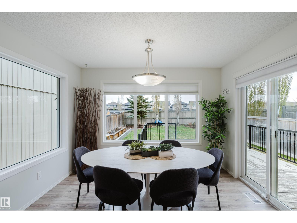
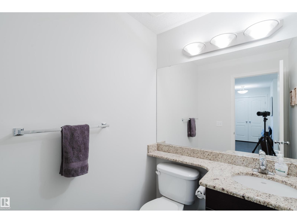
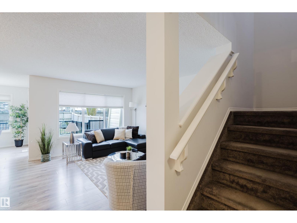
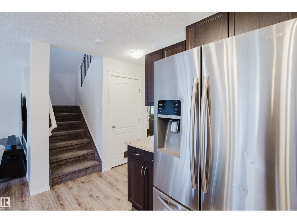
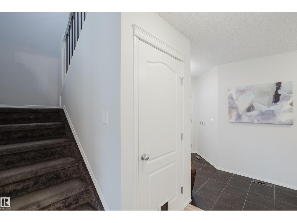
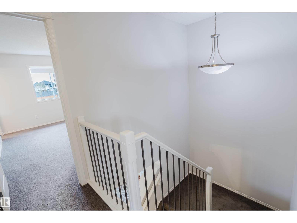
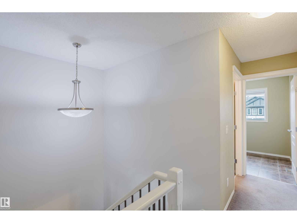
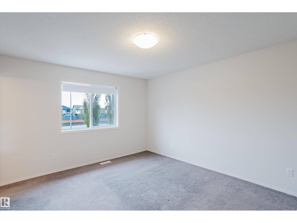
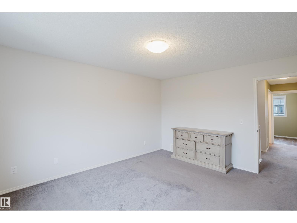
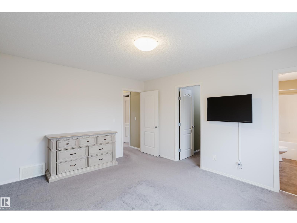
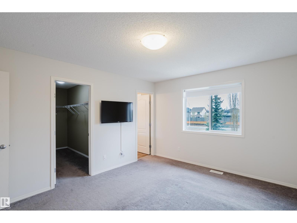
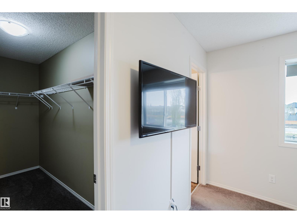
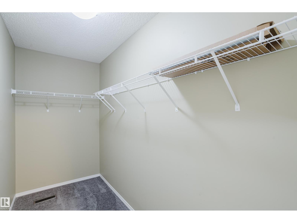
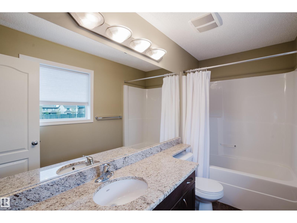
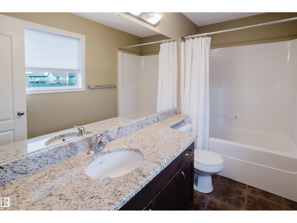
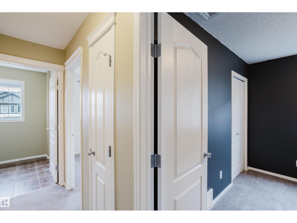
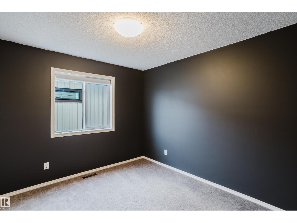
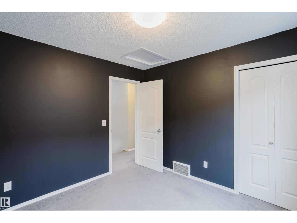
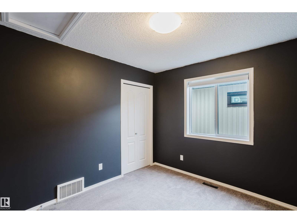
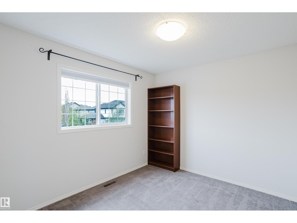
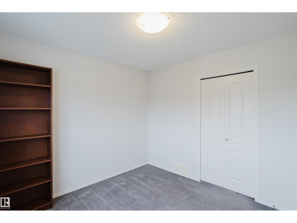
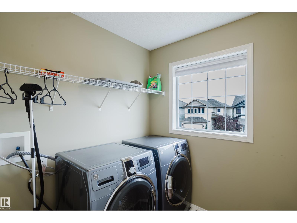
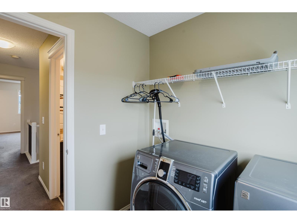
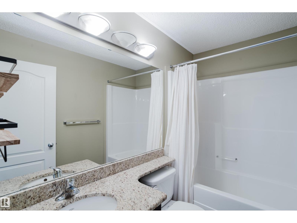
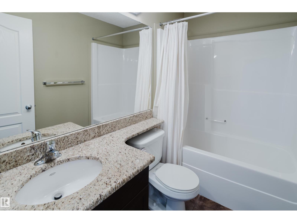
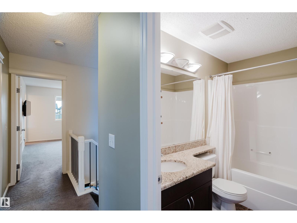
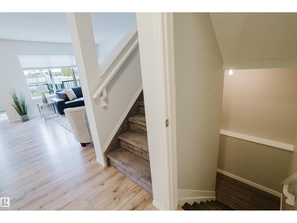
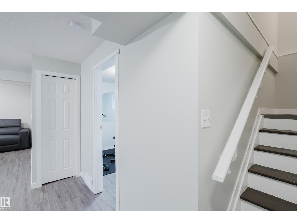
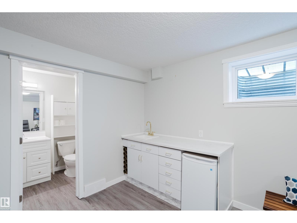
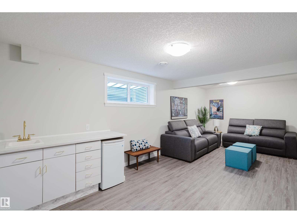
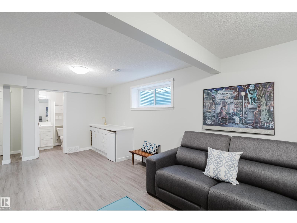
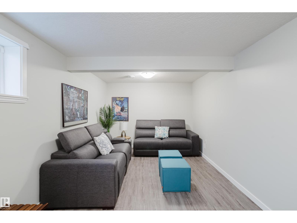
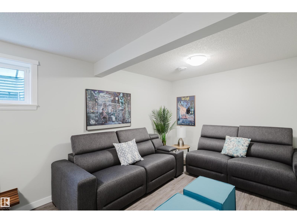
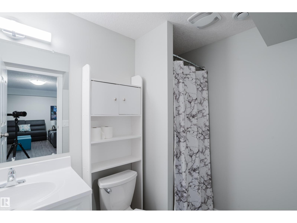
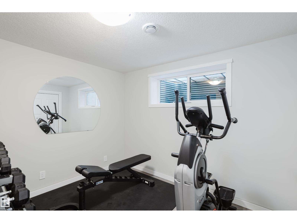
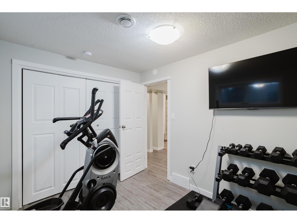
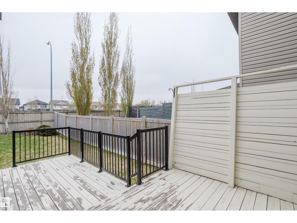
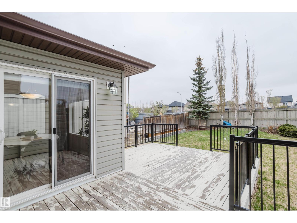
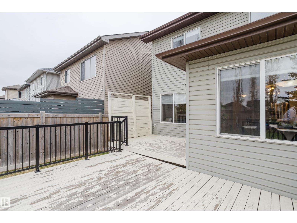
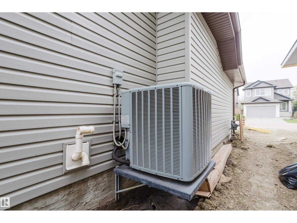
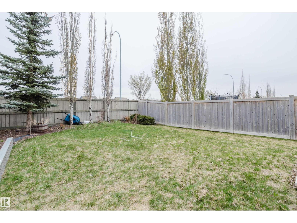
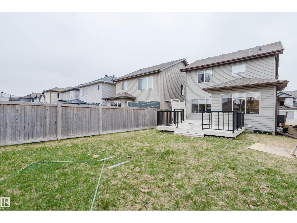
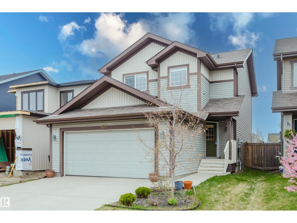
Located in the desired WINDERMERE community of Langdale, this OUTSTANDING 3+1 bedroom home with a finished basement provides over 2,200 sf of coveted family living. The bright, open main floor features a superb kitchen with granite counters, an abundance of Cabinets, a walk-in pantry and a HUGE center island/eating bar! Other highlights include a functional family room, a generous front foyer, and a LARGE eating area with numerous windows flooding the main floor with light. The upper level provides a large master bedroom with a walk-in closet & a full 4-piece ensuite, 2 more sizeable bedrooms plus...an actual LAUNDRY ROOM. The lower level continues to impress with the 4th bedroom, a 3-piece bathroom and a Large Rec. Room with a wet bar. Other highlights include wood /iron railings, A/C, a 2-tiered deck, and NEW SHINGLES ARE BEING INSTALLED. In a desired South-West location, this GREAT FAMILY HOME is close to schools, shopping, parks, trails & has easy access to the Henday and Whitemud. THIS IS THE ONE! (id:53676)
| Bathroom Total | 4 | Bedrooms Total | 4 |
| Appliances | Dishwasher, Dryer, Garage Door Opener, Microwave Range Hood Combo, Refrigerator, Stove, Washer, Window Coverings | Basement Development | Finished |
| Basement Type | Full (finished) | Constructed Date | 2012 |
| Construction Style Attachment | Detached | Cooling Type | Central Air Conditioning |
| Fire Protection | Smoke Detectors | Half Bath Total | 1 |
| Heating Type | Forced Air | Stories Total | 2 |
| Size Interior | 1593 Sqft | Type | House |
| Attached Garage |
| Acreage | No | Fence Type | Fence |
| Land Amenities | Golf Course, Playground, Public Transit, Schools, Shopping, Ski Hill |
| Level | Type | Dimensions |
|---|---|---|
| Basement | Bedroom 4 | 2.59 m x 3.37 m |
| Basement | Recreation Room | 4.11 m x 7.97 m |
| Basement | Utility Room | 6.83 m x 2.61 m |
| Main Level | Living Room | 3.63 m x 4.19 m |
| Main Level | Dining Room | 3.17 m x 2.69 m |
| Main Level | Kitchen | 3.2 m x 4.19 m |
| Upper Level | Primary Bedroom | 3.5 m x 4.19 m |
| Upper Level | Bedroom 2 | 3.2 m x 2.91 m |
| Upper Level | Bedroom 3 | 3.2 m x 2.99 m |
| Upper Level | Laundry Room | 1.82 m x 2 m |

Start Your Mortgage Application
