
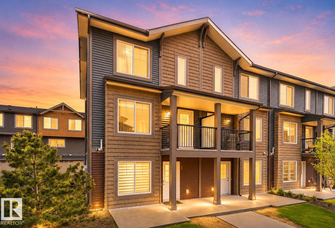
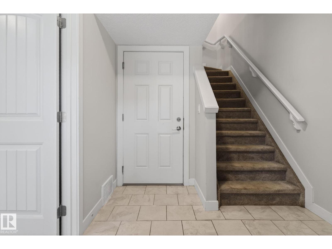
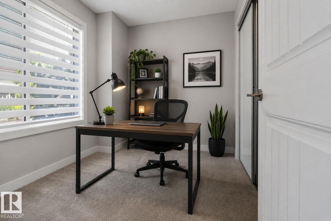
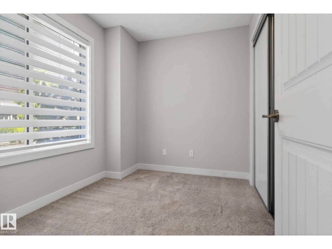
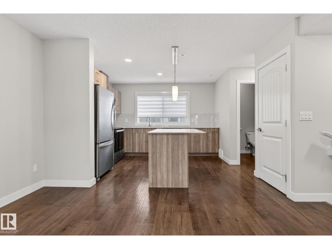
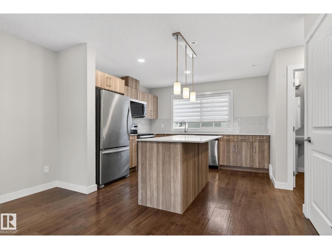
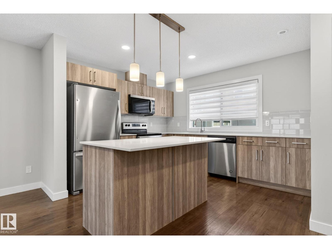
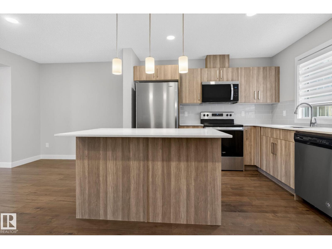
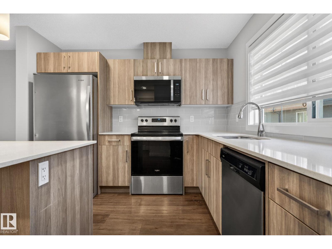
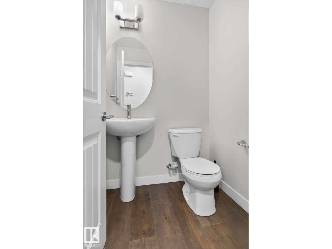
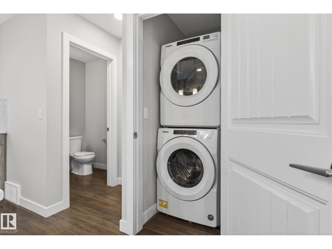
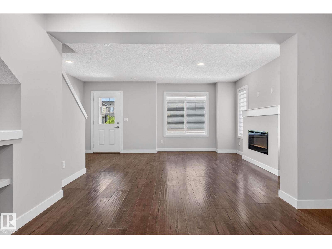
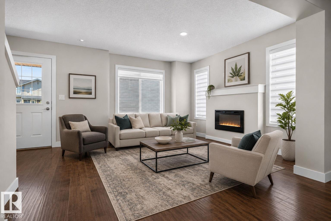
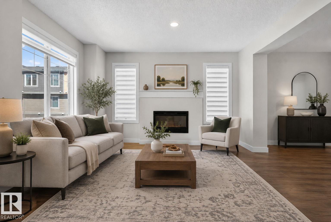
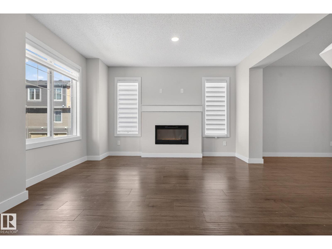
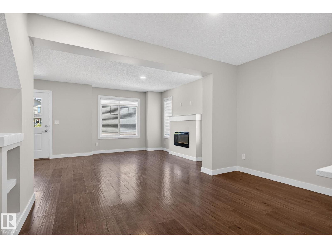
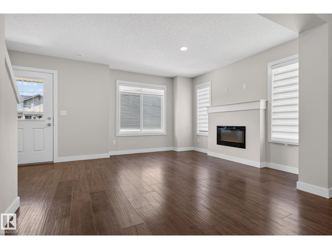
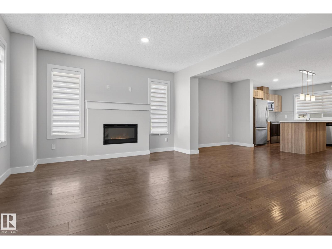
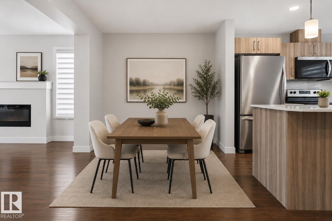
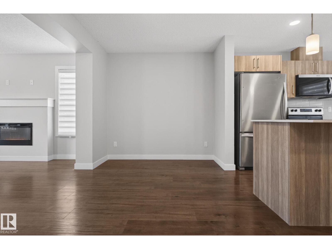
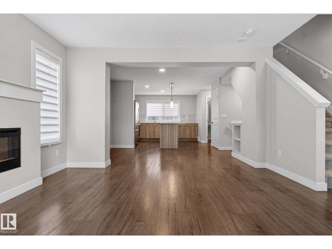
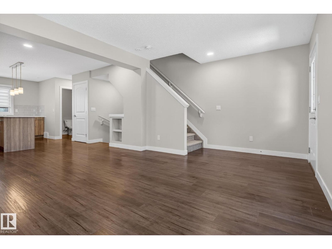
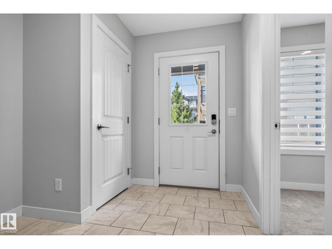
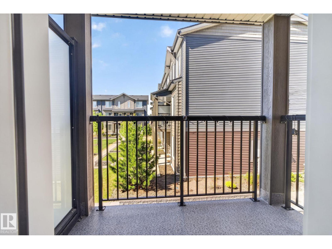
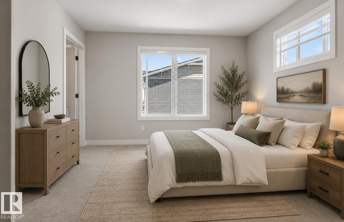
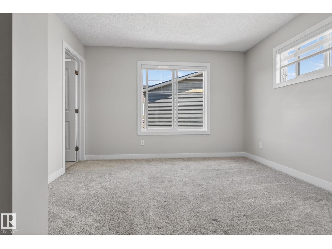
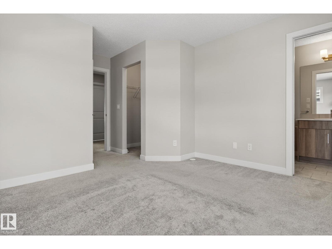
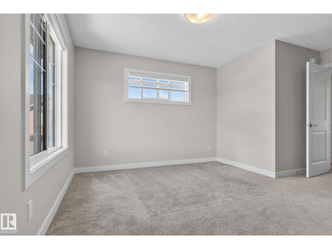
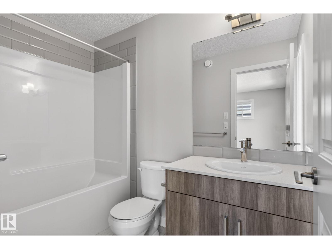
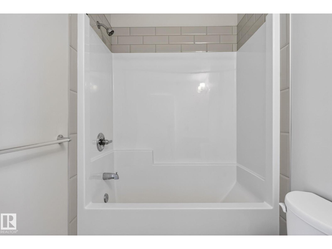
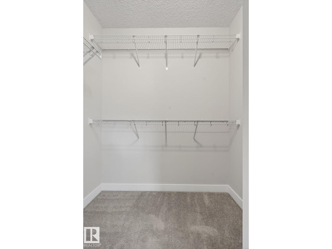
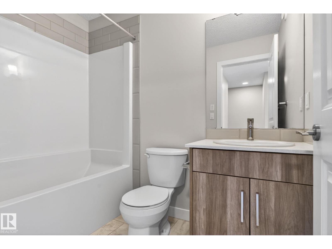
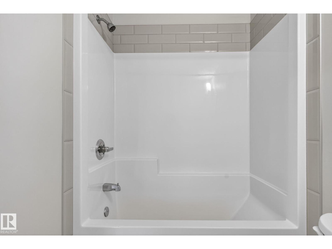
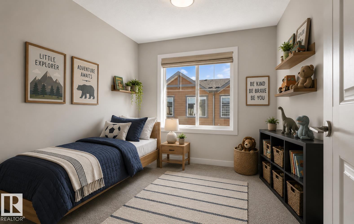
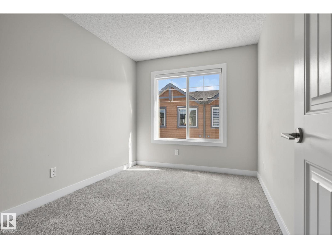
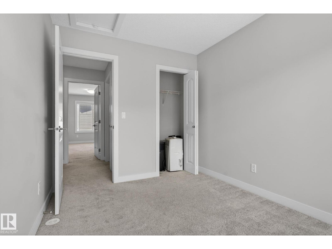
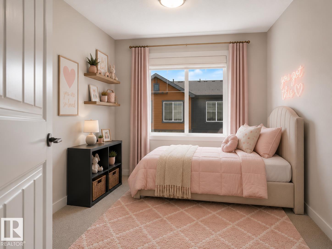
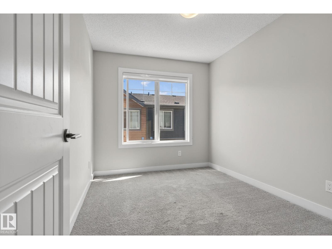
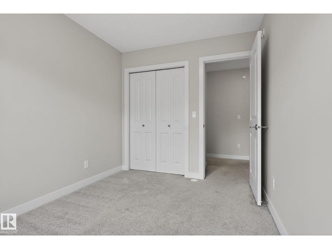
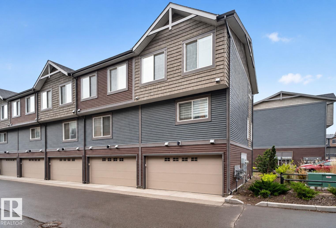
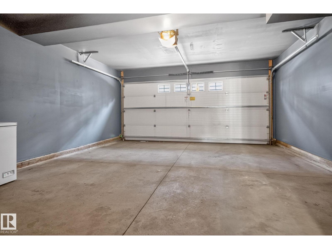
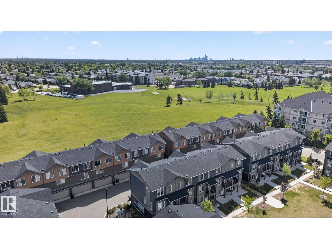
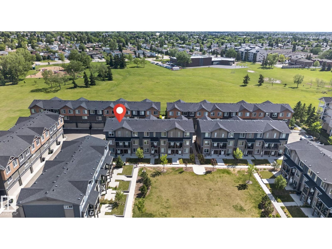
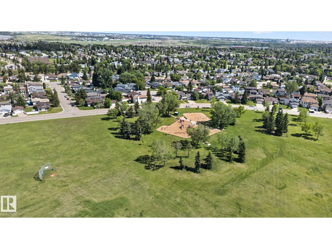
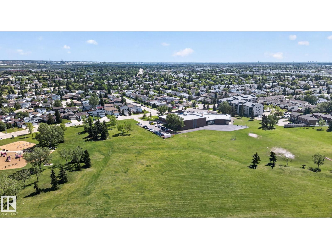
Welcome to this stylish 3-bedroom, 2.5-bathroom + DEN, townhouse condo featuring a double attached garage and a functional multi-level layout. The main floor offers a versatile DEN with direct access to both the front entrance and garage perfect for a home office, gym, or flex space. Upstairs, enjoy an open-concept living area with a modern kitchen, spacious dining area, and inviting living room highlighted by a cozy fireplace. The upper level features three bedrooms, including a primary with a private ensuite, plus a full 4-piece bathroom for the secondary bedrooms. Nestled around a beautifully landscaped central green space, this well-maintained complex offers a family-friendly atmosphere while being conveniently located close to shopping, schools, parks, public transit, and all major amenities. A perfect blend of comfort, style, and convenience! (Some photos virtually staged) (id:53676)
| Bathroom Total | 3 | Bedrooms Total | 3 |
| Appliances | Dishwasher, Dryer, Microwave Range Hood Combo, Stove, Washer, Window Coverings | Basement Type | None |
| Constructed Date | 2019 | Construction Style Attachment | Attached |
| Fireplace Fuel | Electric | Fireplace Present | Yes |
| Fireplace Type | Unknown | Half Bath Total | 1 |
| Heating Type | Forced Air | Stories Total | 3 |
| Size Interior | 1434 Sqft | Type | Row / Townhouse |
| Attached Garage |
| Acreage | No | Land Amenities | Park, Playground, Schools, Shopping |
| Level | Type | Dimensions |
|---|---|---|
| Main Level | Den | 2.72 m x 2.22 m |
| Upper Level | Living Room | 5.21 m x 3.79 m |
| Upper Level | Dining Room | 4.17 m x 2.61 m |
| Upper Level | Kitchen | 3.79 m x 3.22 m |
| Upper Level | Primary Bedroom | 3.58 m x 4.64 m |
| Upper Level | Bedroom 2 | 2.55 m x 3.31 m |
| Upper Level | Bedroom 3 | 2.56 m x 3.31 m |

Start Your Mortgage Application
