
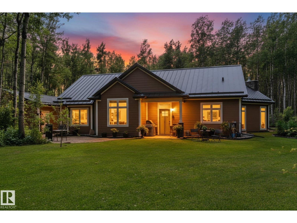
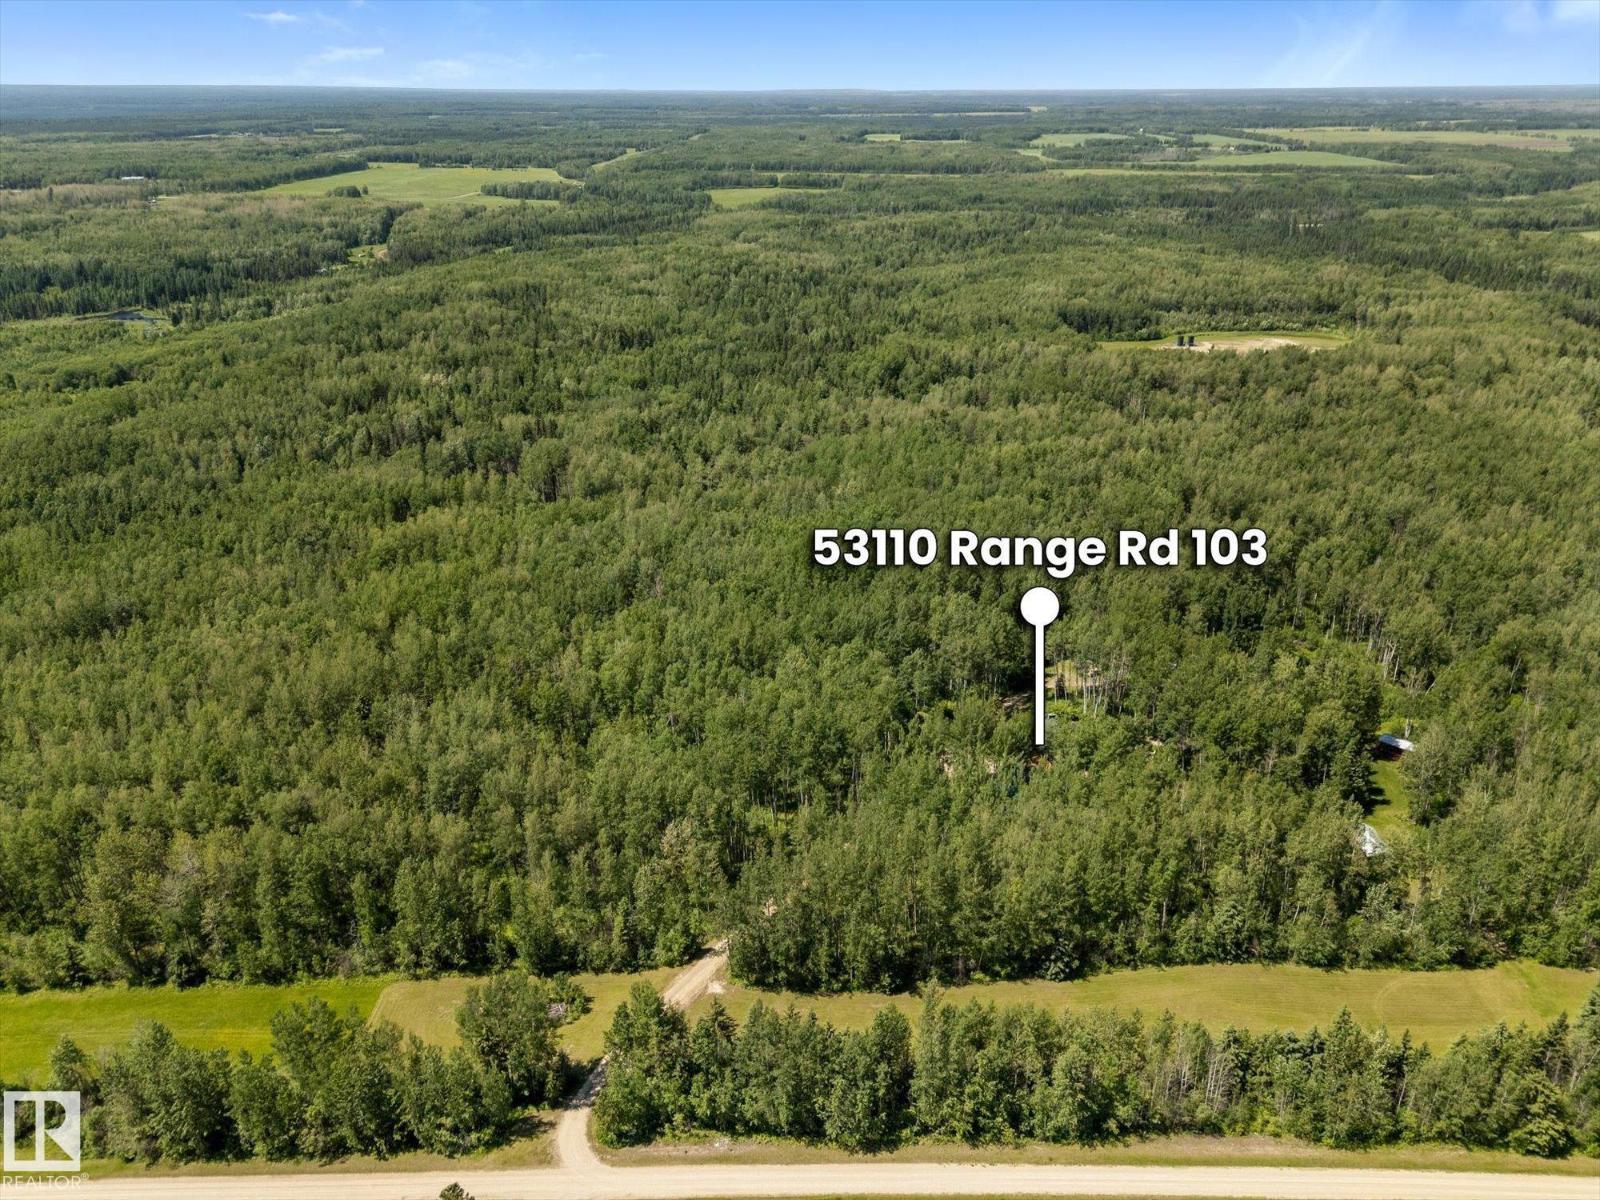
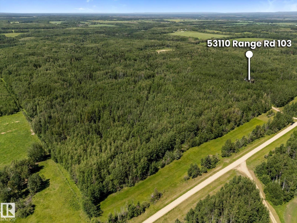
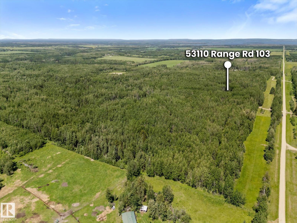
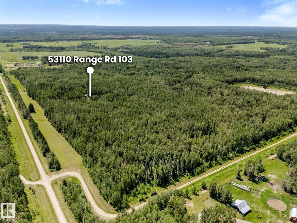
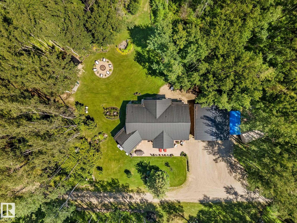
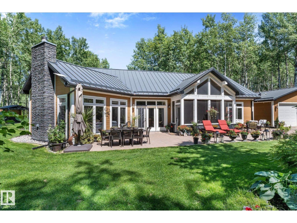
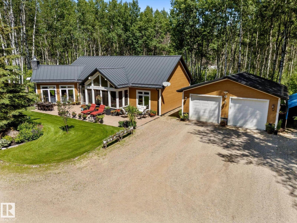
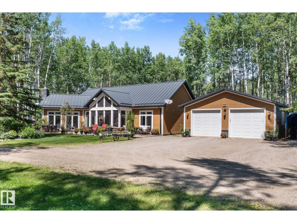
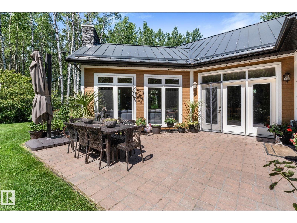
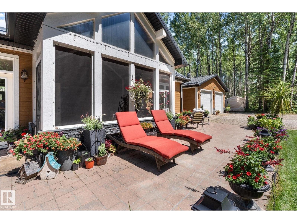
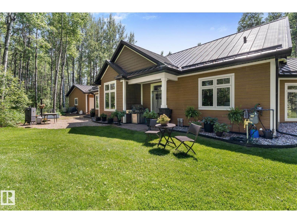
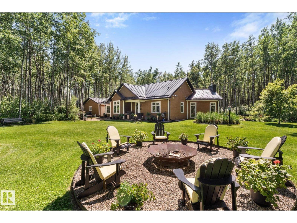
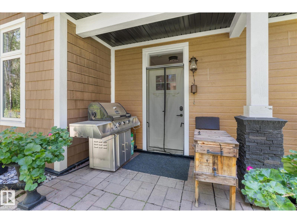
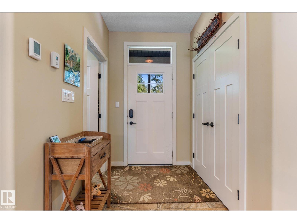
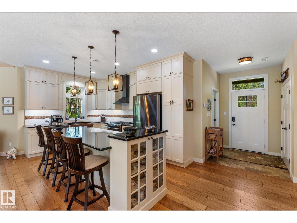
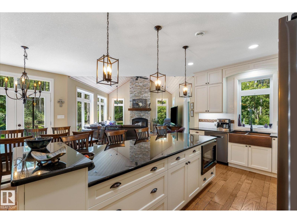
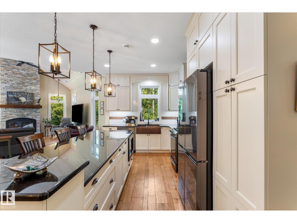
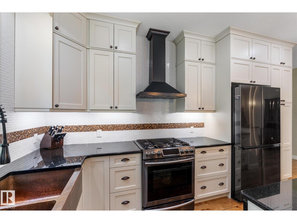
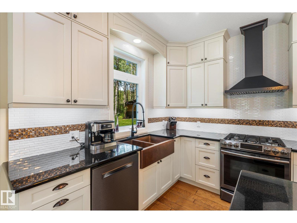
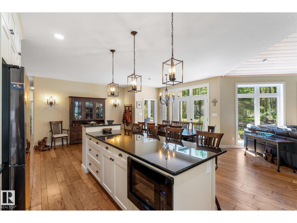
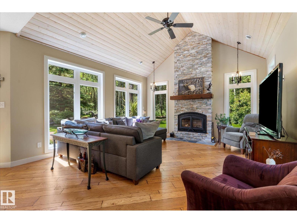
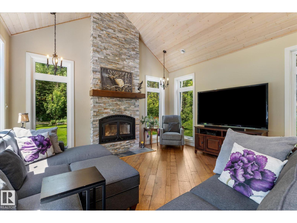
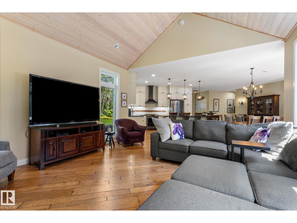
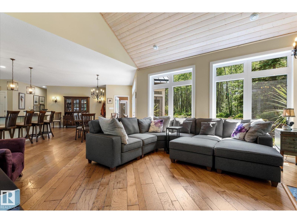
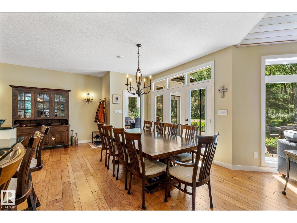
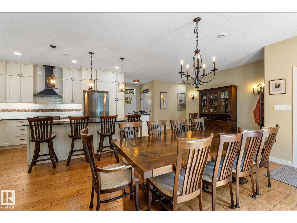
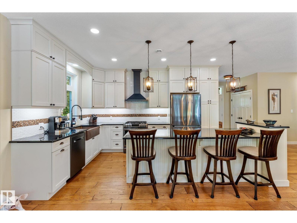
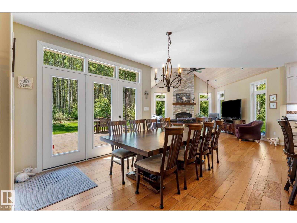
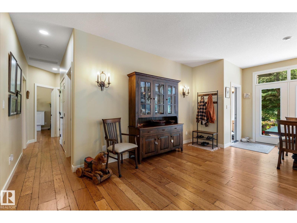
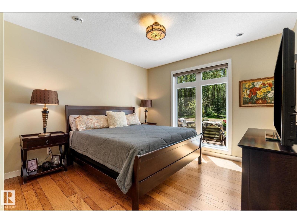
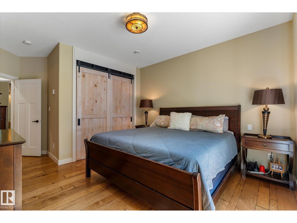
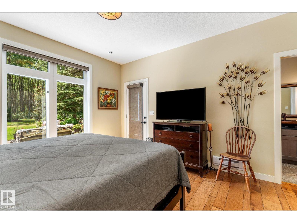
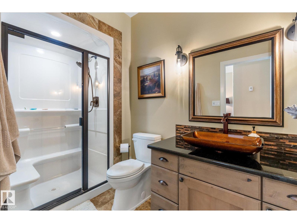
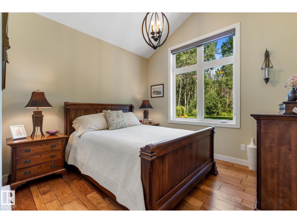
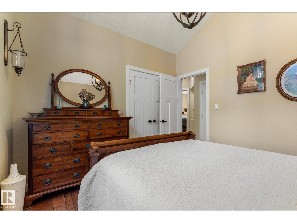
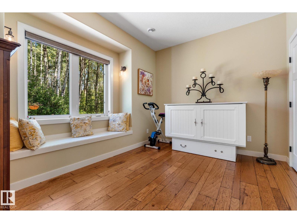
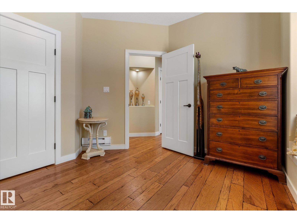
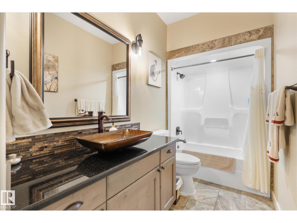
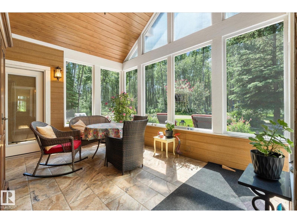
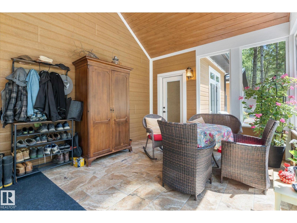
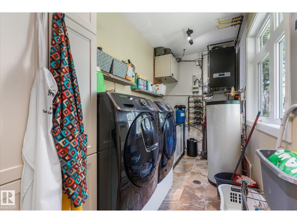
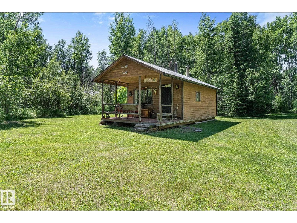
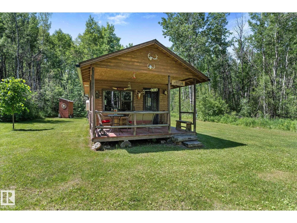
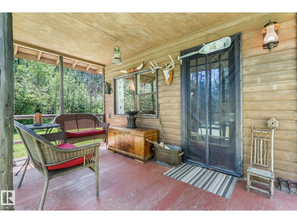
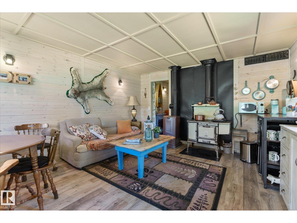
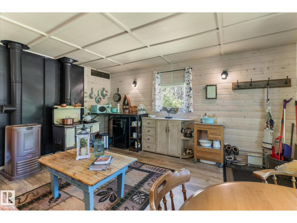
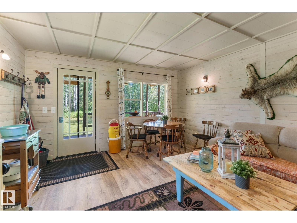
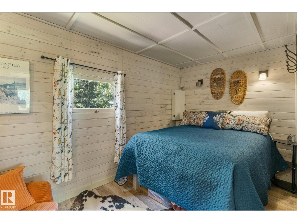
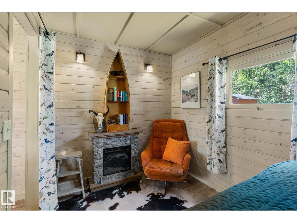
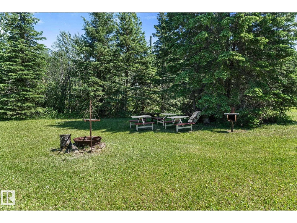
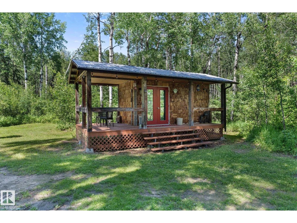
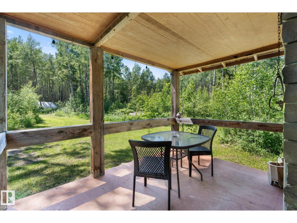
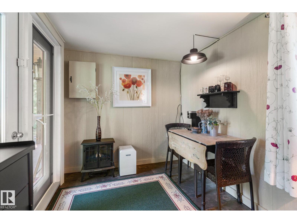
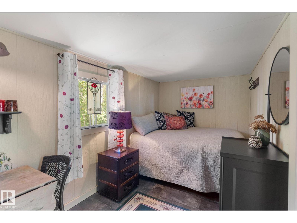
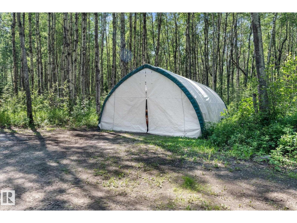
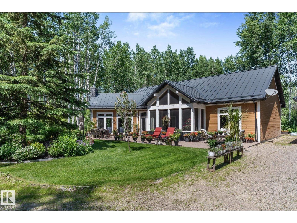
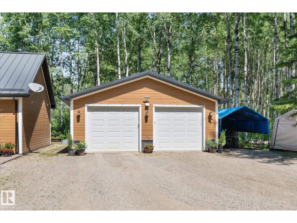
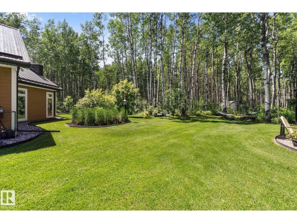
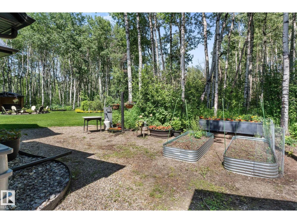
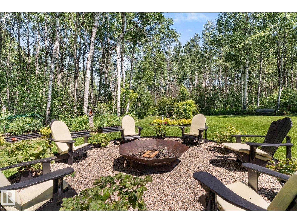
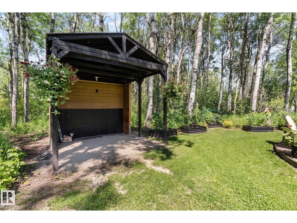
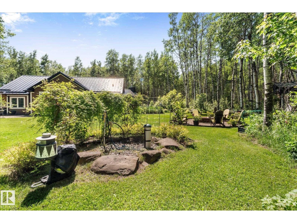
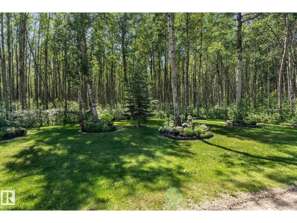
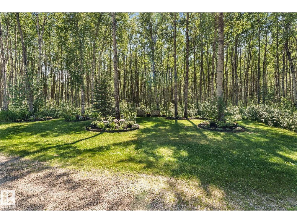
Escape to your own private retreat with this exceptional 1600 sq ft bungalow nestled on 39 acres, beautifully landscaped. This 3 bedroom home features a spacious primary suite with a 3-piece ensuite, engineered hardwood flooring, granite countertops, expansive kitchen with a copper farmhouse sink, and the comfort of 3-zone in-floor heating, and stunning floor to ceiling stone, wood burning fireplace. Built for efficiency and peace of mind, the property also offers a metal roof, engineered siding, Generac backup generator, surge protection system, insulated interior walls between bedrooms and bathrooms, and dual BBQ gas lines. Outside, enjoy a heated 26' x 28' detached garage, two powered guest cabins, and four serviced RV sites complete with power and water—ideal for hosting family, friends, or recreational use. A rare opportunity to own a thoughtfully designed acreage offering privacy, comfort, and endless possibilities. (id:53676)
| Bathroom Total | 2 | Bedrooms Total | 3 |
| Appliances | Dishwasher, Dryer, Fan, Hood Fan, Microwave, Refrigerator, Gas Stove(s), Washer | Architectural Style | Bungalow |
| Basement Type | None | Ceiling Type | Vaulted |
| Constructed Date | 2016 | Construction Status | Insulation Upgraded |
| Construction Style Attachment | Detached | Fireplace Fuel | Wood |
| Fireplace Present | Yes | Fireplace Type | Insert |
| Heating Type | In Floor Heating | Stories Total | 1 |
| Size Interior | 1631 Sqft | Type | House |
| Detached Garage | |
| Heated Garage | |
| Oversize | |
| R V | |
| Carport |
| Acreage | Yes | Fence Type | Not Fenced |
| Size Irregular | 39.87 | Size Total | 39.87 Ac |
| Size Total Text | 39.87 Ac |
| Level | Type | Dimensions |
|---|---|---|
| Main Level | Living Room | 7.02 m x 4.47 m |
| Main Level | Dining Room | 4.92 m x 3.49 m |
| Main Level | Kitchen | 7.8 m x 2.85 m |
| Main Level | Primary Bedroom | 3.91 m x 5.52 m |
| Main Level | Bedroom 2 | 3.76 m x 3.09 m |
| Main Level | Bedroom 3 | 3.31 m x 2.23 m |
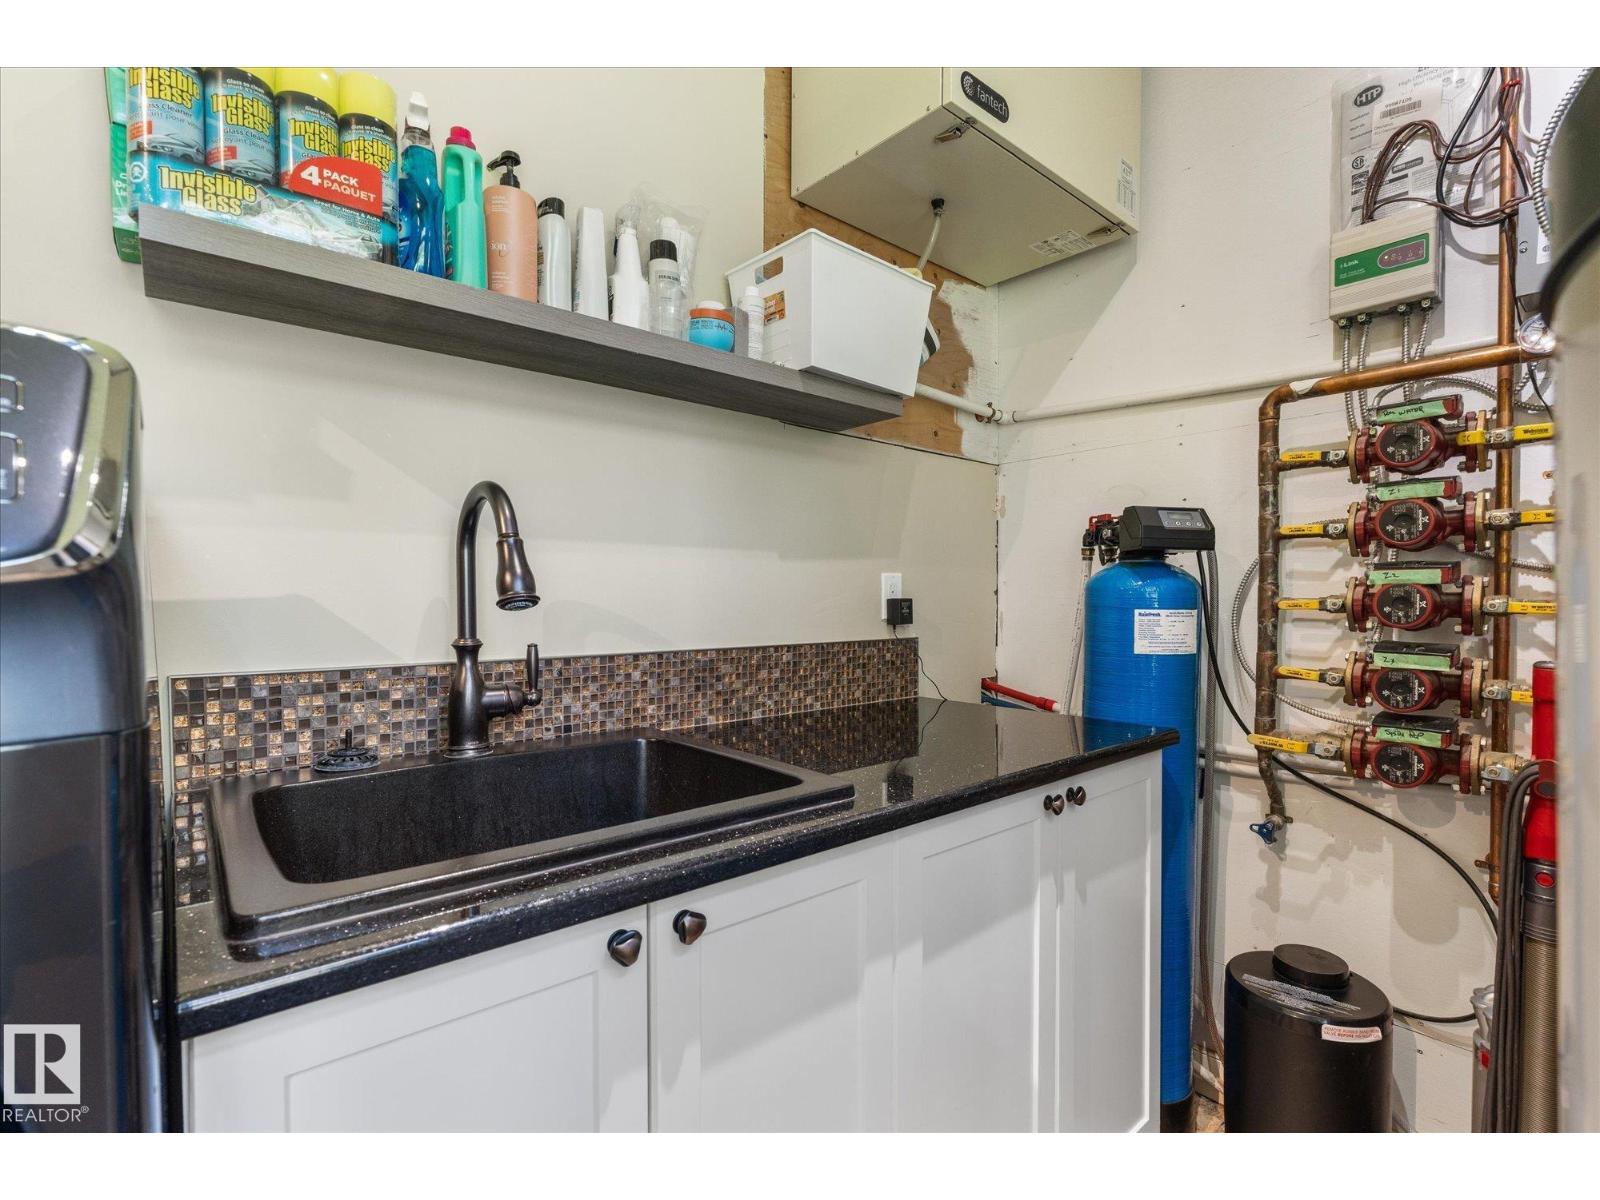
| Main Level | Laundry Room | 4.49 m x 1.69 m |
| Main Level | Sunroom | 4.33 m x 3.56 m |

Start Your Mortgage Application
