
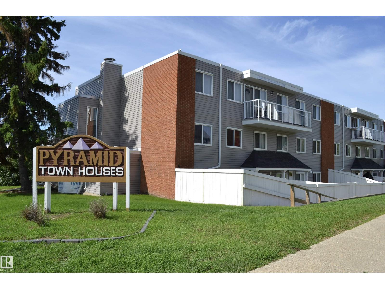
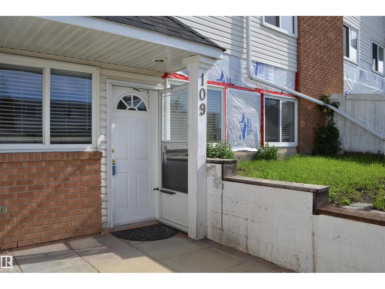
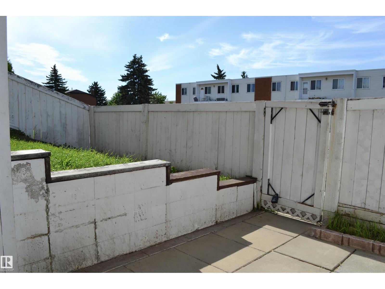
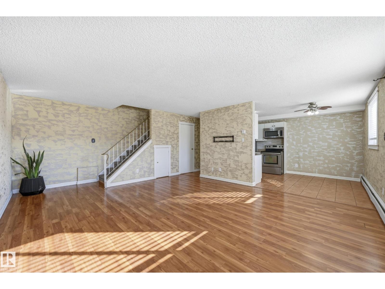
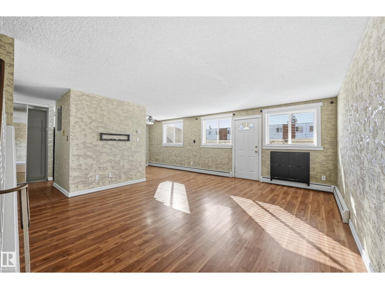
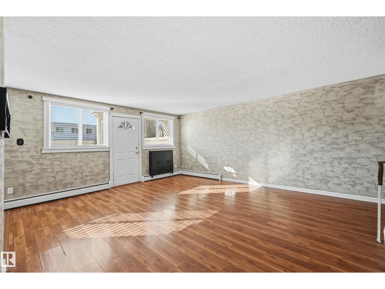
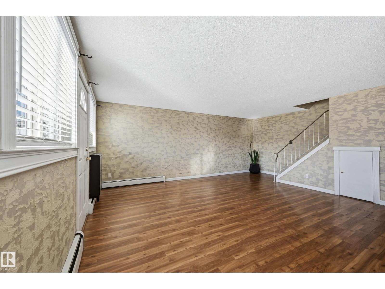
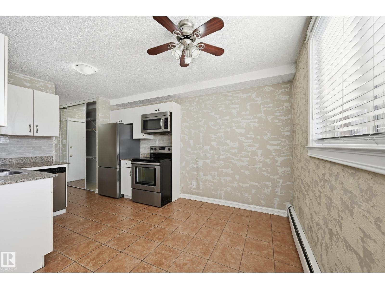
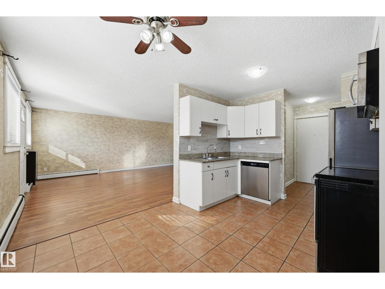
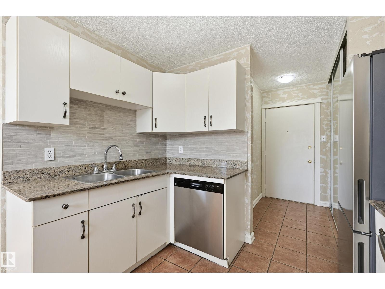
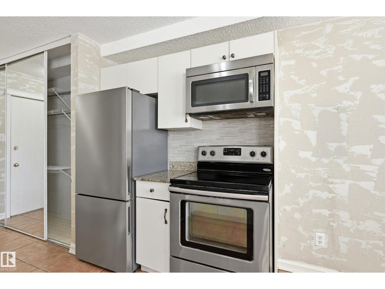
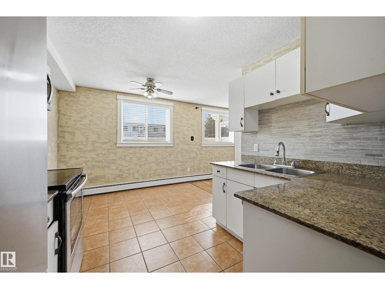
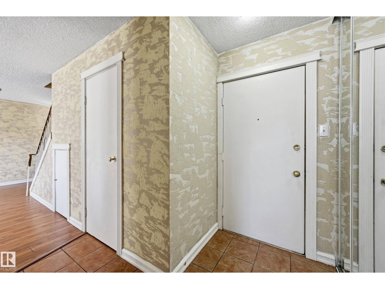
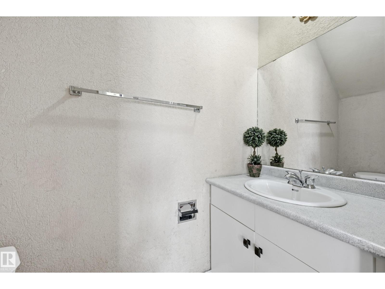
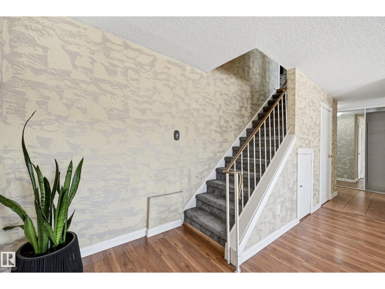
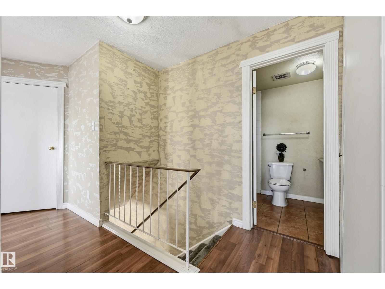
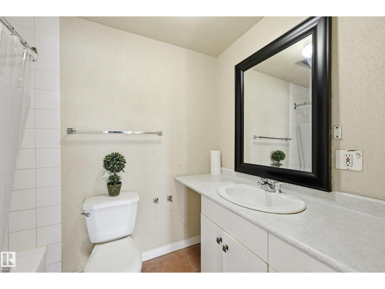
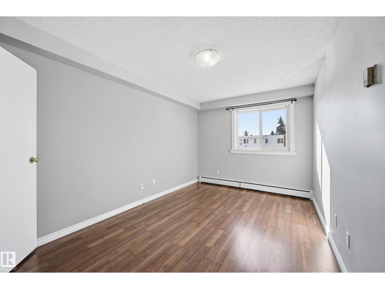
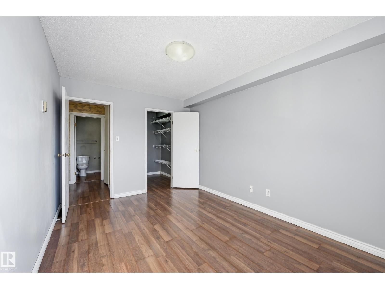
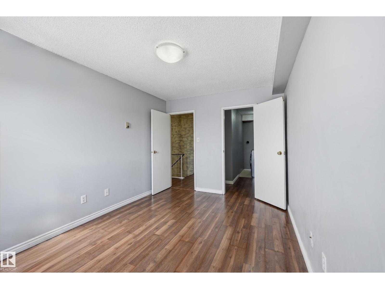
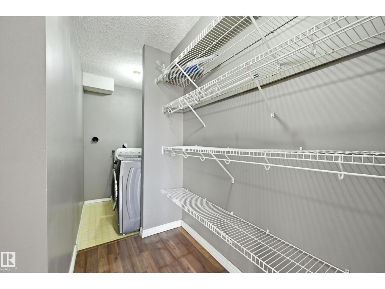
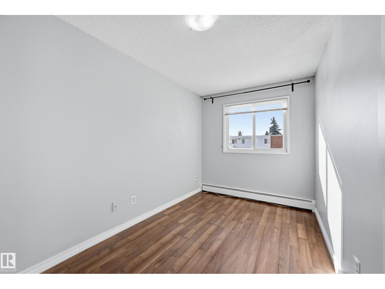
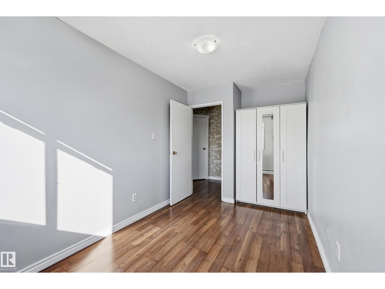
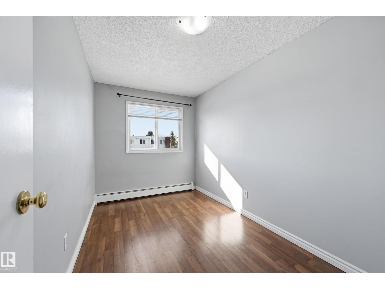
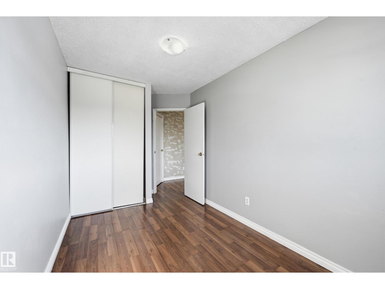
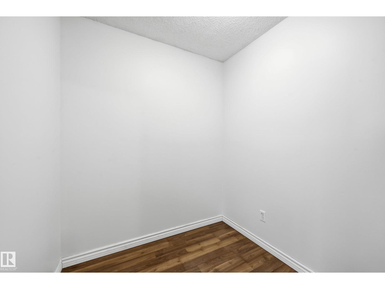
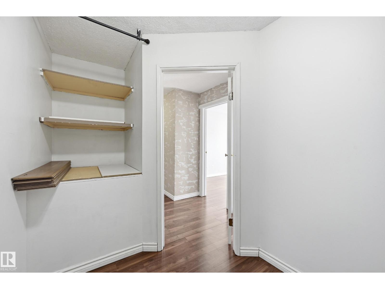
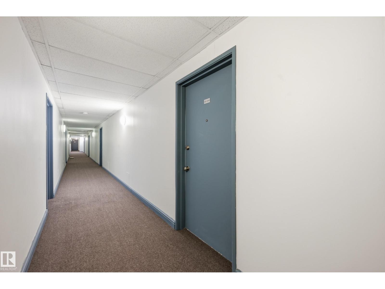
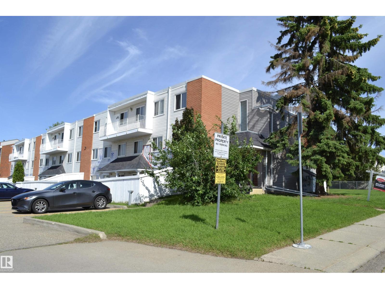
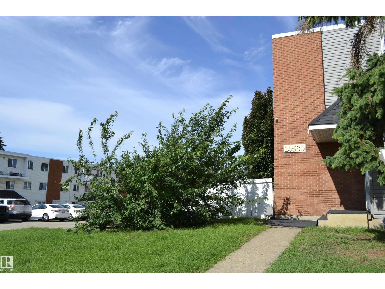
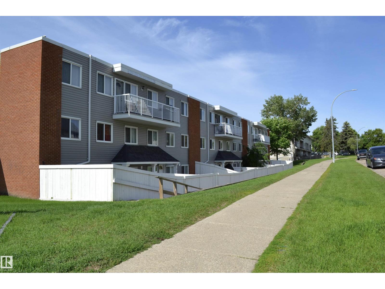
** ATTENTION INVESTORS & FIRST TIME HOME BUYERS ** Why rent when you can own and build equity?! Updated and affordable, this stylish 2 storey home offers over 1248 sq ft of comfortable living space complete with 3 bedrooms PLUS DEN, 1.5 bath and IN-SUITE LAUNDRY. Step inside to a bright and expansive living room that creates a warm, welcoming atmosphere. Spacious kitchen features white cabinetry, NEWER stainless steel appliances and ample room for a dining table, just perfect for family meals and entertaining! Primary bedroom with large walk-in closet & laundry, two additional bedrooms, a full bathroom, and a versatile den/storage room complete the upper level. Access your unit from either the fenced & private patio area or the main building, adding flexibility and ease to your daily routine. PRIME LOCATION, only minutes away from Costco, Manning Town Centre, schools, parks, Manning freeway & the Anthony Henday. Immediate possession available. ** vinyl replacement levy already paid by seller ** (id:53676)
| Bathroom Total | 2 | Bedrooms Total | 3 |
| Appliances | Dishwasher, Dryer, Microwave Range Hood Combo, Refrigerator, Stove, Washer | Basement Type | None |
| Constructed Date | 1975 | Construction Style Attachment | Attached |
| Fire Protection | Smoke Detectors | Half Bath Total | 1 |
| Heating Type | Hot Water Radiator Heat | Stories Total | 2 |
| Size Interior | 1249 Sqft | Type | Row / Townhouse |
| Stall |
| Acreage | No | Fence Type | Fence |
| Land Amenities | Golf Course, Playground, Public Transit, Schools, Shopping, Ski Hill |
| Level | Type | Dimensions |
|---|---|---|
| Main Level | Living Room | 5.29 m x 6.25 m |
| Main Level | Kitchen | 2.58 m x 6.26 m |
| Upper Level | Den | 3.37 m x 2.06 m |
| Upper Level | Primary Bedroom | 2.91 m x 4.19 m |
| Upper Level | Bedroom 2 | 2.13 m x 4.23 m |
| Upper Level | Bedroom 3 | 2.44 m x 4.19 m |

Start Your Mortgage Application
