
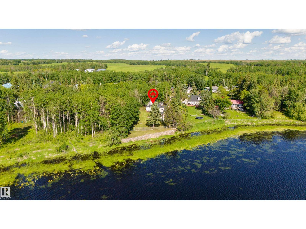
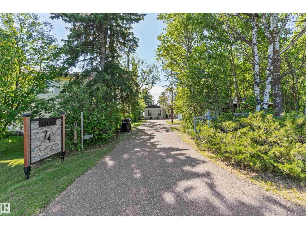
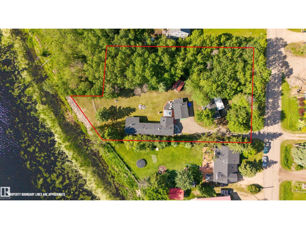
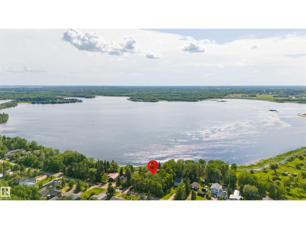
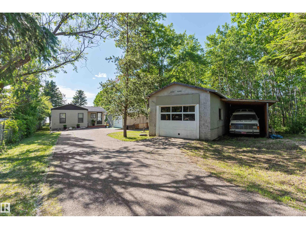
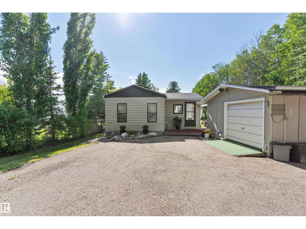
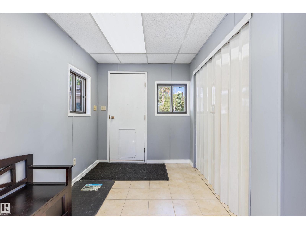
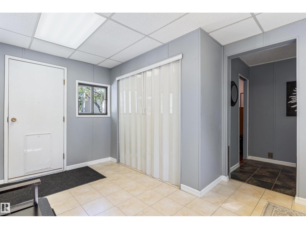
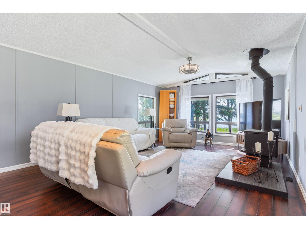
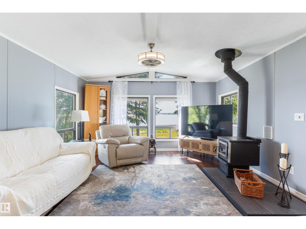
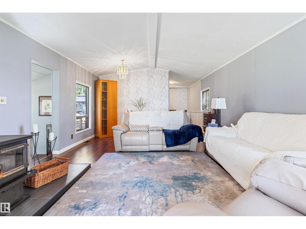
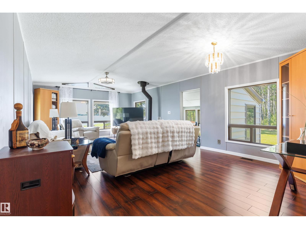
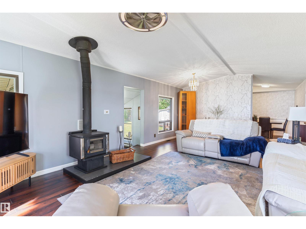
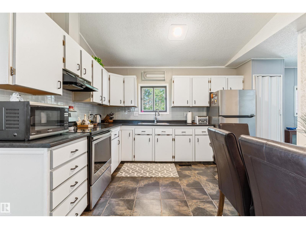
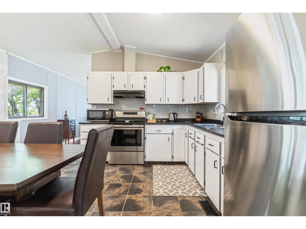
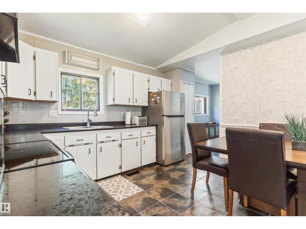
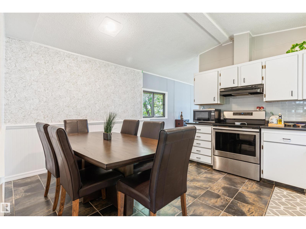
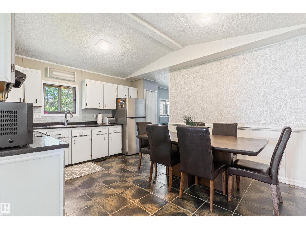
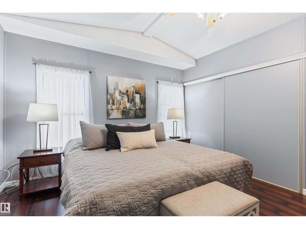
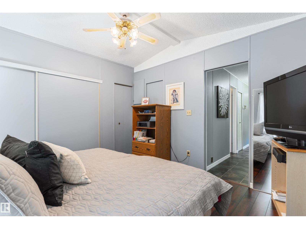
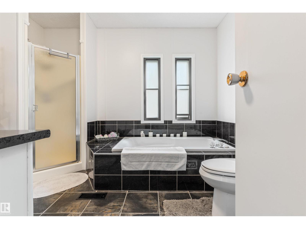
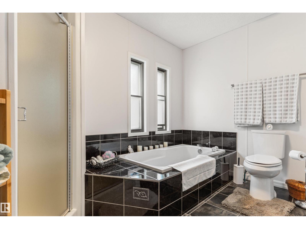
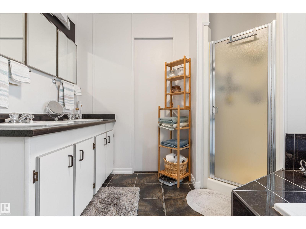
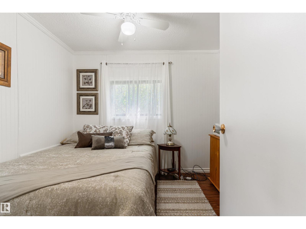
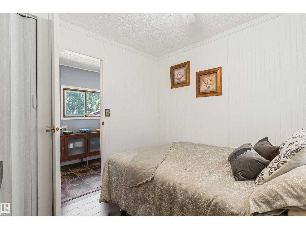
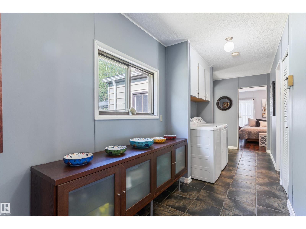
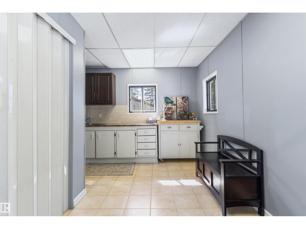
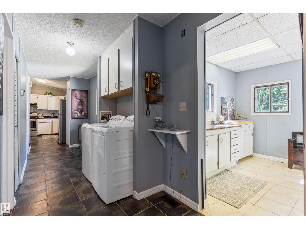
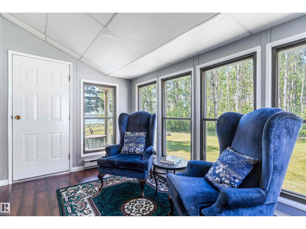
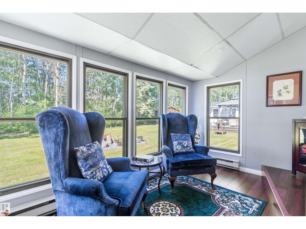
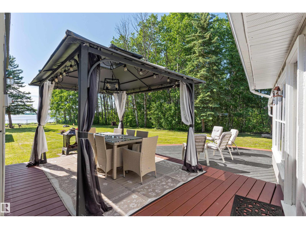
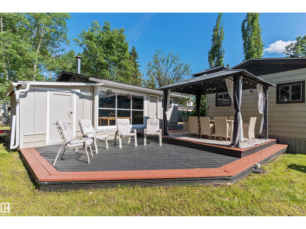
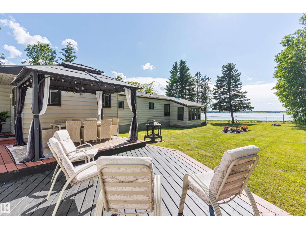
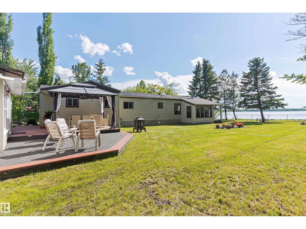
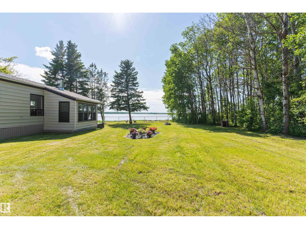
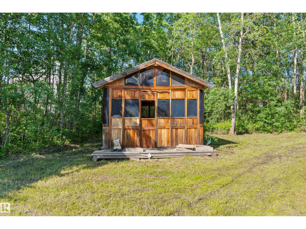
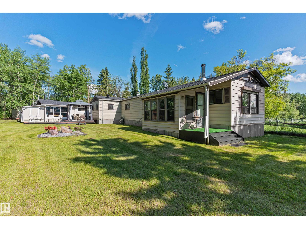
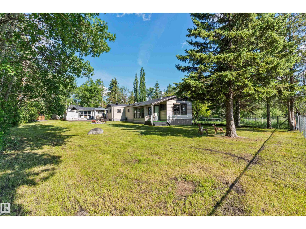
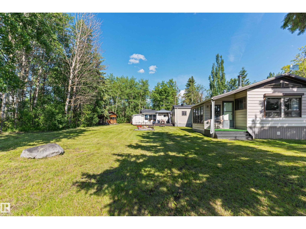
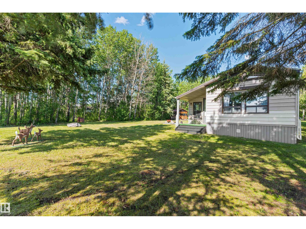
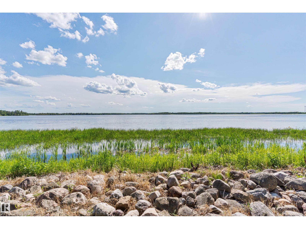
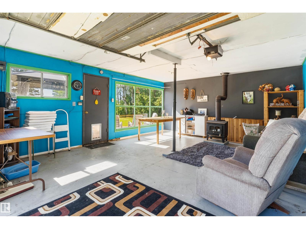
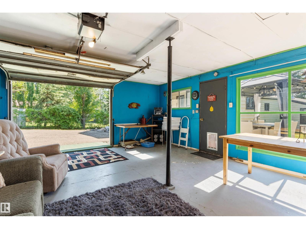
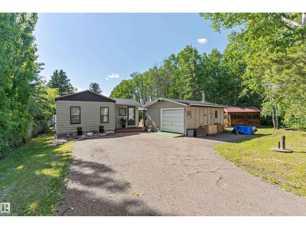
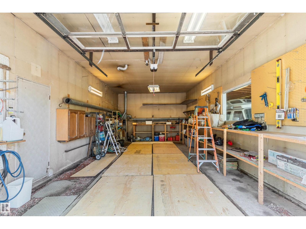
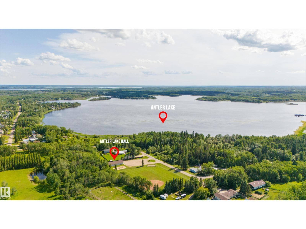
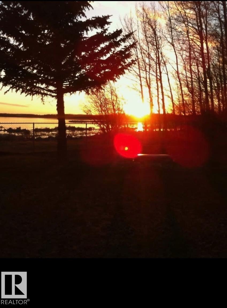
Welcome to this beautifully maintained, LAKEFRONT, second-owner modular home, perfectly situated on 2 spacious parcels of land being sold together, right off Antler Lake. This RARE property offers the perfect blend of PRIVACY, space & peaceful country living, all within an easy commute to Sherwood Park. Pride of ownership is evident throughout this immaculate 2-bedroom, 1-bath home, featuring two thoughtfully designed additions that provide extra living space and comfort. The home has been meticulously cared for and UPDATED over the years, including a new water line (2023), hot water tank (2025), and furnace (approx. 2019), offering peace of mind for years to come. Outside, you'll appreciate the oversized lot with endless possibilities, a detached garage, workshop, and plenty of room for all your vehicles, toys, hobbies, or future plans. Whether you're looking for a year-round residence or a tranquil retreat near the lake, opportunities like this are few & far between. A rare find in a desirable setting! (id:53676)
| Bathroom Total | 1 | Bedrooms Total | 2 |
| Appliances | Dryer, Hood Fan, Refrigerator, Storage Shed, Stove, Washer | Architectural Style | Bungalow |
| Basement Type | None | Constructed Date | 1988 |
| Construction Style Attachment | Detached | Heating Type | Forced Air |
| Stories Total | 1 | Size Interior | 1384 Sqft |
| Type | House |
| Detached Garage |
| Acreage | No | Fronts On | Waterfront |
| Size Irregular | 0.74 | Size Total | 0.74 Ac |
| Size Total Text | 0.74 Ac | Surface Water | Lake |
| Level | Type | Dimensions |
|---|---|---|
| Main Level | Living Room | 4.48 m x 7.63 m |
| Main Level | Kitchen | 3.59 m x 4.47 m |
| Main Level | Primary Bedroom | 3.72 m x 3.5 m |
| Main Level | Bedroom 2 | 2.68 m x 2.87 m |
| Main Level | Sunroom | 2.29 m x 3.82 m |
| Main Level | Laundry Room | 1.69 m x 1.52 m |

Start Your Mortgage Application
