
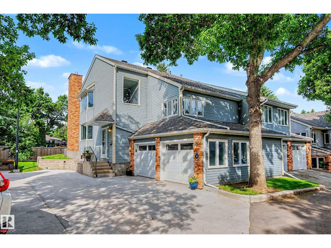
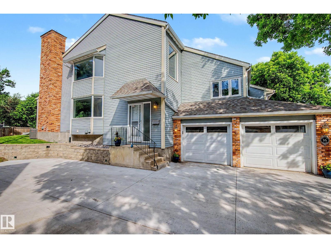
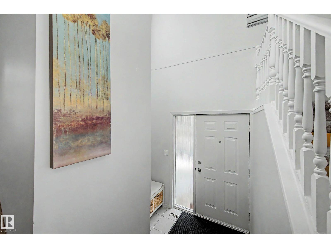
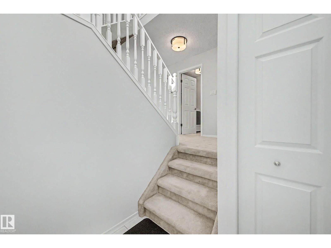
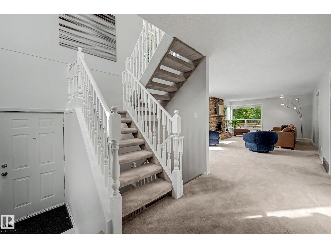
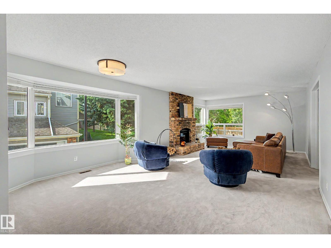
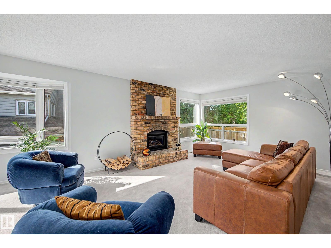
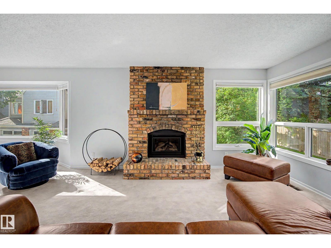
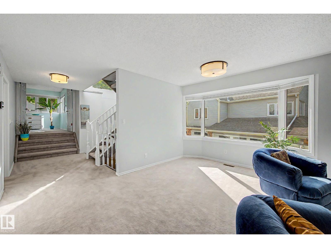
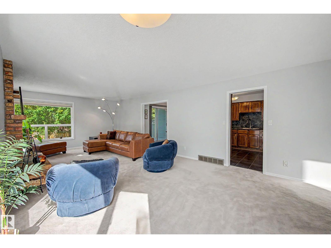
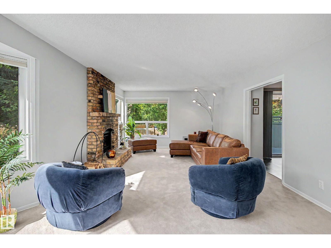
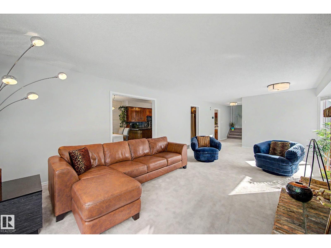
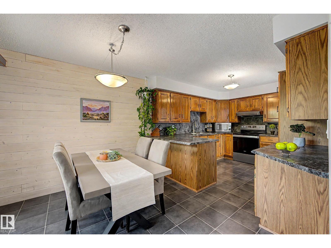
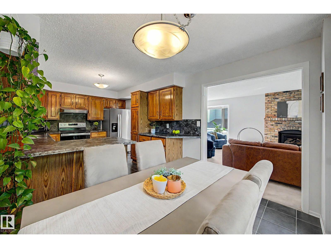
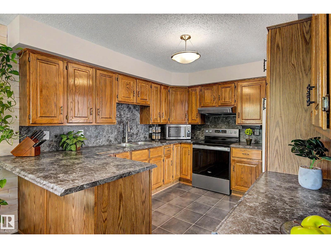
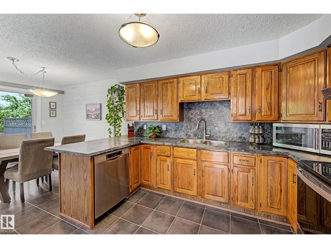
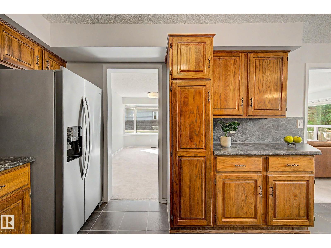
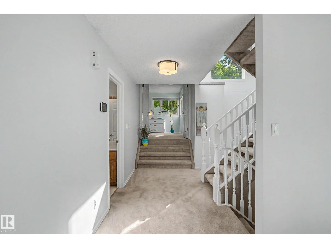
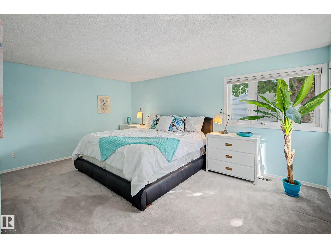
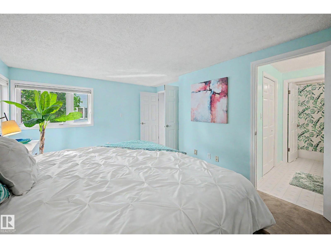
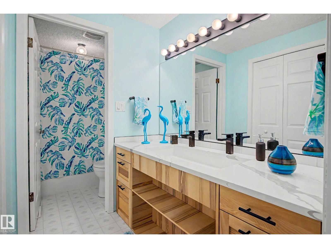
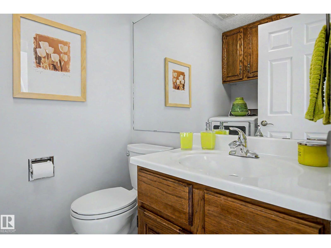
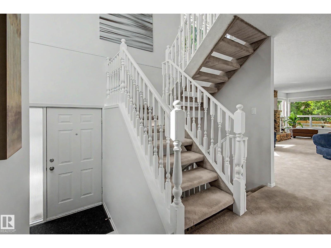
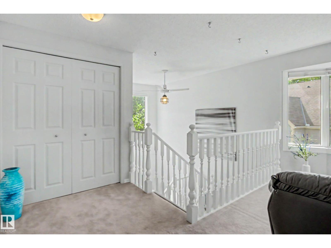
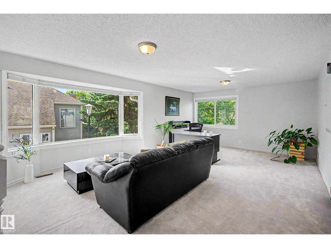
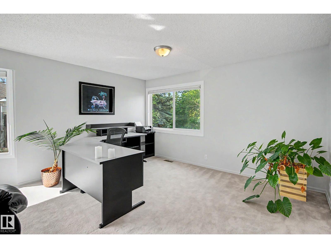
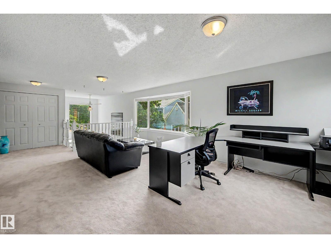
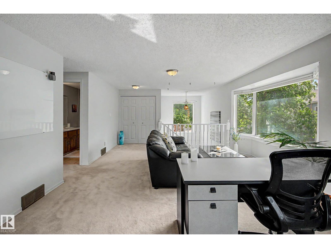
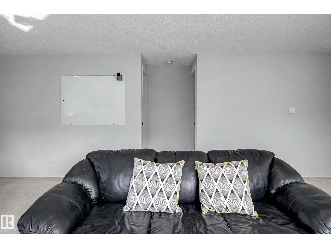
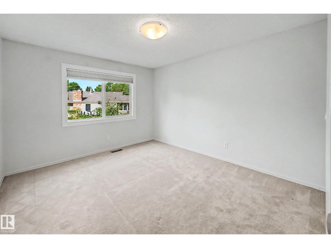
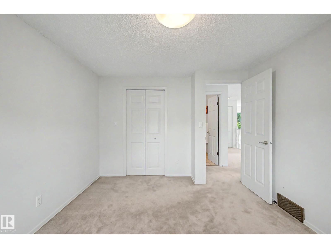
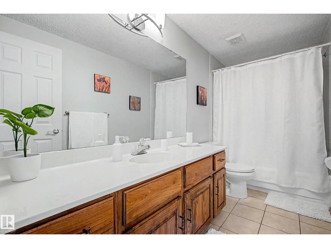
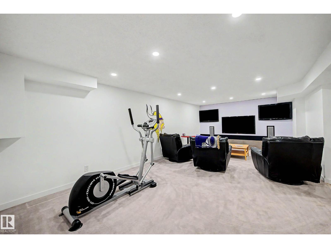
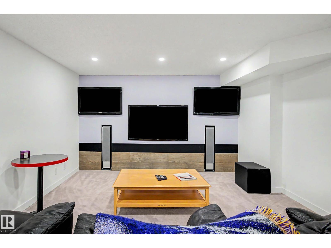
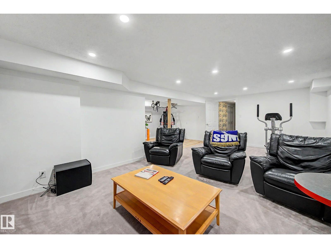
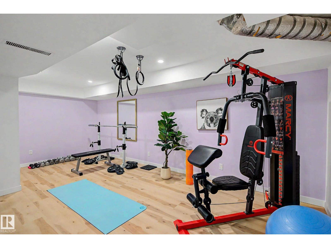
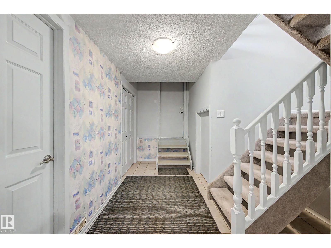
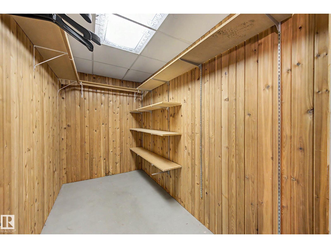
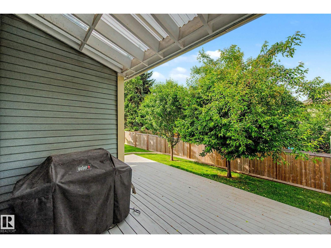
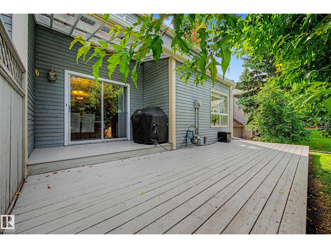
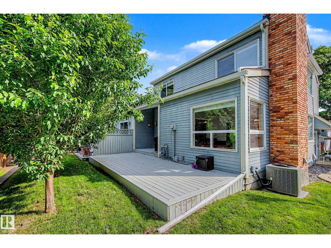
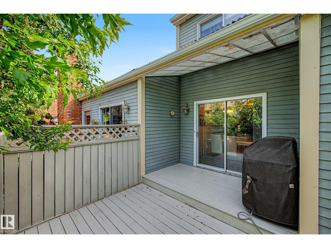
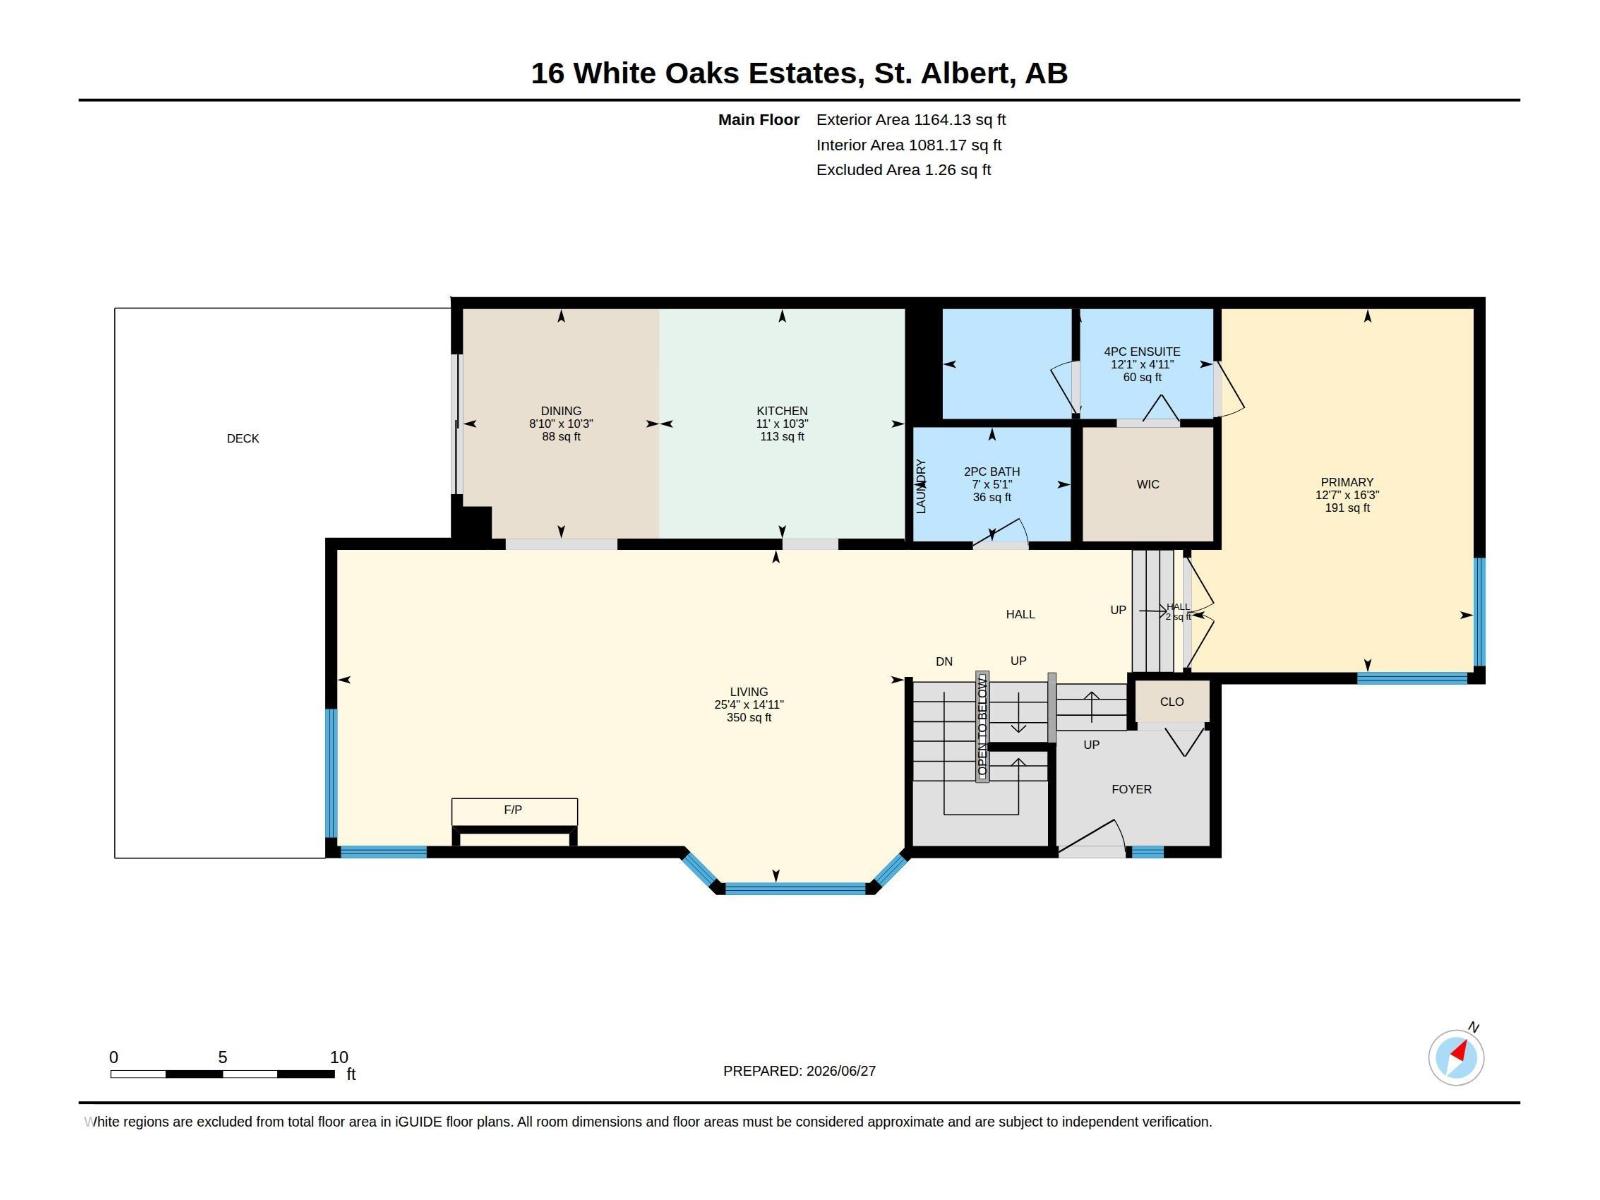
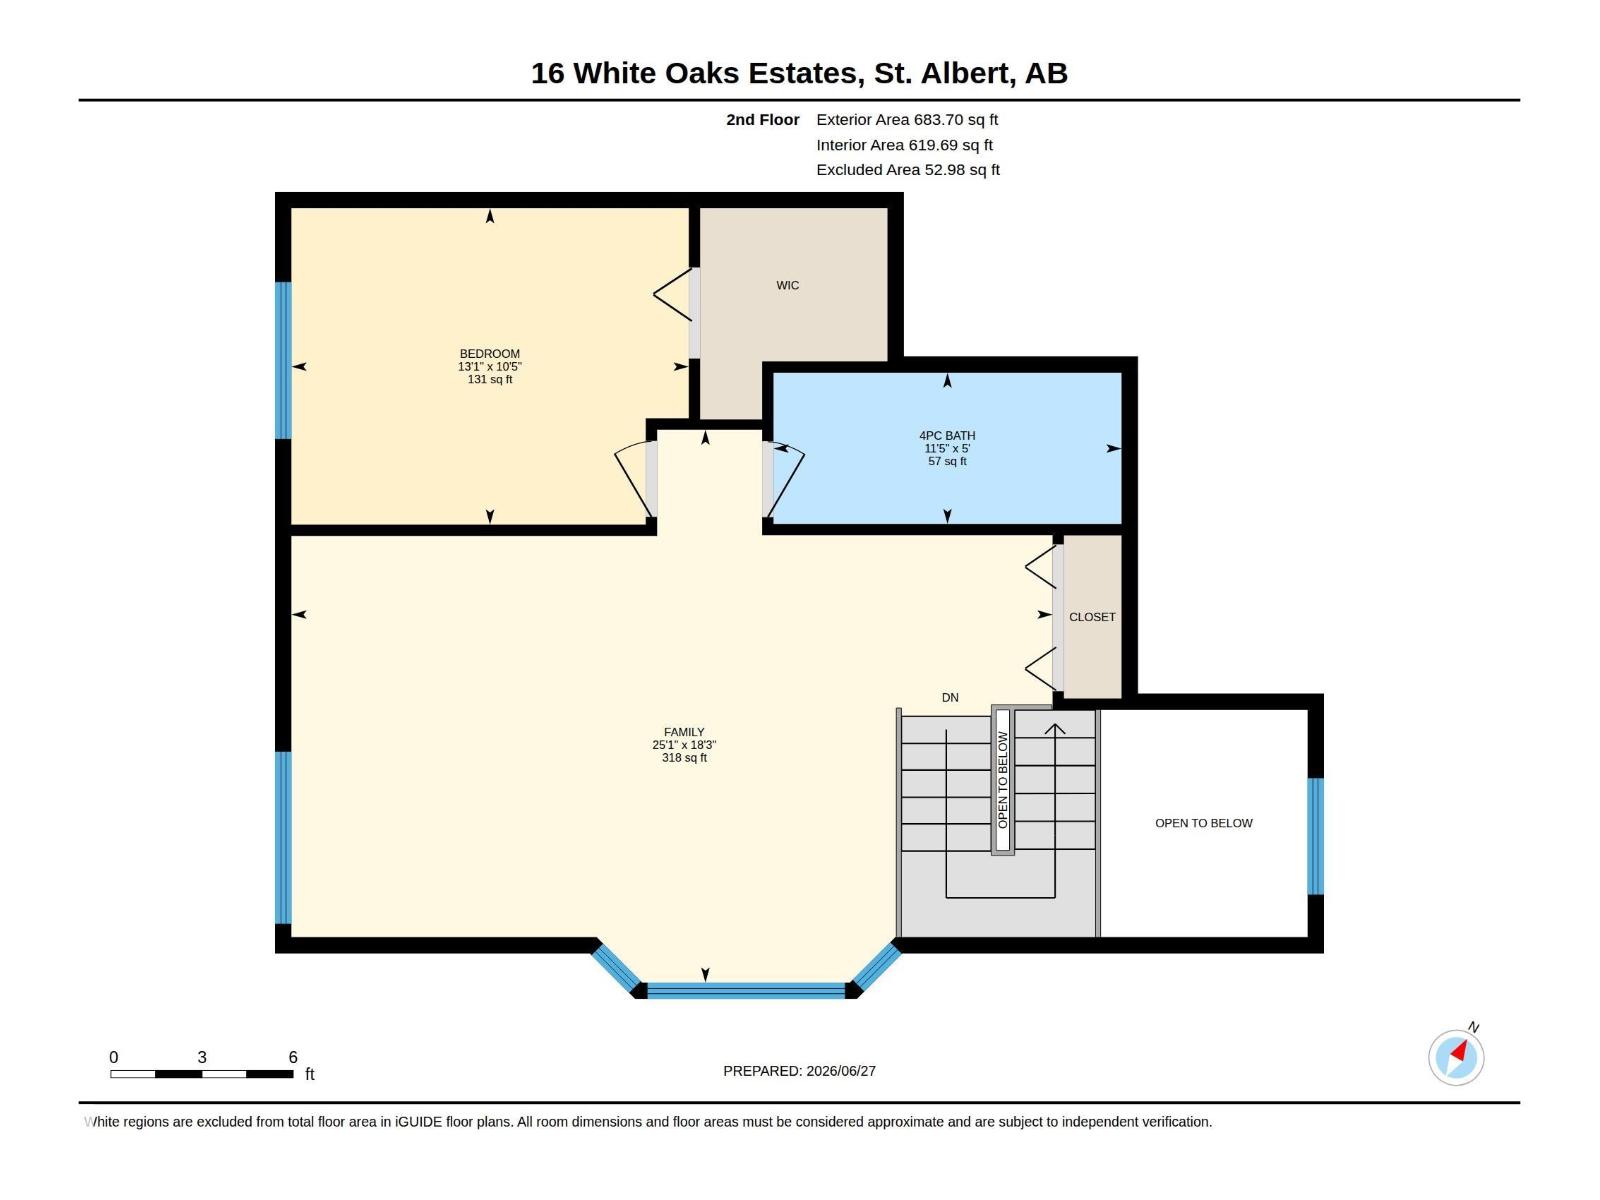
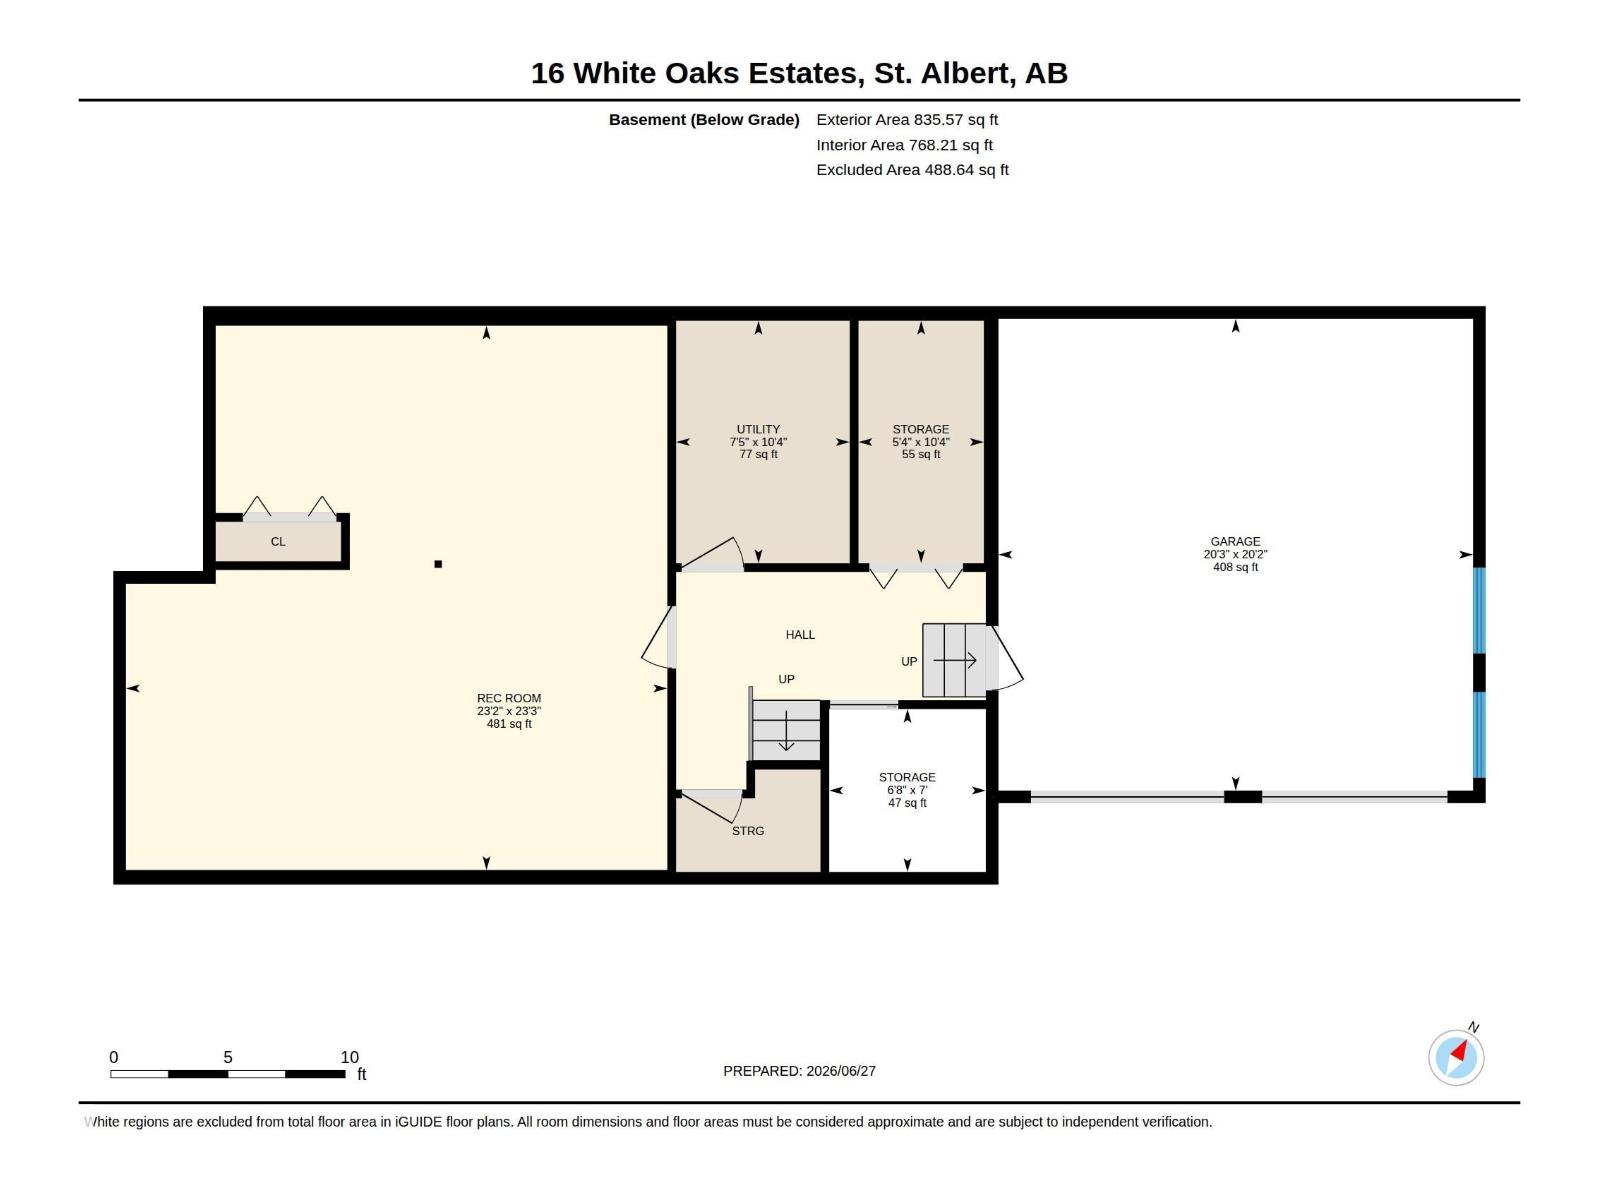
Step into this beautifully maintained 2 bedroom, 3 bathroom townhouse condo offering comfort, style, and an inviting sense of space. The open-concept main floor is lined with huge windows, filling the home with natural light and creating a warm, welcoming atmosphere. Enjoy the convenience of a double attached garage and the elegance found in every detail throughout the home. The finished basement adds valuable living space with a large rec room and generous storage area. Upstairs, the huge primary bedroom impresses with its own ensuite, providing a private retreat for relaxation. Thoughtful design and modern touches make this home ideal for both younger buyers and those looking to downsize without compromise. Located close to schools, parks, and walking paths, this property blends lifestyle and location effortlessly. A wonderful opportunity to enjoy low-maintenance living in a vibrant, well-kept community. (id:53676)
| Bathroom Total | 3 | Bedrooms Total | 2 |
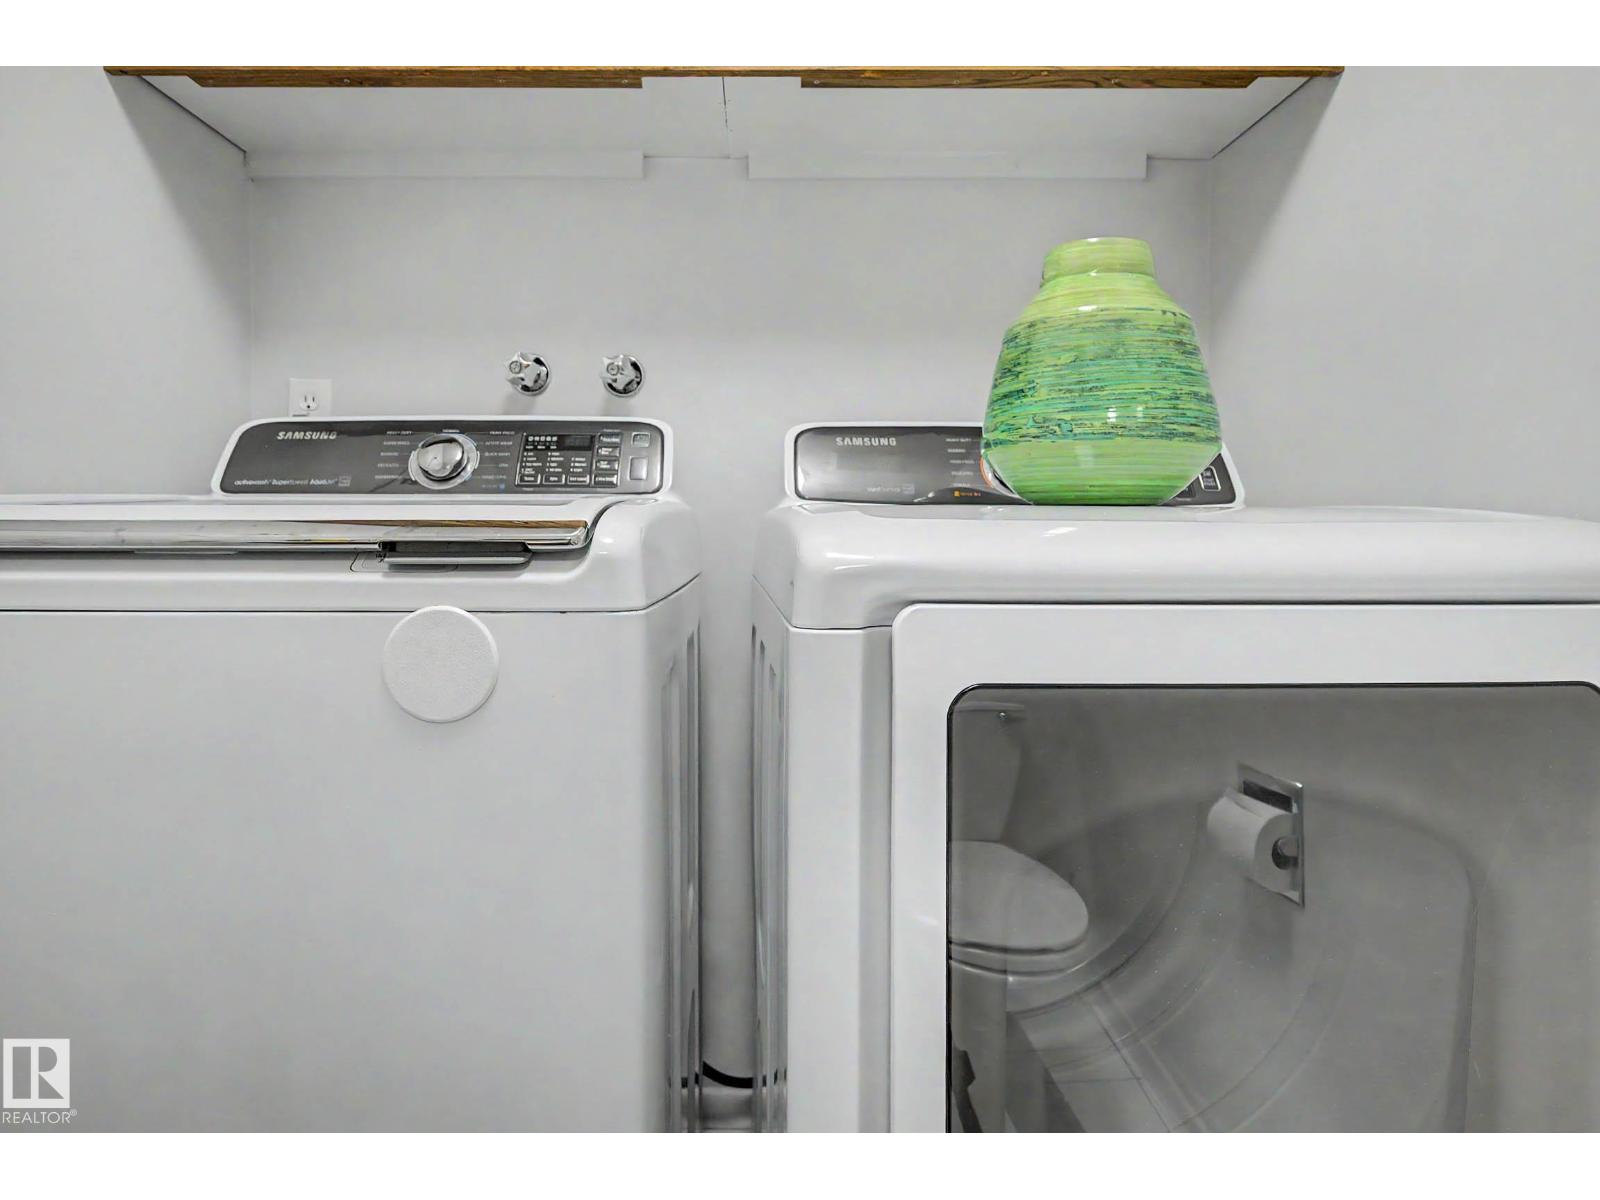
| Appliances | Dishwasher, Dryer, Garage Door Opener Remote(s), Garage Door Opener, Oven - Built-in, Refrigerator, Stove, Central Vacuum, Washer, Window Coverings | Basement Development | Finished |
| Basement Type | Full (finished) | Constructed Date | 1981 |
| Construction Style Attachment | Attached | Cooling Type | Central Air Conditioning |
| Fire Protection | Smoke Detectors | Half Bath Total | 1 |
| Heating Type | Forced Air | Size Interior | 1848 Sqft |
| Type | Row / Townhouse |
| Attached Garage |
| Acreage | No | Fence Type | Fence |
| Land Amenities | Playground, Public Transit, Schools, Shopping |
| Level | Type | Dimensions |
|---|---|---|
| Basement | Recreation Room | 7.09 m x 7.05 m |
| Basement | Storage | 2.12 m x 2.04 m |
| Basement | Storage | 3.16 m x 1.63 m |
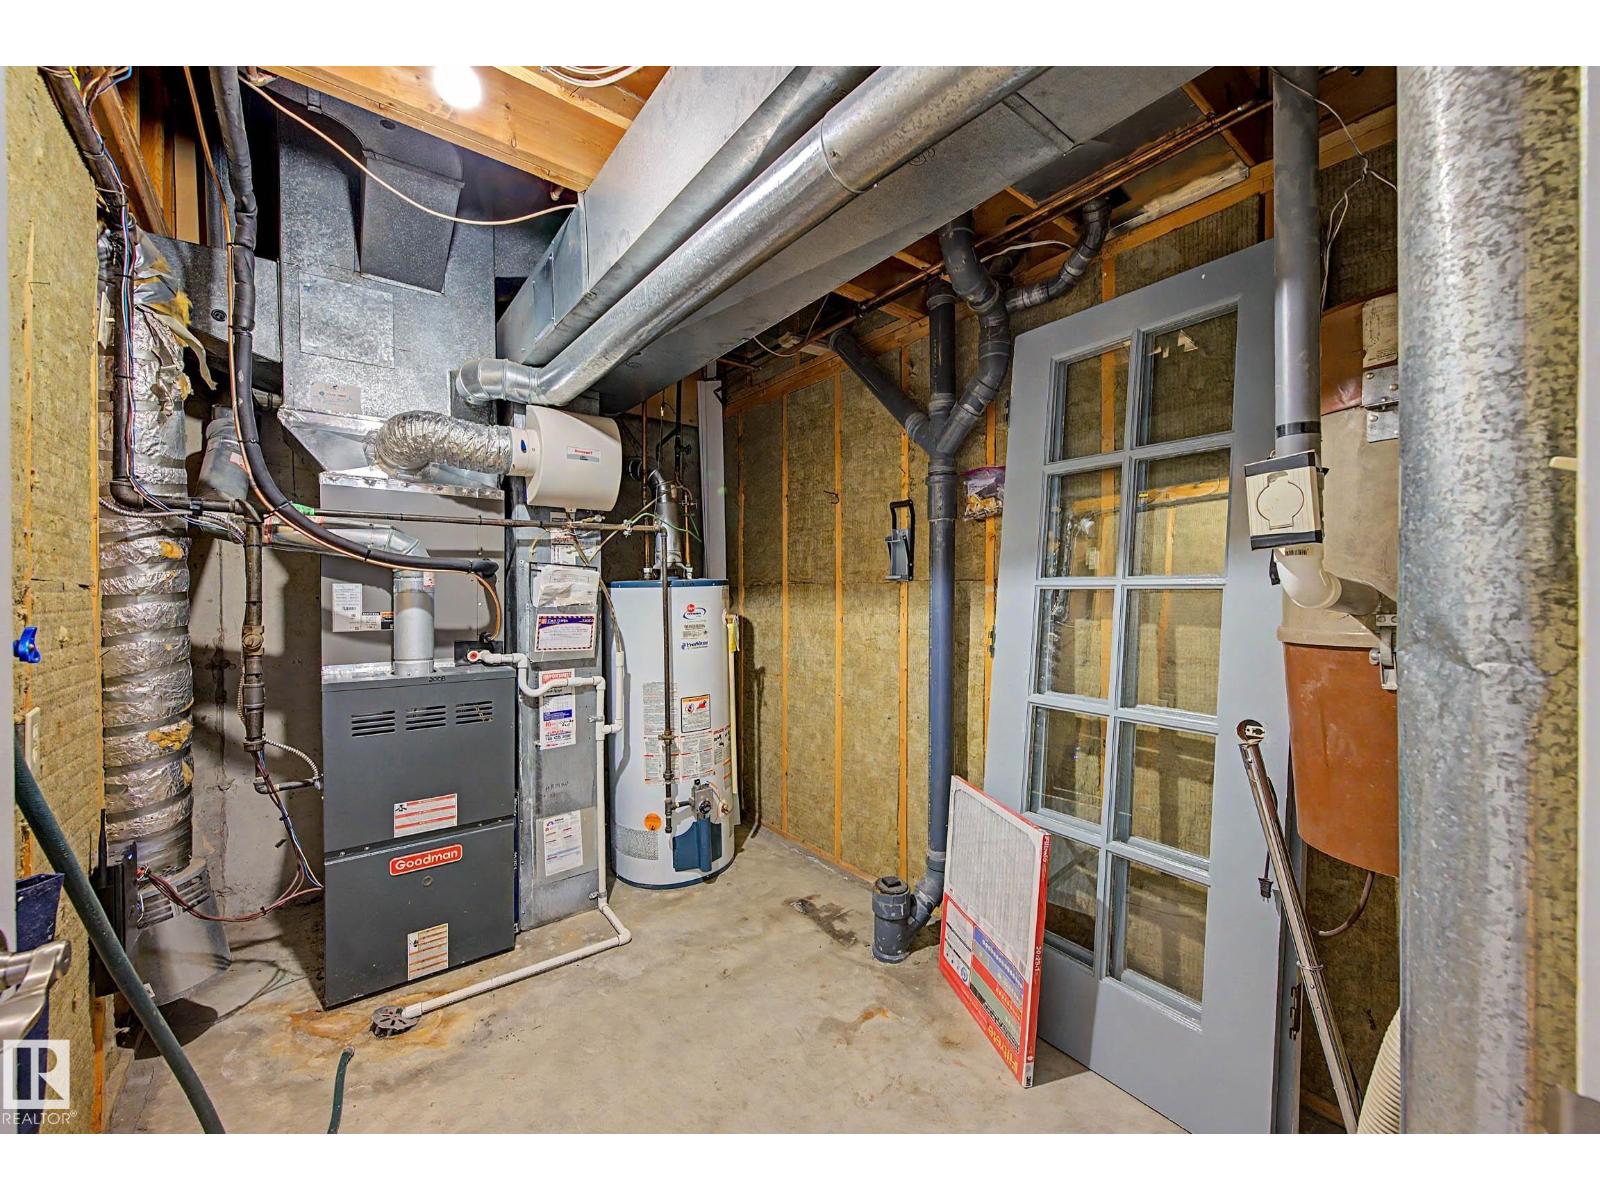
| Basement | Utility Room | 3.16 m x 2.26 m |
| Main Level | Living Room | 4.54 m x 7.73 m |
| Main Level | Dining Room | 3.13 m x 2.68 m |
| Main Level | Kitchen | 3.13 m x 2.68 m |
| Main Level | Primary Bedroom | 4.95 m x 3.85 m |
| Upper Level | Family Room | 5.55 m x 7.64 m |
| Upper Level | Bedroom 2 | 3.18 m x 3.99 m |

Start Your Mortgage Application
