
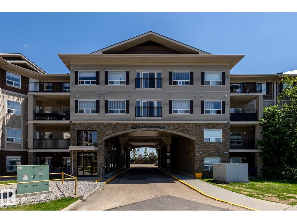
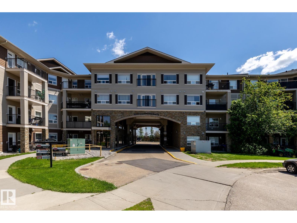
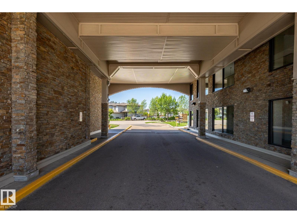
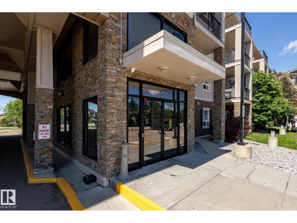
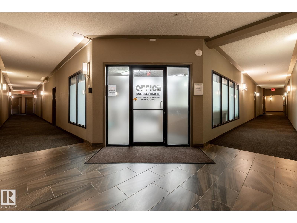
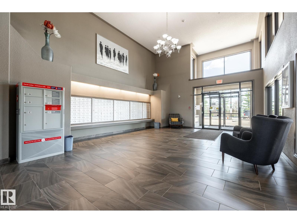
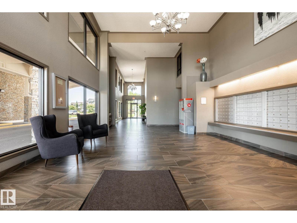
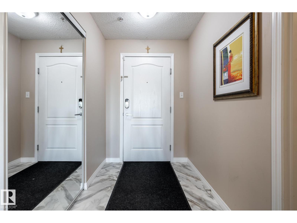
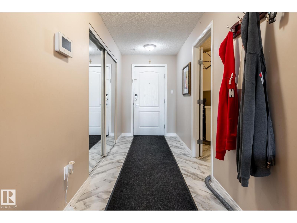
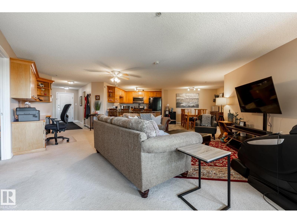
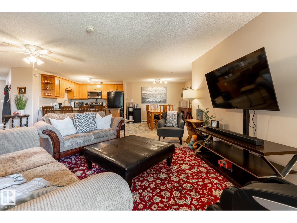
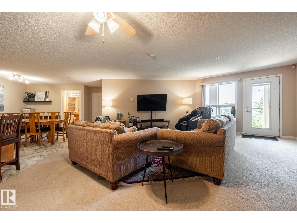
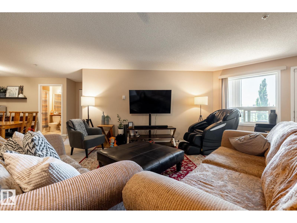
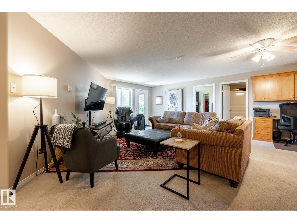
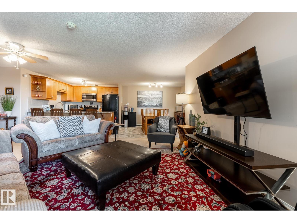
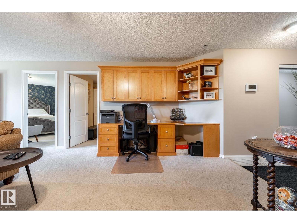
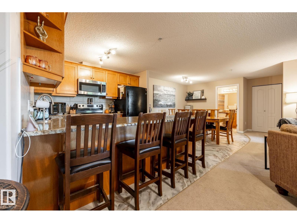
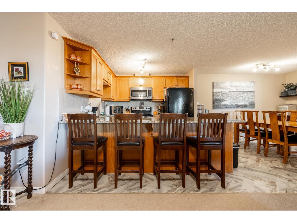
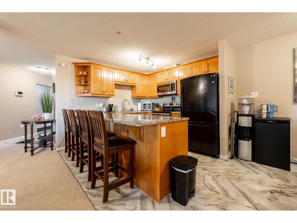
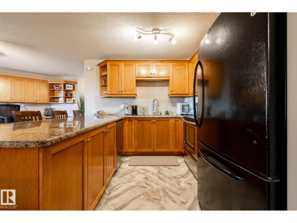
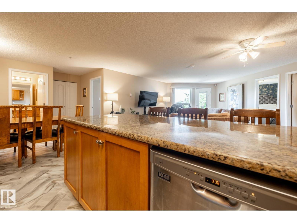
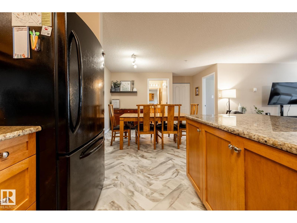
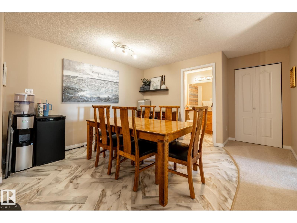
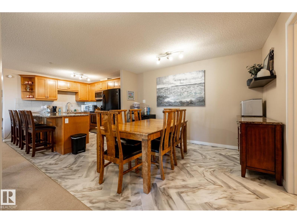
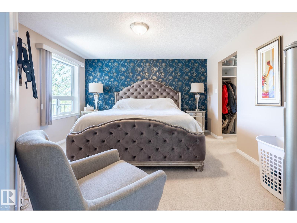
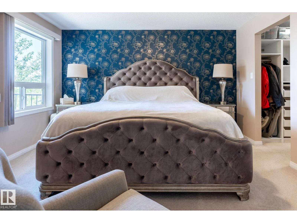
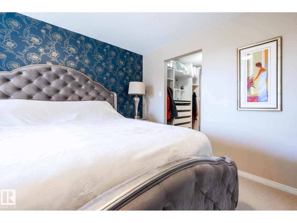
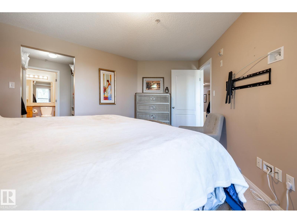
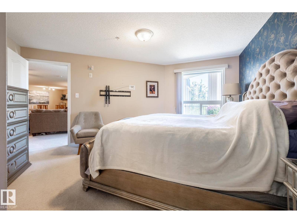
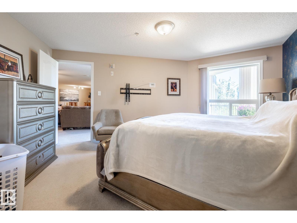
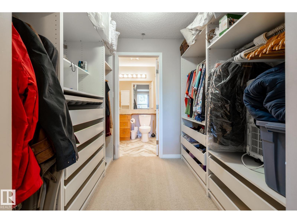
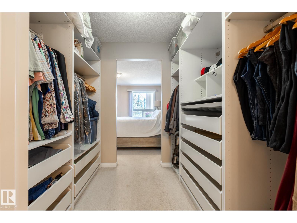
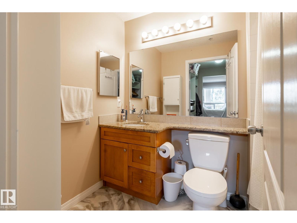
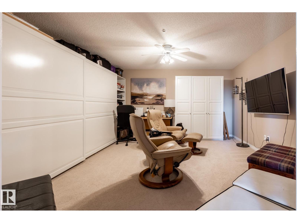
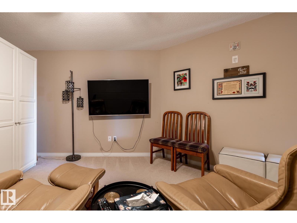
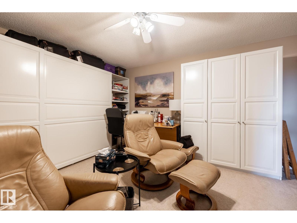
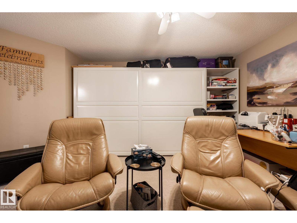
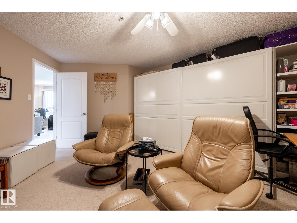
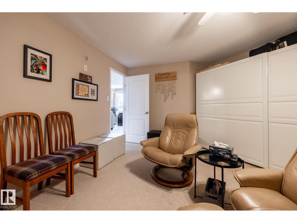
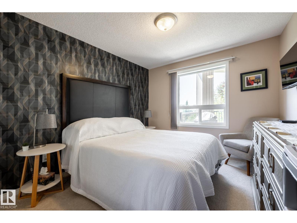
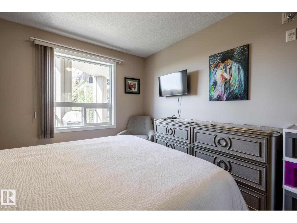
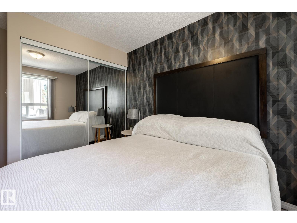
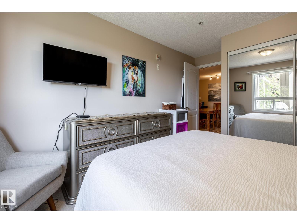
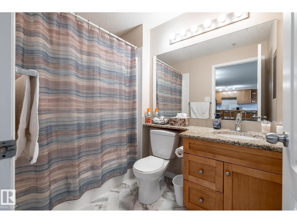
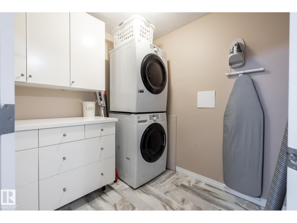
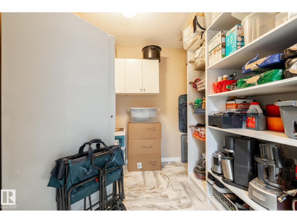
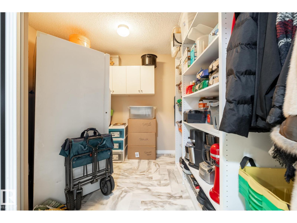
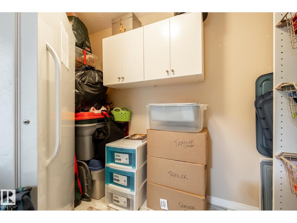
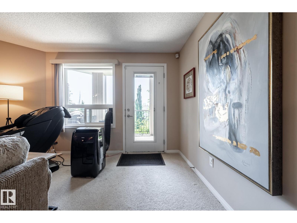
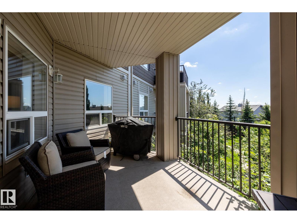
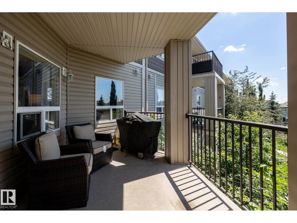
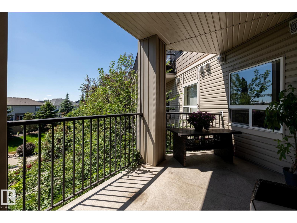
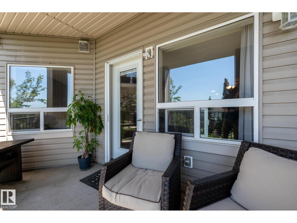
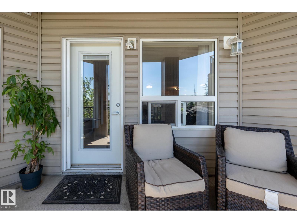
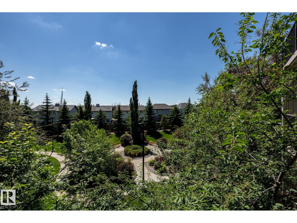
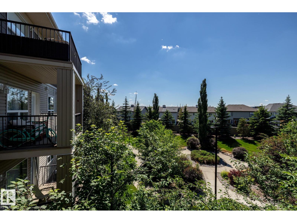
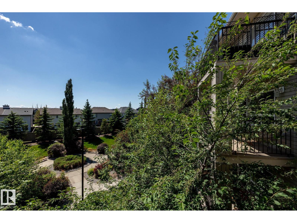
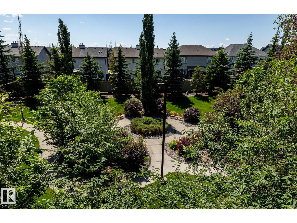
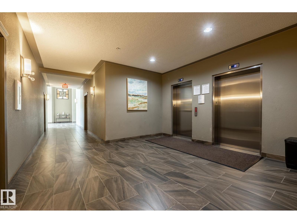
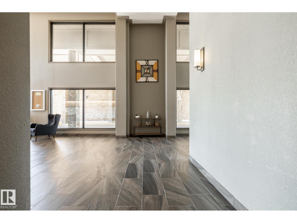
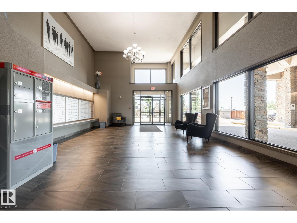
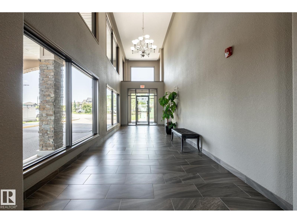
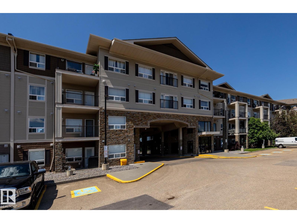
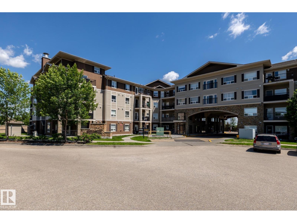
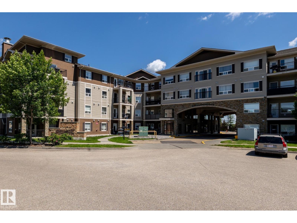
Welcome to this exceptional 3-bedroom, 2 full bathroom condo offering over 1,500 square feet of living space in the sought-after Hamptons community. The bright, open-concept floor plan is perfect for both everyday living and entertaining, featuring a spacious living and dining area. The large kitchen is a chef's delight, complete with granite countertops, a generous peninsula island, abundant cabinetry, and plenty of workspace for preparing meals. The spacious primary bedroom offers a private retreat with a full ensuite, while two additional bedrooms provide flexibility for family, or a home office. You'll appreciate the abundance of storage throughout the home, along with the convenience of low-maintenance condo living. Ideally located in The Hamptons, close to parks, schools, shopping, restaurants, public transit, offering the perfect balance of comfort and convenience. Whether you're looking to grow, or downsizing without sacrificing space, you don't want to miss this beautifully maintained condo. (id:53676)
| Bathroom Total | 2 | Bedrooms Total | 3 |
| Appliances | Dishwasher, Dryer, Fan, Microwave Range Hood Combo, Refrigerator, Stove, Washer, Window Coverings, See Remarks | Basement Type | None |
| Constructed Date | 2008 | Heating Type | In Floor Heating |
| Size Interior | 1541 Sqft | Type | Apartment |
| Underground |
| Acreage | No | Land Amenities | Golf Course, Playground, Public Transit, Schools, Shopping |
| Size Irregular | 126.37 | Size Total | 126.37 M2 |
| Size Total Text | 126.37 M2 |
| Level | Type | Dimensions |
|---|---|---|
| Main Level | Living Room | 7.13 m x 7.15 m |
| Main Level | Dining Room | 3.72 m x 3.11 m |
| Main Level | Kitchen | 2.93 m x 3.11 m |
| Main Level | Primary Bedroom | 3.98 m x 4.72 m |
| Main Level | Bedroom 2 | 3.04 m x 4.08 m |
| Main Level | Bedroom 3 | 5.24 m x 4.32 m |

Start Your Mortgage Application
