
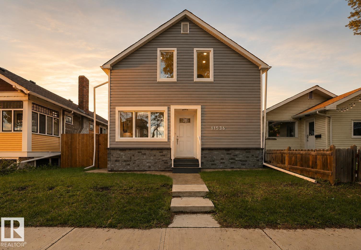
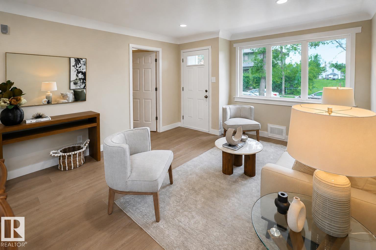
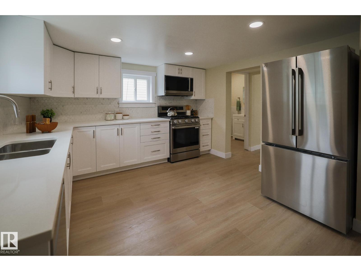
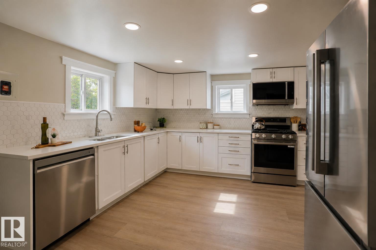
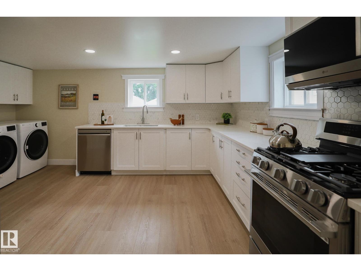
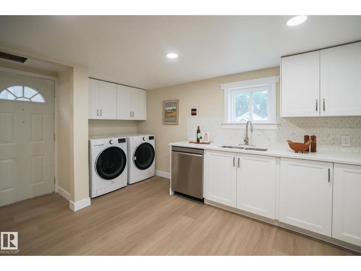
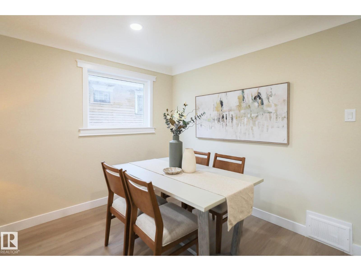
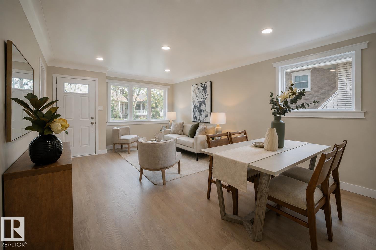
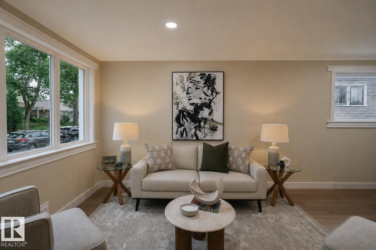
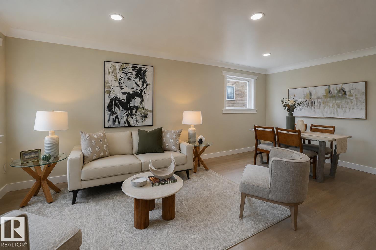
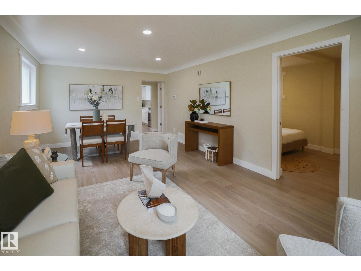
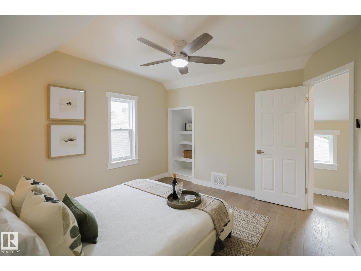
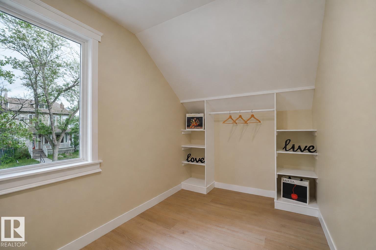
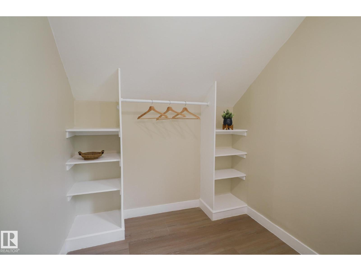
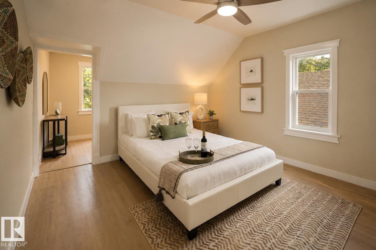
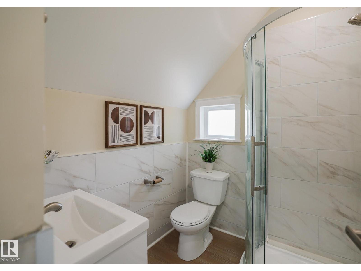
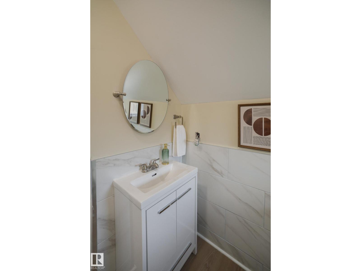
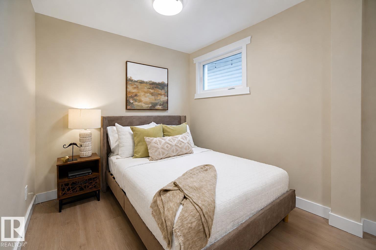
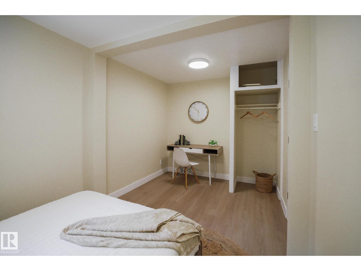
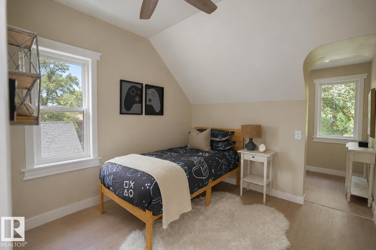
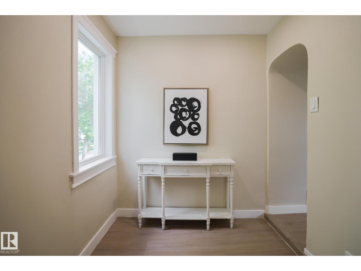
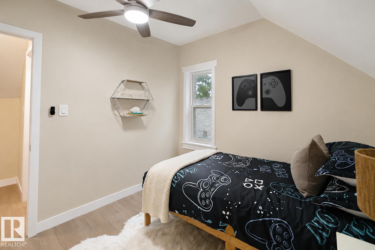
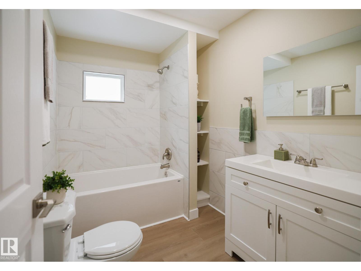
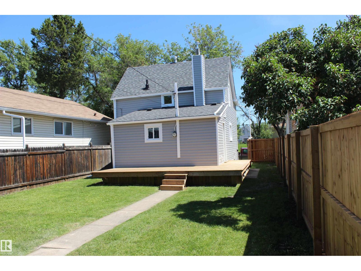
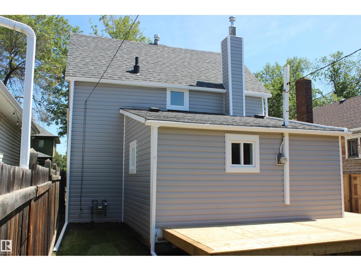
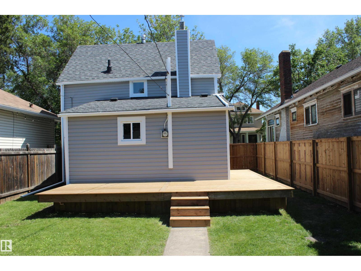
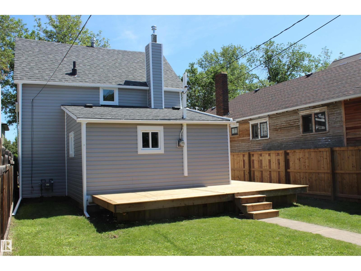
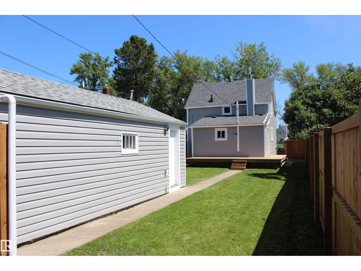
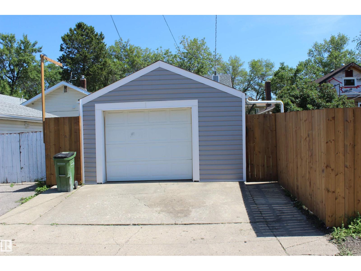
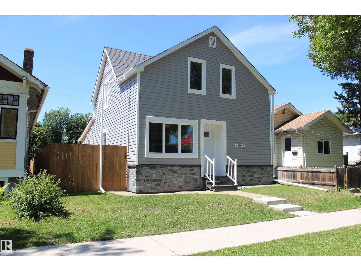
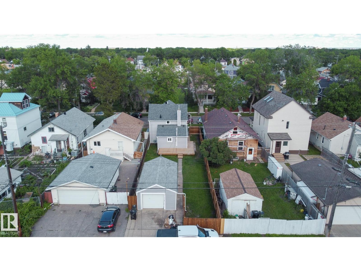
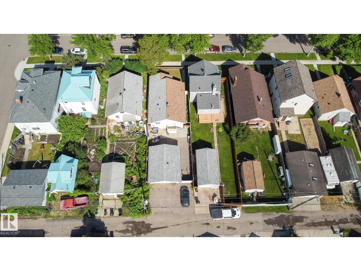
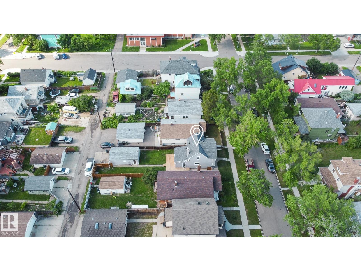
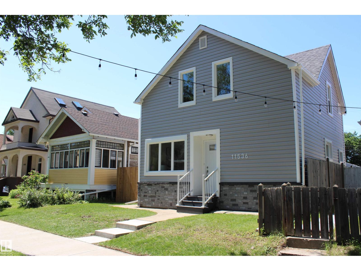
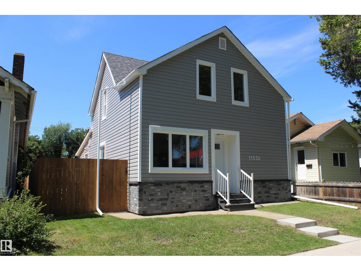
Move-in ready and loaded with upgrades! This charming 2-storey home in Alberta Avenue offers 3 bedrooms and 2 bathrooms. The main floor features a bright living and dining area, spacious kitchen overlooking the backyard, primary suite with ensuite and walk in closet. Upstairs you'll find two additional bedrooms with plenty of storage space, and a 4 piece bathroom. Major updates provide peace of mind, including a Goodman 96% two-stage furnace, A.O. Smith hot water tank, new asphalt shingles (all 2025), updated PEX and ABS plumbing, 100-amp copper electrical service, and all new double-pane windows with a transferable lifetime warranty (2026). The exterior has been completely refreshed with brand-new vinyl siding, fence, and deck. A detached single garage, brand-new appliances, and an unfinished basement ready for future development complete this fantastic property. Conveniently located close to parks, schools, transit, shopping, and downtown Edmonton. (id:53676)
| Bathroom Total | 2 | Bedrooms Total | 3 |
| Amenities | Vinyl Windows | Appliances | Dishwasher, Dryer, Garage Door Opener Remote(s), Garage Door Opener, Hood Fan, Refrigerator, Stove, Washer |
| Basement Development | Unfinished | Basement Type | Full (unfinished) |
| Constructed Date | 1910 | Construction Style Attachment | Detached |
| Heating Type | Forced Air | Stories Total | 2 |
| Size Interior | 1287 Sqft | Type | House |
| Detached Garage |
| Acreage | No | Fence Type | Fence |
| Land Amenities | Playground, Public Transit, Schools, Shopping | Size Irregular | 367.85 |
| Size Total | 367.85 M2 | Size Total Text | 367.85 M2 |
| Level | Type | Dimensions |
|---|---|---|
| Main Level | Living Room | 3.59 m x 5.73 m |
| Main Level | Kitchen | 4.82 m x 3.53 m |
| Main Level | Bedroom 3 | 2.5 m x 4.61 m |
| Upper Level | Primary Bedroom | 3.58 m x 4.73 m |
| Upper Level | Bedroom 2 | 2.84 m x 2.93 m |

Start Your Mortgage Application
