
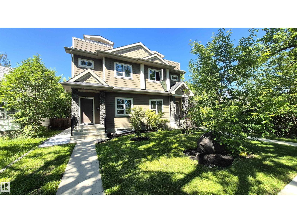
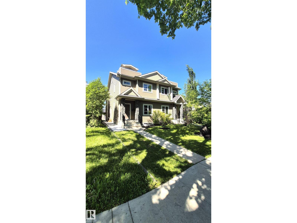
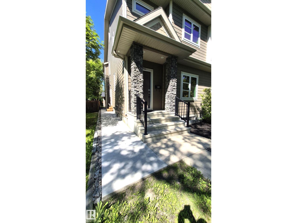
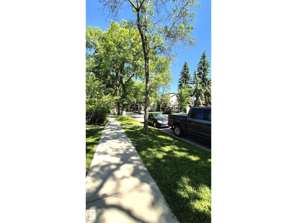
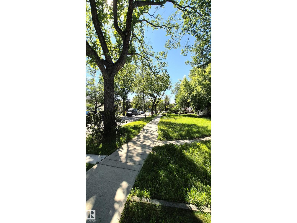
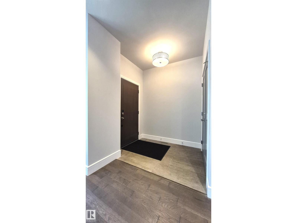
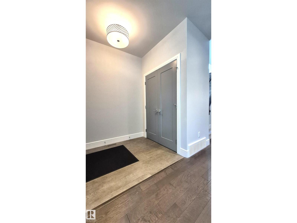
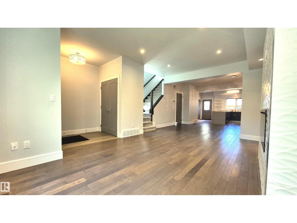
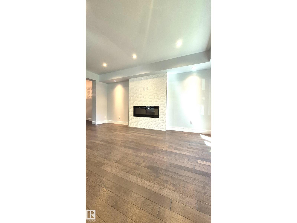
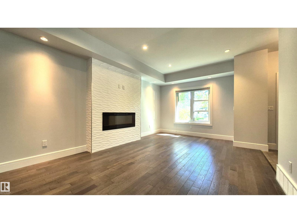
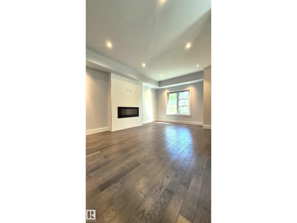
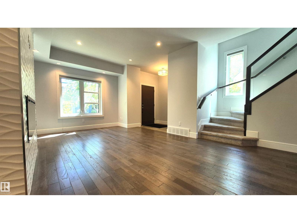
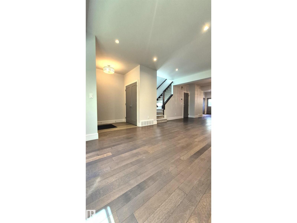
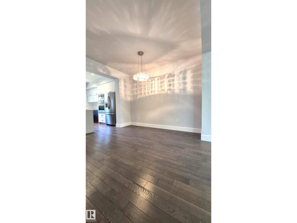
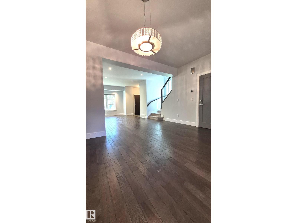
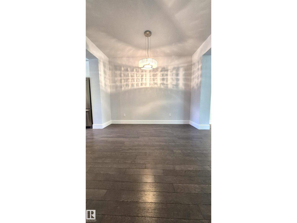
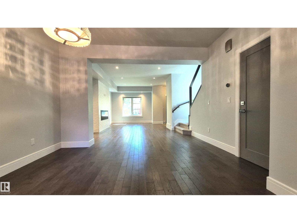
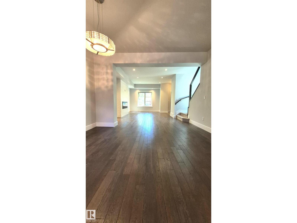
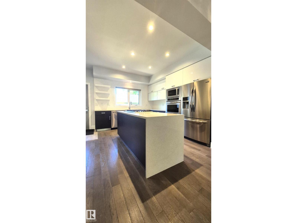
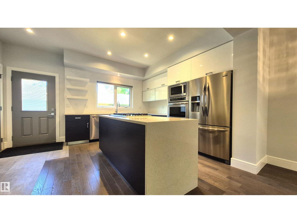
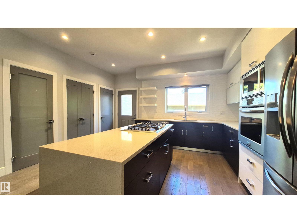
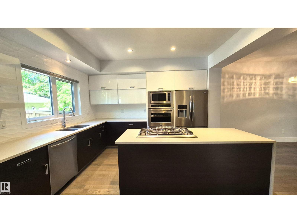
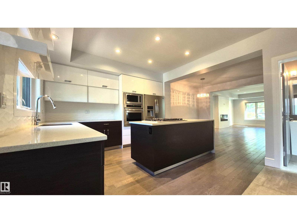
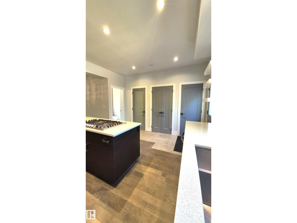
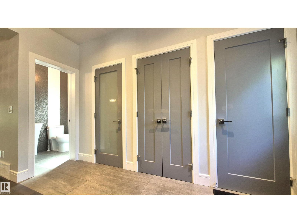
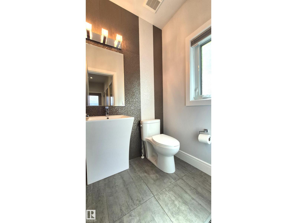
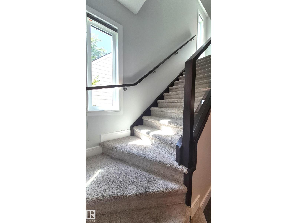
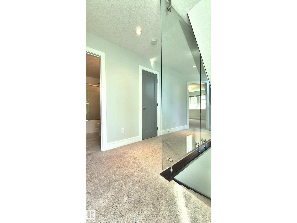
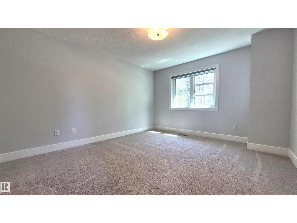
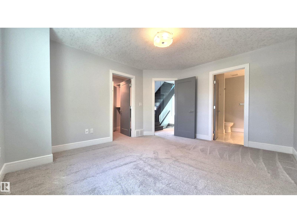
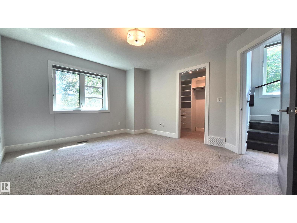
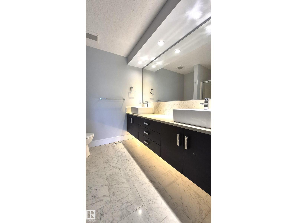
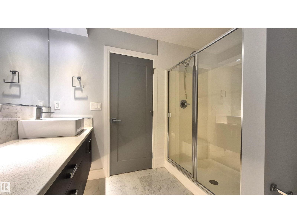
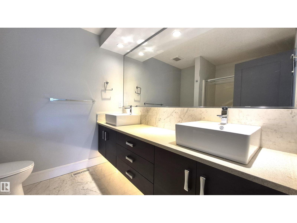
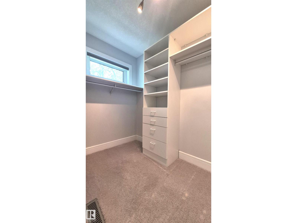
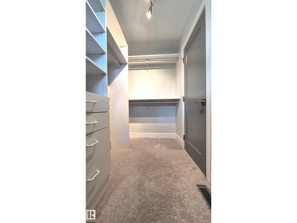
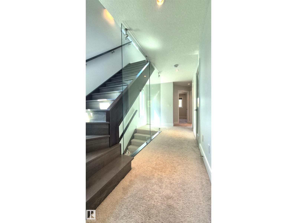
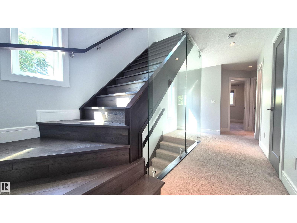
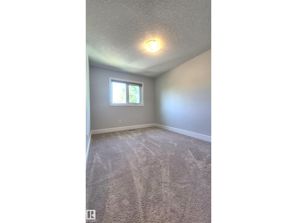
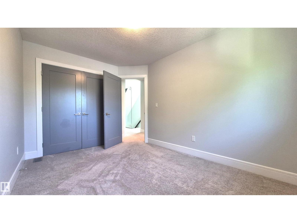
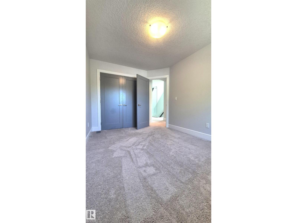
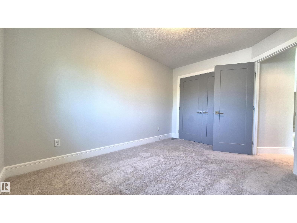
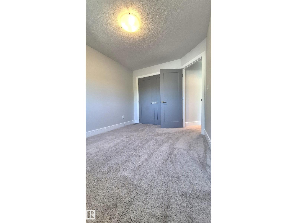
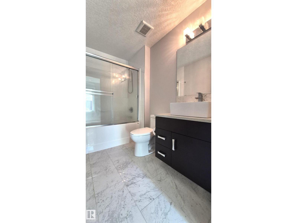
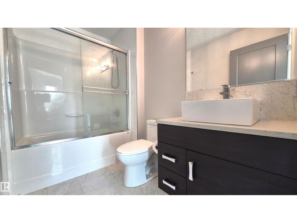
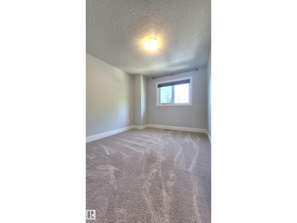
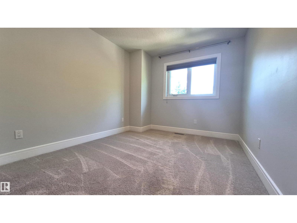
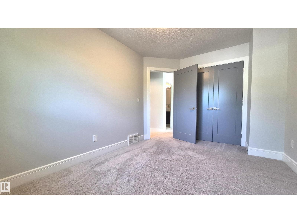
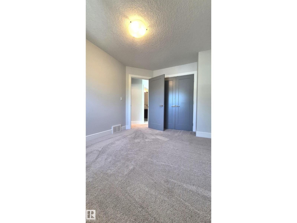
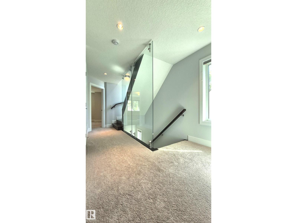
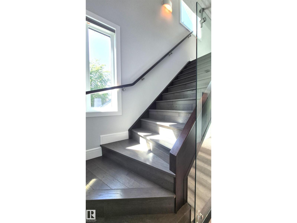
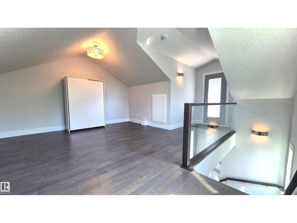
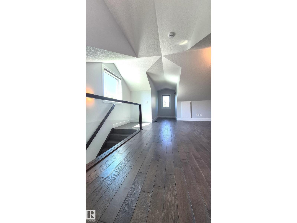
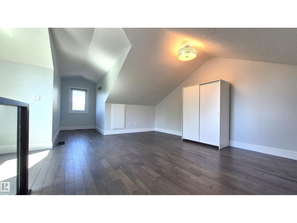
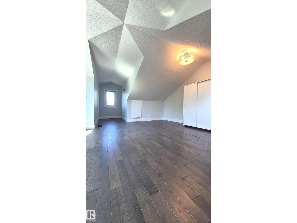
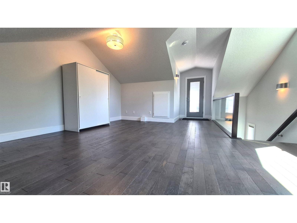
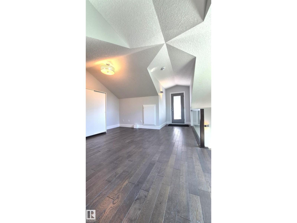
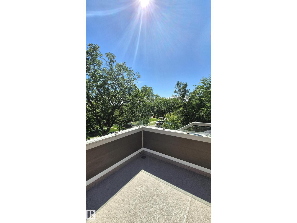
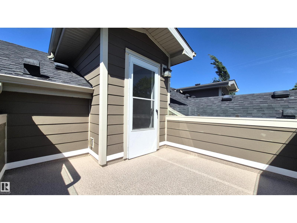
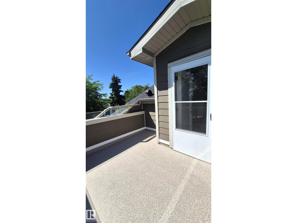
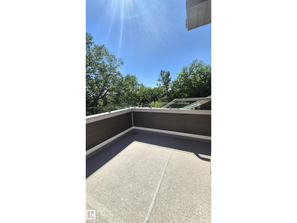
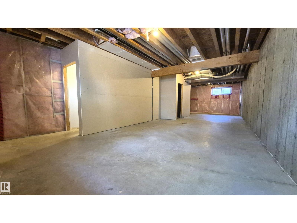
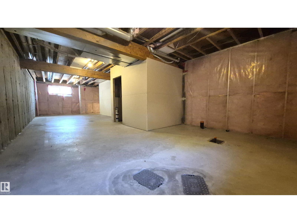
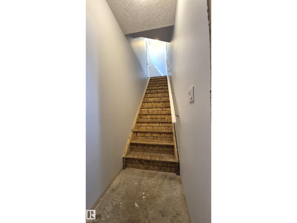
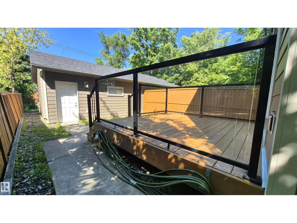
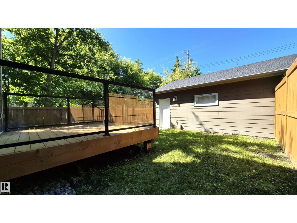
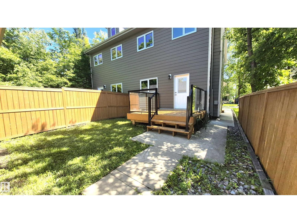
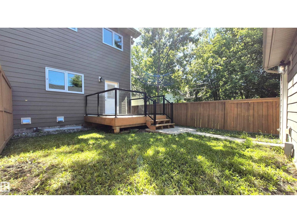
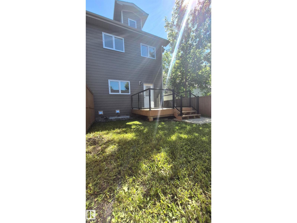
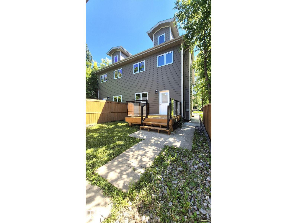
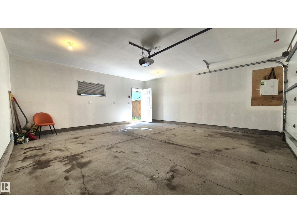
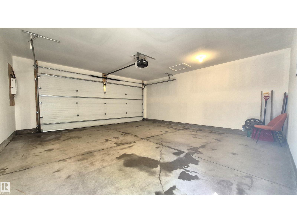
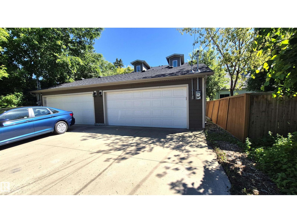
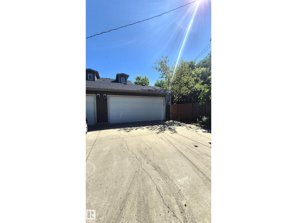
Location! location! Location! Beautiful contemporary half duplex in one of Edmonton's most desirable neighborhoods of Mckernan. $40k spent in recent upgrades: new concrete sidewalk, new sump pump, new paint throughout, rebuilt & resurfaced loft deck, restained fence & deck and garage drywalled and painted. Open main floor design with engineered hardwood & tiles; it features large living & dining areas and a generous kitchen with modern glossy cabinets, quartz waterfall island, built in gas stove, oven and microwave. Second floor feels open with full height glass panels, it houses a large master with walking closet and 4pc ensuite with his/her sinks, 2 other good sized bedrooms and the main bath. Third floor has a large bonus room with access to a south facing deck overlooking the beautiful tree lined streets. The property is open and bright with abundance of windows. Location is off the charts, 5min walk to McKernan school & LRT, 15min walk to UofA and easy access to the river valley. Home sweet Home!!! (id:53676)
| Bathroom Total | 3 | Bedrooms Total | 3 |
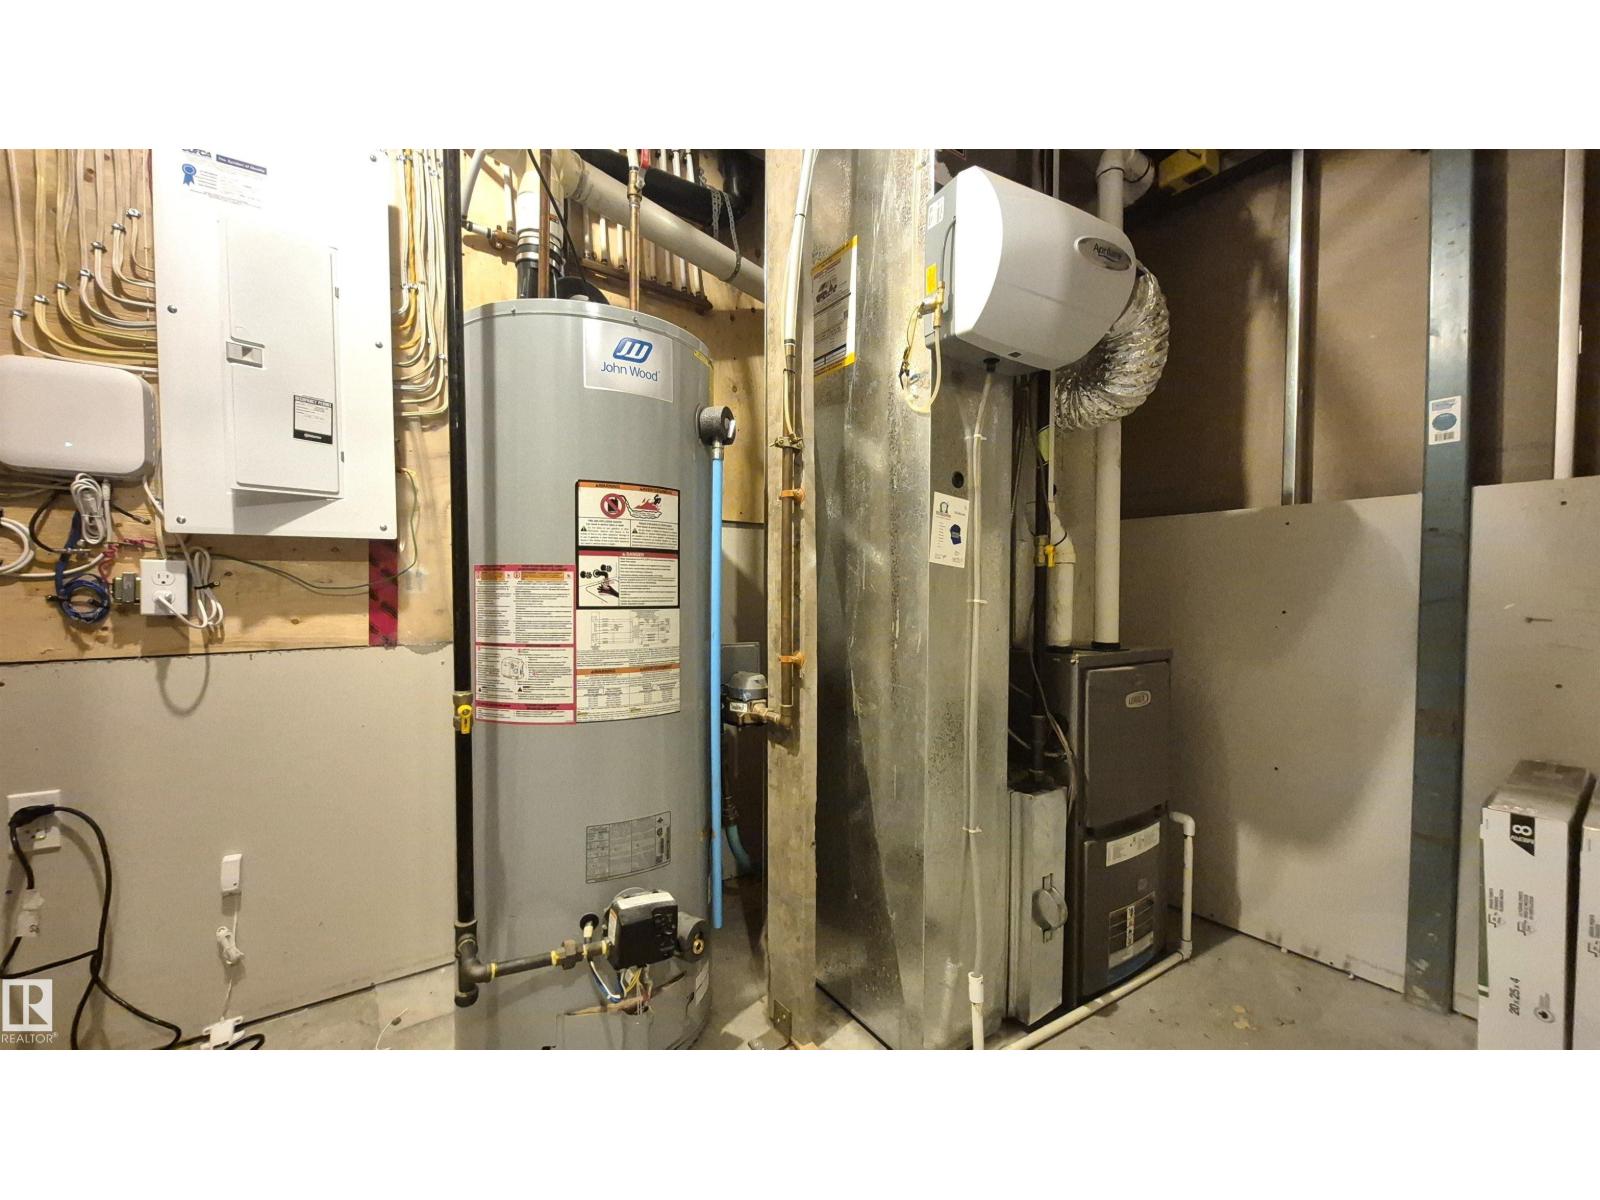
| Amenities | Ceiling - 9ft, Vinyl Windows | Appliances | Dishwasher, Dryer, Garage Door Opener Remote(s), Garage Door Opener, Humidifier, Oven - Built-in, Microwave, Stove, Washer, Window Coverings |
| Basement Development | Unfinished | Basement Type | Full (unfinished) |
| Constructed Date | 2014 | Construction Style Attachment | Semi-detached |
| Fire Protection | Smoke Detectors | Fireplace Fuel | Electric |
| Fireplace Present | Yes | Fireplace Type | Unknown |
| Half Bath Total | 1 | Heating Type | Forced Air |
| Stories Total | 3 | Size Interior | 1946 Sqft |
| Type | Duplex |
| Detached Garage |
| Acreage | No | Fence Type | Fence |
| Land Amenities | Golf Course, Playground, Public Transit, Schools, Shopping, Ski Hill | Size Irregular | 281.23 |
| Size Total | 281.23 M2 | Size Total Text | 281.23 M2 |
| Level | Type | Dimensions |
|---|---|---|
| Main Level | Living Room | 5.58 m x 4.04 m |
| Main Level | Dining Room | 3.62 m x 4.02 m |
| Main Level | Kitchen | 4.57 m x 4.01 m |
| Upper Level | Primary Bedroom | 4.27 m x 3.66 m |
| Upper Level | Bedroom 2 | 3.94 m x 2.87 m |
| Upper Level | Bedroom 3 | 3.81 m x 2.77 m |
| Upper Level | Bonus Room | 7.8 m x 4.88 m |

Start Your Mortgage Application
