
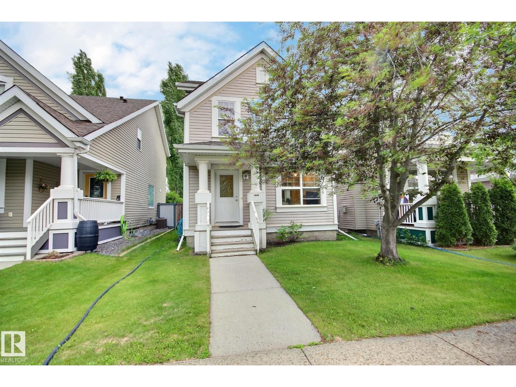
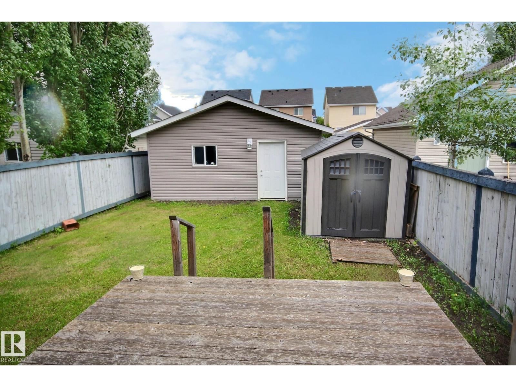
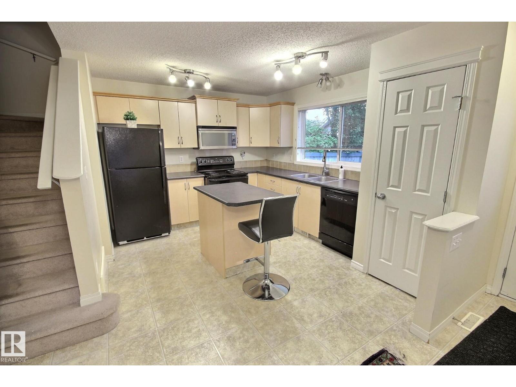
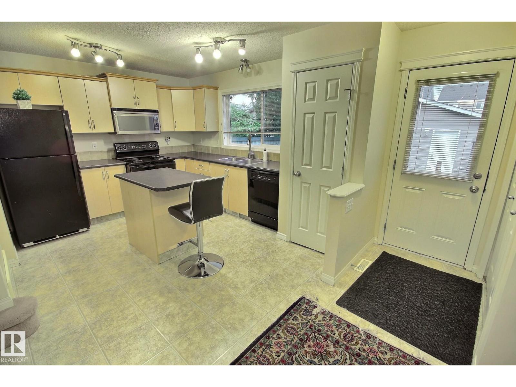
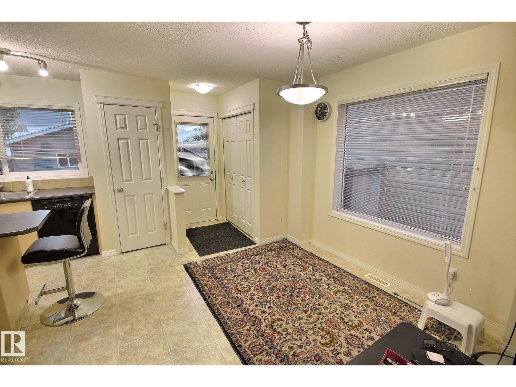
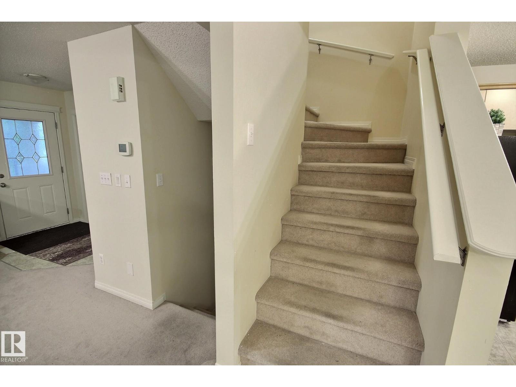
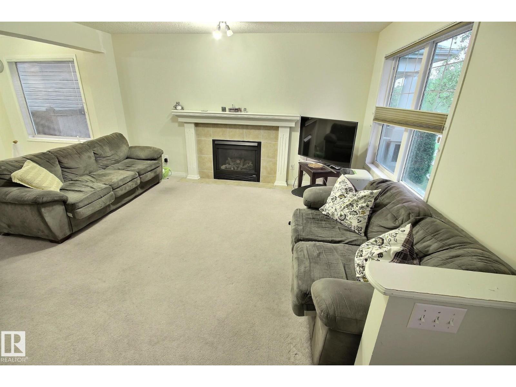
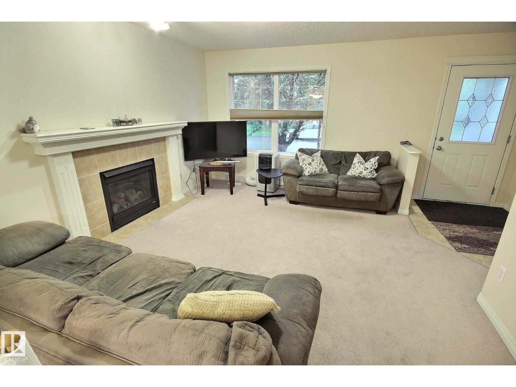
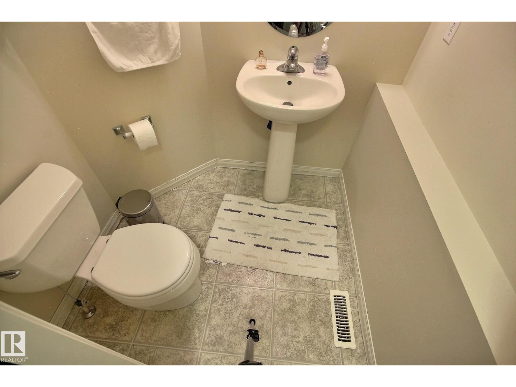
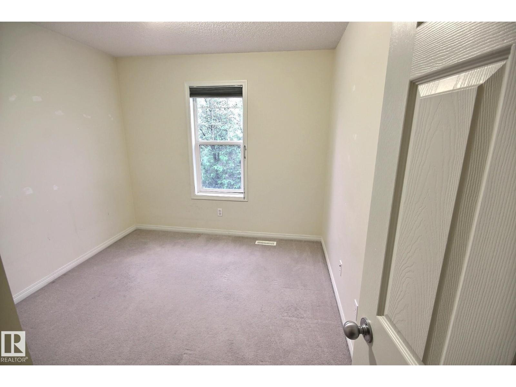
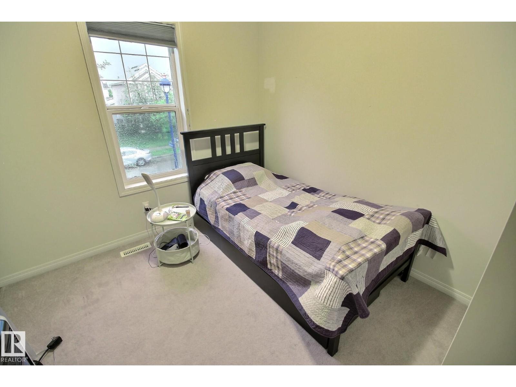
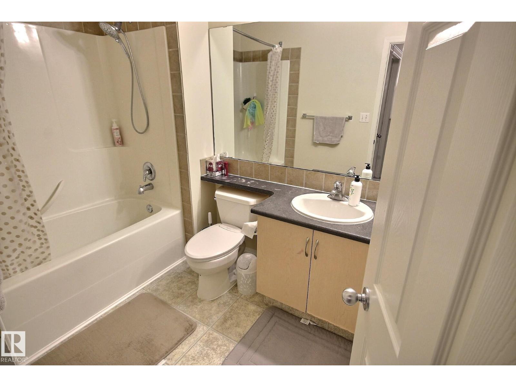
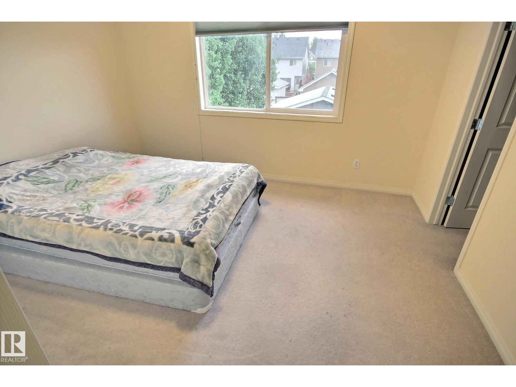
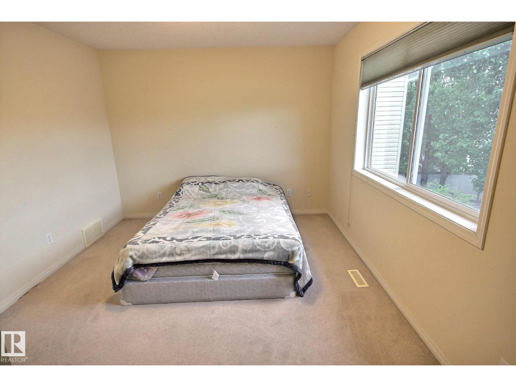
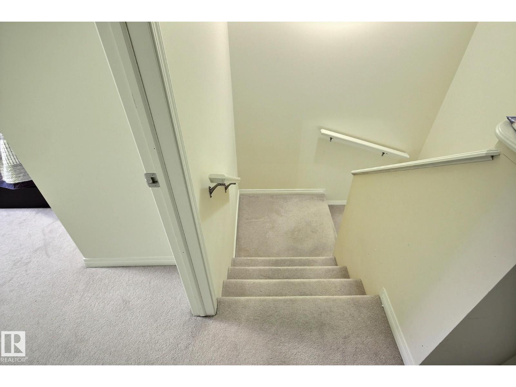
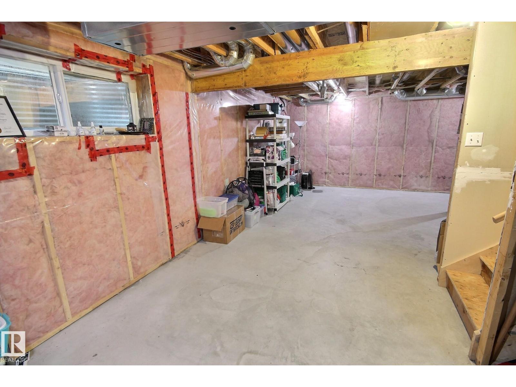
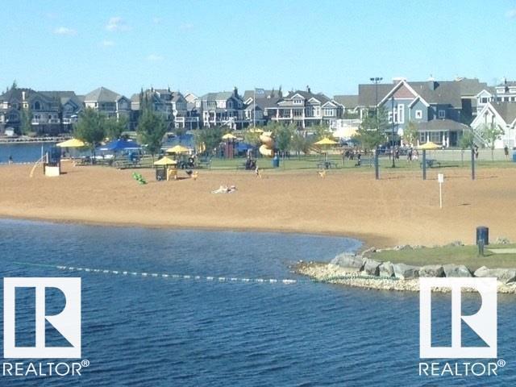
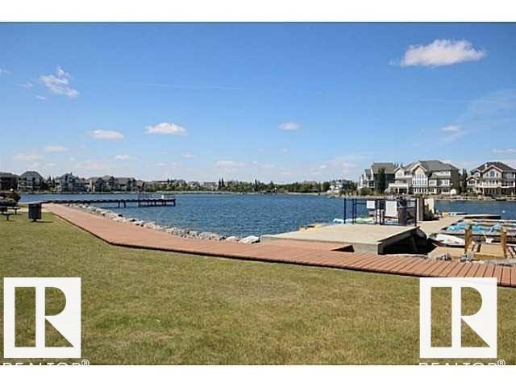
Affordable Opportunity in Lake Summerside! Welcome to this Jayman built home offering a functional layout in one of Edmonton’s most desirable family communities. The open-concept main floor features a spacious island kitchen with ample cabinetry, a pantry, and black appliances, flowing seamlessly into the dining nook with a large window and garden door access to the back deck, fenced yard, and mature landscaping. The living room offers a cozy gas fireplace and a beautiful view of the landscaped front yard. A convenient two-piece bathroom completes the main level. Upstairs, you’ll find three generously sized bedrooms, including a primary bedroom with a huge walk-in closet. A full four piece bathroom with a deep tub completes the upper level. The basement is unspoiled and ready for your future development. Enjoy year round recreation and family fun at Lake Summerside, with convenient access to the beach club, schools, shopping, and major routes and all amenities. (id:53676)
| Bathroom Total | 2 | Bedrooms Total | 3 |
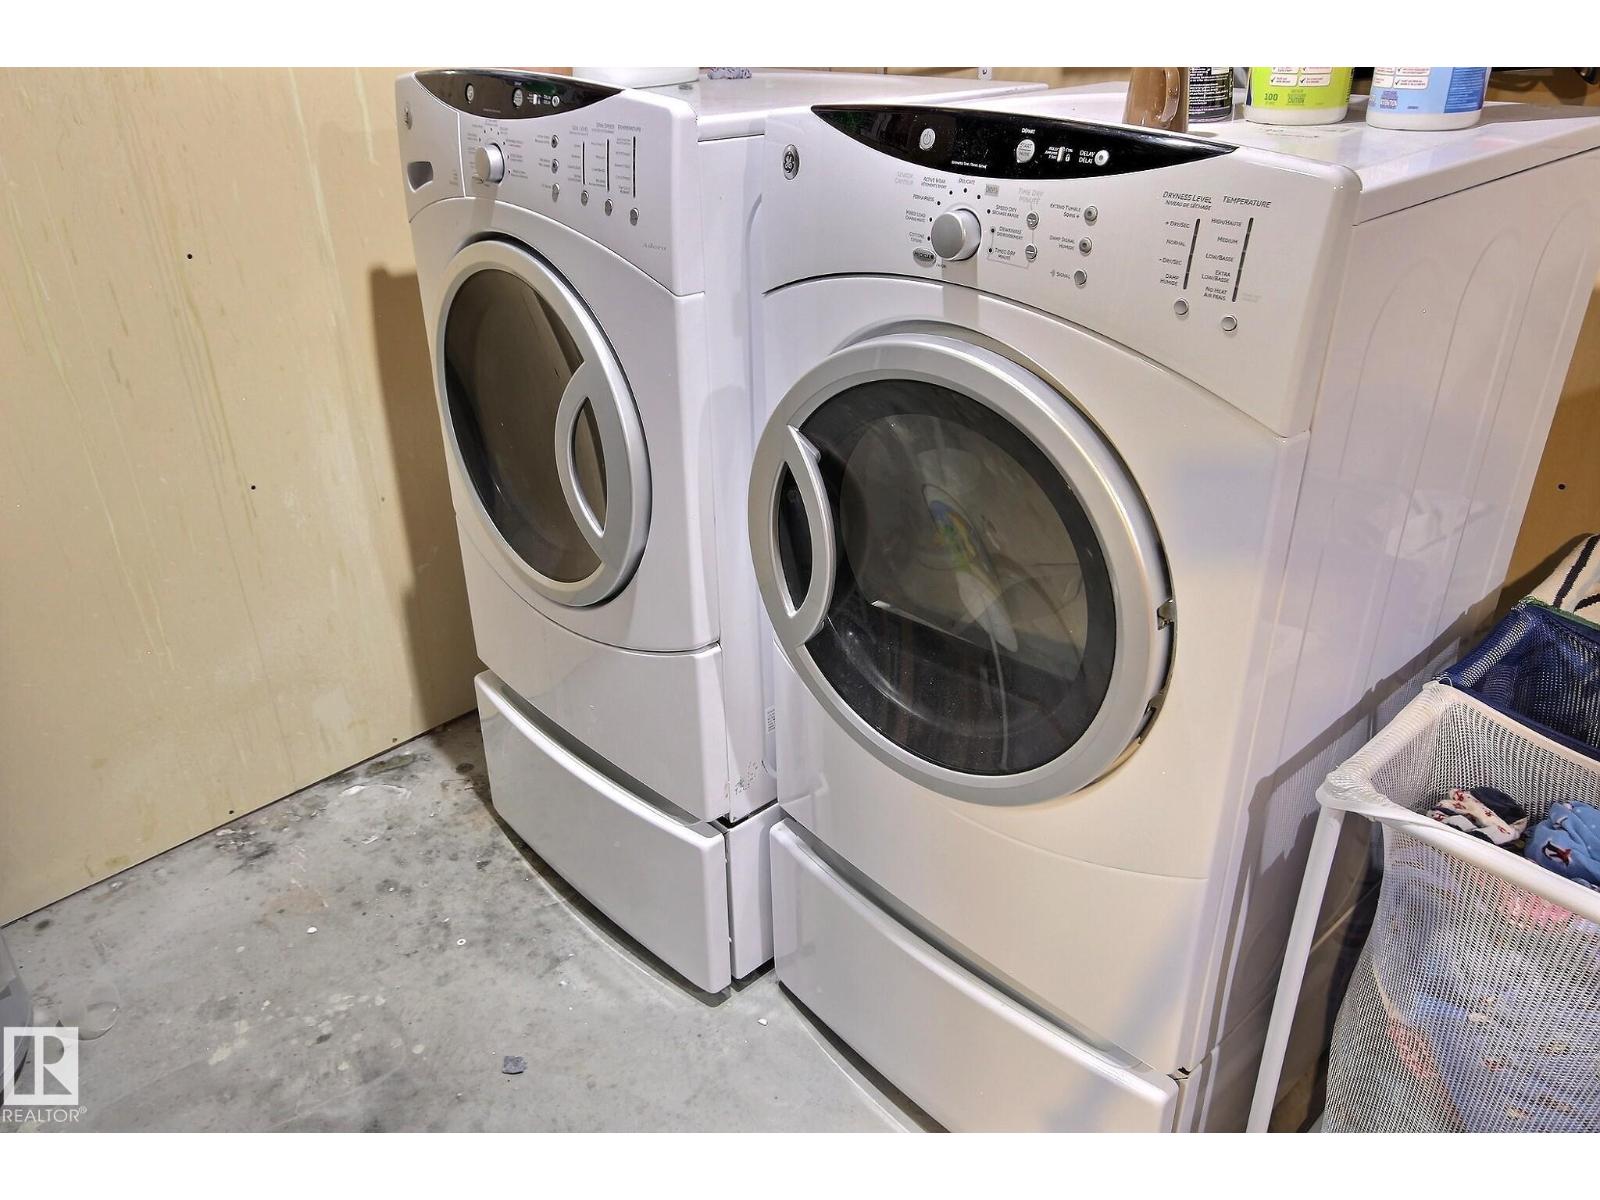
| Amenities | Vinyl Windows | Appliances | Dishwasher, Dryer, Refrigerator, Stove, Washer |
| Basement Development | Unfinished | Basement Type | Full (unfinished) |
| Constructed Date | 2006 | Construction Style Attachment | Detached |
| Fireplace Fuel | Gas | Fireplace Present | Yes |
| Fireplace Type | Unknown | Half Bath Total | 1 |
| Heating Type | Forced Air | Stories Total | 2 |
| Size Interior | 1200 Sqft | Type | House |
| Detached Garage |
| Acreage | No | Fence Type | Fence |
| Land Amenities | Playground, Schools, Shopping | Size Irregular | 332.58 |
| Size Total | 332.58 M2 | Size Total Text | 332.58 M2 |
| Surface Water | Lake |
| Level | Type | Dimensions |
|---|---|---|
| Main Level | Living Room | Measurements not available |
| Main Level | Dining Room | Measurements not available |
| Main Level | Kitchen | Measurements not available |
| Upper Level | Primary Bedroom | Measurements not available |
| Upper Level | Bedroom 2 | Measurements not available |
| Upper Level | Bedroom 3 | Measurements not available |

Start Your Mortgage Application
