
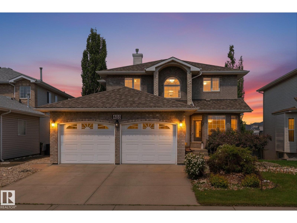
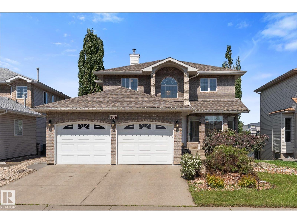
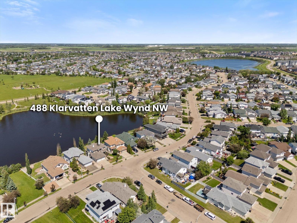
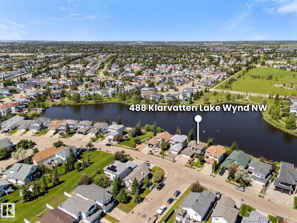
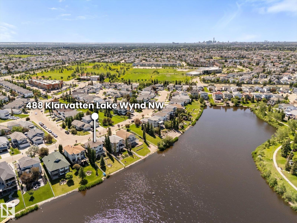
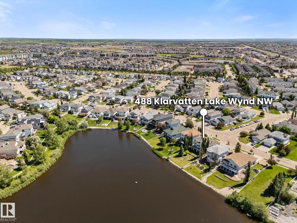
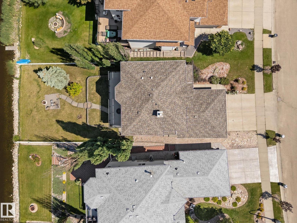
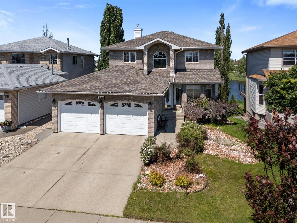
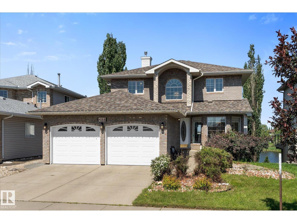
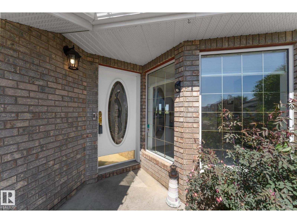
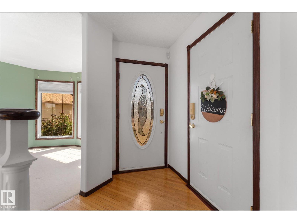
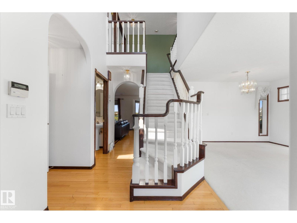
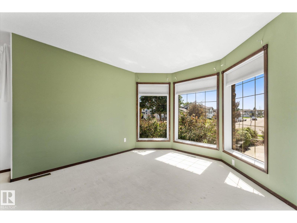
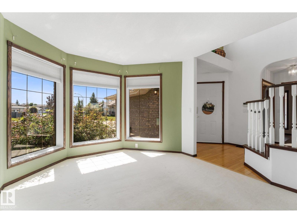
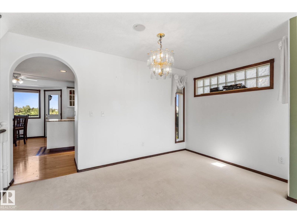
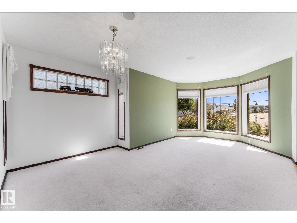
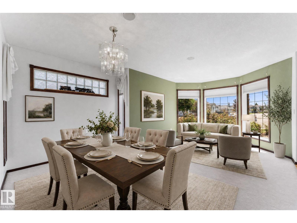
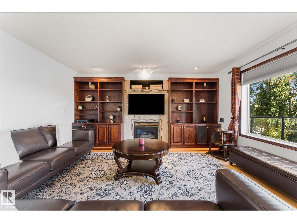
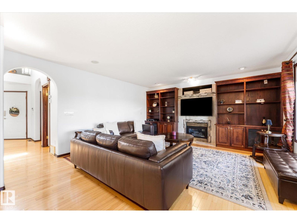
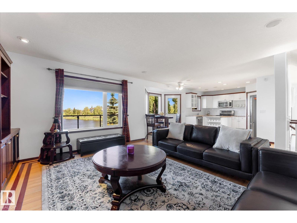
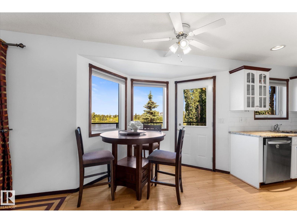
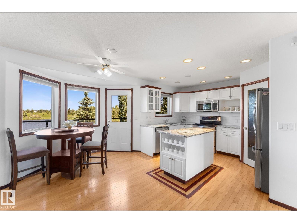
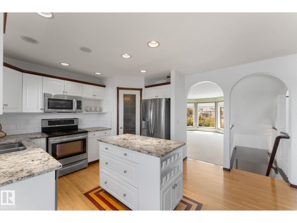
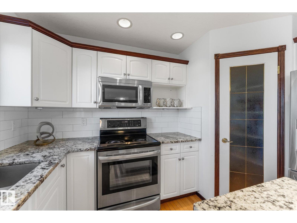
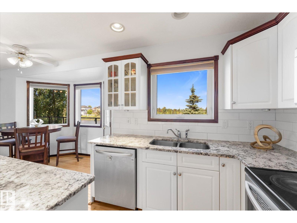
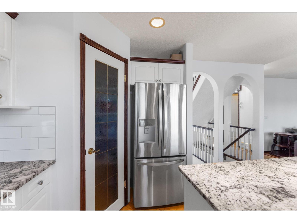
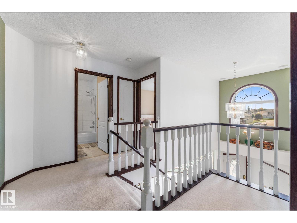
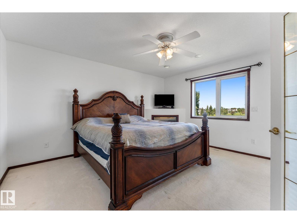
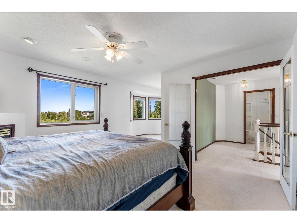
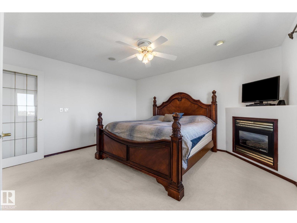
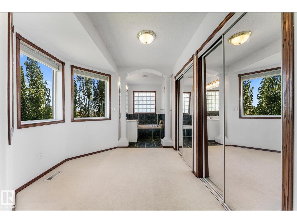
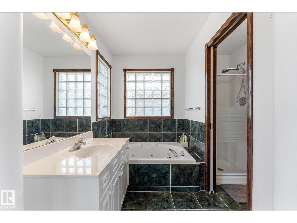
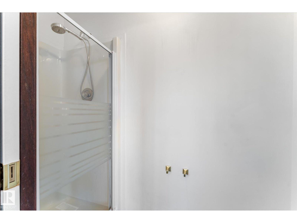
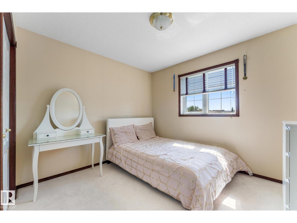
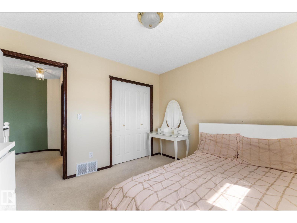
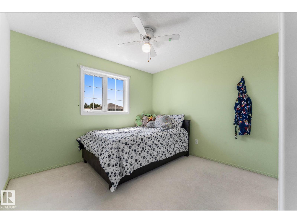
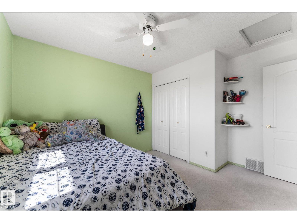
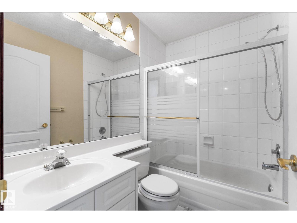
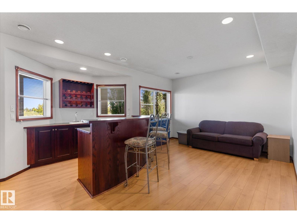
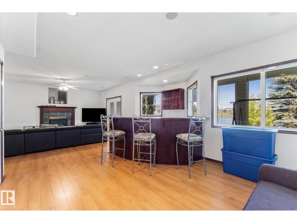
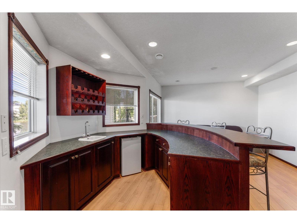
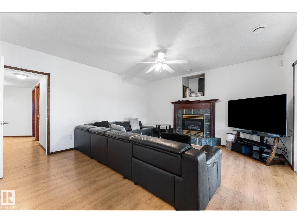
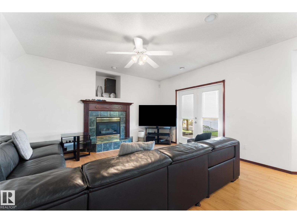
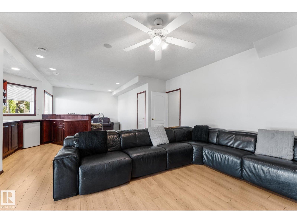
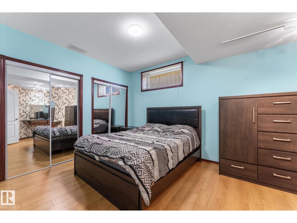
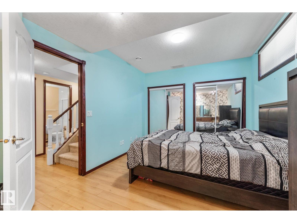
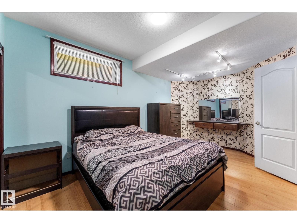
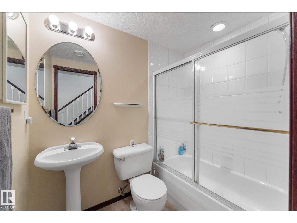
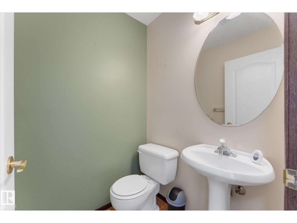
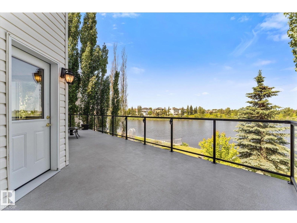
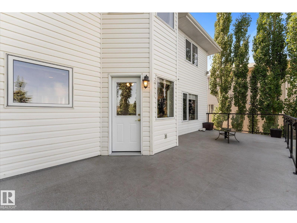
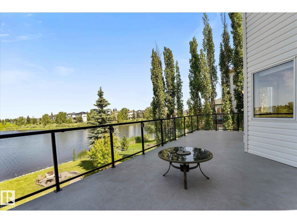
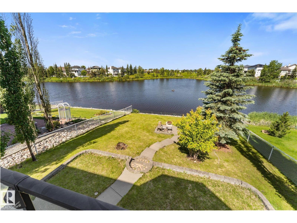
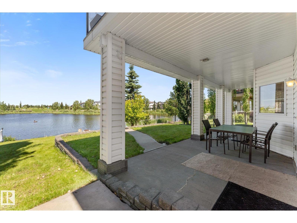
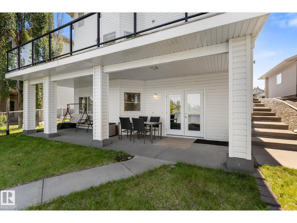
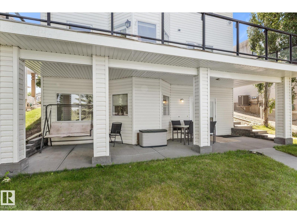
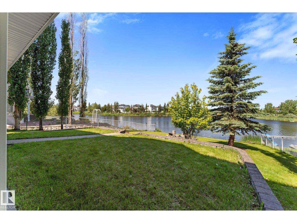
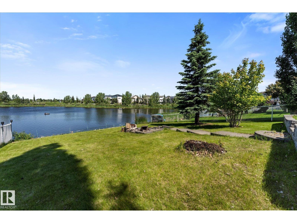
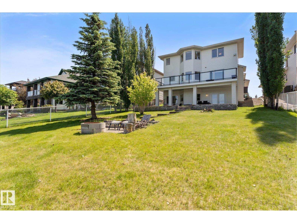
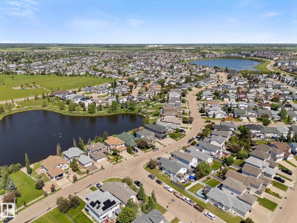
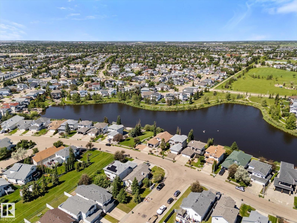
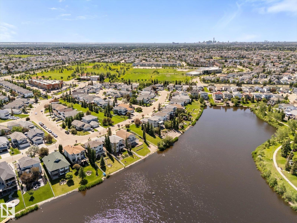
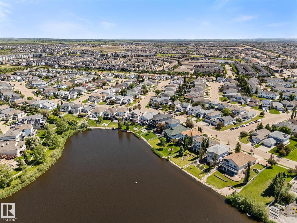
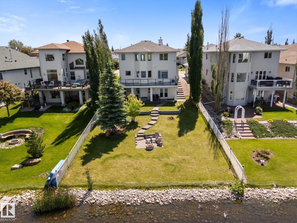
Experience, exceptional lakefront, living in the highly soft after community of Klarvatten. This beautiful maintained 2728 soft of living space ,true walkout home backs directly onto the lake, offering breathtaking, sunset views, and a perfect balance of tranquillity and city convenience designed for comfortable family living this spacious home features five bedrooms 3 1/2 bathrooms along with a bright functional layout, the kitchen opens onto a large deck overlooking the lake, creating an ideal setting for entertainment, or simply enjoying the spectacular scenery additional highlights include fireplace three, a double attached garage air conditioning, fully finished walkout basement with direct access to backyard and lake, located close to schools and all amenities this home offers an exceptional lifestyle in one of Klaverttens most desirable locations. (id:53676)
| Bathroom Total | 4 | Bedrooms Total | 4 |
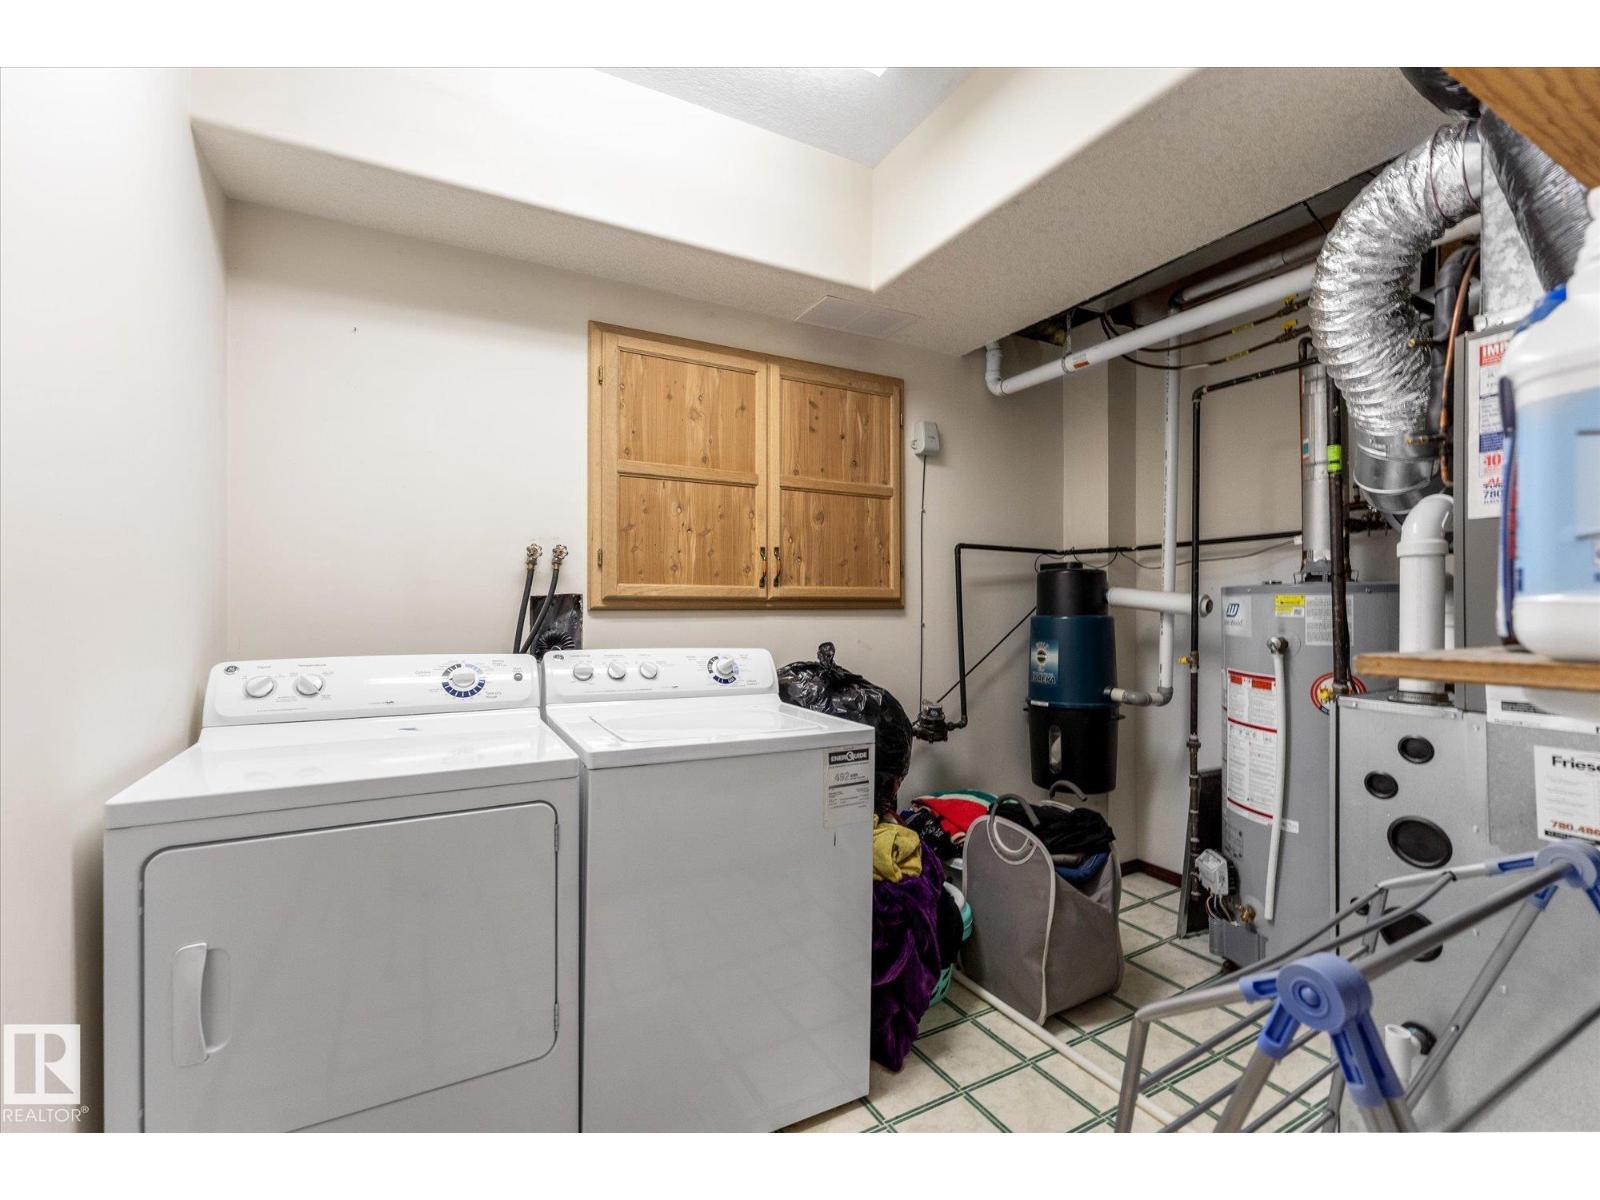
| Amenities | Vinyl Windows | Appliances | Dishwasher, Dryer, Microwave Range Hood Combo, Refrigerator, Stove, Central Vacuum, Washer, Window Coverings |
| Basement Development | Finished | Basement Features | Walk Out |
| Basement Type | Full (finished) | Constructed Date | 1998 |
| Construction Style Attachment | Detached | Cooling Type | Central Air Conditioning |
| Half Bath Total | 1 | Heating Type | Forced Air |
| Stories Total | 2 | Size Interior | 1878 Sqft |
| Type | House |
| Attached Garage |
| Acreage | No | Size Irregular | 658.11 |
| Size Total | 658.11 M2 | Size Total Text | 658.11 M2 |
| Level | Type | Dimensions |
|---|---|---|
| Basement | Family Room | 9.25 m x 4.64 m |
| Basement | Bedroom 5 | 3.12 m x 4.85 m |
| Basement | Recreation Room | 9.25 m x 4.64 m |
| Main Level | Living Room | 3.27 m x 3.49 m |
| Main Level | Dining Room | 3.85 m x 2.37 m |
| Main Level | Kitchen | 5.36 m x 4.74 m |
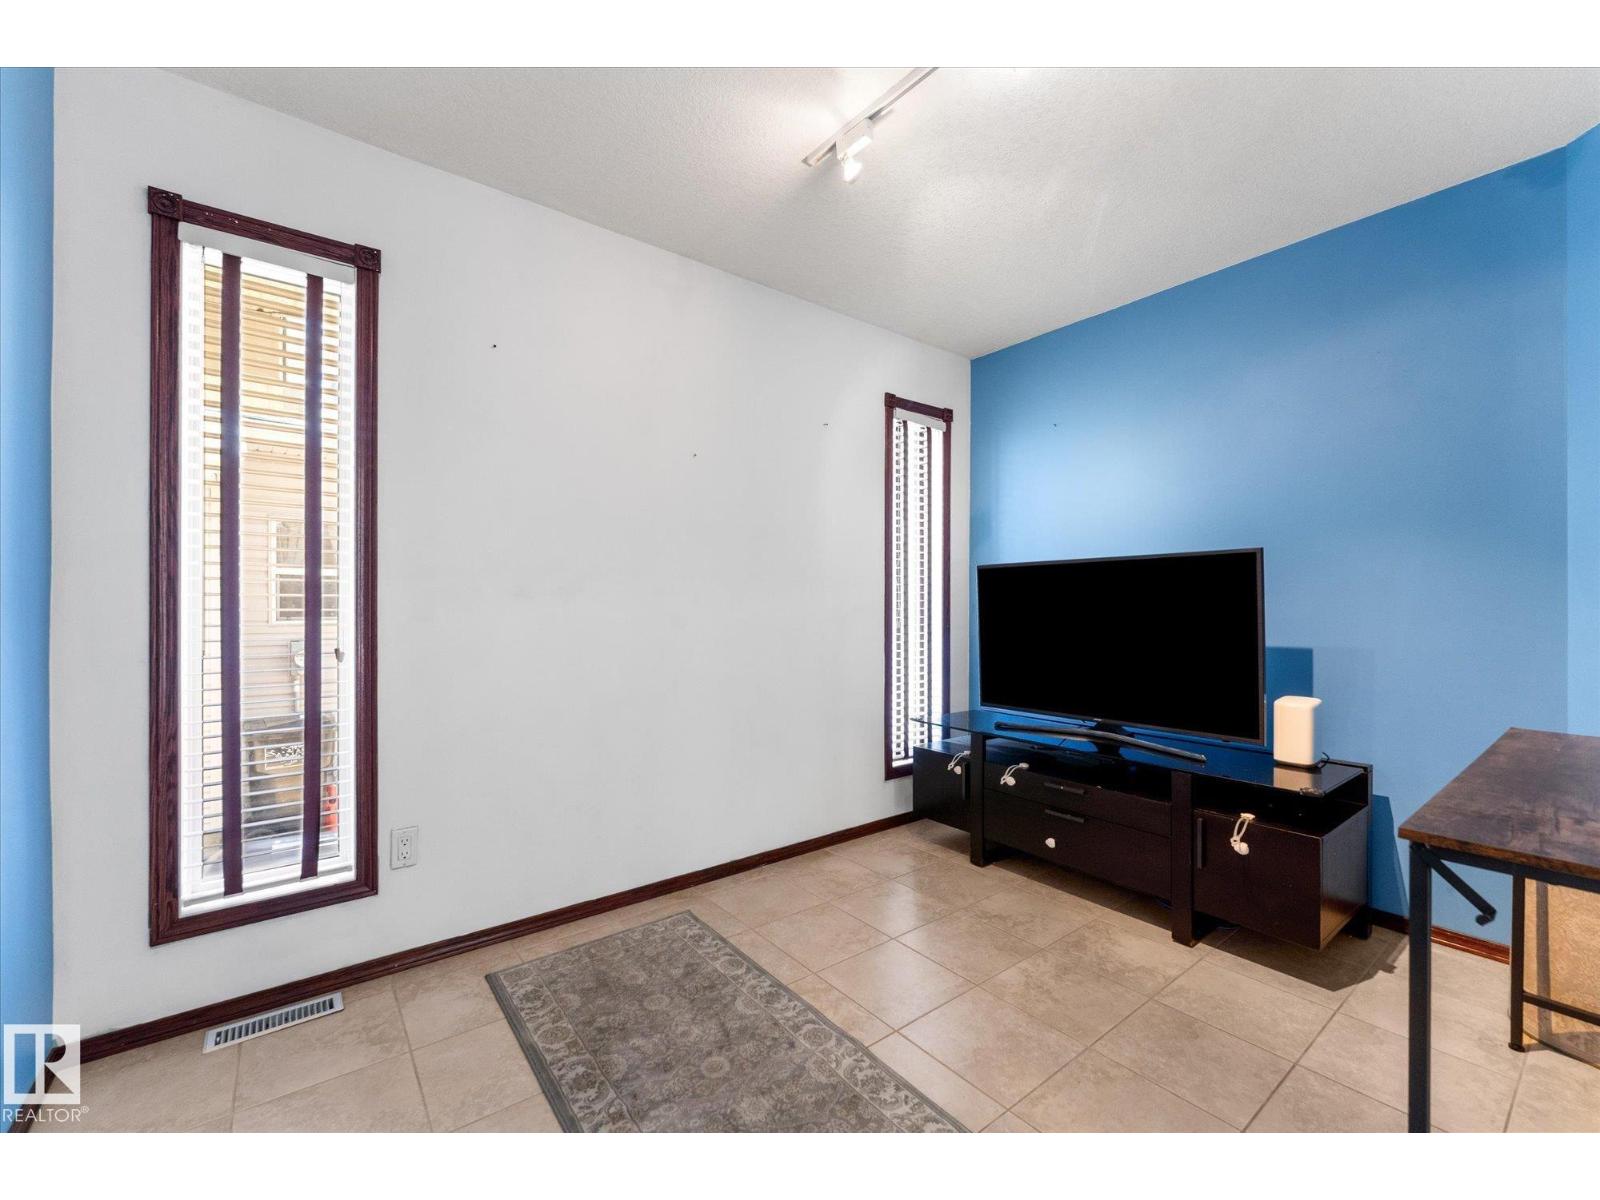
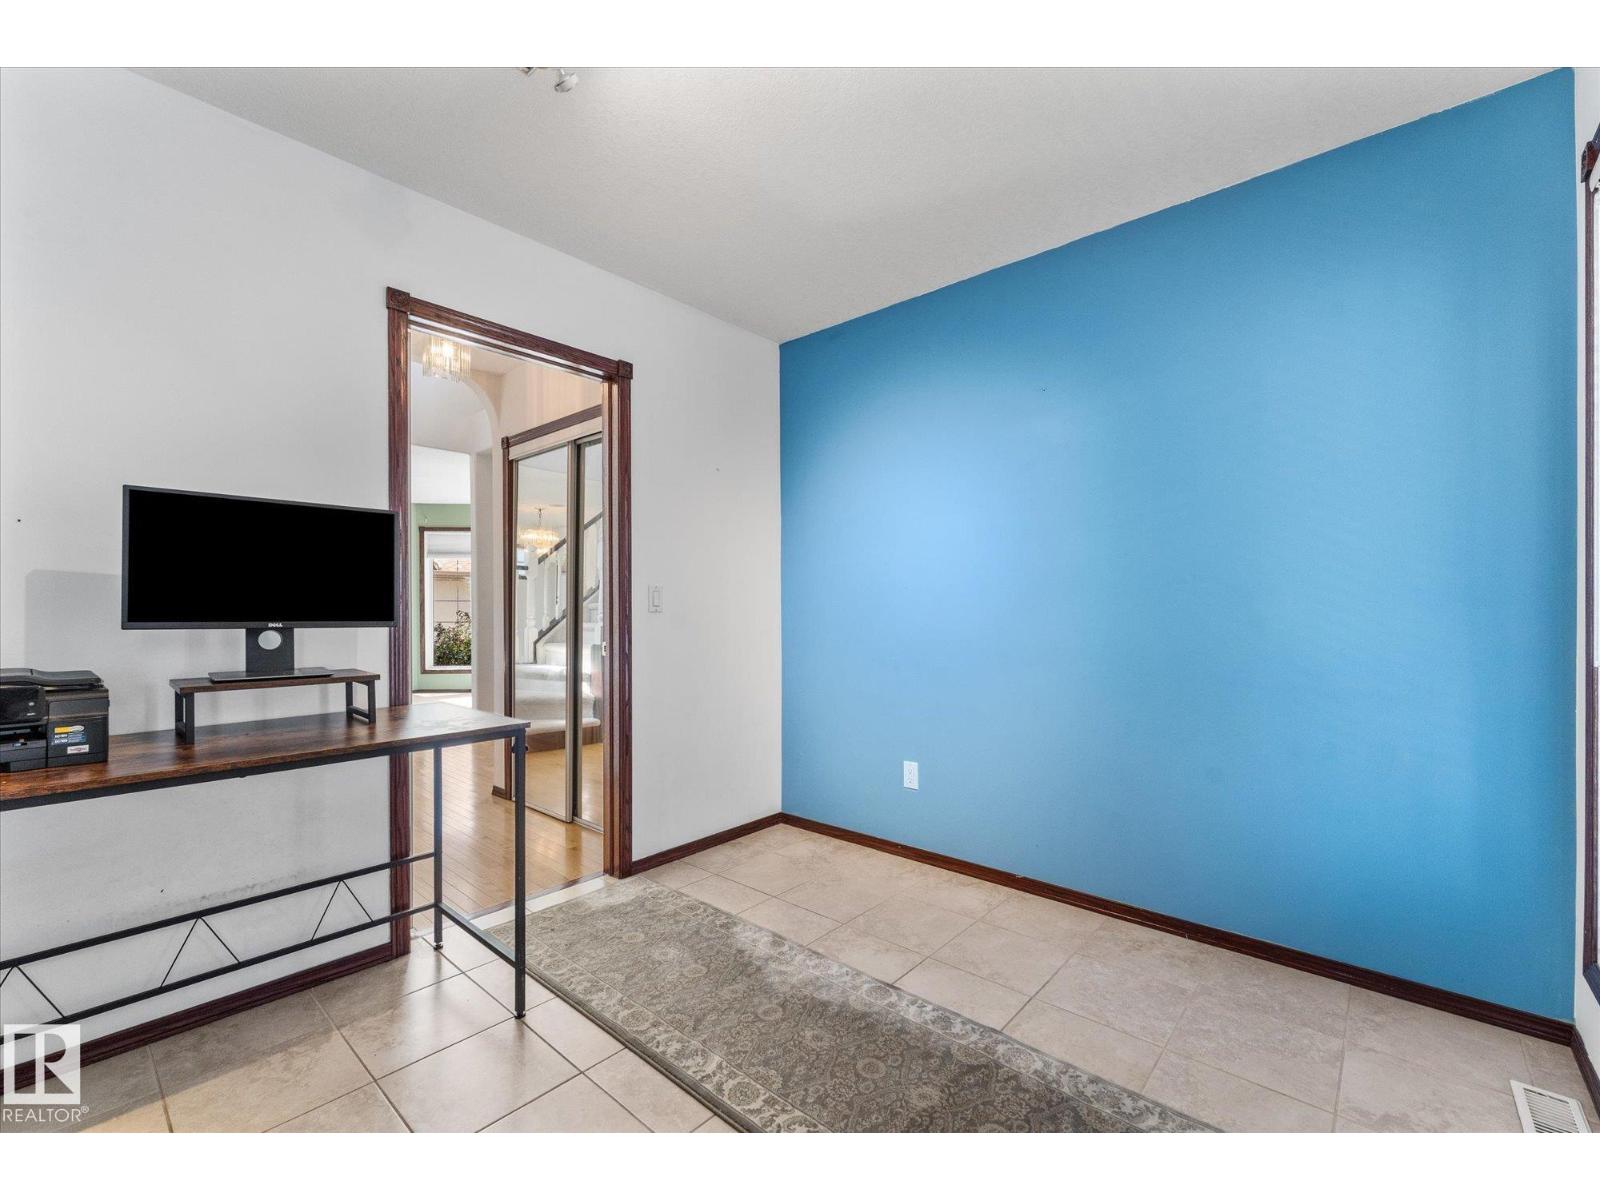
| Main Level | Den | 2.7 m x 3.4 m |
| Upper Level | Primary Bedroom | 4.04 m x 4.37 m |
| Upper Level | Bedroom 2 | 3.31 m x 3.67 m |
| Upper Level | Bedroom 3 | 3.27 m x 2.92 m |

Start Your Mortgage Application
