
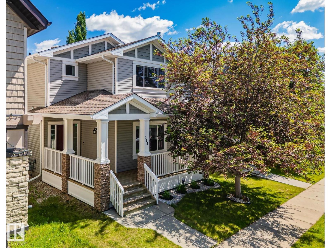
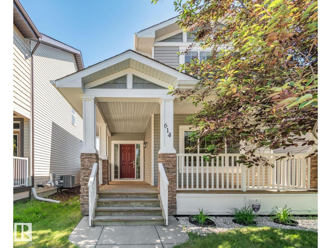
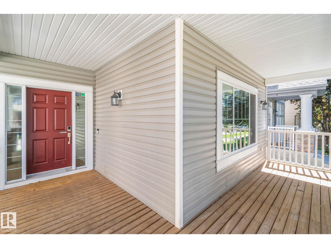
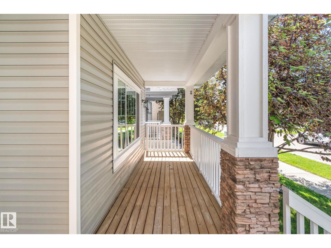
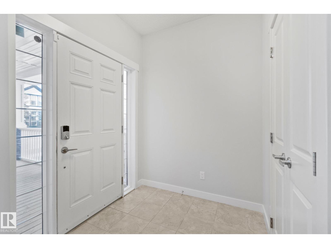
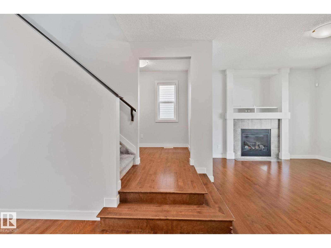
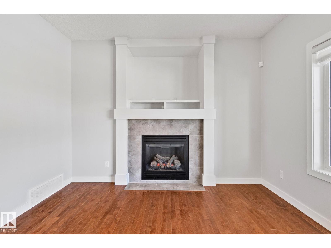
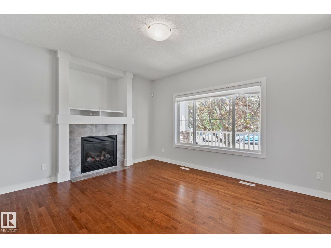
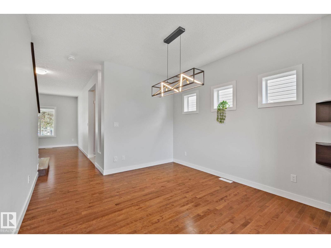
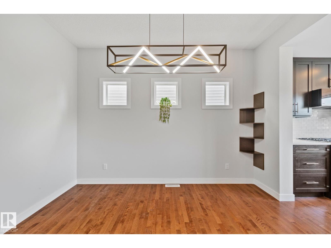
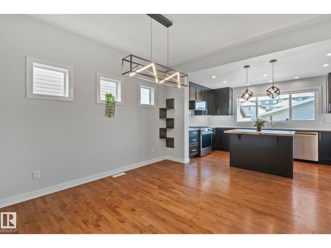
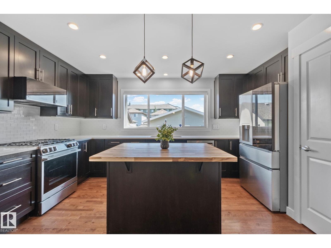
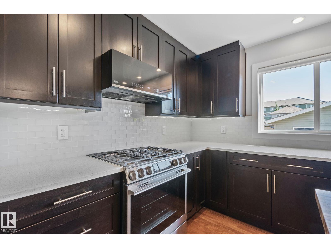
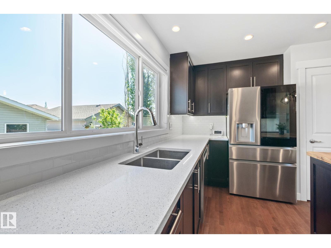
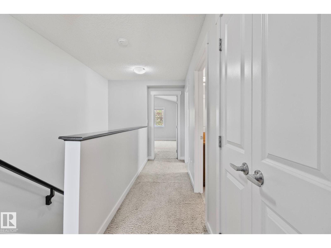
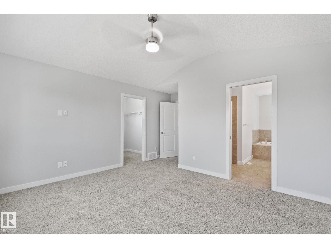
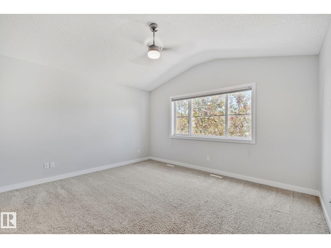
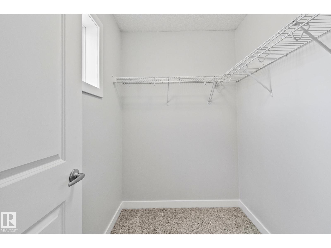
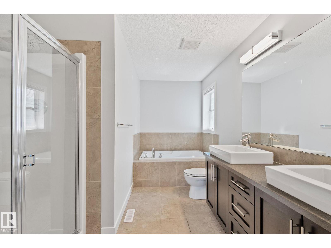
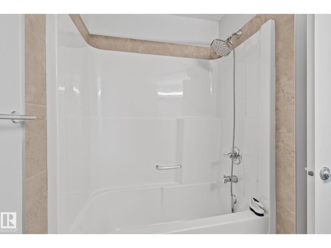
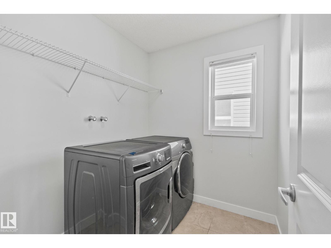
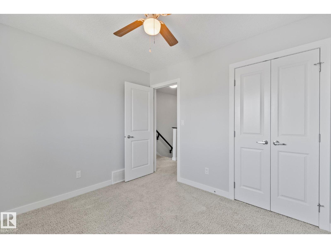
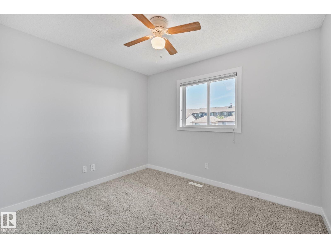
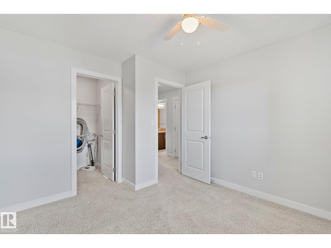
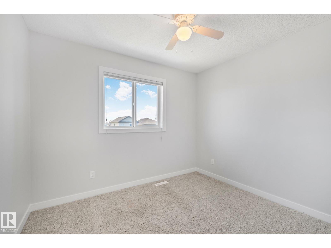
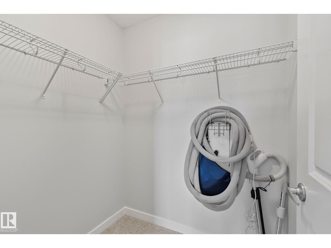
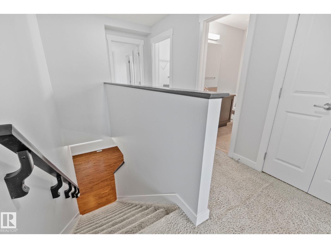
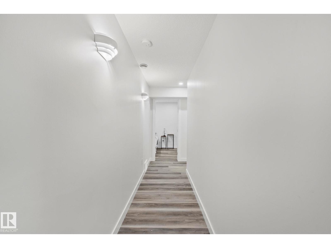
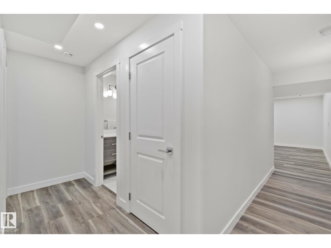
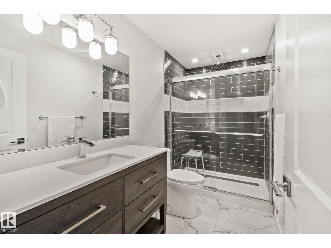
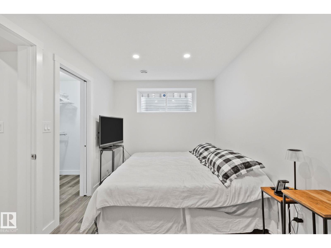
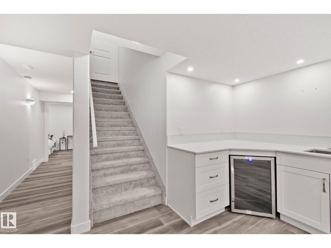
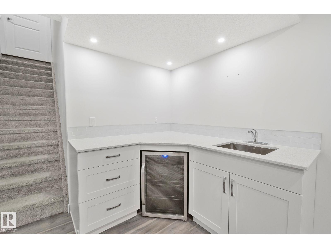
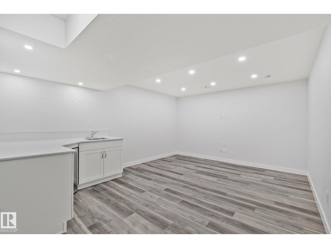
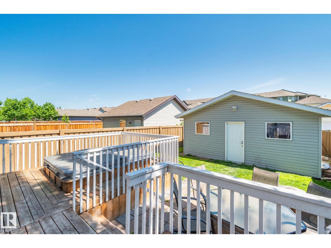
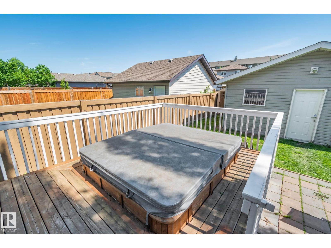
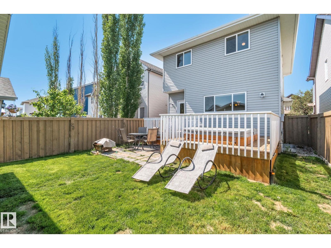
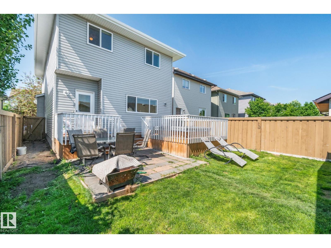
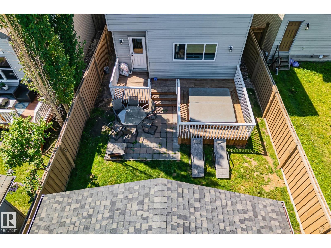
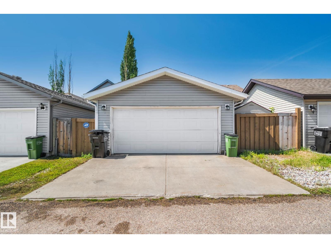
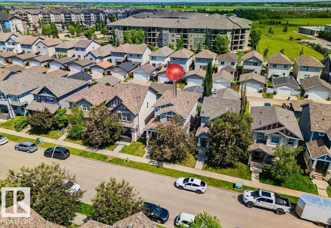
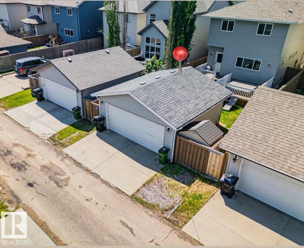
Move-in ready and exceptionally well maintained! This beautifully updated home has been freshly painted and features stunning new granite countertops, a brand-new stove, refrigerator, microwave, and modern light fixtures in the kitchen and dining area. The fully finished basement offers a spacious recreation room with a bar, one bedroom, and plenty of storage, providing the perfect space for entertaining or relaxing. Step outside to enjoy the private backyard with a hot tub, while the heated garage adds year-round comfort and convenience. Pride of ownership is evident throughout. Ideally located just one block from Christ the King School with quick and easy access to Anthony Henday Drive and Manning Drive, making commuting a breeze. This turnkey property combines tasteful updates, functional living space, and an unbeatable location. A wonderful opportunity for families or anyone looking for a home that's ready to enjoy from day one! (id:53676)
| Bathroom Total | 4 | Bedrooms Total | 4 |
| Amenities | Ceiling - 9ft | Appliances | Dishwasher, Dryer, Garage Door Opener Remote(s), Garage Door Opener, Refrigerator, Gas Stove(s), Central Vacuum, Washer, Window Coverings |
| Basement Development | Finished | Basement Type | Full (finished) |
| Constructed Date | 2011 | Construction Style Attachment | Detached |
| Cooling Type | Central Air Conditioning | Fire Protection | Smoke Detectors |
| Half Bath Total | 1 | Heating Type | Forced Air |
| Stories Total | 2 | Size Interior | 1719 Sqft |
| Type | House |
| Detached Garage |
| Acreage | No | Fence Type | Fence |
| Land Amenities | Playground, Public Transit, Schools, Shopping |
| Level | Type | Dimensions |
|---|---|---|
| Basement | Bedroom 4 | Measurements not available |
| Main Level | Living Room | Measurements not available |
| Main Level | Dining Room | Measurements not available |
| Main Level | Kitchen | Measurements not available |
| Main Level | Den | Measurements not available |
| Upper Level | Primary Bedroom | Measurements not available |
| Upper Level | Bedroom 2 | Measurements not available |
| Upper Level | Bedroom 3 | Measurements not available |

Start Your Mortgage Application
