
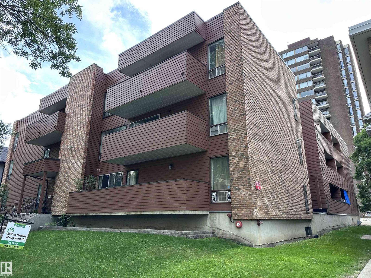
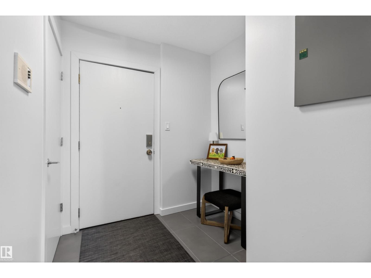
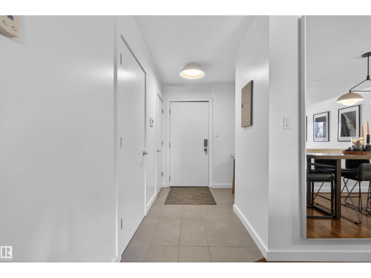
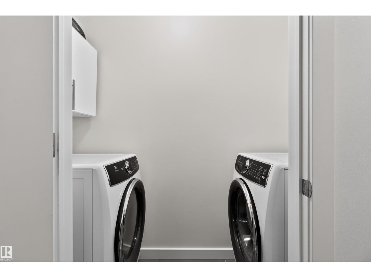
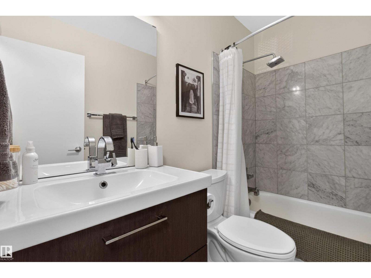
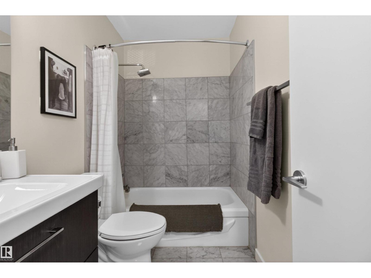
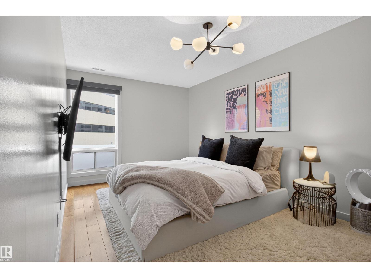
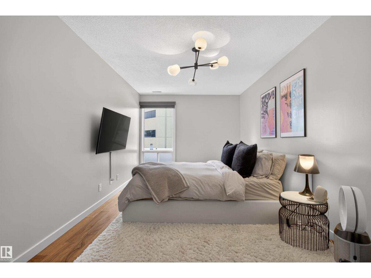
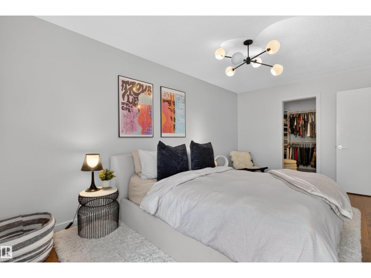
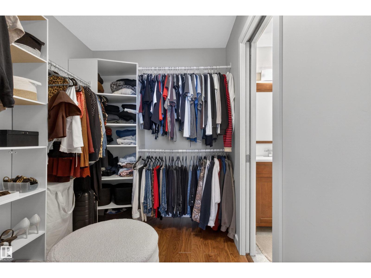
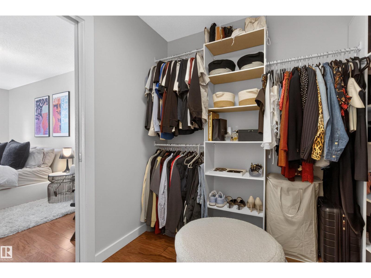
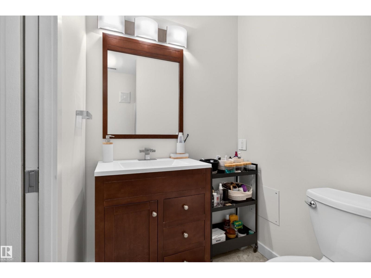
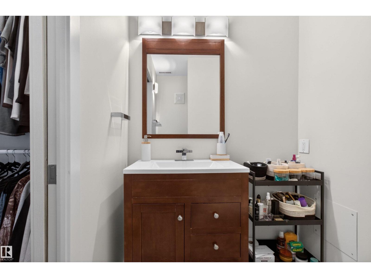
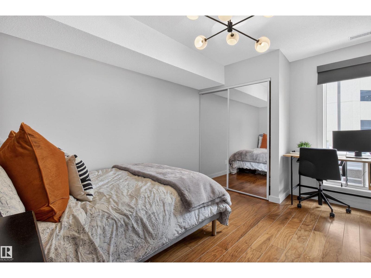
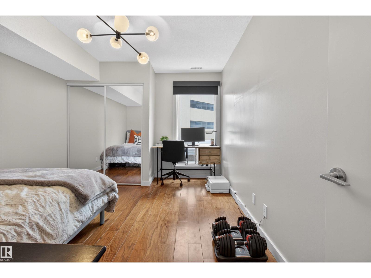
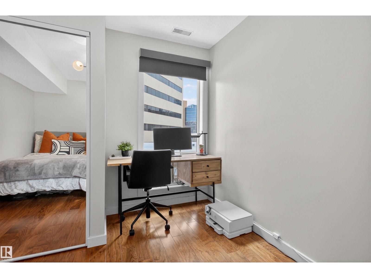
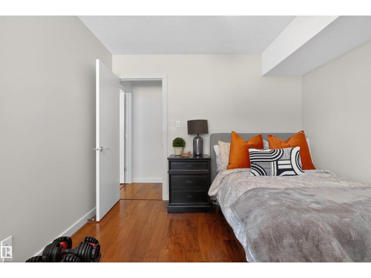
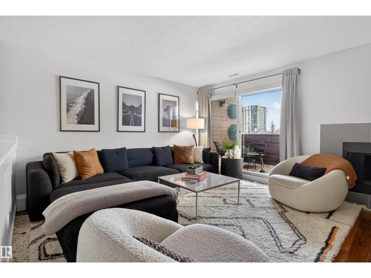
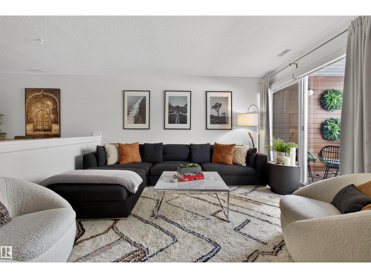
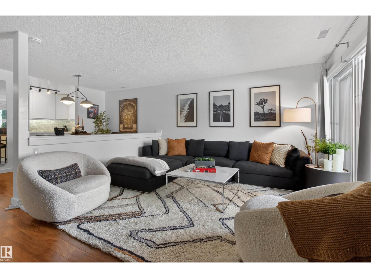
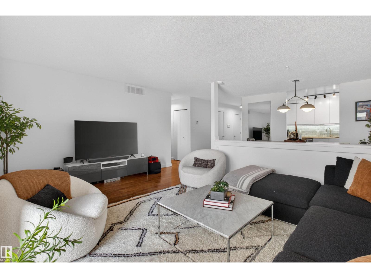
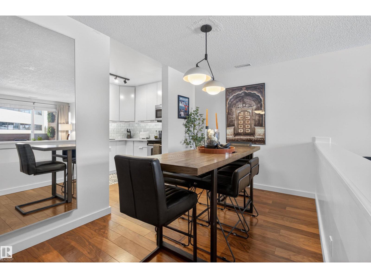
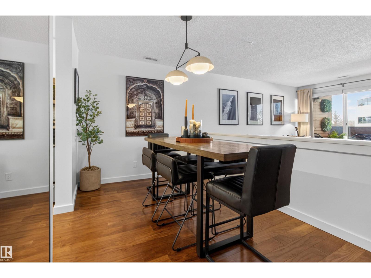
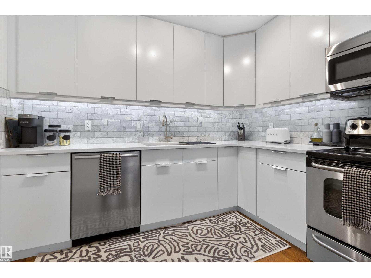
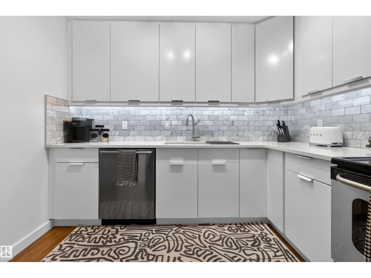
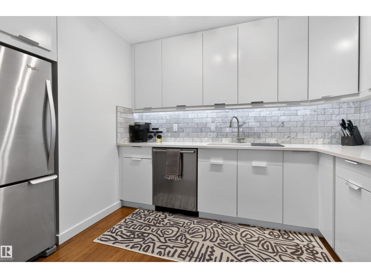
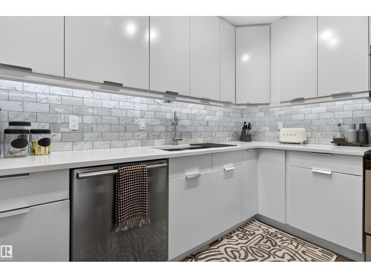
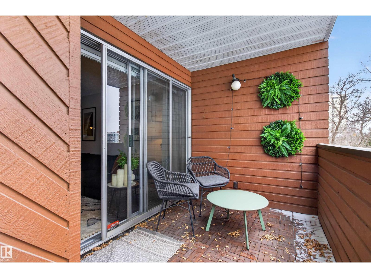
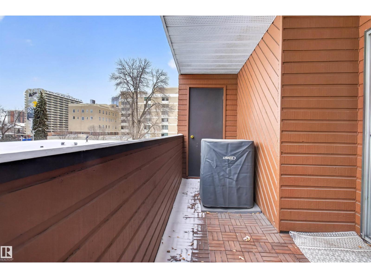
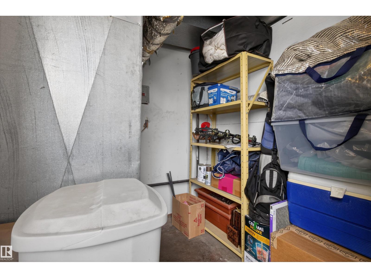
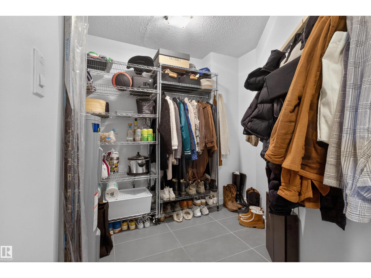
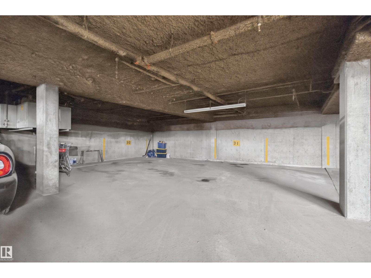
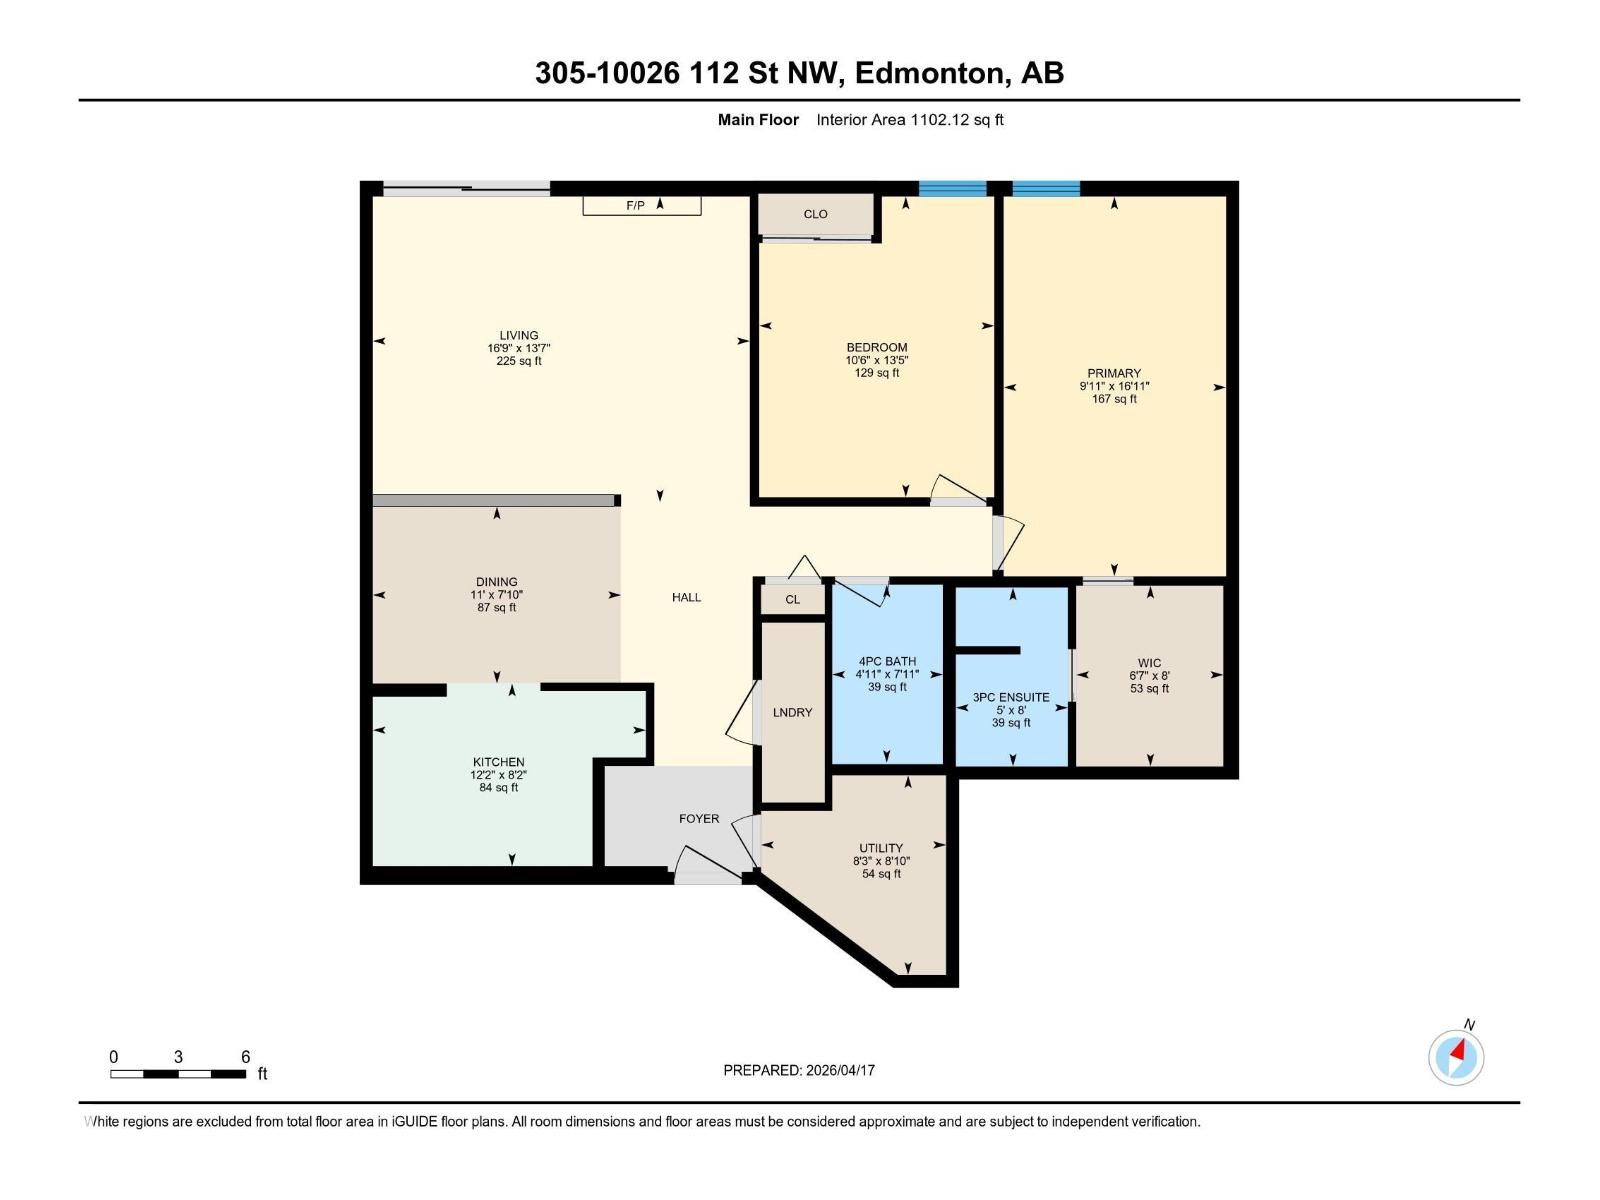
Vibrant downtown living in this fully renovated, air conditioned top floor condo offering over 1,100 sq ft of stylish space. This bright unit features 2 bedrooms, 2 bathrooms, and 1 titled heated underground parking stall. A spacious front entry welcomes you into the open dining area, large enough to host family and friends, flowing into a functional kitchen designed for easy entertaining. The expansive living room offers plenty of room to relax and provides access to a private covered balcony. Down the hall you will find a 4 PC main bath, a large second bedroom, and a beautiful primary suite complete with a walk in closet, built in organizers and a 3 PC ensuite. Additional highlights include in suite laundry, two large storage rooms, new AC (2023), new washer and dryer (2025), new window coverings, fresh paint throughout, new balcony flooring, and new kitchen plumbing (2026). Ideally located just steps to local cafes, restaurants, the River Valley, and a quick commute to downtown. (id:53676)
| Bathroom Total | 2 | Bedrooms Total | 2 |
| Appliances | Dishwasher, Dryer, Microwave Range Hood Combo, Refrigerator, Stove, Washer | Basement Type | None |
| Constructed Date | 1978 | Cooling Type | Central Air Conditioning |
| Heating Type | Forced Air | Size Interior | 1102 Sqft |
| Type | Apartment |
| Heated Garage | |
| Underground |
| Acreage | No | Land Amenities | Public Transit, Shopping |
| Level | Type | Dimensions |
|---|---|---|
| Main Level | Living Room | 4.15 m x 5.11 m |
| Main Level | Dining Room | 2.4 m x 3.37 m |
| Main Level | Kitchen | 2.48 m x 3.7 m |
| Main Level | Primary Bedroom | 5.15 m x 3.02 m |
| Main Level | Bedroom 2 | 4.08 m x 3.19 m |
| Main Level | Utility Room | 2.71 m x 2.51 m |

Start Your Mortgage Application
