
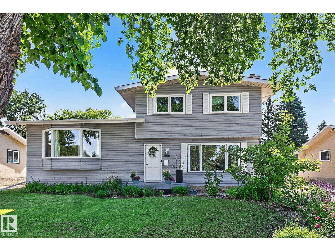
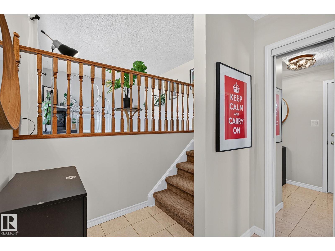
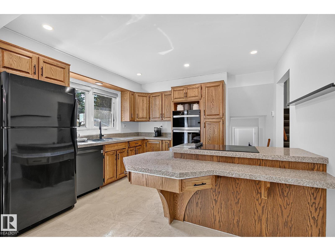
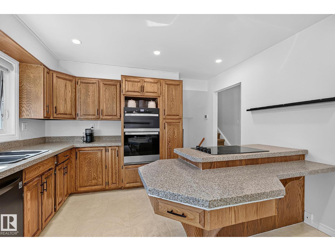
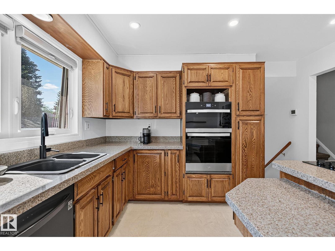
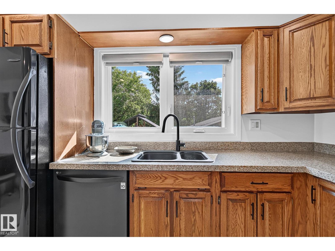
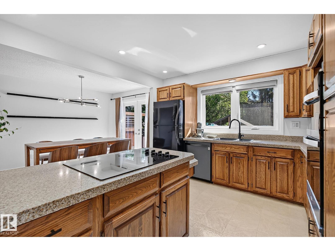
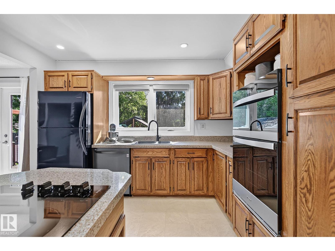
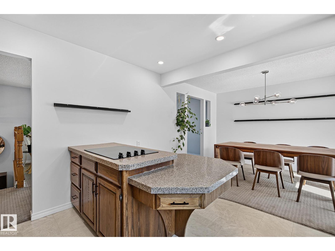
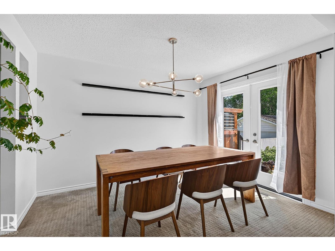
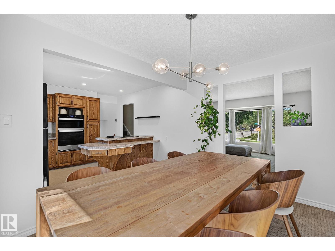
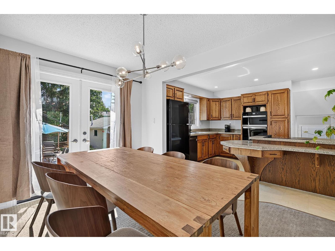
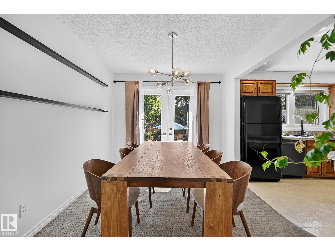
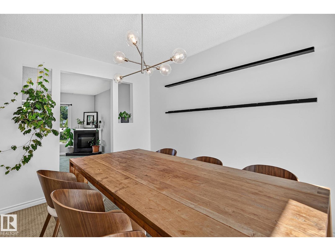
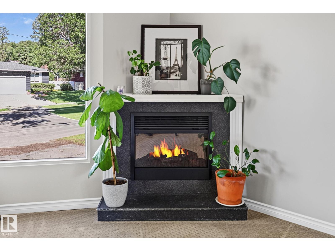
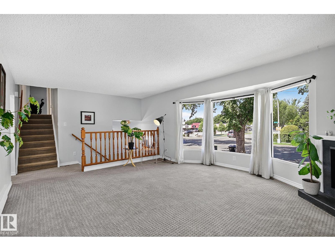
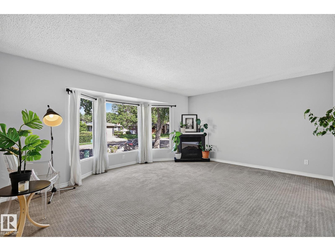
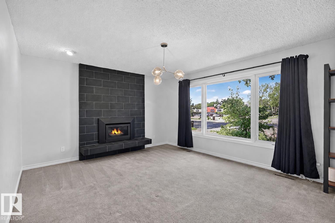
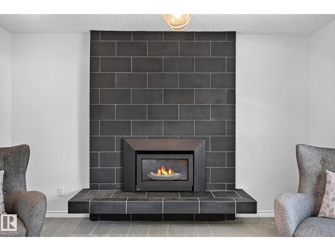
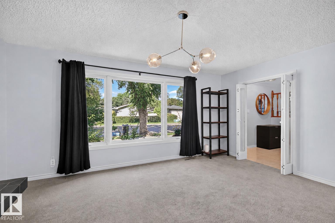
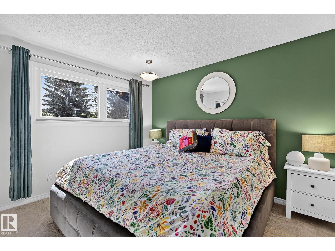
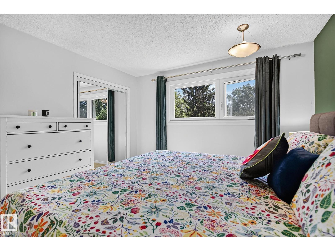
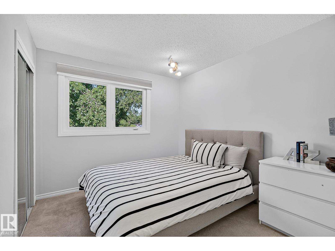
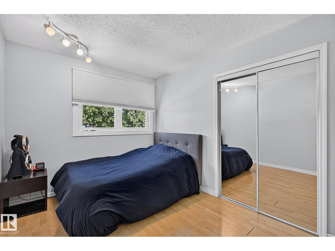
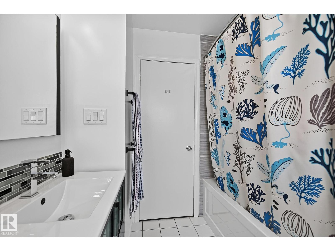
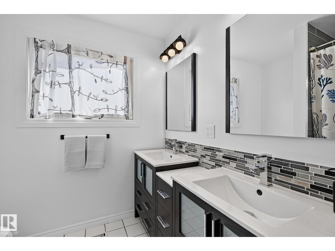
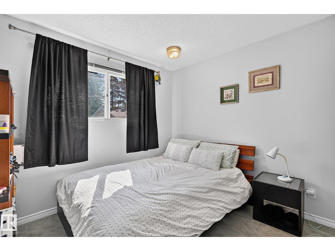
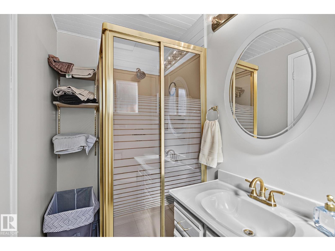
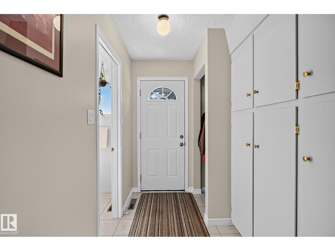
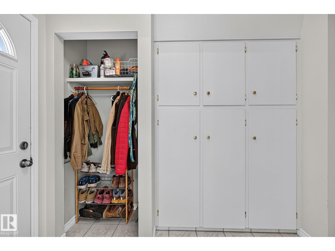
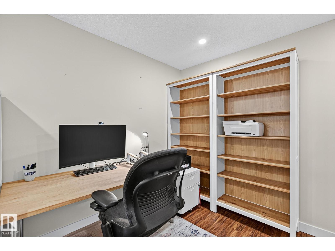
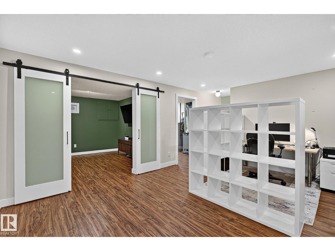
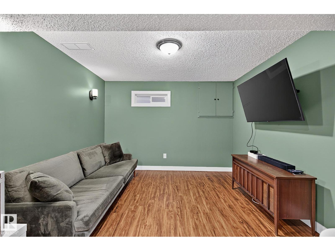
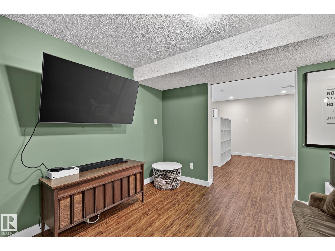
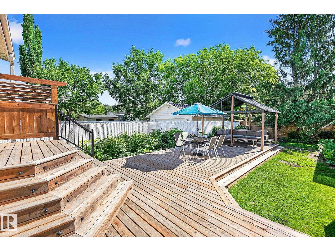
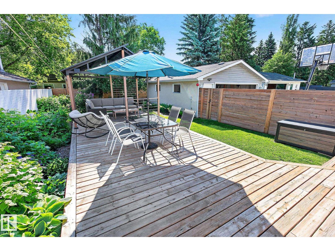
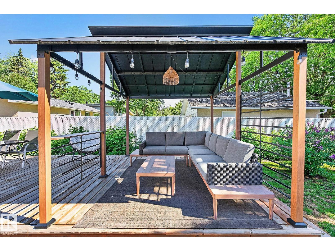
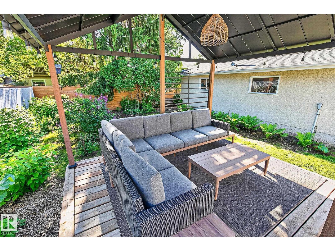
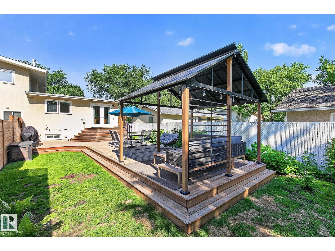
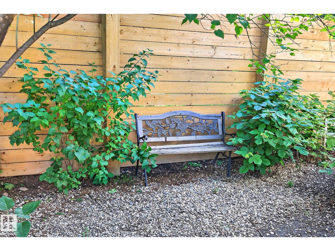
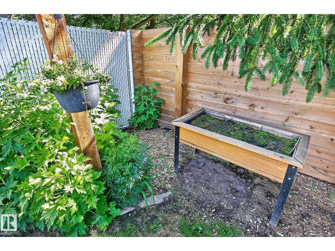
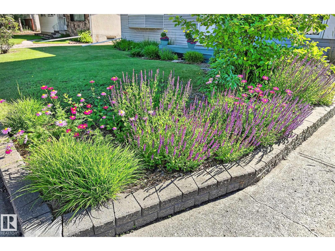
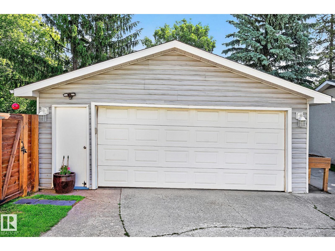
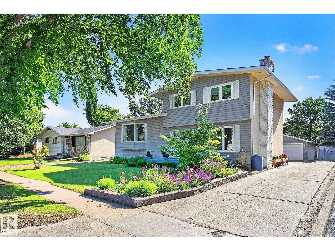
DESIRABLE NEIGHBOURHOOD! Well maintained 4 level split offers the perfect blend of space, comfort & location. Situated on a tree lined street in the highly sought after Community of Rio Terrace. Just steps from the River Valley & trails w/quick access to Downtown & UofA. Kitchen has solid wood cabinetry, new oven, microwave & cooktop, granite counters, functional island w/seating & adjacent dining area-perfect for living & entertaining! Spacious living room w/large picture window & cozy corner fireplace. Upstairs houses 3 bedrooms including comfortable primary & 5pce main bath. Lower level offers relaxing family room showcasing a second gas fireplace, additional bedroom, 3pce bath & mudroom. Recently renovated basement provides more living space for rec room, home office, gym or theatre. Outside, enjoy the new deck & gazebo in the private backyard. Heated double garage offers ample storage & parking. Walking distance to schools, playground, splash park, rink, soccer fields & Community hall. MOVE IN! (id:53676)
| Bathroom Total | 2 | Bedrooms Total | 4 |
| Appliances | Dishwasher, Dryer, Garage Door Opener Remote(s), Garage Door Opener, Oven - Built-in, Microwave, Refrigerator, Stove, Washer, Window Coverings | Basement Development | Finished |
| Basement Type | Full (finished) | Constructed Date | 1969 |
| Construction Style Attachment | Detached | Fireplace Fuel | Gas |
| Fireplace Present | Yes | Fireplace Type | Unknown |
| Heating Type | Forced Air | Size Interior | 1767 Sqft |
| Type | House |
| Detached Garage | |
| Heated Garage | |
| Oversize | |
| R V |
| Acreage | No | Fence Type | Fence |
| Land Amenities | Playground, Public Transit, Schools, Shopping | Size Irregular | 679.87 |
| Size Total | 679.87 M2 | Size Total Text | 679.87 M2 |
| Level | Type | Dimensions |
|---|---|---|
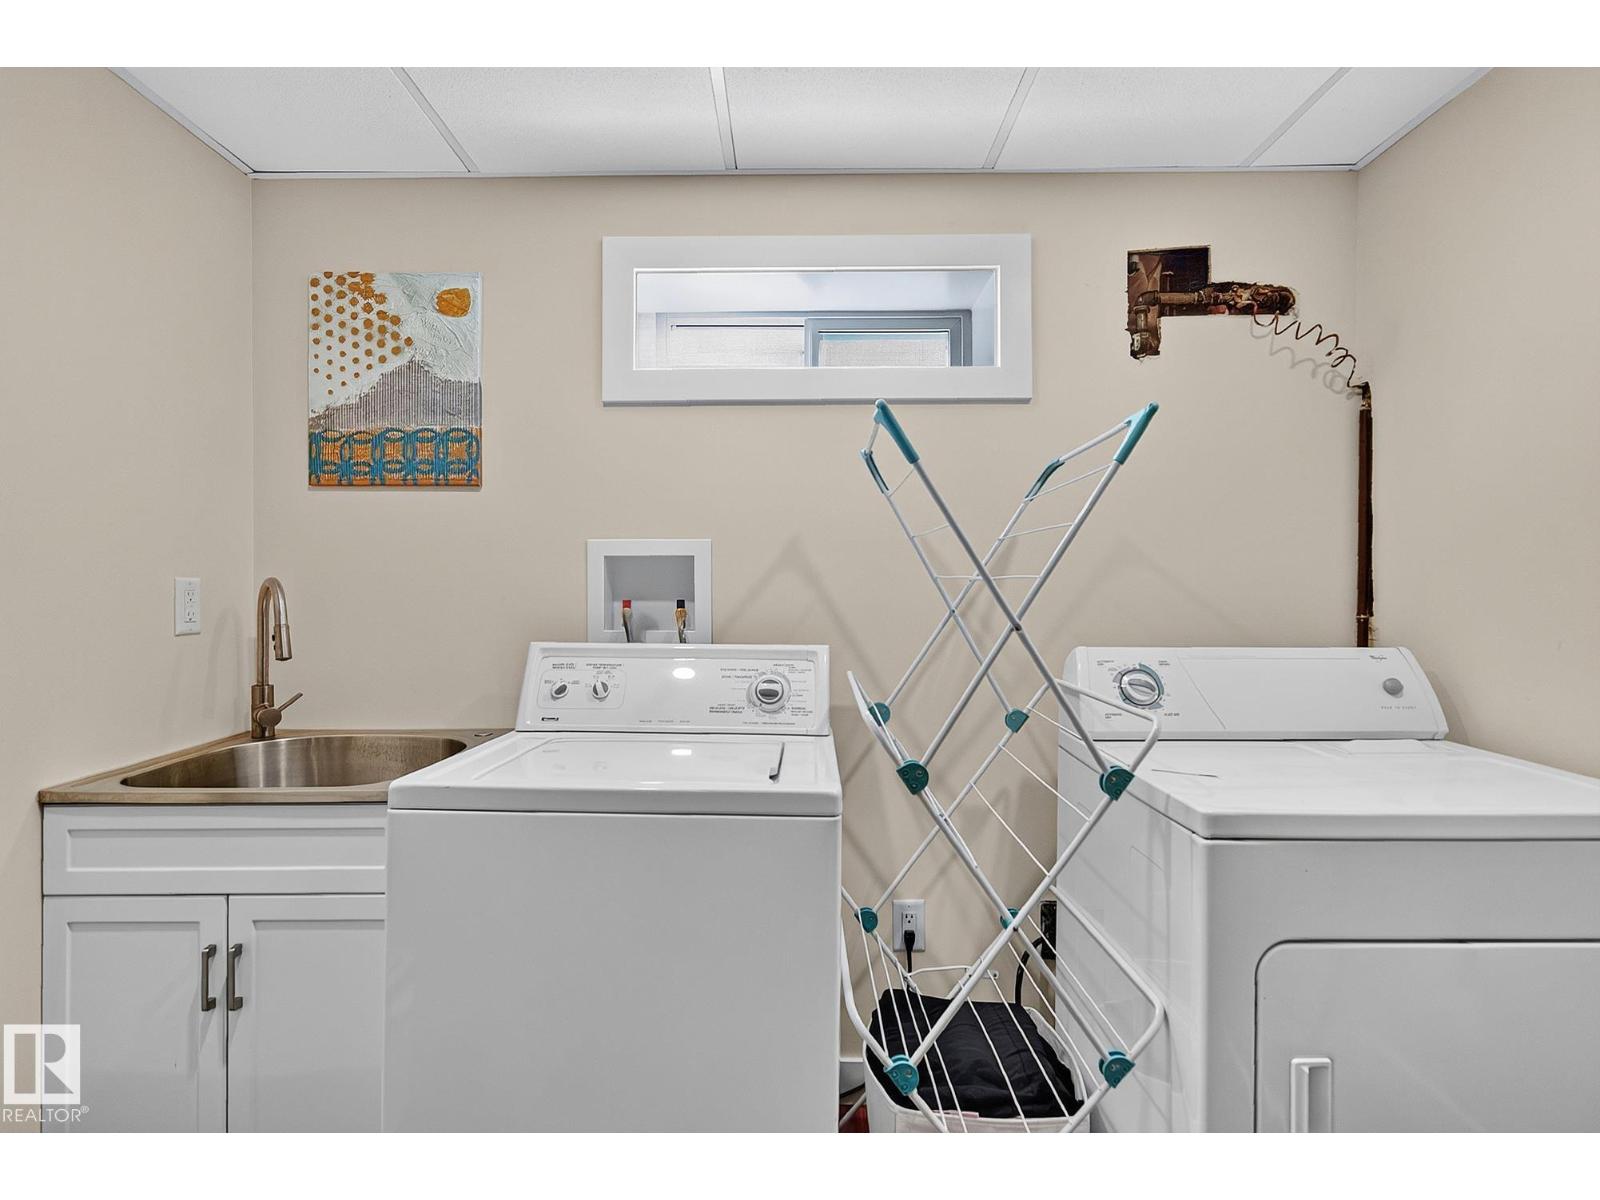
| Basement | Laundry Room | 3.52 m x 2.67 m |
| Basement | Recreation Room | Measurements not available |
| Basement | Utility Room | Measurements not available |
| Lower Level | Family Room | 4.96 m x 3.94 m |
| Lower Level | Bedroom 4 | 3.03 m x 2.93 m |
| Main Level | Living Room | 5.13 m x 3.95 m |
| Main Level | Dining Room | 3.64 m x 2.77 m |
| Main Level | Kitchen | 3.64 m x 3.43 m |
| Upper Level | Primary Bedroom | 3.63 m x 3.44 m |
| Upper Level | Bedroom 2 | 4.25 m x 2.72 m |
| Upper Level | Bedroom 3 | 3.2 m x 2.89 m |

Start Your Mortgage Application
