
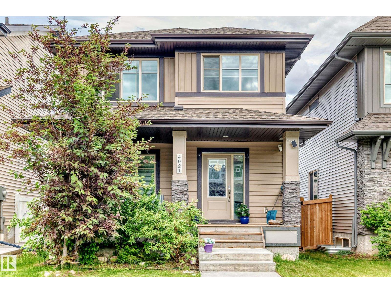
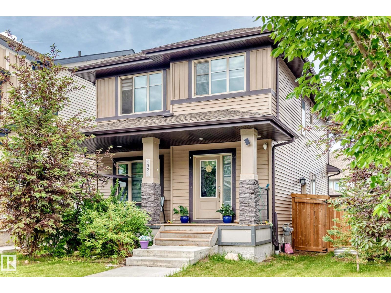
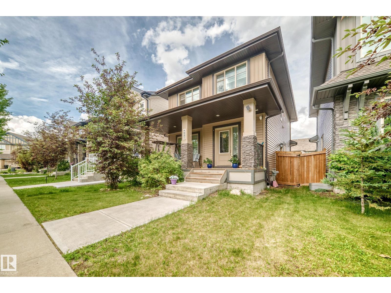
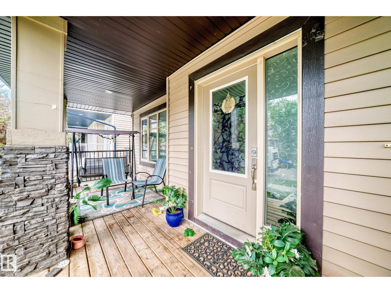
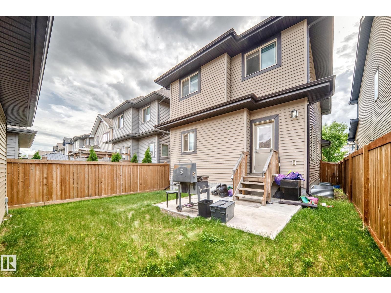
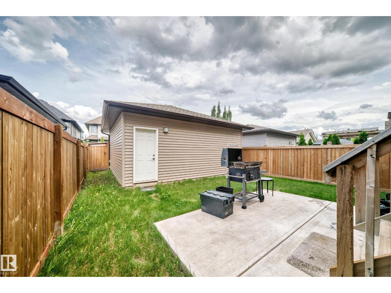
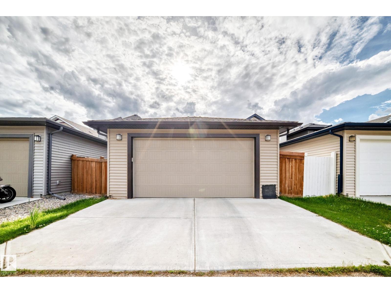
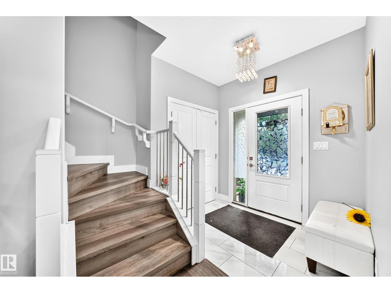
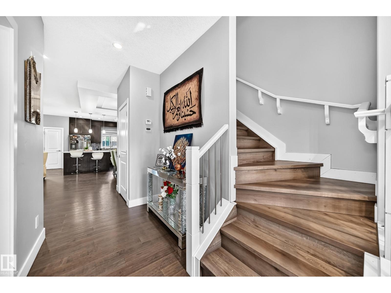
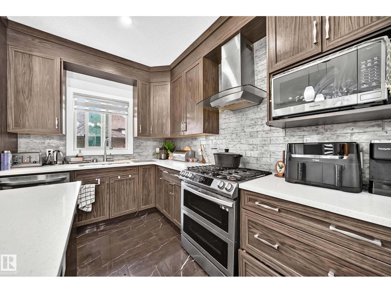
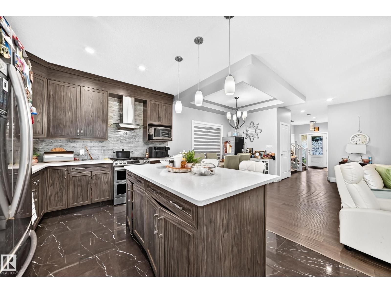
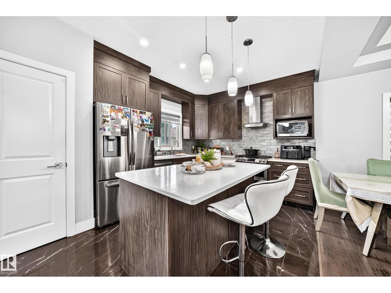
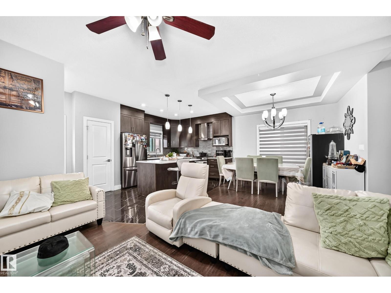
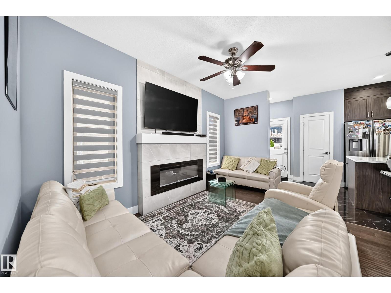
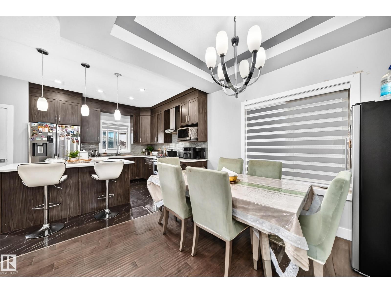
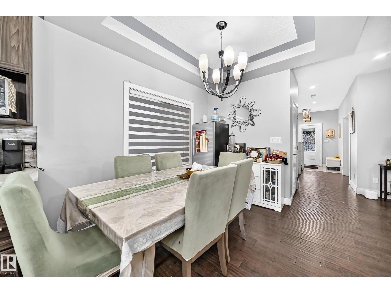
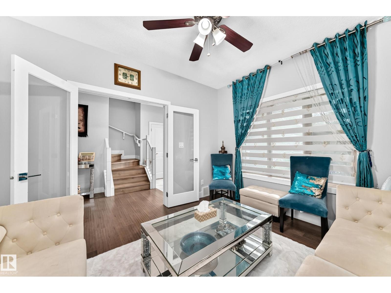
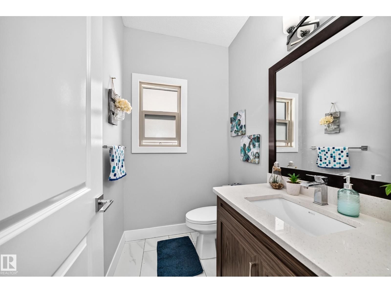
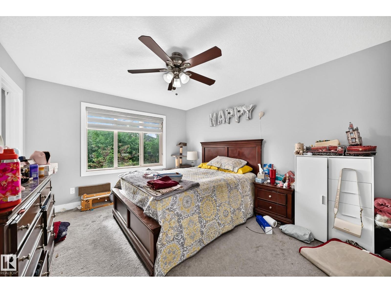
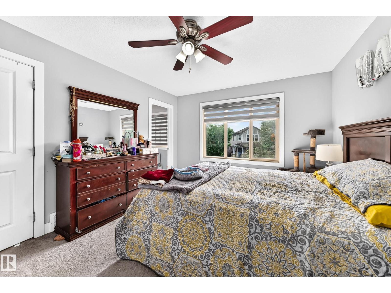
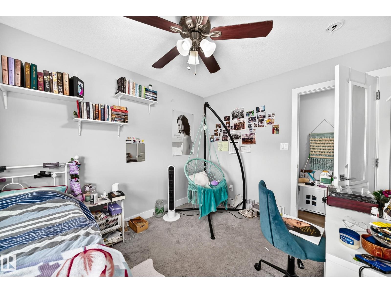
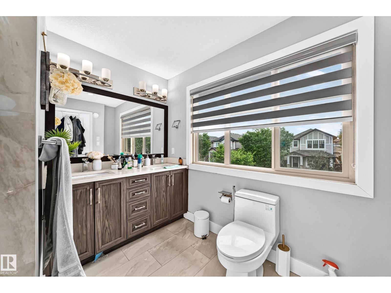
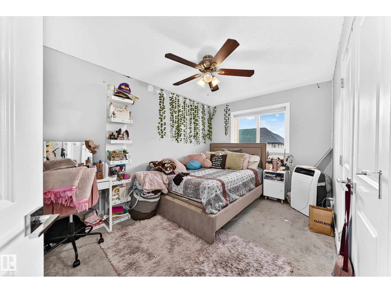
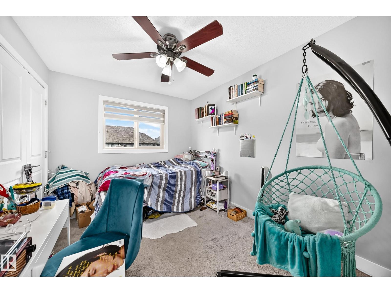
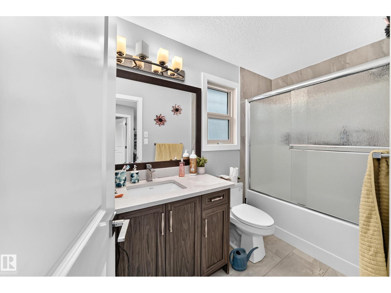
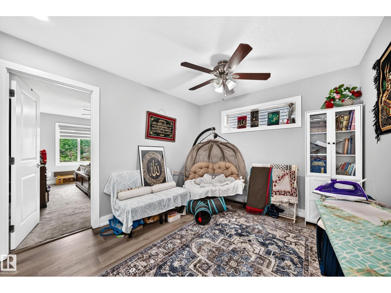
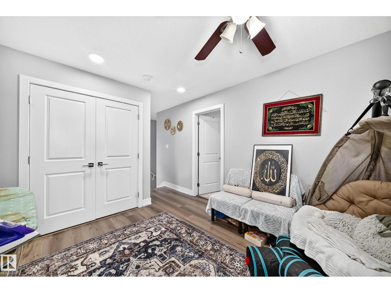
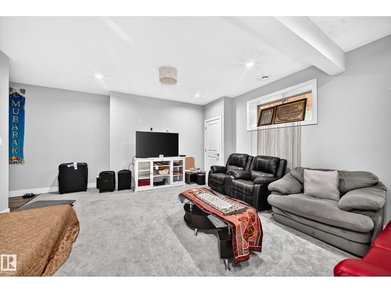
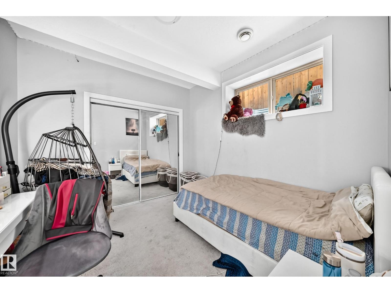
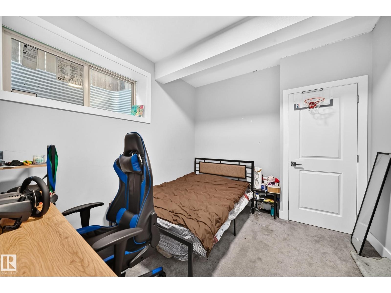
Welcome to this beautifully upgraded home in the desirable community of Ambleside, offering the perfect blend of style, space, and functionality. Built in 2019 and proudly maintained by its original owners, this move-in ready home features 5 bedrooms, 3.5 bathrooms, main floor den, upstairs flex room, and a professionally finished basement with a separate side entrance. The open-concept main floor has been enhanced with new flooring, new kitchen tile, brand-new stainless steel appliances, and a gas cooktop, creating a modern space ideal for everyday living and entertaining. Upstairs, you'll find three generous bedrooms, including a spacious primary retreat, while the finished basement provides two additional bedrooms, a full bathroom, and a large recreation area. Complete with a full-size detached double garage and located just minutes from Currents of Windermere, schools, parks, walking trails, and countless amenities. , this move-in ready home offers outstanding value, waiting for it's new owner! (id:53676)
| Bathroom Total | 4 | Bedrooms Total | 5 |
| Appliances | Dishwasher, Dryer, Garage Door Opener Remote(s), Garage Door Opener, Hood Fan, Refrigerator, Gas Stove(s), Washer | Basement Development | Finished |
| Basement Type | Full (finished) | Constructed Date | 2019 |
| Construction Style Attachment | Detached | Half Bath Total | 1 |
| Heating Type | Forced Air | Stories Total | 2 |
| Size Interior | 1792 Sqft | Type | House |
| Detached Garage |
| Acreage | No | Fence Type | Fence |
| Land Amenities | Playground, Public Transit, Schools, Shopping | Size Irregular | 322.27 |
| Size Total | 322.27 M2 | Size Total Text | 322.27 M2 |
| Level | Type | Dimensions |
|---|---|---|
| Basement | Bedroom 4 | 3.32 m x 2.89 m |
| Basement | Bedroom 5 | 2.92 m x 3.13 m |
| Main Level | Living Room | 4.47 m x 3.13 m |
| Main Level | Dining Room | 3.25 m x 2.11 m |
| Main Level | Kitchen | 3.5 m x 3.14 m |
| Main Level | Den | 3.66 m x 3.2 m |
| Upper Level | Family Room | 3.64 m x 3.05 m |
| Upper Level | Primary Bedroom | 4.21 m x 3.43 m |
| Upper Level | Bedroom 2 | 4.1 m x 2.79 m |
| Upper Level | Bedroom 3 | 3.48 m x 2.77 m |

Start Your Mortgage Application
