
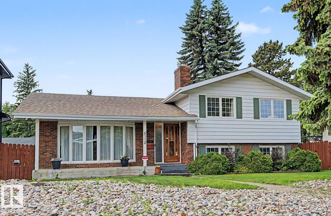
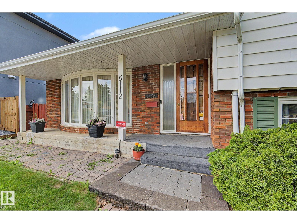
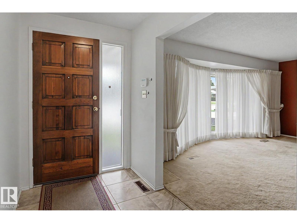
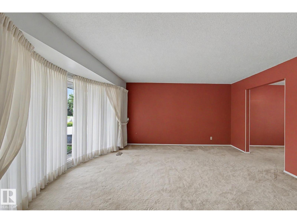
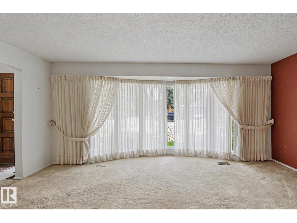
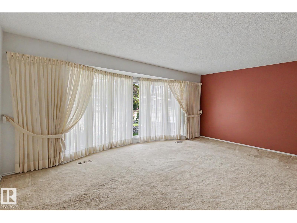
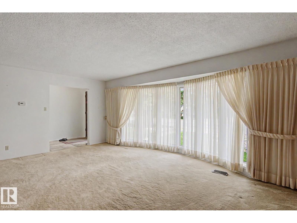
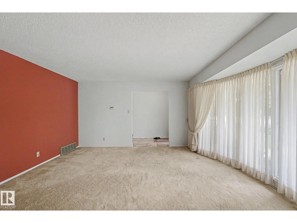
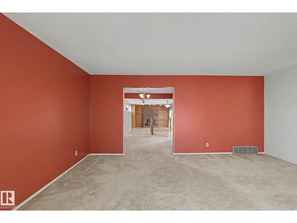
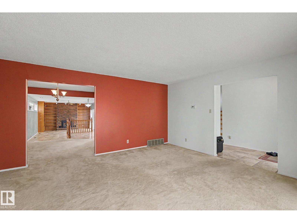
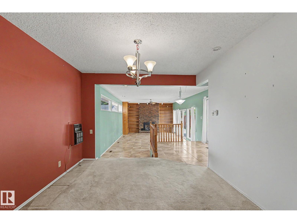
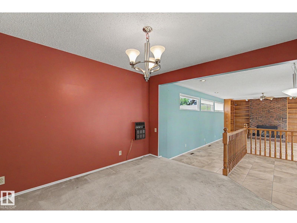
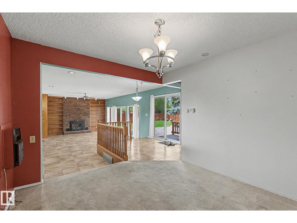
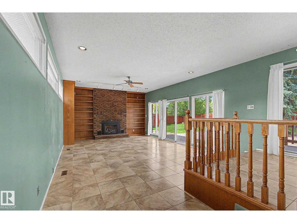
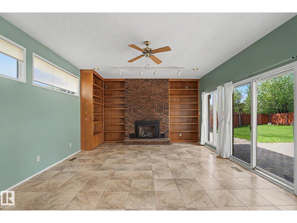
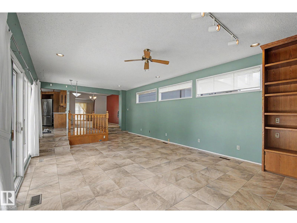
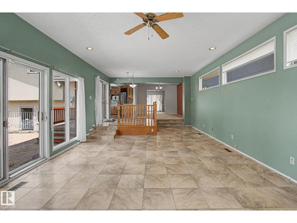
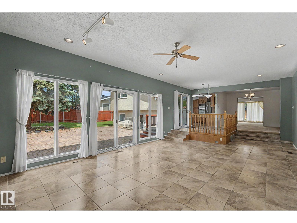
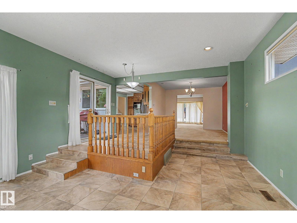
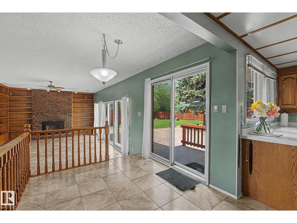
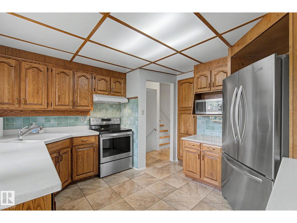
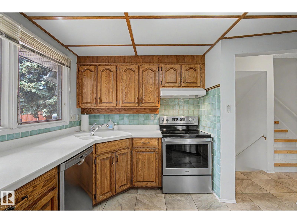
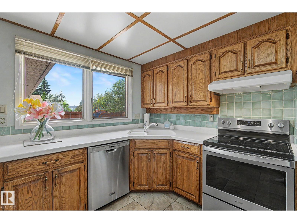
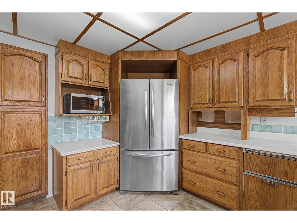
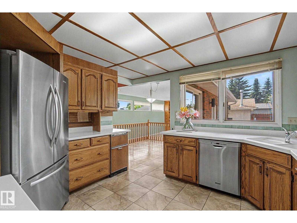
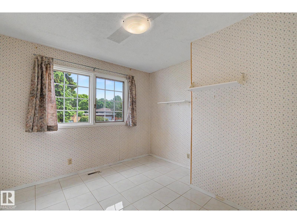
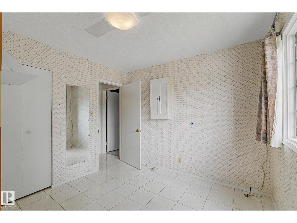
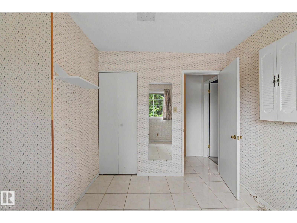
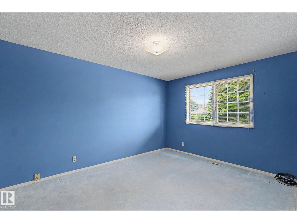
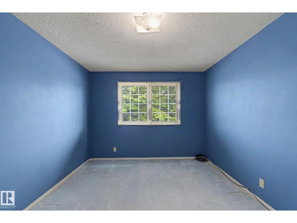
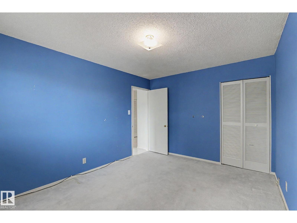
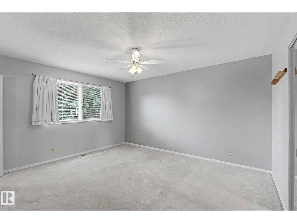
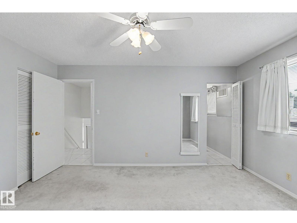
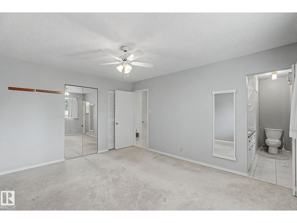
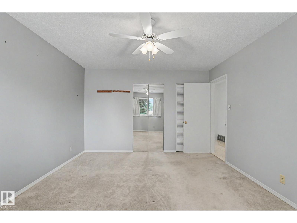
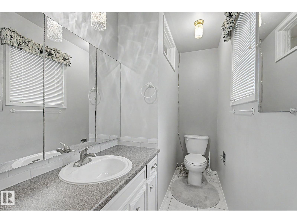
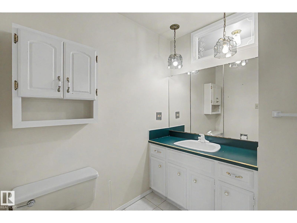
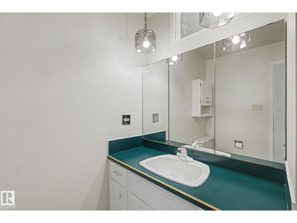
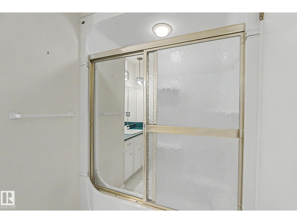
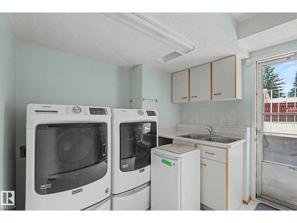
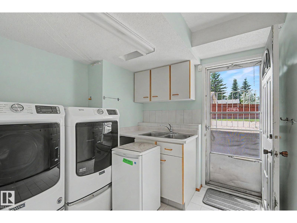
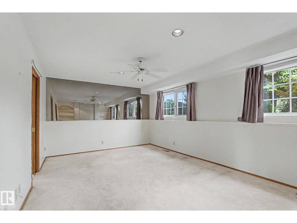
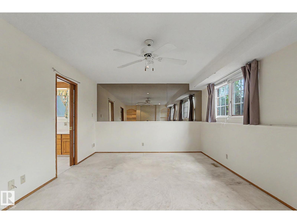
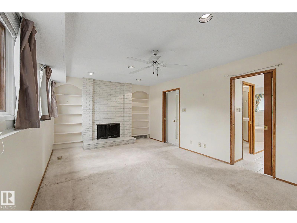
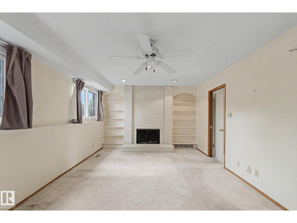
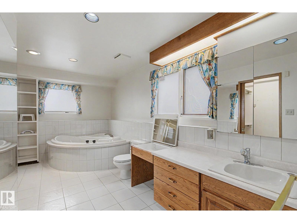
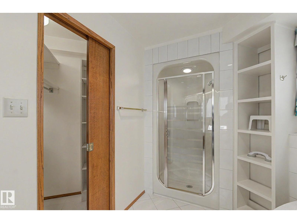
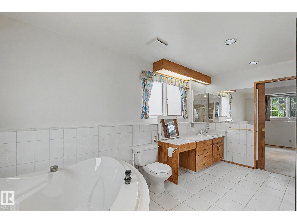
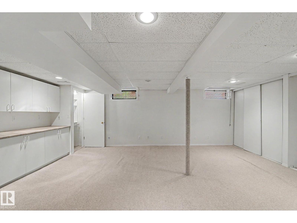
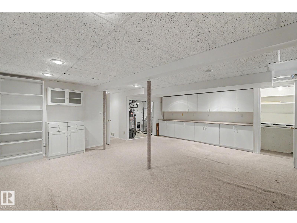
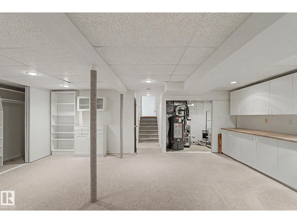
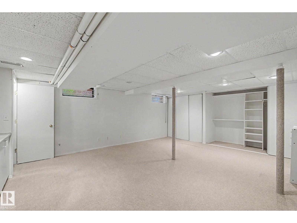
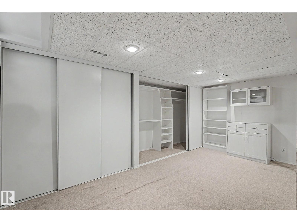
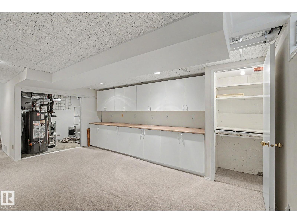
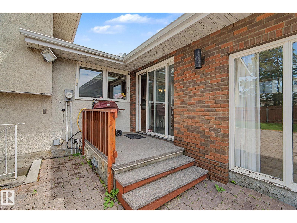
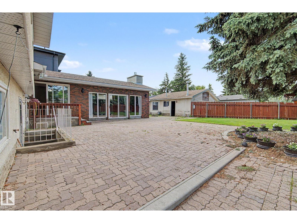
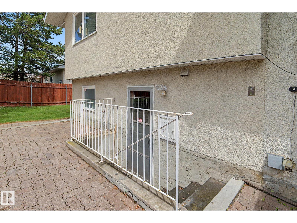
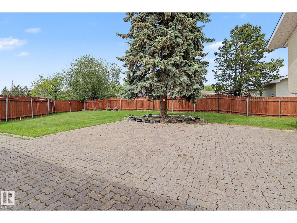
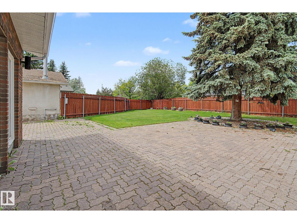
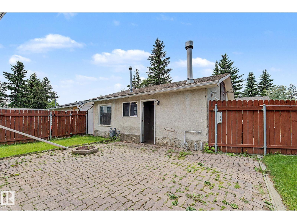
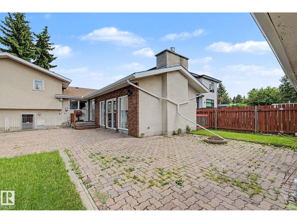
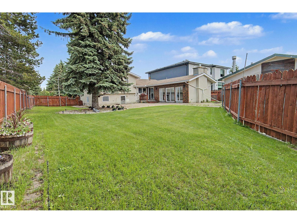
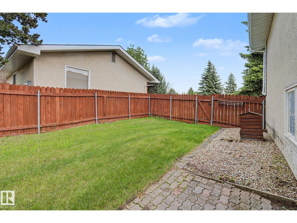
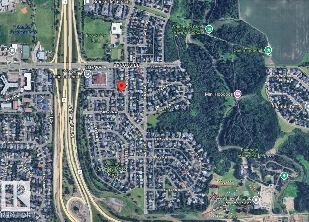
Exceptional property in one of the most sought-after neighborhoods in the city! Starting with a large living room front Bow window facing the front yard. Sunken Family room, features gas fireplace and a bank of wall-high windows overlooking the backyard. Oak kitchen cabinets, sunshine ceiling and stainless-steel appliances. Upper level has 3 bedrooms, spacious Master bedroom, double closets and an ensuite bathroom. Direct access from backyard to 3rd level laundry, front loading washer/dryer and Rumpus room, perfect for relaxation, watching movies or romantic evenings by the wood-burning fireplace. On the same level, you will find a spa-like bathroom, corner bubble tub, a separate shower, and plenty of storage space. Basement level is fully finished, loaded with cabinets and countertops, perfect hobby space. Huge backyard, double heated garage and a brick patio perfect for entertaining. Upgrades include Central A/C, two furnaces and hot water tank. Great location with quick access to downtown. (id:53676)
| Bathroom Total | 3 | Bedrooms Total | 3 |
| Appliances | Dryer, Freezer, Garage Door Opener Remote(s), Garage Door Opener, Hood Fan, Microwave, Refrigerator, Stove, Washer, Window Coverings | Basement Development | Finished |
| Basement Type | Partial (finished) | Constructed Date | 1971 |
| Construction Style Attachment | Detached | Cooling Type | Central Air Conditioning |
| Fireplace Fuel | Wood | Fireplace Present | Yes |
| Fireplace Type | Unknown | Half Bath Total | 1 |
| Heating Type | Forced Air | Size Interior | 1873 Sqft |
| Type | House |
| Detached Garage | |
| Heated Garage |
| Acreage | No | Fence Type | Fence |
| Land Amenities | Playground, Public Transit, Schools, Ski Hill | Size Irregular | 674.6 |
| Size Total | 674.6 M2 | Size Total Text | 674.6 M2 |
| Level | Type | Dimensions |
|---|---|---|
| Basement | Recreation Room | 7.07 m x 6.5 m |
| Basement | Utility Room | 1.69 m x 3.84 m |
| Lower Level | Great Room | 6.15 m x 3.72 m |
| Lower Level | Laundry Room | 2.62 m x 2.58 m |
| Main Level | Living Room | 5.5 m x 4.7 m |
| Main Level | Dining Room | 3.27 m x 3.43 m |
| Main Level | Kitchen | 3.88 m x 3.32 m |
| Main Level | Family Room | 4.67 m x 8.54 m |
| Main Level | Breakfast | 2.51 m x 2.55 m |
| Upper Level | Primary Bedroom | 3.69 m x 4.45 m |
| Upper Level | Bedroom 2 | 3.28 m x 4.14 m |
| Upper Level | Bedroom 3 | 3.13 m x 3.05 m |

Start Your Mortgage Application
