Description
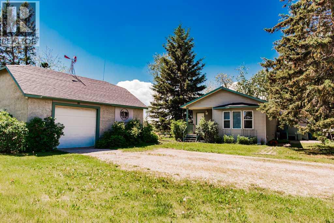
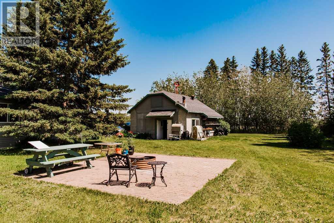
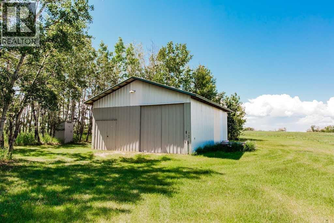
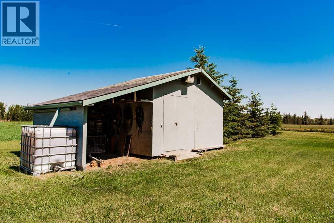
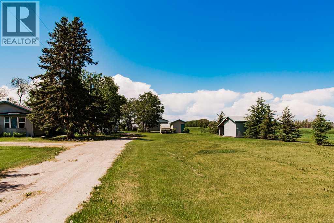
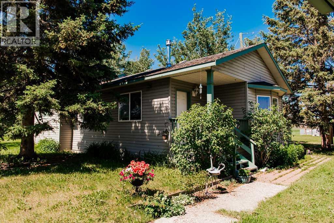
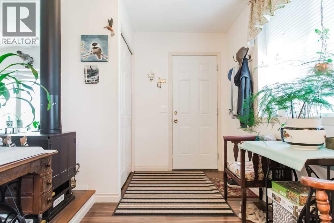
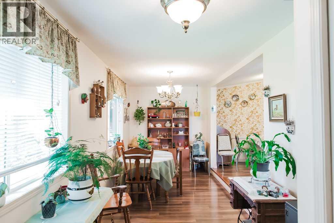
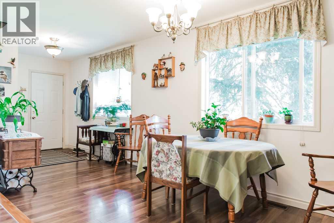
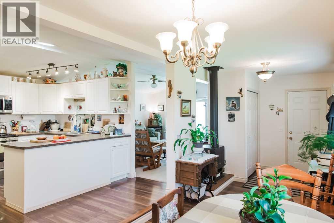
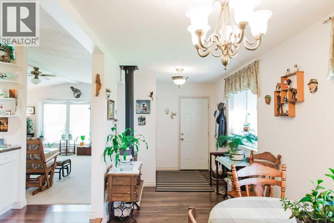
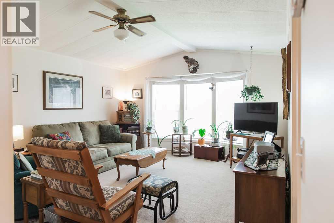
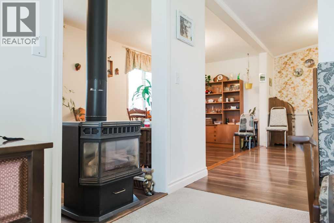
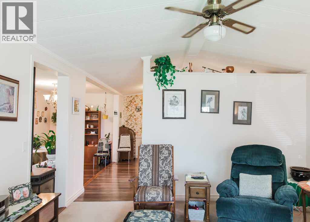
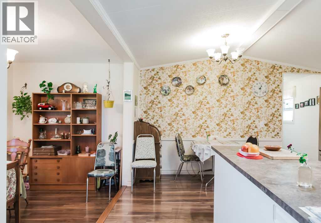
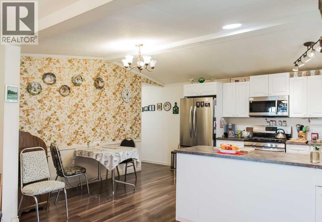
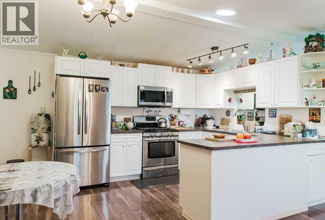
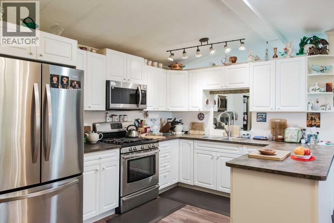
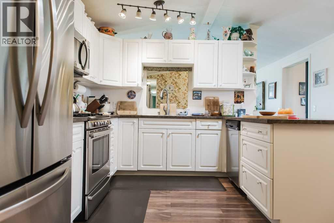
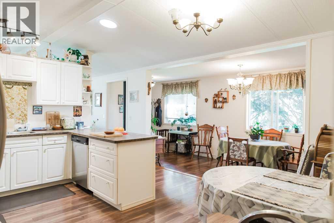
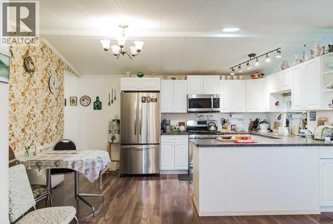
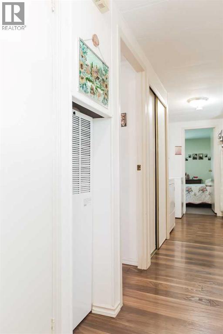
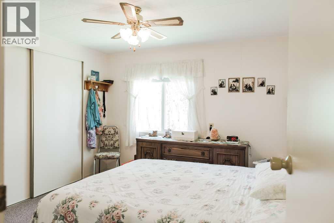
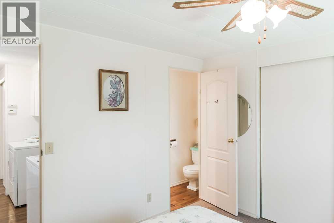
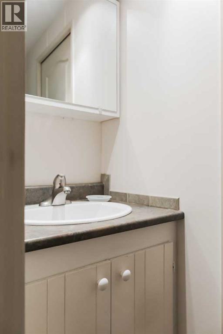
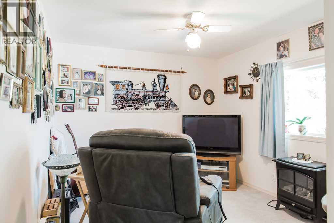
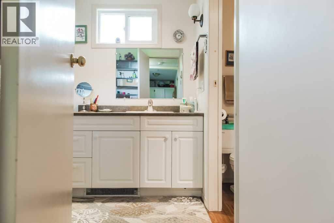
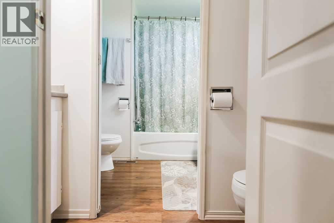
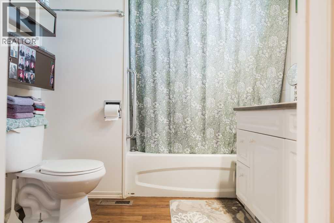
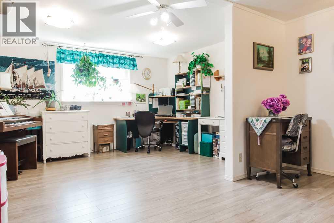
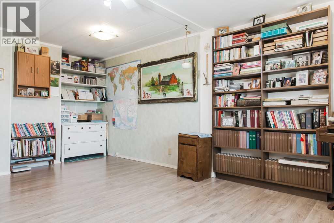
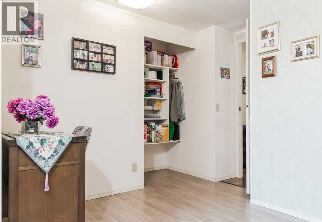
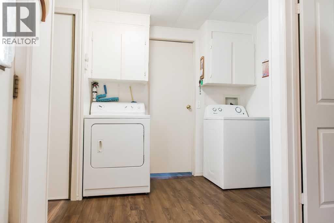
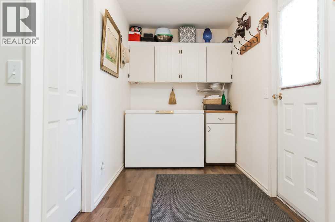
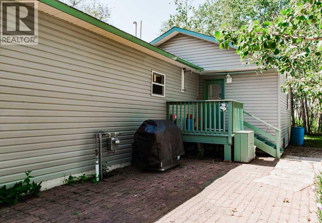
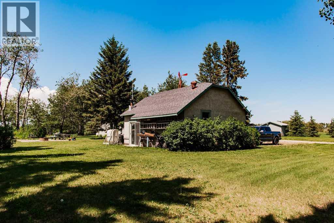
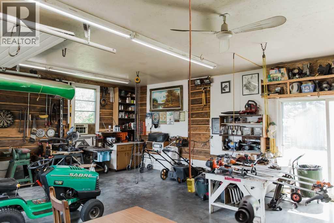
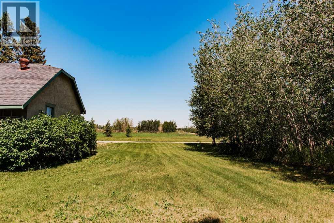
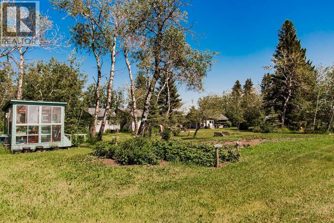
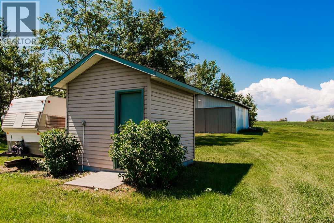
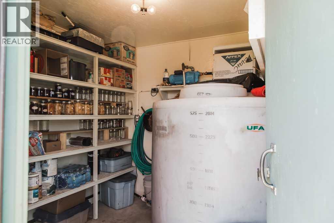
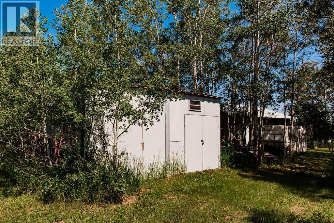
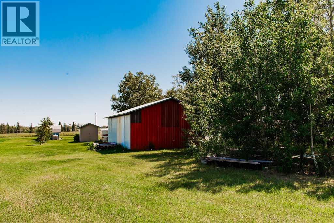
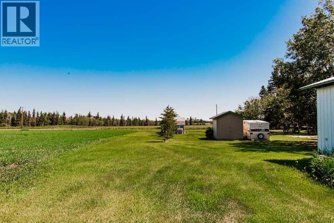
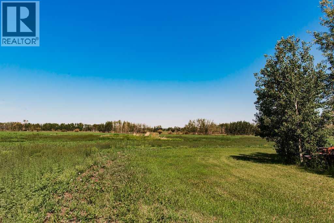
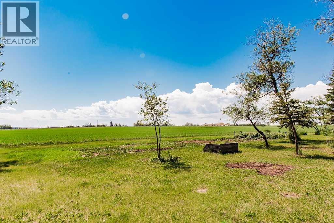
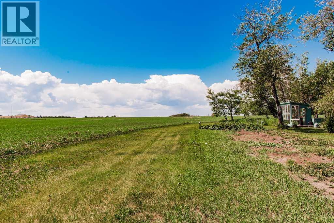
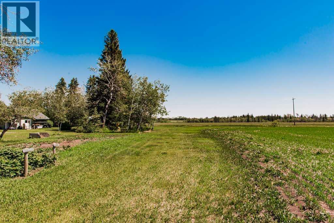
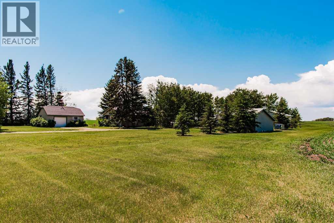
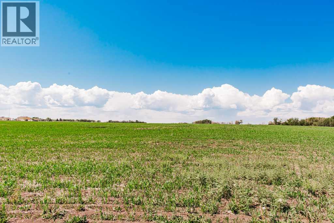
Discover the freedom of country living on this beautifully landscaped 10.00-acre AG-zoned acreage, just a short drive from Beaverlodge. Offering over 1,550 sq. ft. of comfortable living space, this well-maintained home features 3 bedrooms, 2 bathrooms, including a convenient 2-piece ensuite, and a warm, inviting living room centered around a cozy natural gas fireplace. Thoughtfully expanded over the years, the home offers spacious, functional living with a bright kitchen featuring timeless white cabinetry, stainless steel appliances, and ample storage.Surrounded by mature trees, open farmland planted in oats, and beautiful prairie views, this peaceful property offers the privacy and quiet you've been searching for. The mature tree coverage naturally helps keep the home cool throughout the summer months.Designed for those who appreciate the acreage lifestyle, the property includes a heated 20' x 27' detached double garage, a 30' x 24' tin-clad shop with 220-volt power, multiple powered storage sheds, a greenhouse, a heated and powered well house complete with shelving and storage space, a large shed with lean-to, composting area, rain barrels, and a children's treehouse with slide. Whether you need room for vehicles, equipment, hobbies, livestock supplies, or recreational toys, this AG-zoned property offers exceptional flexibility and endless possibilities.Built with the desirable Arctic Package, the home also benefits from additional blown-in attic insulation for improved energy efficiency. Major updates include a high-efficiency natural gas furnace (2010), pressure tank (2010), oversized septic system (2011), upgraded windows (approximately 15 years ago), hot water tank (approximately 3 years old), washer (approximately 3 years old), and asphalt shingles (approximately 16 years old). The home is serviced by a drilled well and an oversized septic system with lagoon that was designed to meet the requirements for two homes, providing valuable flexibility for fut ure development or expansion.Additional features include natural gas service, 100-amp electrical service, generator backup capability, telephone and cable service, an oil-heated shop furnace, and power to several outbuildings. The tin-clad shop features electricity, a dirt floor, and has never housed animals, making it ideal for equipment storage, projects, or future workshop space.If you've been dreaming of a peaceful country lifestyle with room to grow, work, and play, this exceptional property delivers the perfect blend of functionality, privacy, and rural charm. Acreages offering 10 usable acres, AG zoning, extensive outbuildings, and valuable infrastructure updates are becoming increasingly difficult to find. Don't miss your opportunity to make this incredible country property your own. (id:53676)